

1 / 18
For Salehouse
Single House with Workshop in Cadelbosco di Sopra
€350,000
€171/m²
Cadelbosco Di Sopra
5
Total rooms
4
Bedrooms
4
Bathrooms
2,052 m²
Livable surface
3
Parking Spots
Description
This residential property spans multiple levels and includes two 100 m² storage units, a 400 m² workshop, and a three-car garage on 6,000 m² of land. The first floor features two apartments: one of 90 m² with an entrance, living room, kitchen, two bedrooms, and two bathrooms; the second is 115 m² with an entrance, living room, kitchen, two double bedrooms, a single bedroom, and two bathrooms.
ConditionGood
OwnershipFull
Floors2
Additional Features
Garden
Terrace
Photos by Category
Source of photos: wikicasa.it
Price History
No price changes recorded for this property yet.
Location
Cadelbosco Di Sopra
Exact locationNeighborhood
Amenities within walking distance (500m) are highlighted
Transport
Bus stop
600 m9 minTrain station
6 km15 minAirport
25 km1.1hEducation
Kindergarten
2.4 km6 minUniversity
7 km18 minLibrary
500 m7 minShopping & Services
Supermarket
600 m9 minGrocery store
3 km8 minRestaurant
1.7 km27 minBank
100 m2 minHealthcare
Pharmacy
3 km8 minDoctor
3 km8 minHospital
8 km20 minVeterinary
6 km15 minLeisure & Nature
Park
400 m7 minBeach
6 km16 minEnvironment
Major road
2.8 km7 minRailway tracks
2.7 km7 minPhoto Tour
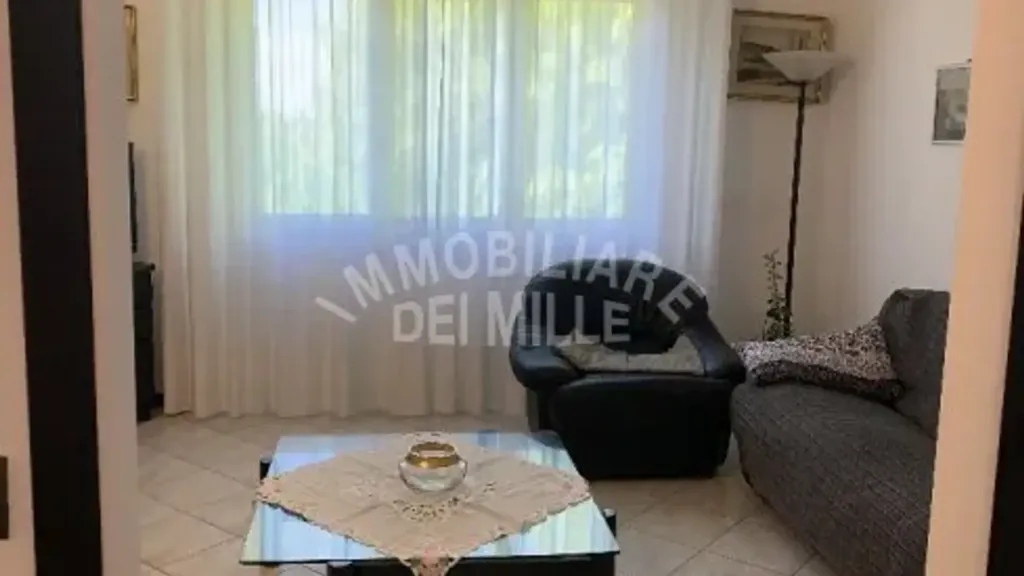
living room
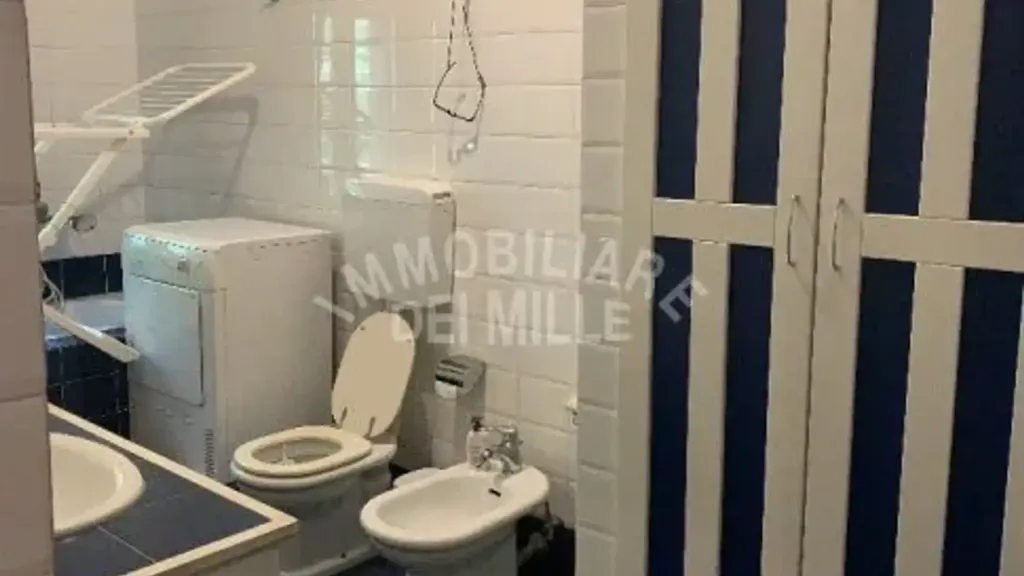
bathroom
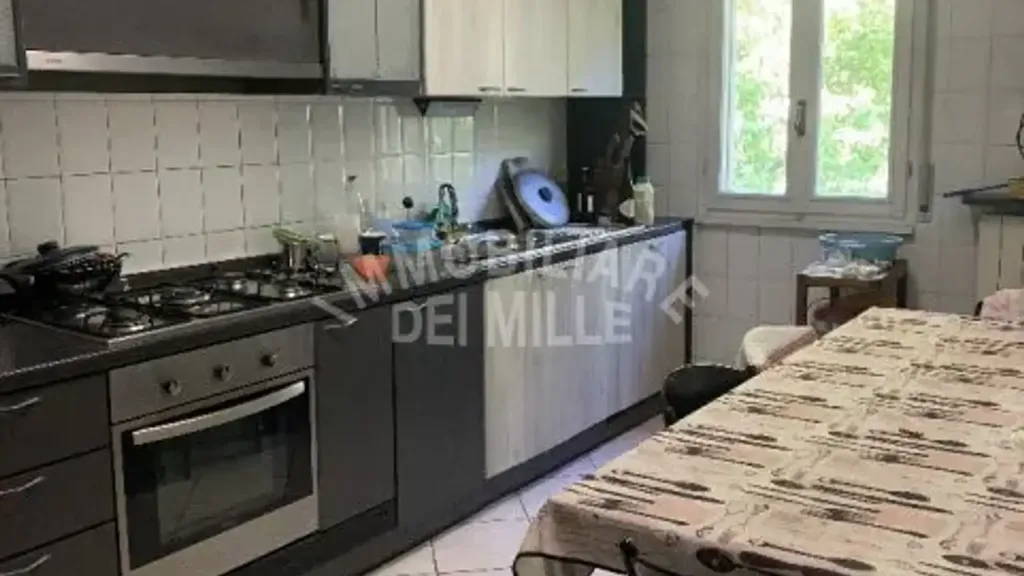
kitchen
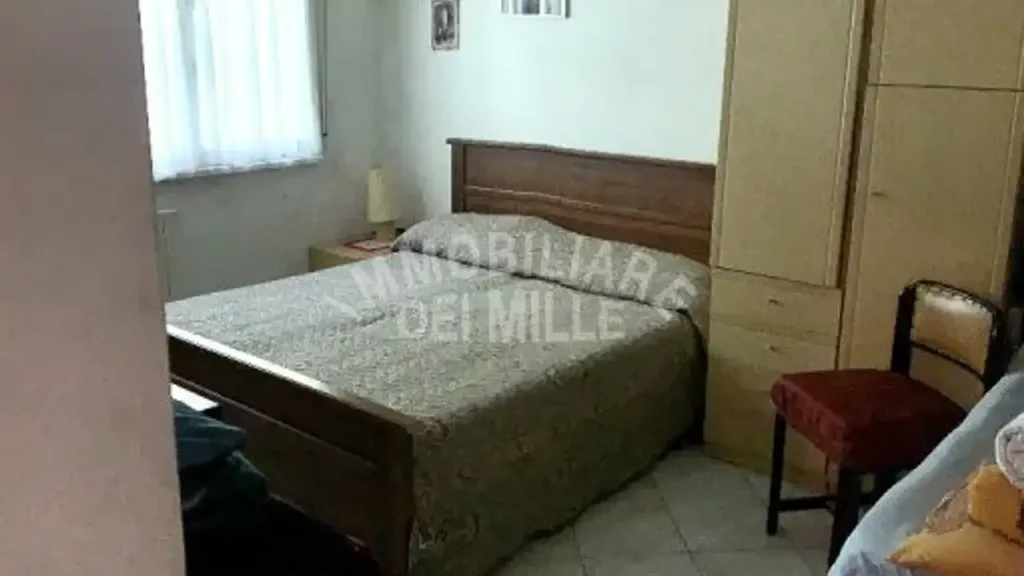
bedroom
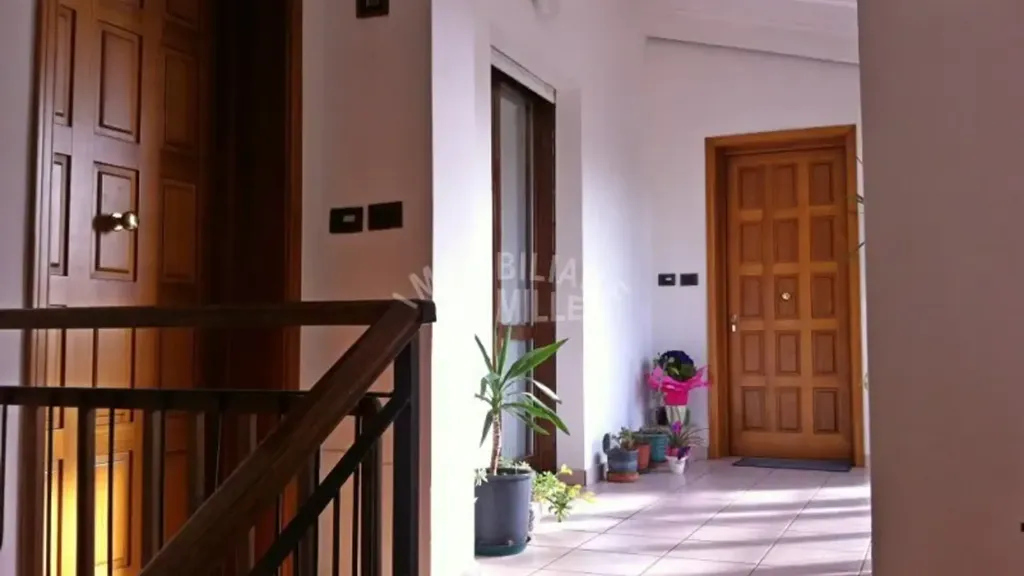
hallway entrance
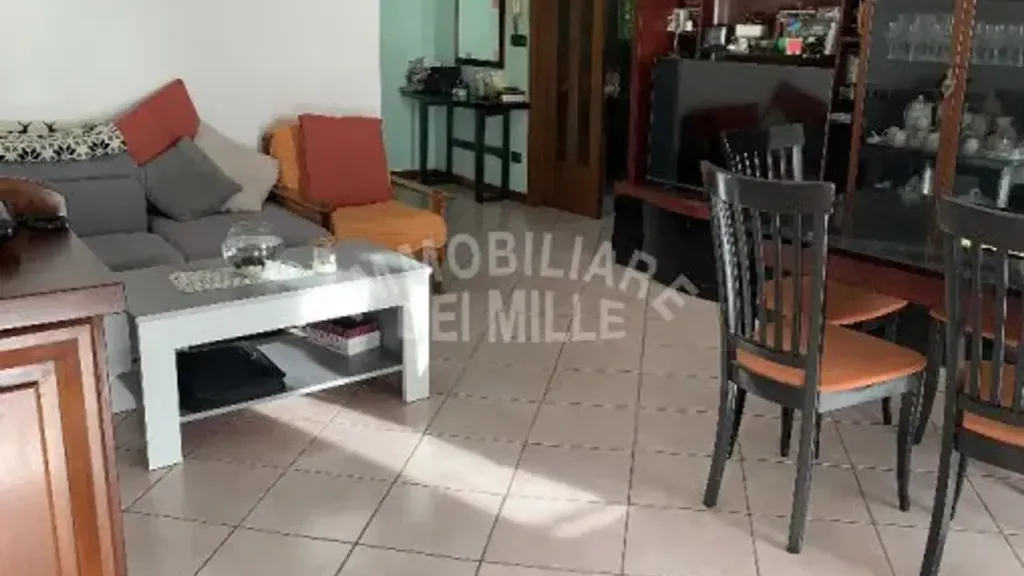
living room
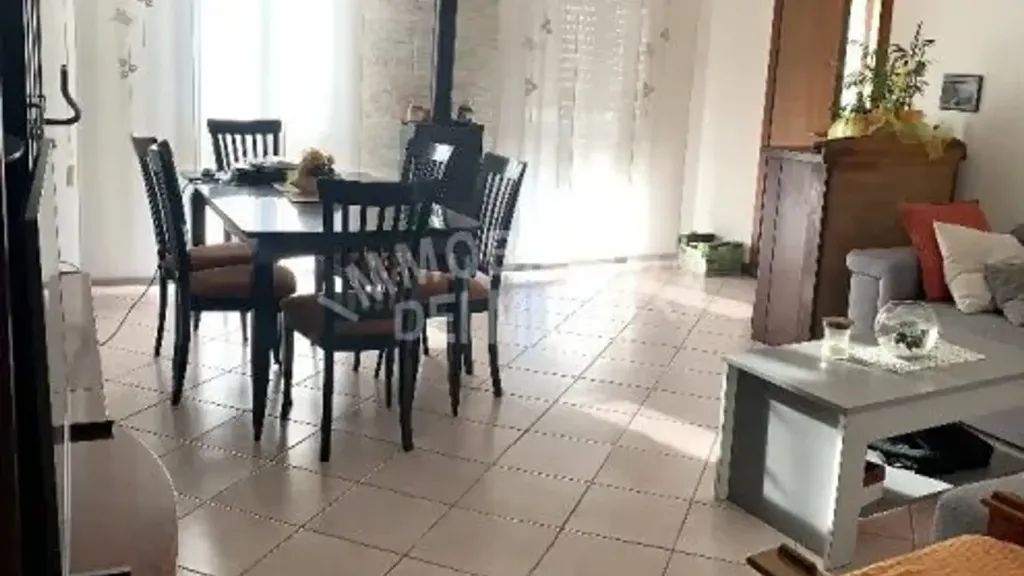
dining room
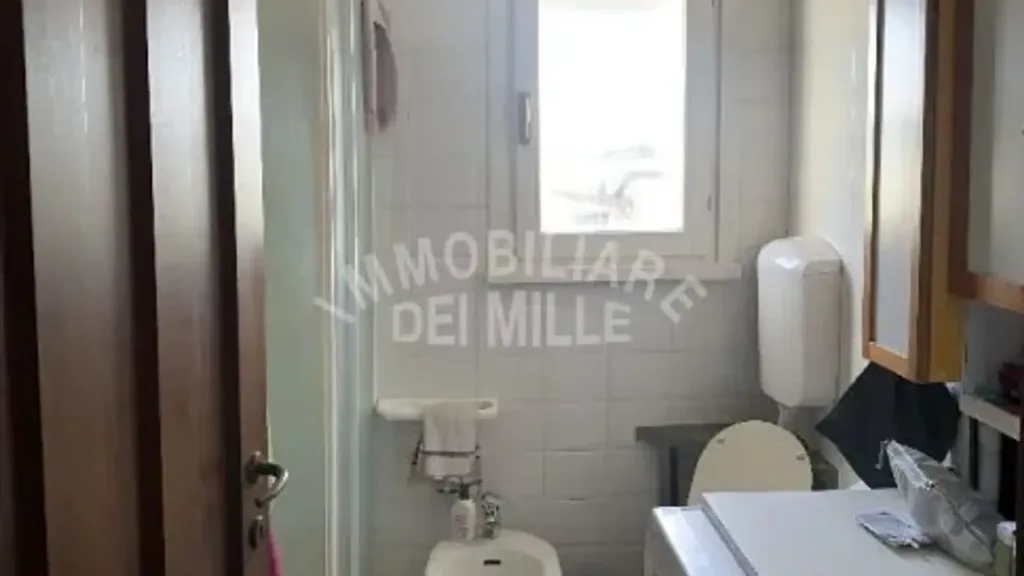
bathroom

bathroom
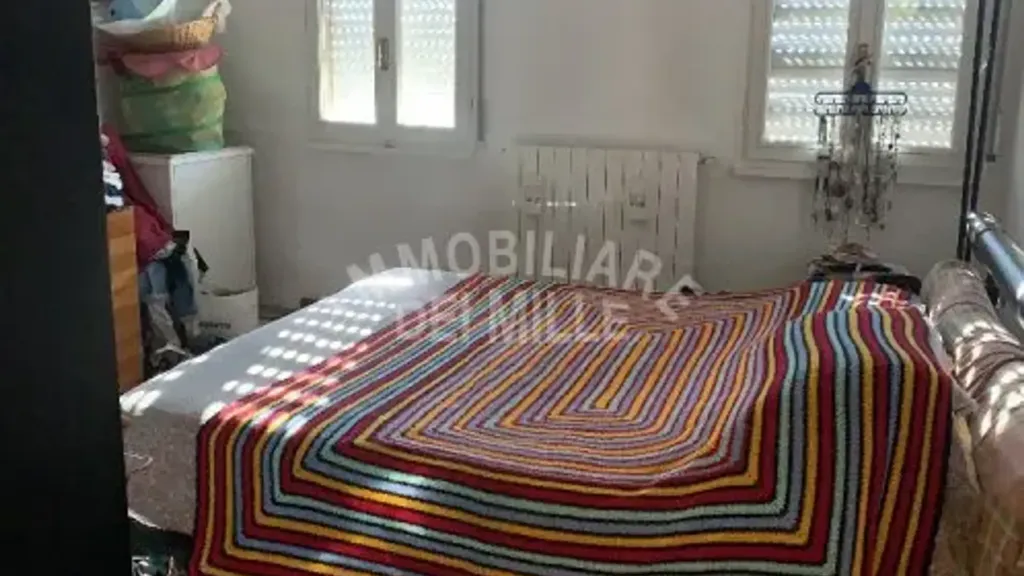
bedroom
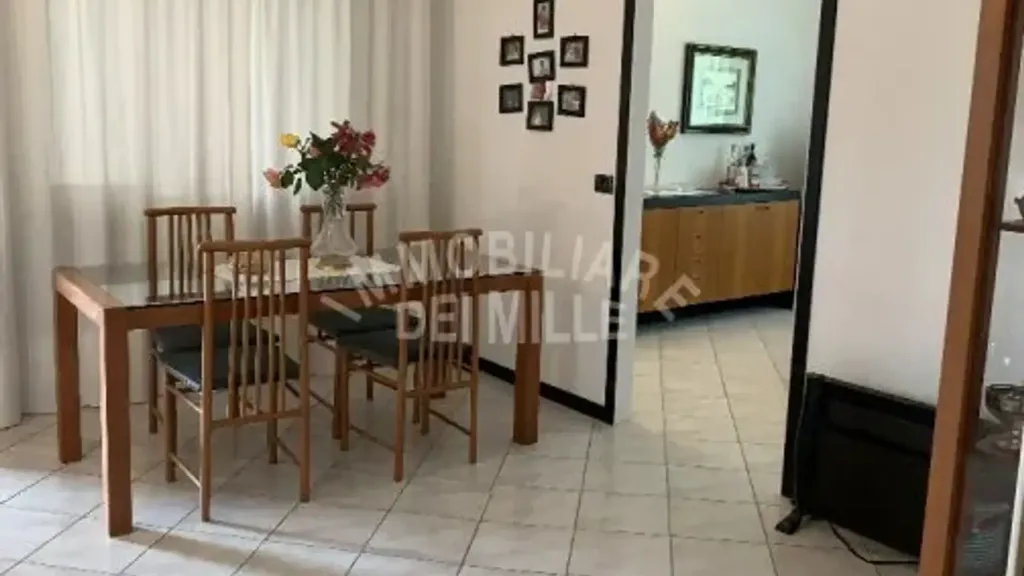
dining room
bedroom
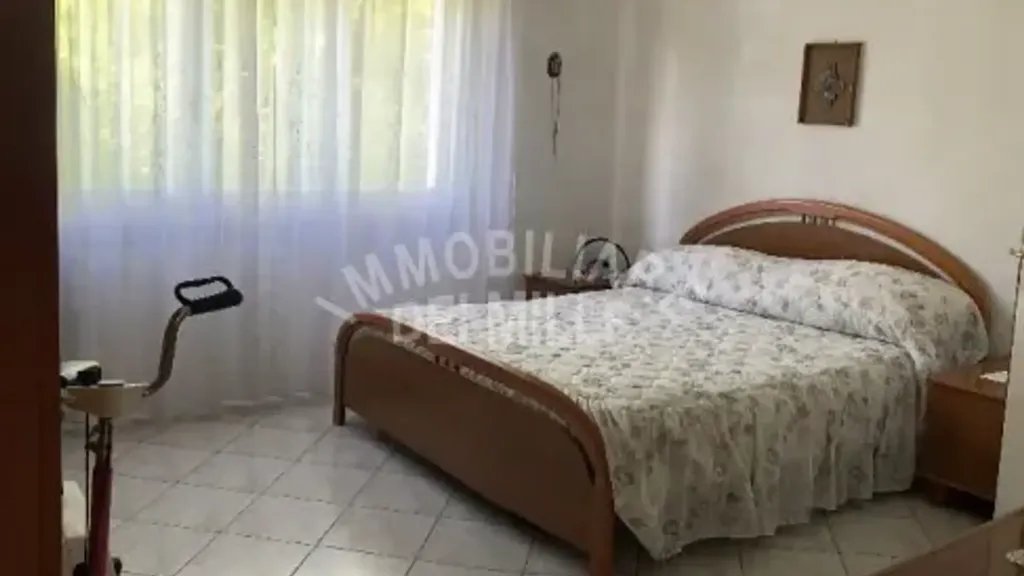
bedroom
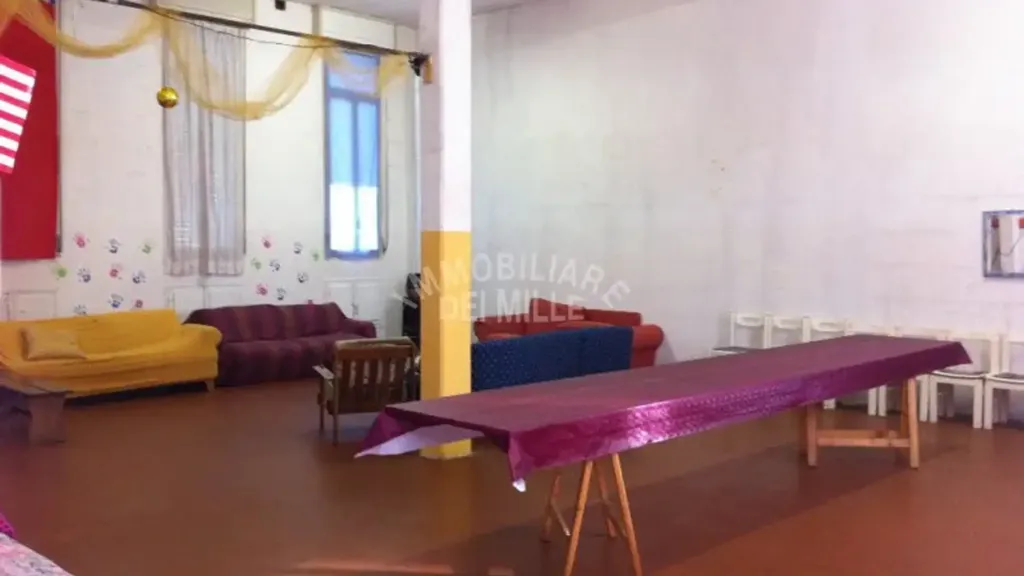
living room
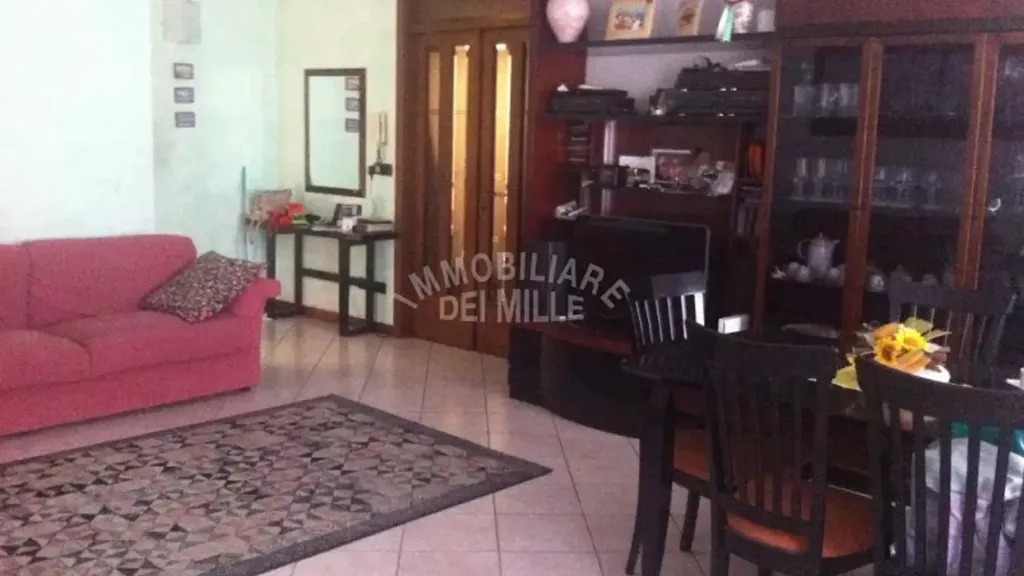
living room
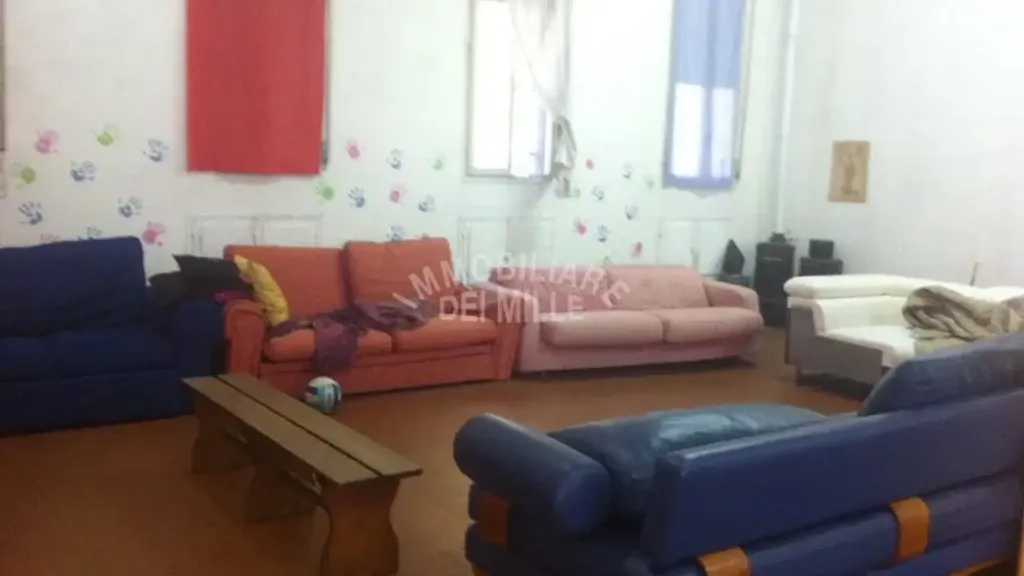
living room
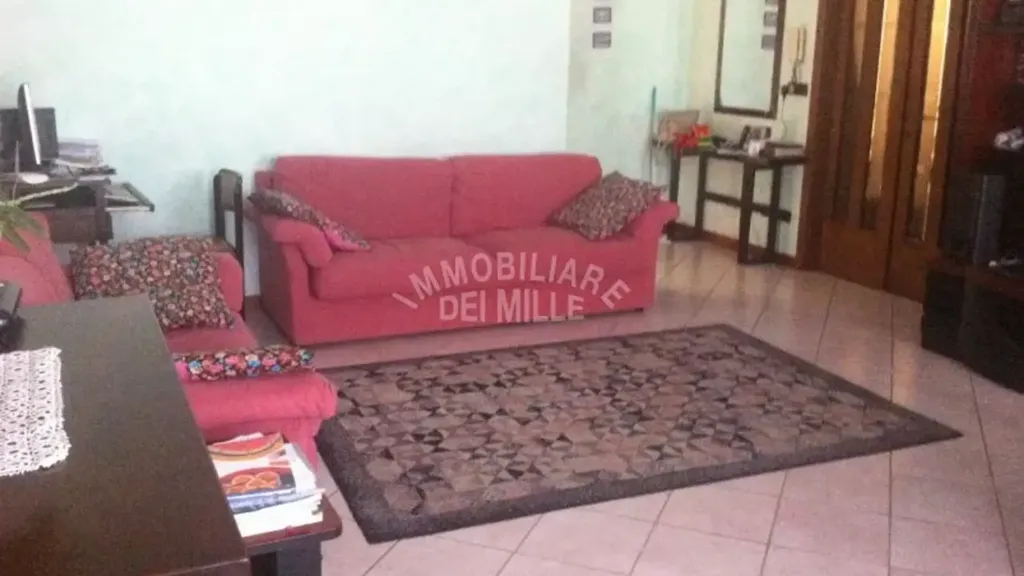
living room
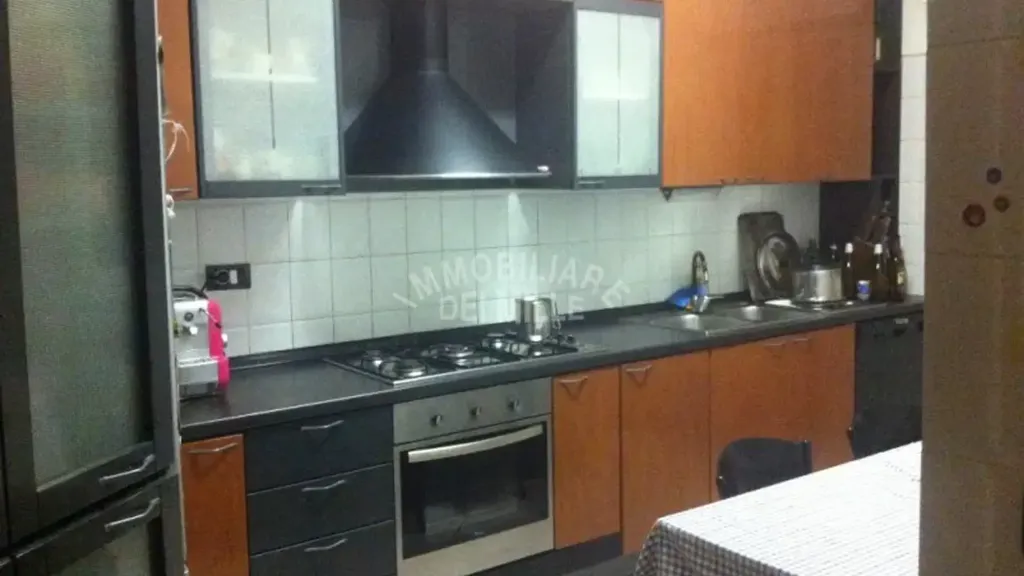
kitchen