

1 / 20
For Salehouse
Contemporary Villa with Garden in Wavre
€630,000
€4,200/m²
Quatre Sapins, Wavre
4
Total rooms
4
Bedrooms
1
Bathrooms
150 m²
Livable surface
916 m²
Land area
19 m²
Terrace
Description
This four-bedroom villa, built in 2011, is located at the end of a cul-de-sac in the residential Quatre Sapins area of Wavre. The property features a north-west oriented garden and a 19 m² terrace, with indoor parking for one vehicle and space for three additional vehicles outside. The house benefits from a PEB B energy rating and includes a gas heating system.
ConditionExcellent
Floors1
HeatingGas
Additional Features
Equipped Kitchen
Garden
Parking
Photos by Category
Source of photos: immoweb.be
Price History
No price changes recorded for this property yet.
Energy Performance
Energy Class
163 kWh/m²/yrB
Class B: 163 kWh/m²/yr
Location
Quatre Sapins, Wavre
Exact locationNeighborhood
Amenities within walking distance (500m) are highlighted
Transport
Bus stop
900 m13 minTrain station
1.9 km29 minAirport
22 km57 minEducation
Kindergarten
100 m1 minPrimary school
7 km19 minSecondary school
1.6 km25 minUniversity
5 km13 minLibrary
1.7 km27 minShopping & Services
Supermarket
1.3 km21 minGrocery store
1.2 km18 minRestaurant
1.1 km18 minBank
1.9 km30 minHealthcare
Pharmacy
900 m14 minDoctor
200 m3 minHospital
5 km13 minVeterinary
1.8 km29 minLeisure & Nature
Park
200 m2 minBeach
21 km55 minEnvironment
Major road
100 m2 minRailway tracks
1.8 km28 minPhoto Tour
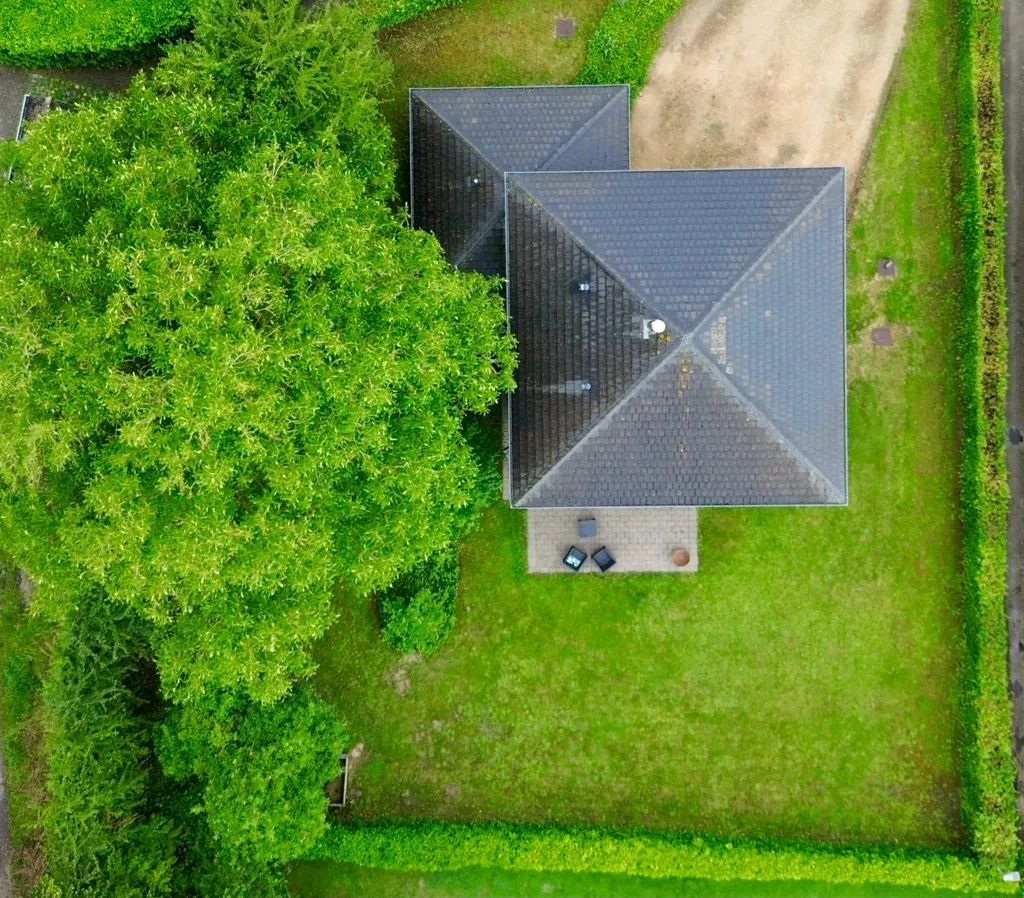
facade
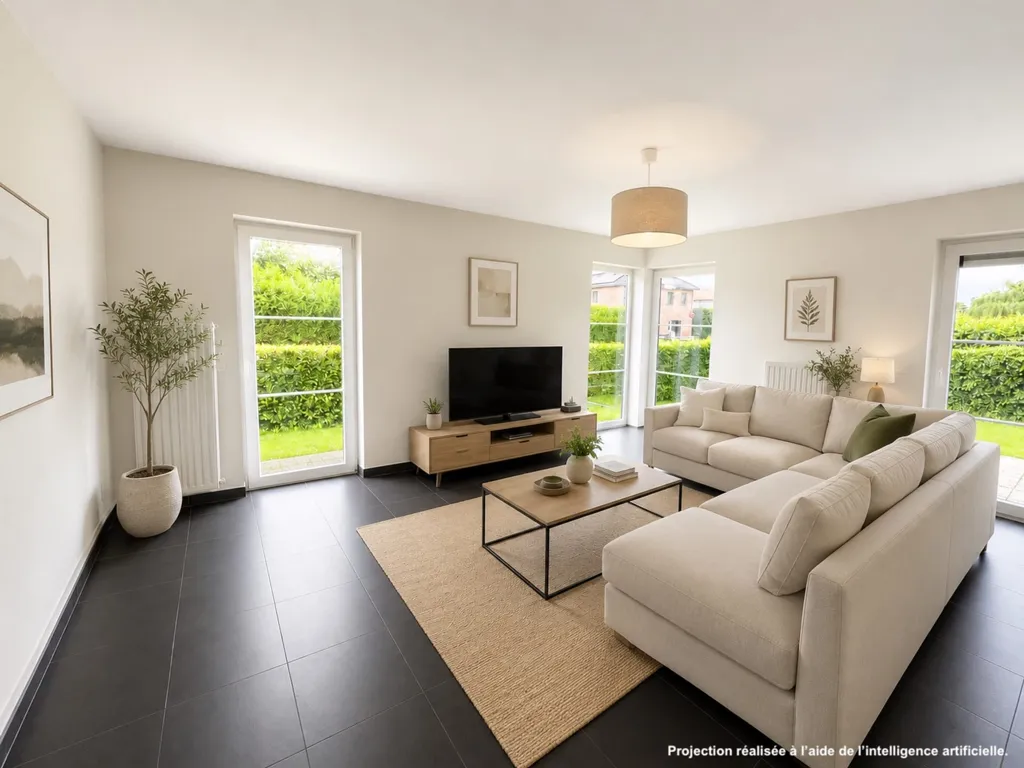
living room
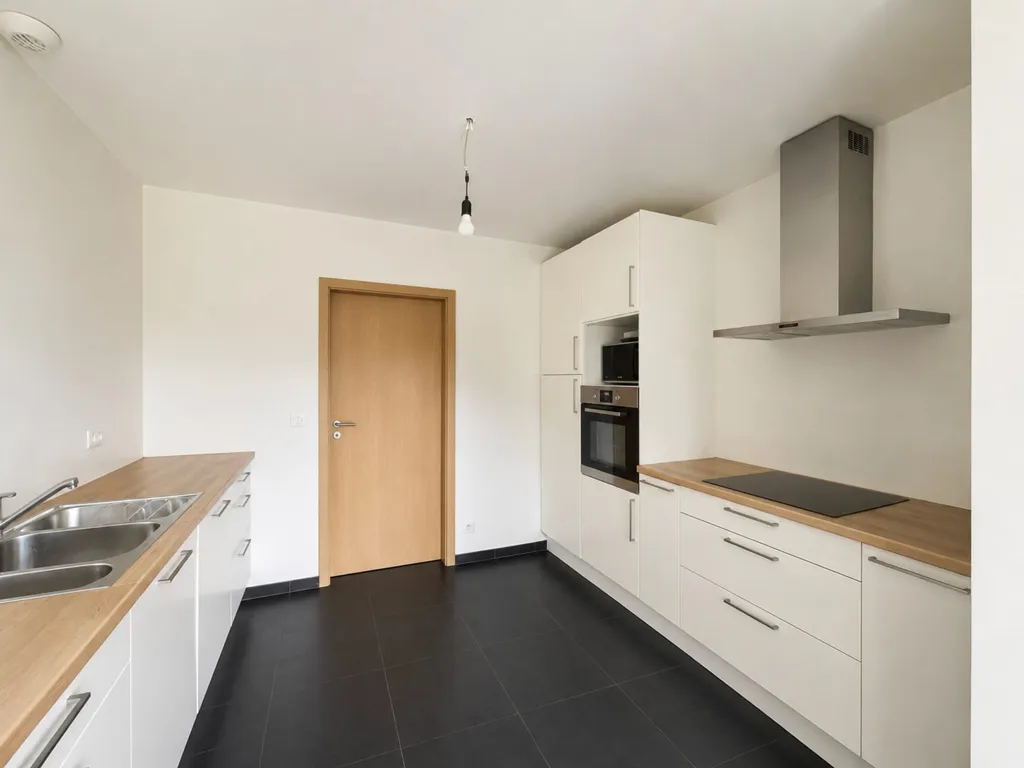
kitchen
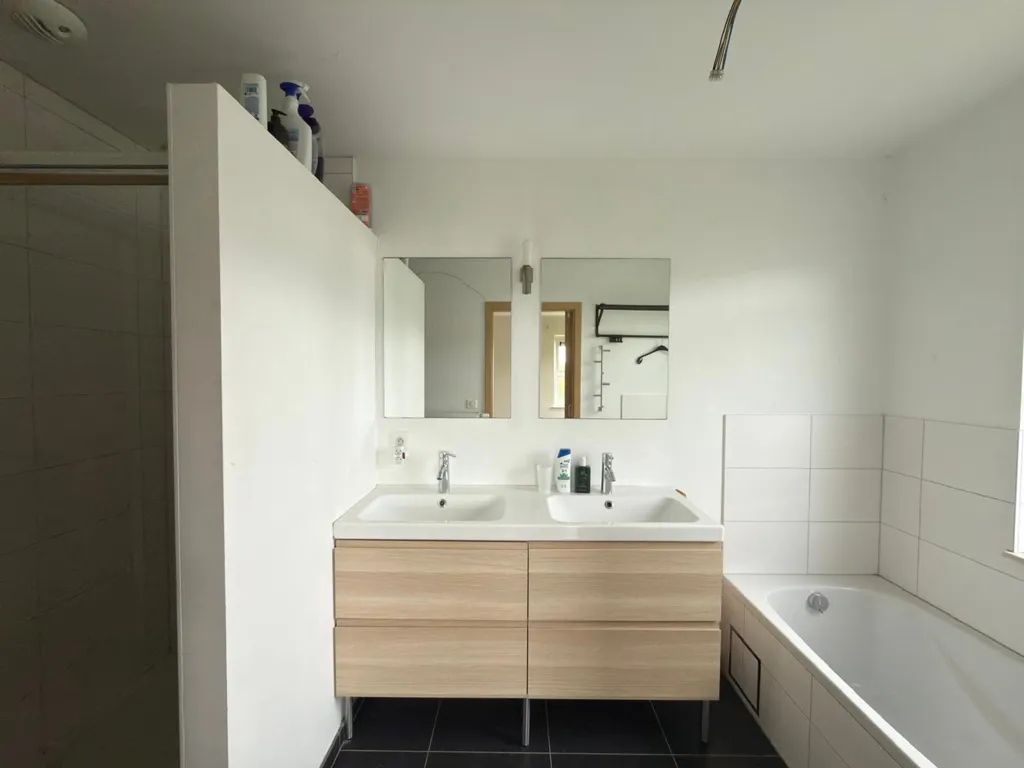
bathroom

bedroom
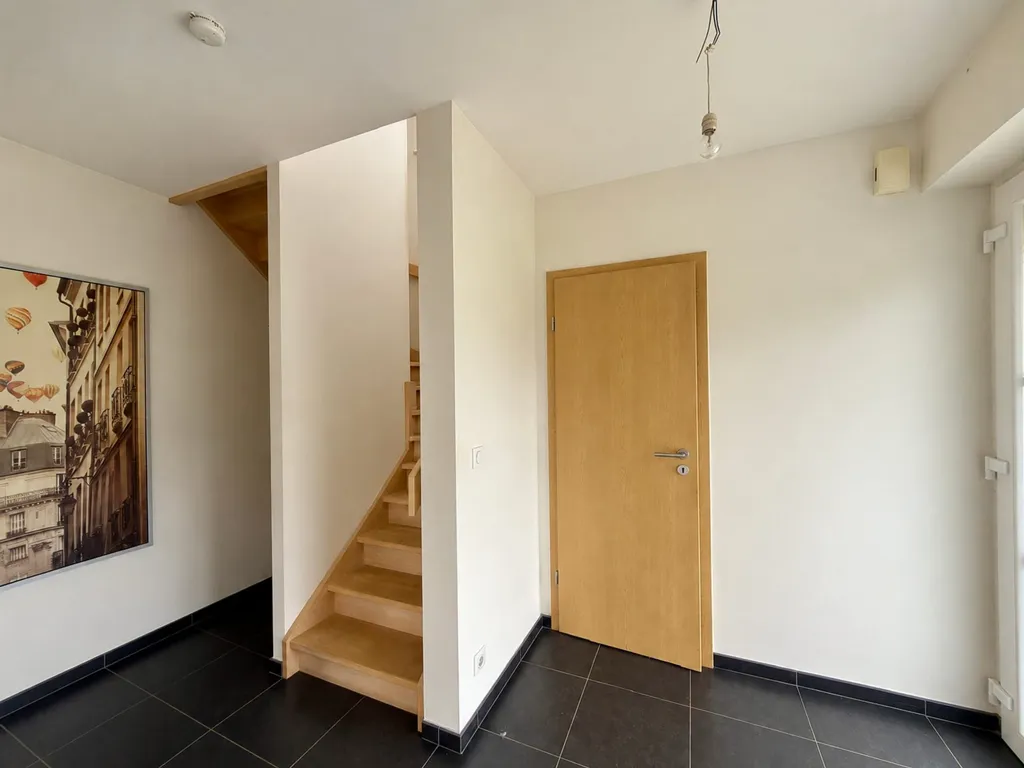
hallway entrance
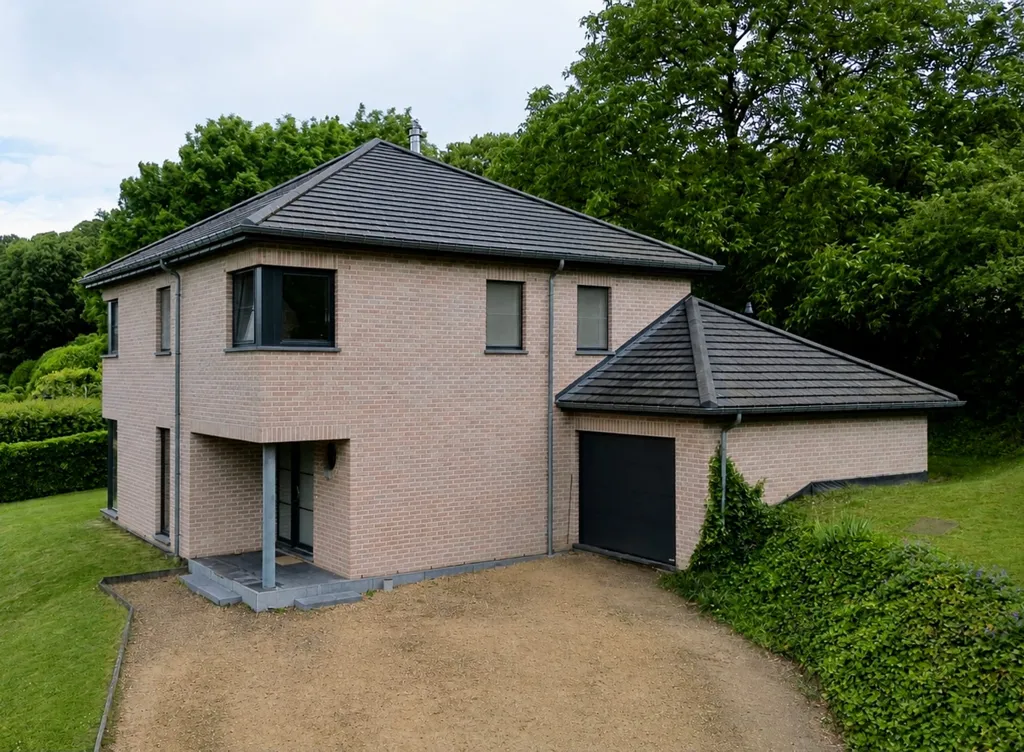
facade
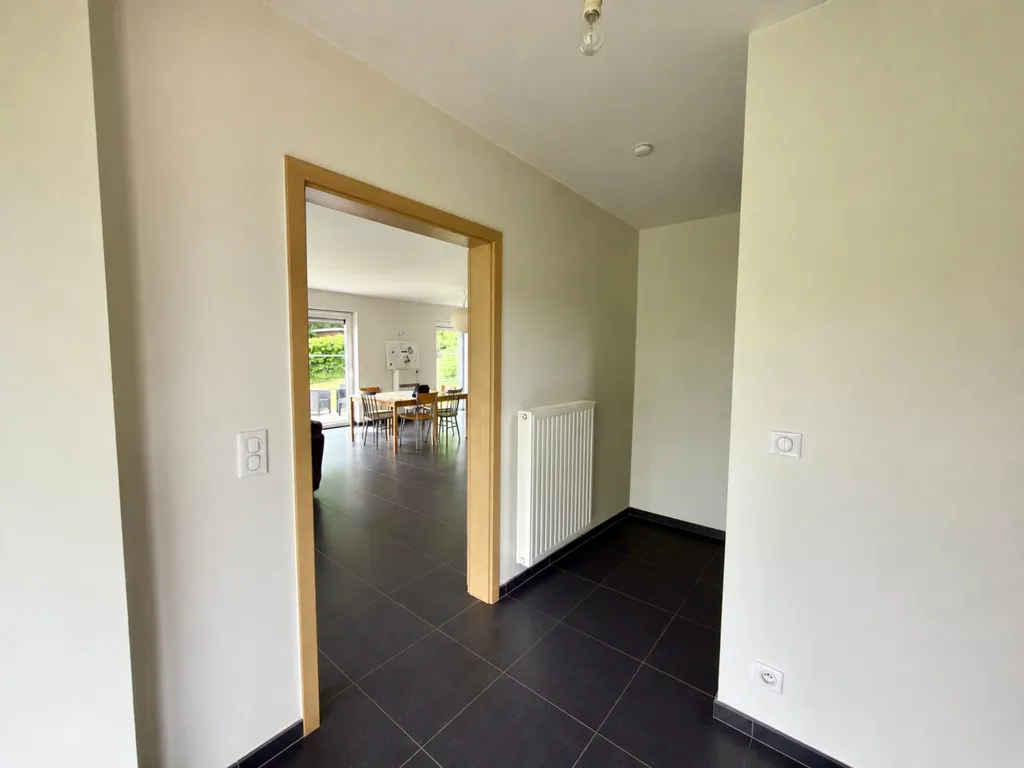
hallway entrance
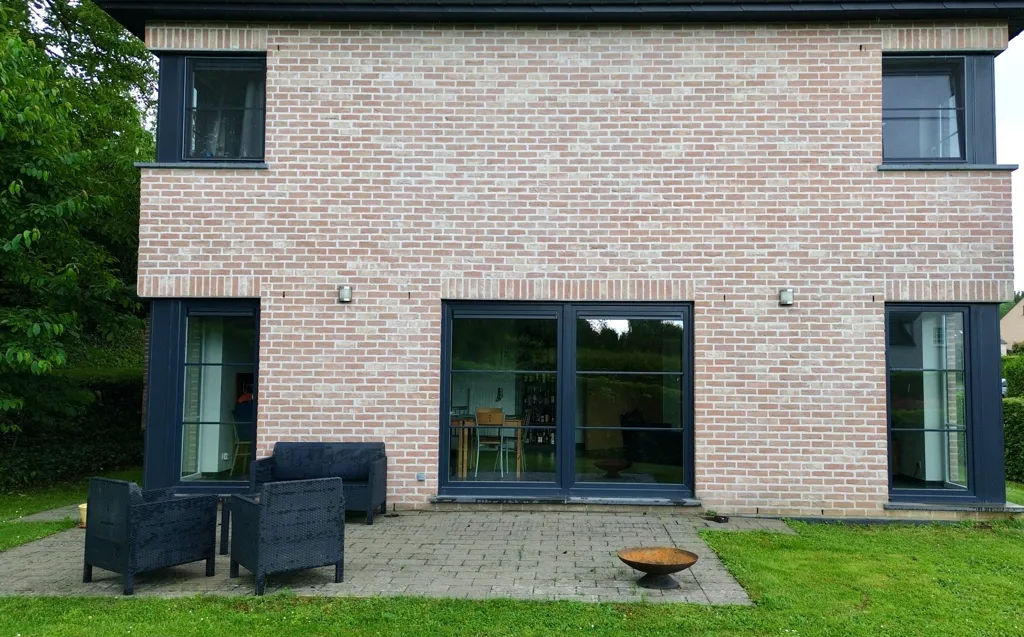
terrace patio
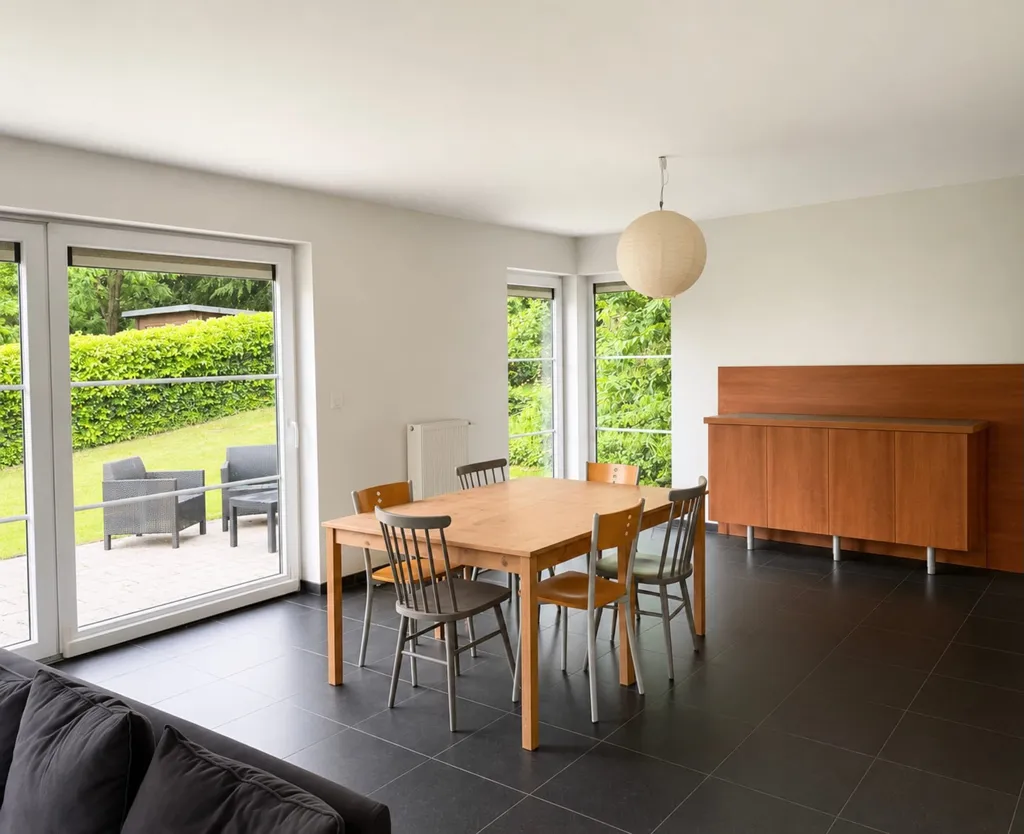
dining room
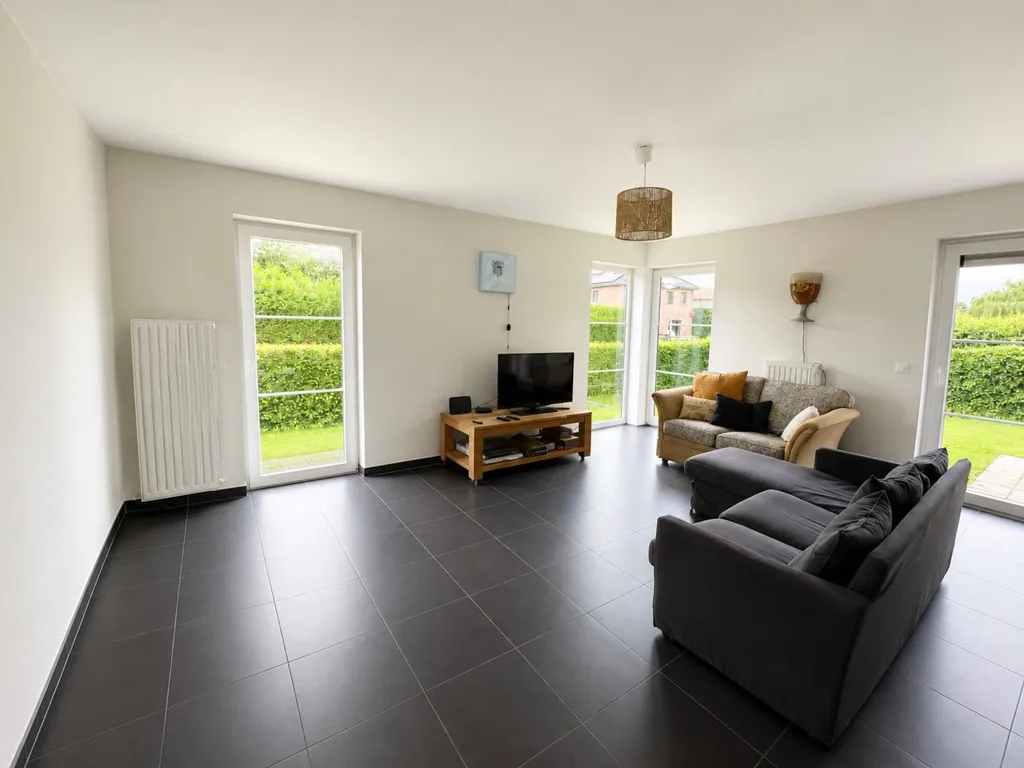
living room
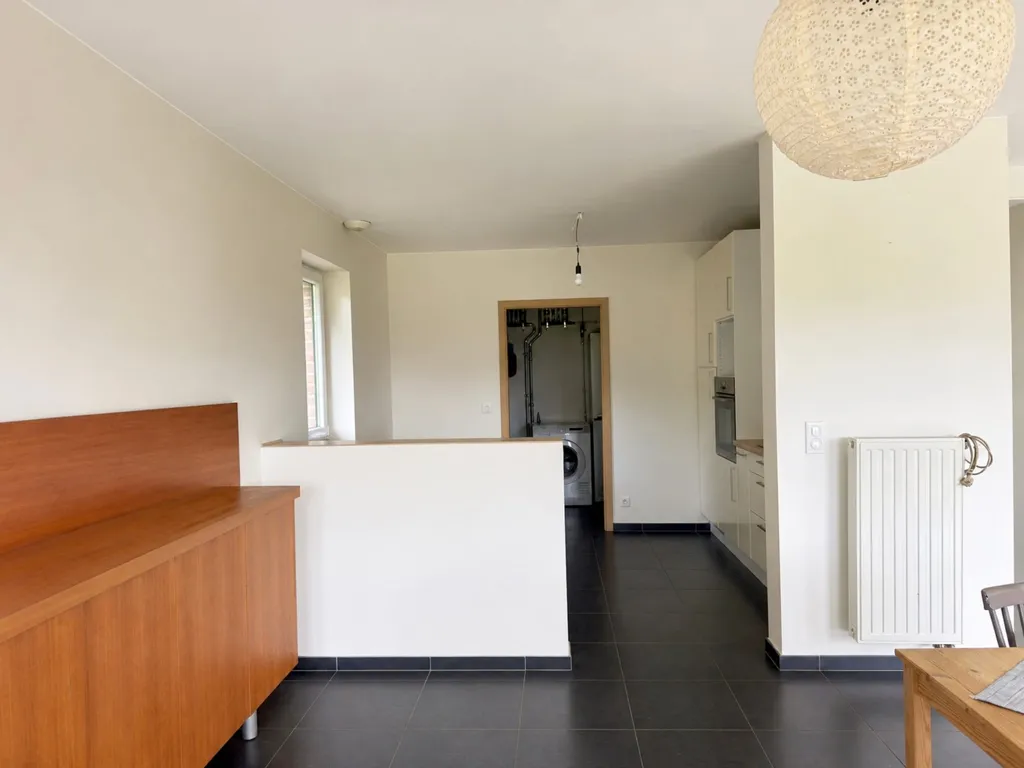
dining room
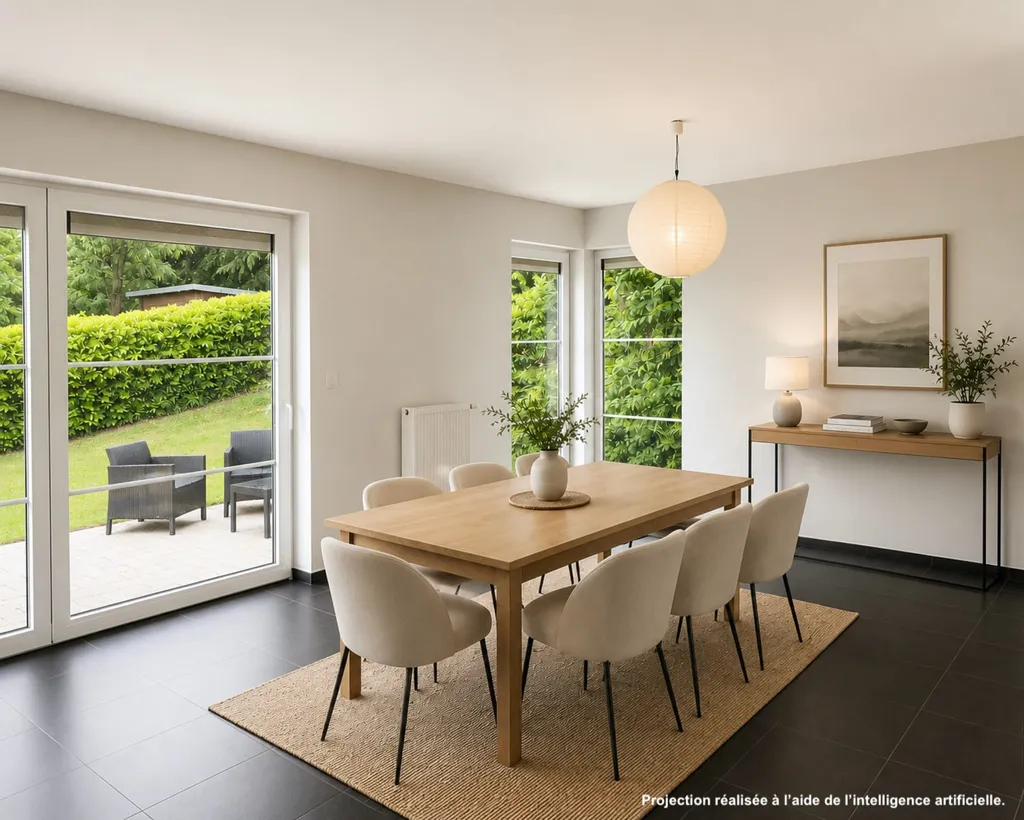
dining room

utility room

utility room
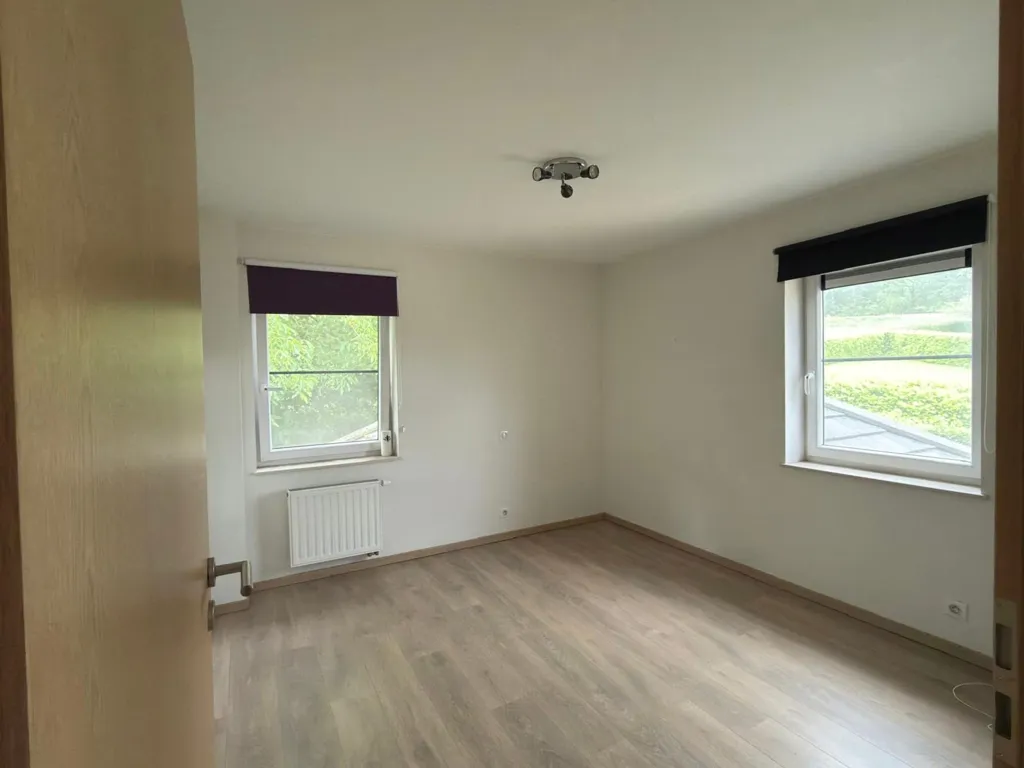
other room

hallway entrance

bathroom
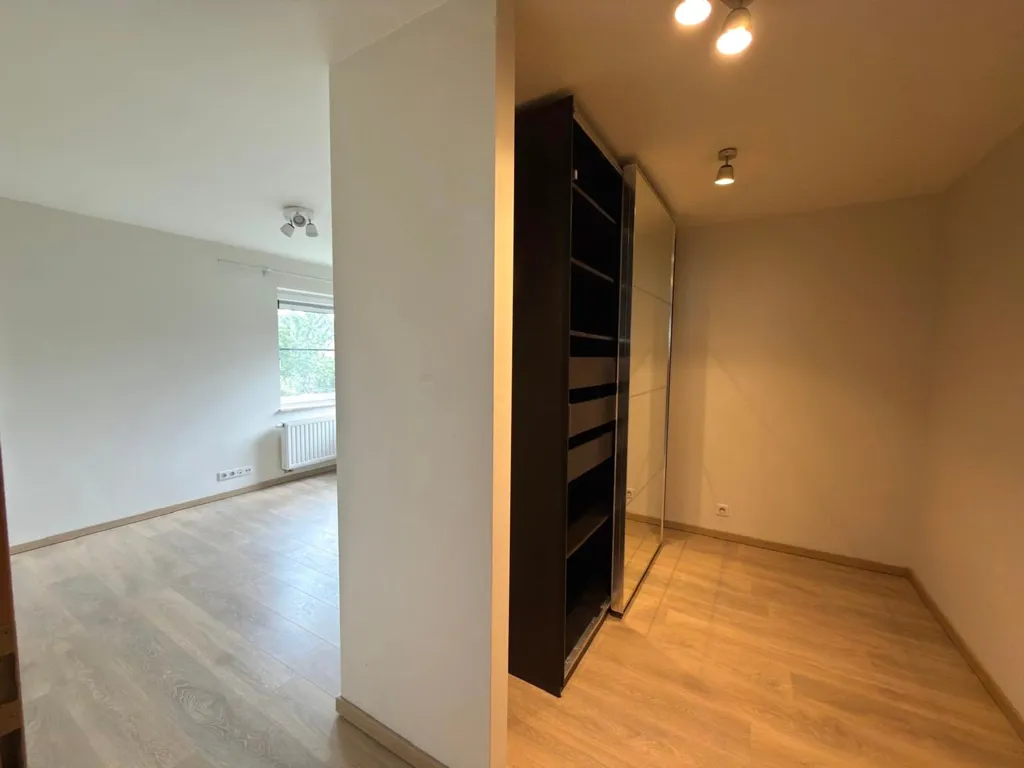
closet dressing
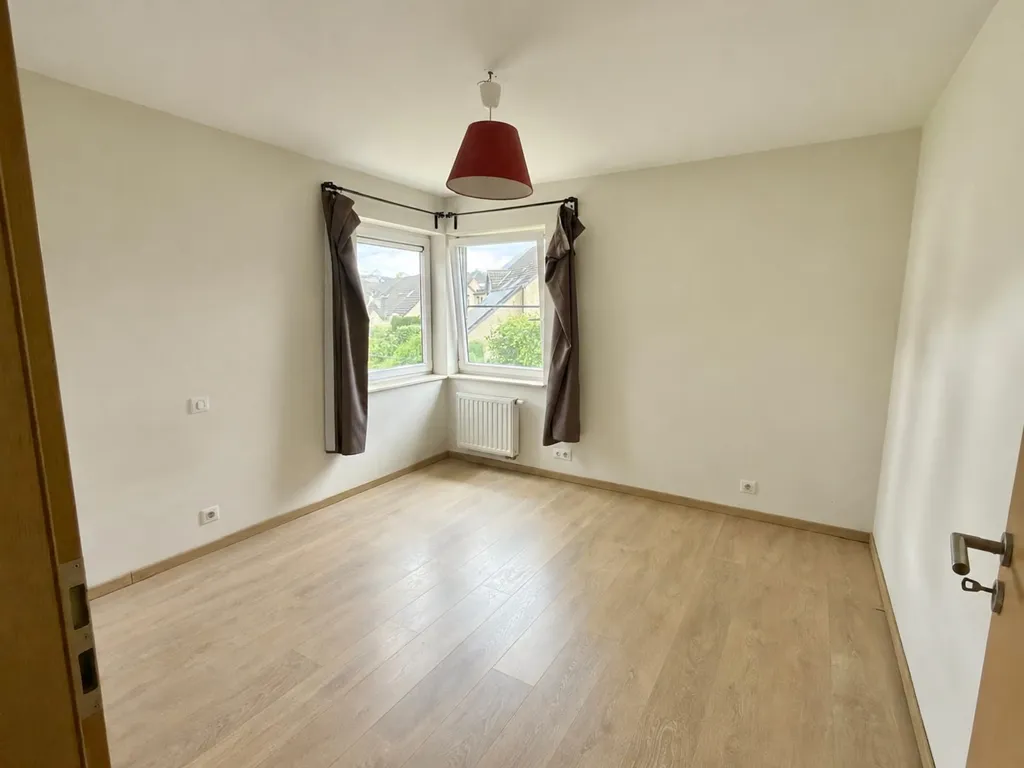
other room