

Bifamiliare Villa with Private Garden in Ispra
Description
This recently constructed bifamiliare villa features two levels and a semi-basement. The ground floor includes a bright entrance, living room with direct access to a covered portico, a luminous kitchen with dual exits, a bedroom, and a large windowed bathroom. The upper level offers a versatile mansarded space of approximately 60 m², suitable for a study or additional bedrooms. The property also i...
Additional Features
Photos by Category
Source of photos: casa.it
Price History
No price changes recorded for this property yet.
Energy Performance
Energy Class
Location
Neighborhood
Amenities within walking distance (500m) are highlighted
Transport
Education
Shopping & Services
Healthcare
Leisure & Nature
Environment
Photo Tour

facade
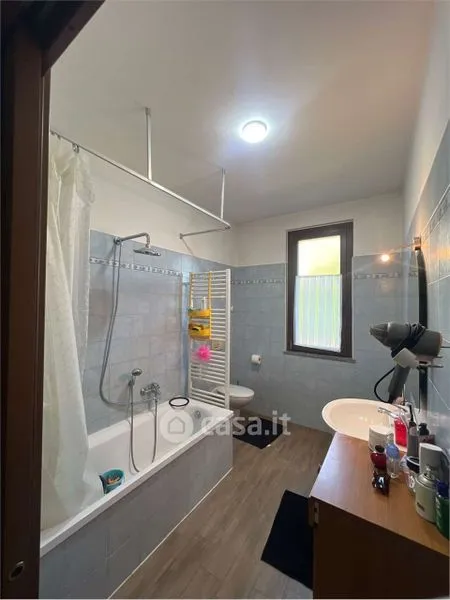
bathroom

kitchen
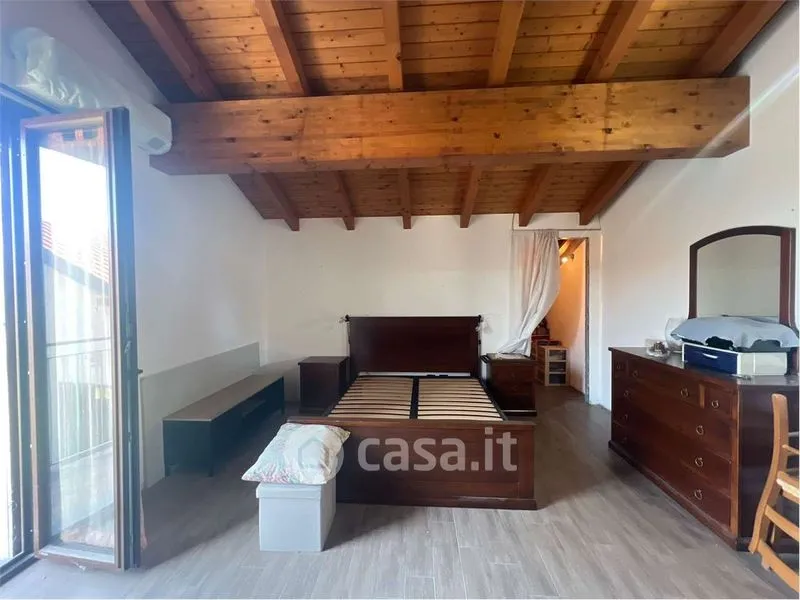
bedroom
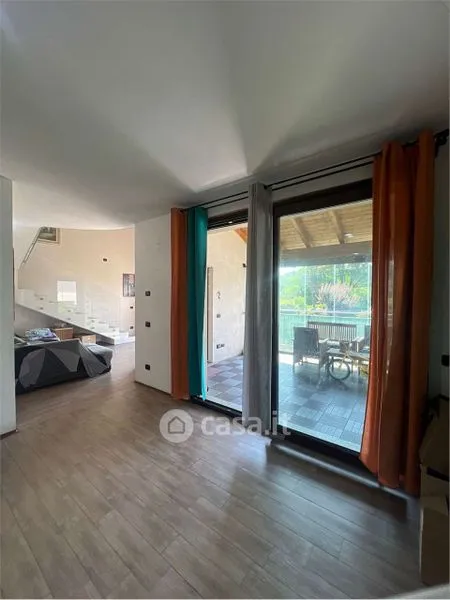
living room

facade

garden
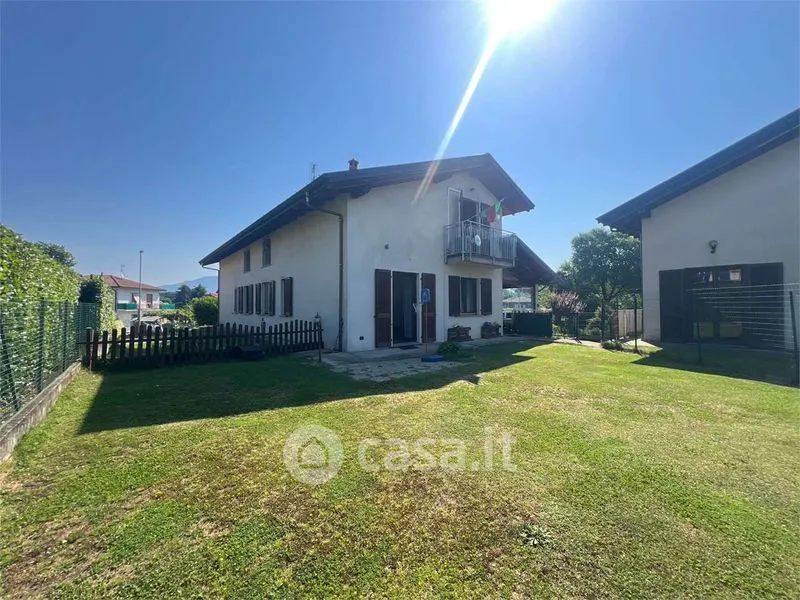
garden
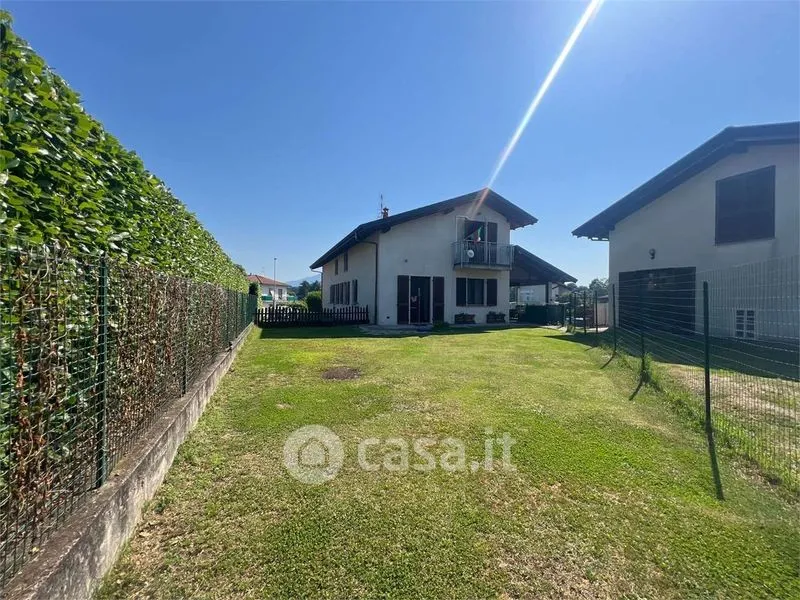
garden
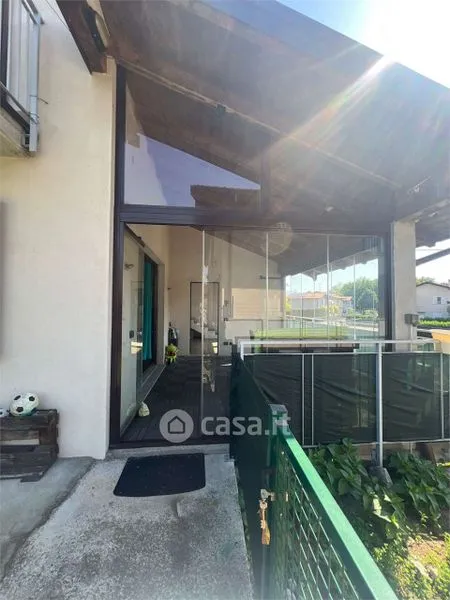
terrace patio
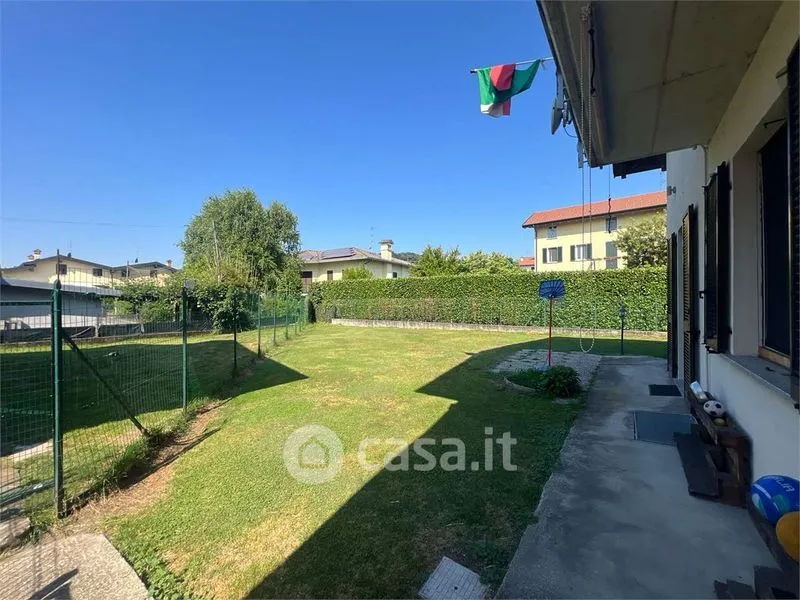
garden
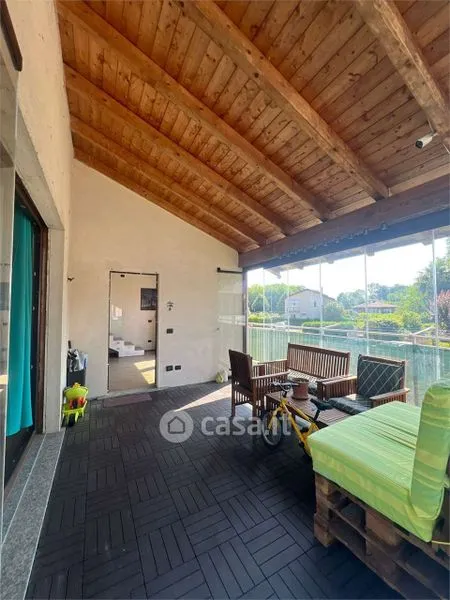
terrace patio
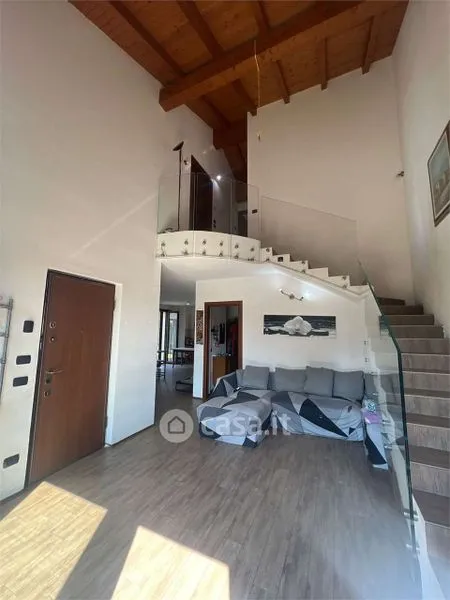
living room
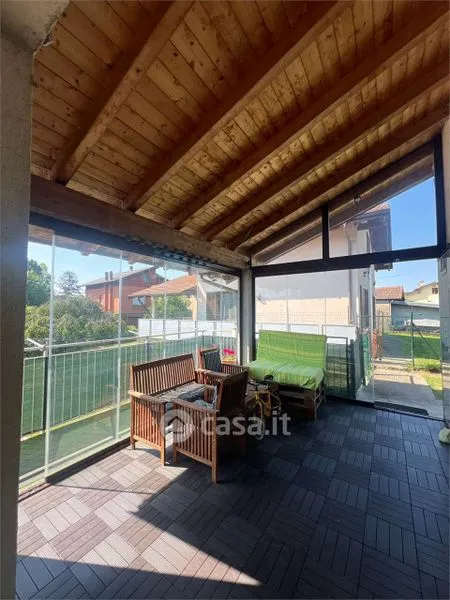
terrace patio
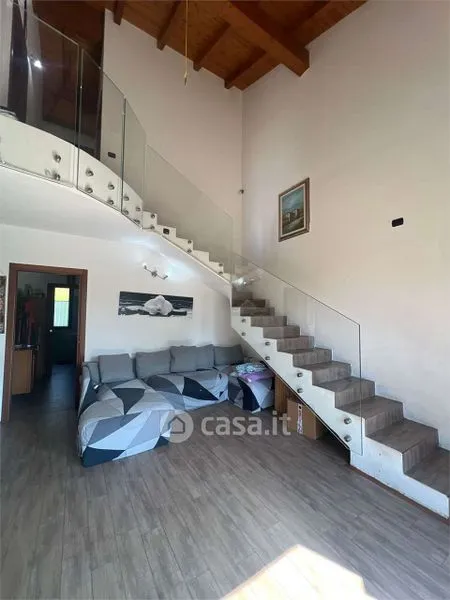
staircase
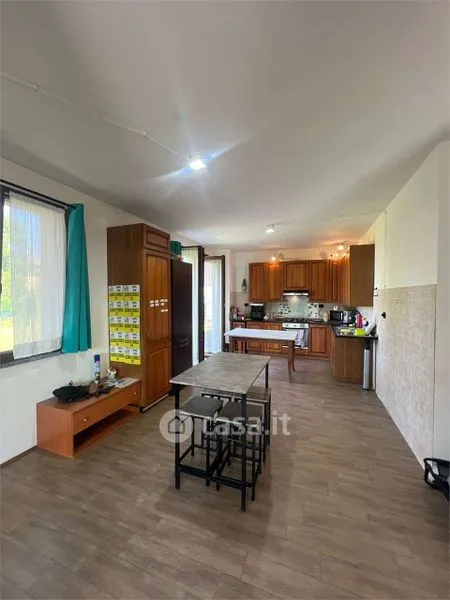
dining room
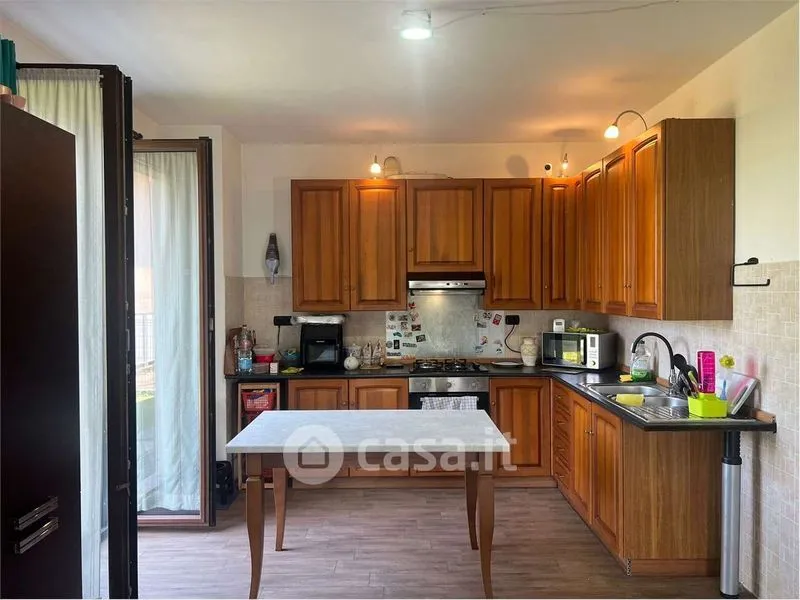
kitchen

bathroom
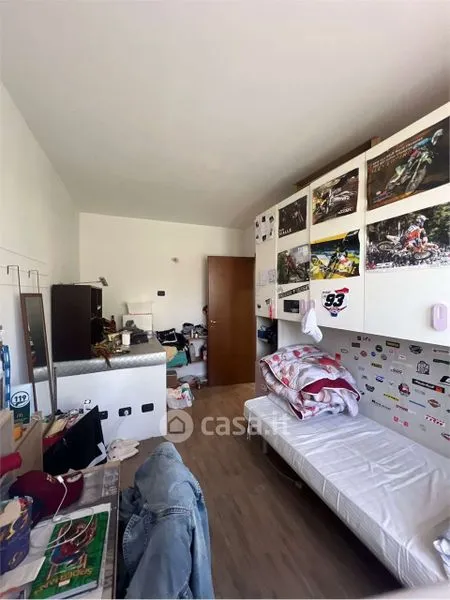
bedroom
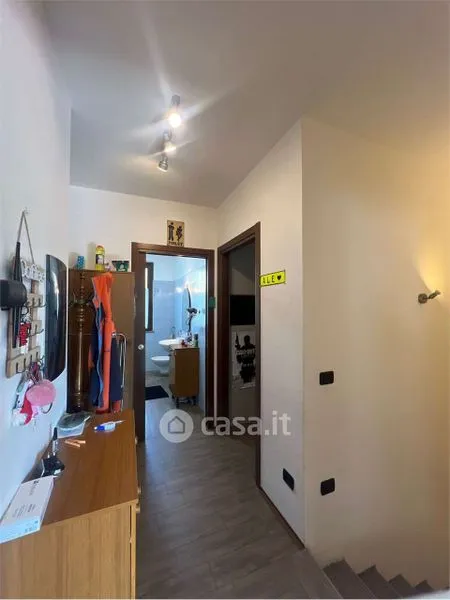
hallway entrance
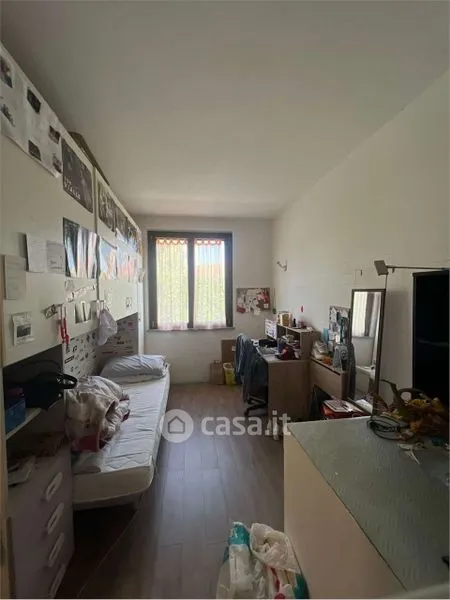
bedroom
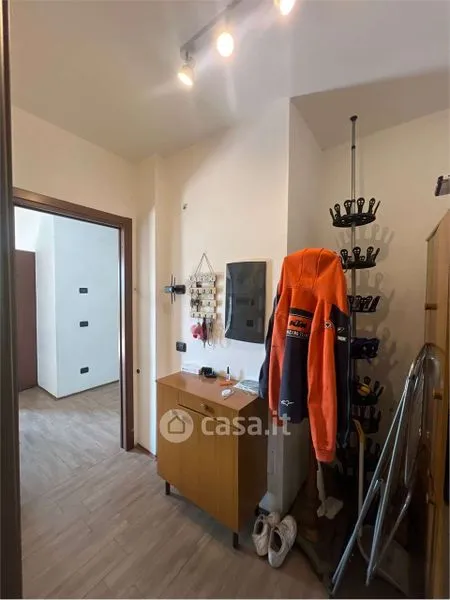
closet dressing
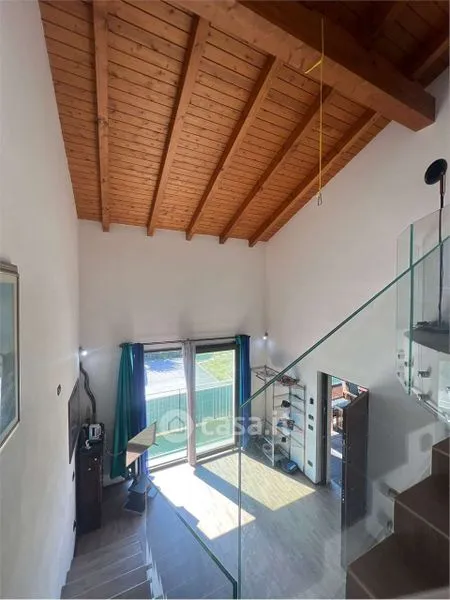
living room
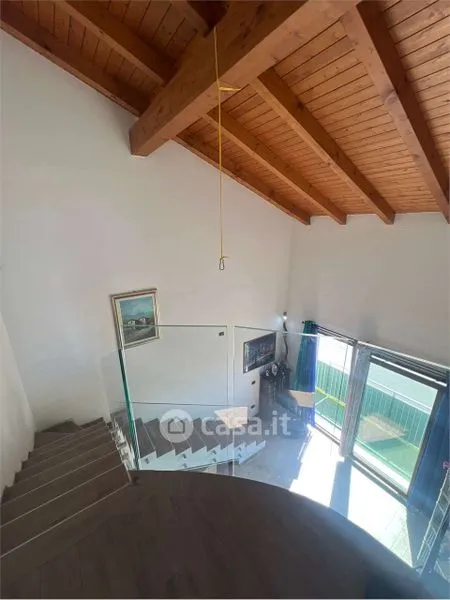
staircase
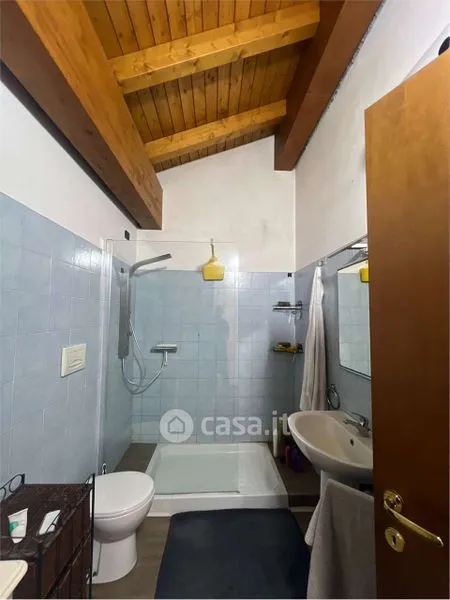
bathroom
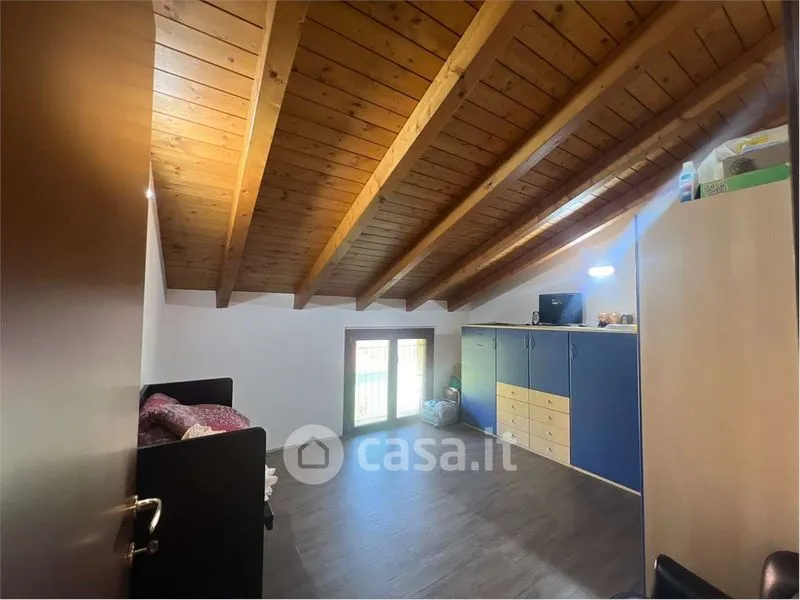
attic
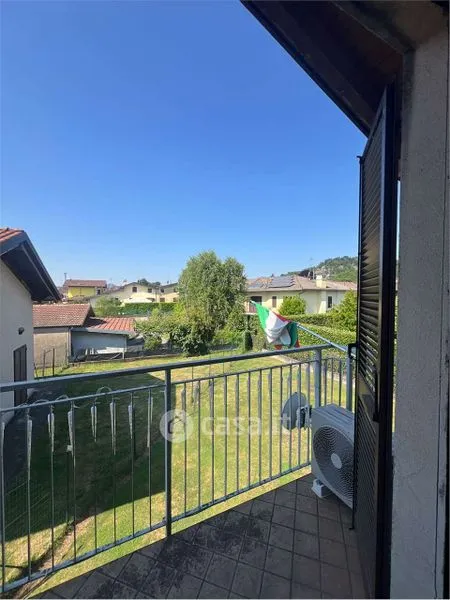
balcony
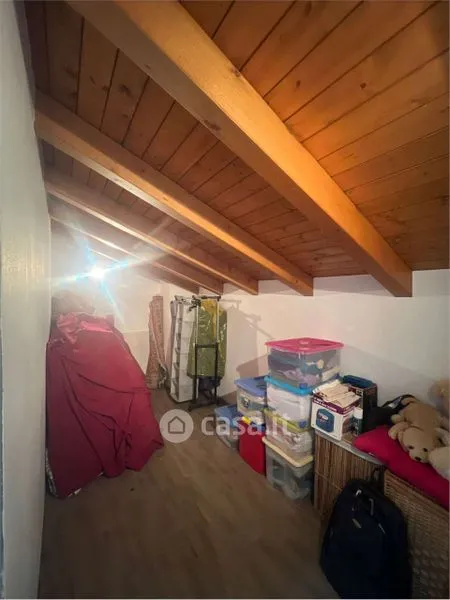
attic
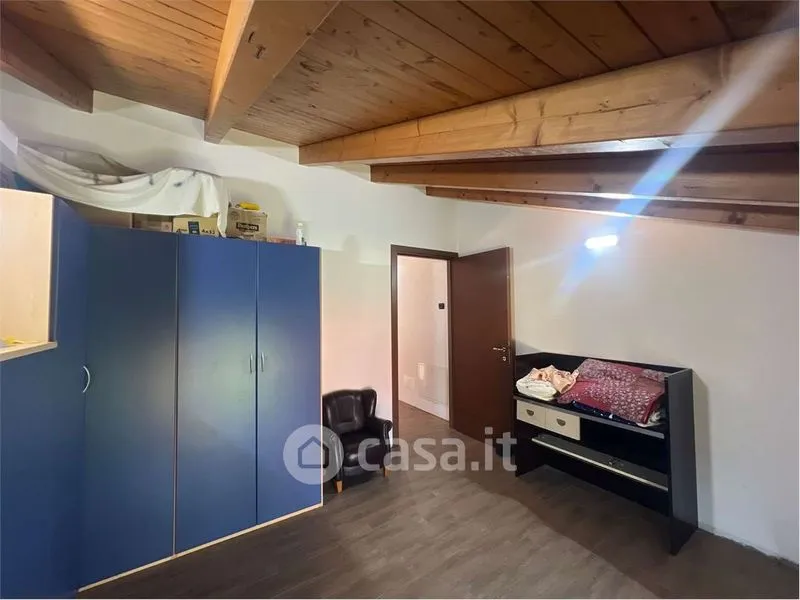
bedroom

bedroom
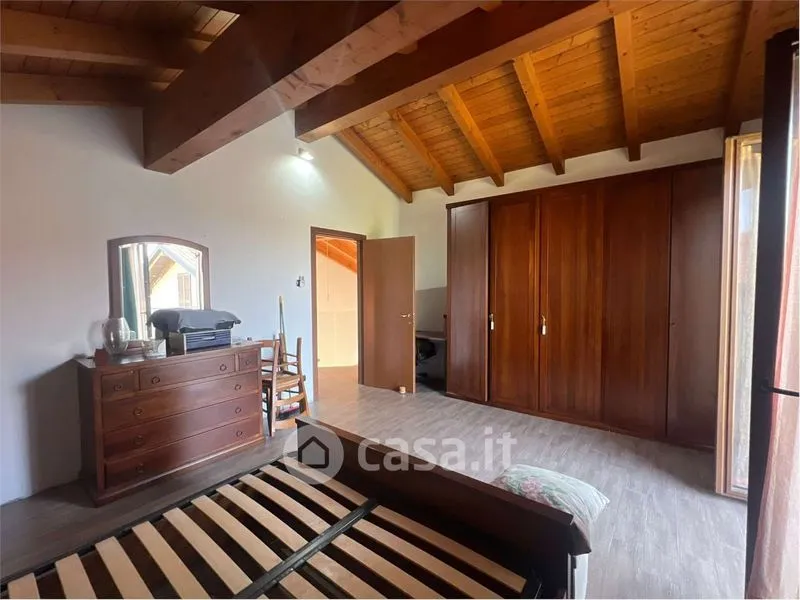
bedroom
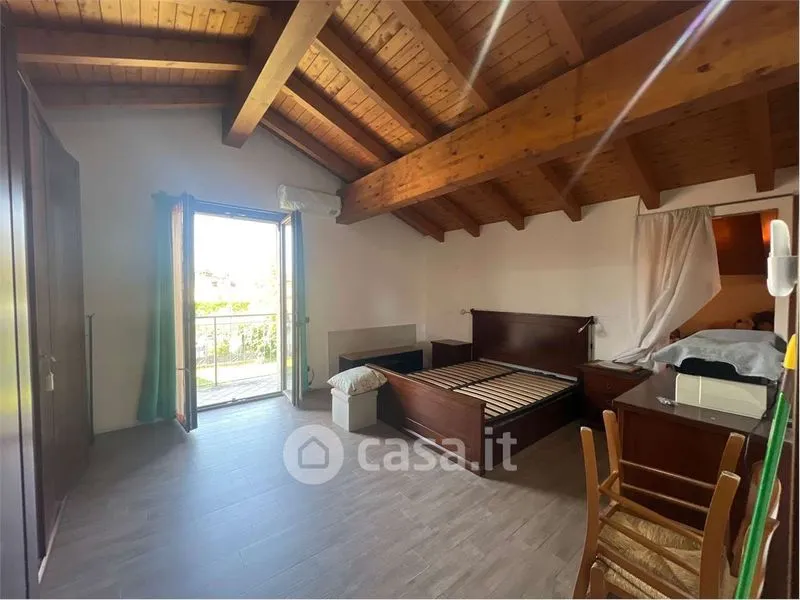
bedroom

garage
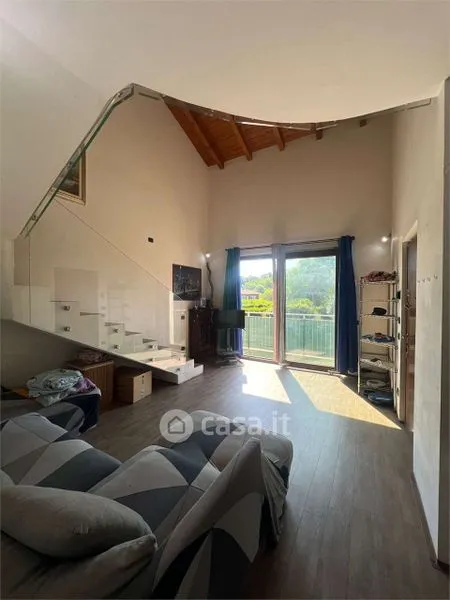
living room
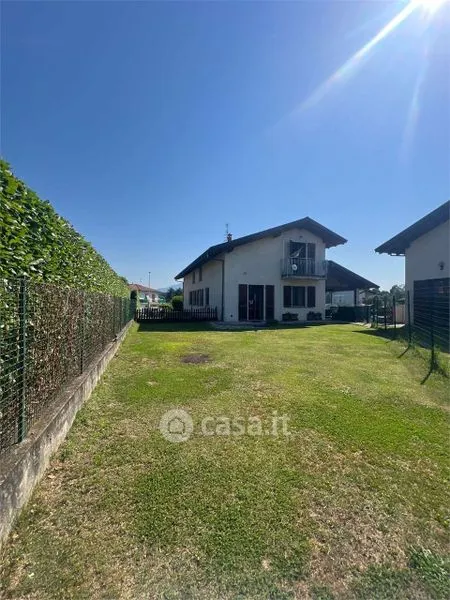
garden
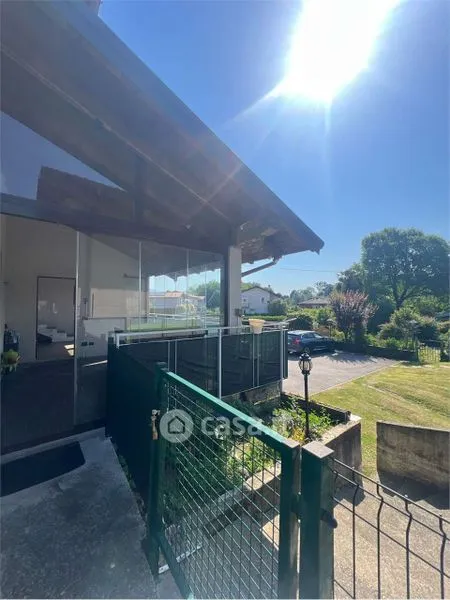
terrace patio
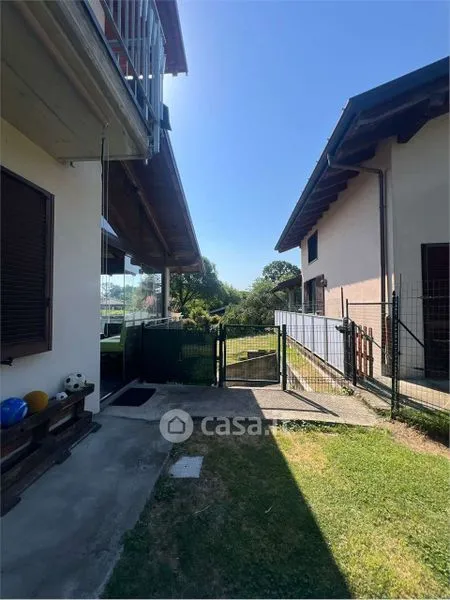
garden
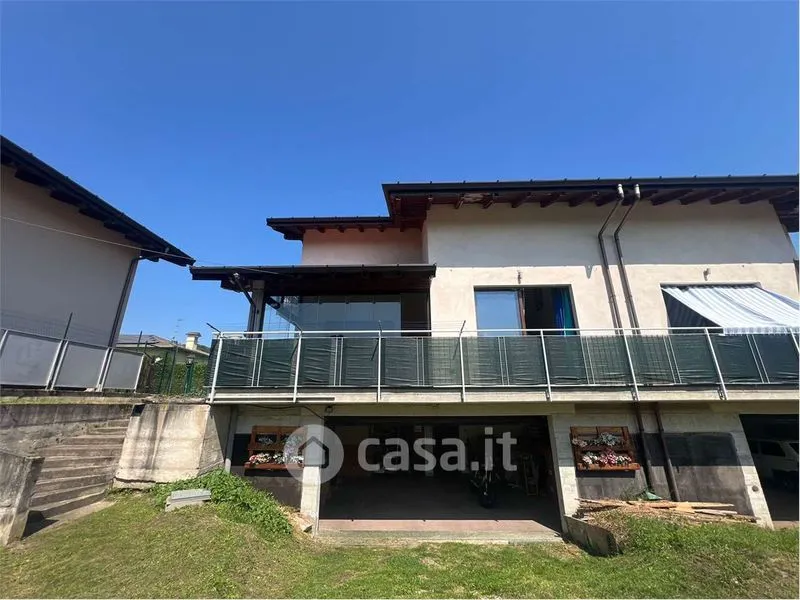
facade
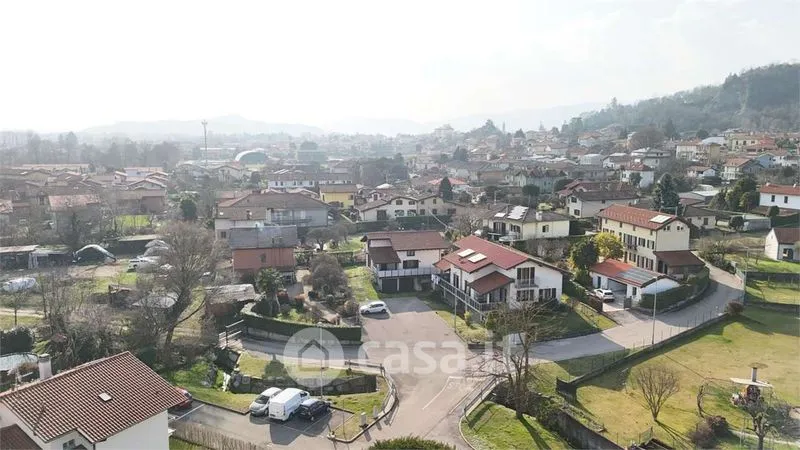
facade
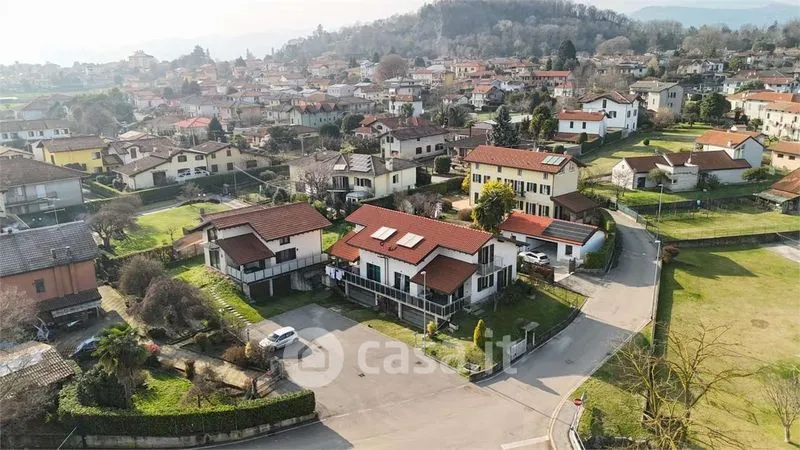
facade
