Architectural House with Dependence in Verrières-le-Buisson
Description
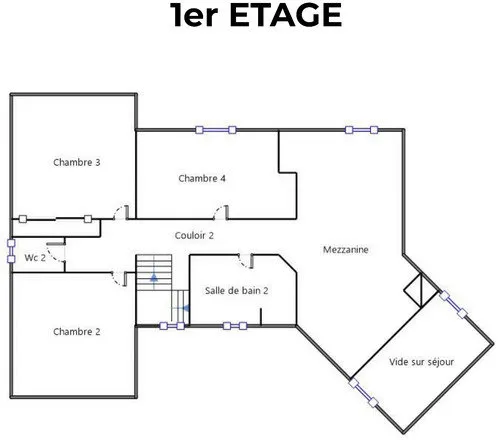
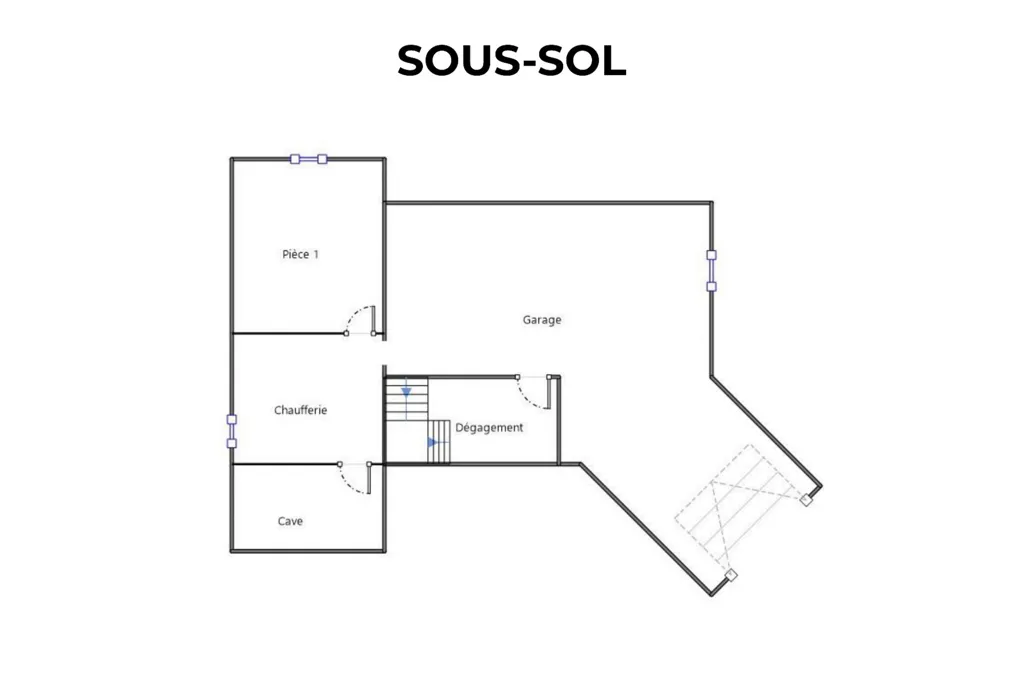
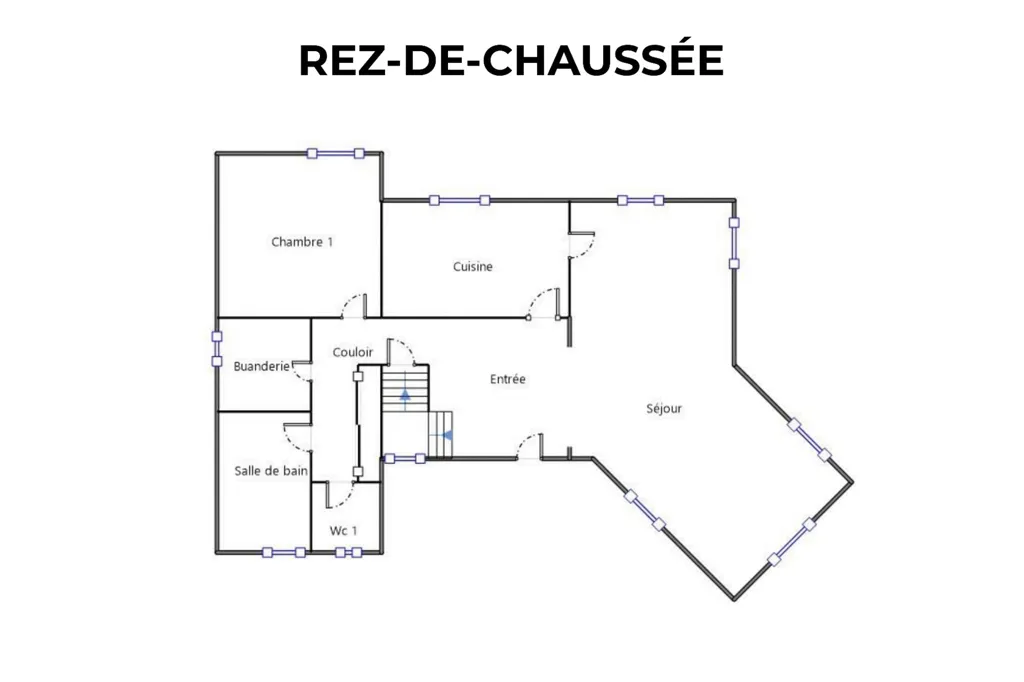
This family house, built in 1994, offers 155 m² of living space and features a cathedral-style living room with a mezzanine. It includes a ground-floor parent suite, two complete bathrooms, and two independent WCs. The property also has a total basement area for storage and parking, and a 20 m² dependence suitable for a home office or workshop, with some renovation needed.
Additional Features
Photos by Category
Source of photos: bienici.com, capifrance.fr
Price History
No price changes recorded for this property yet.
Energy Performance
Energy Class
140 kWh/m²/yrGreenhouse Gas (GHG)GHG
29 kg CO²/m²/yrLocation
Neighborhood
Distances are approximate — exact location is not available for this listing
Transport
Education
Shopping & Services
Healthcare
Leisure & Nature
Environment
Photo Tour
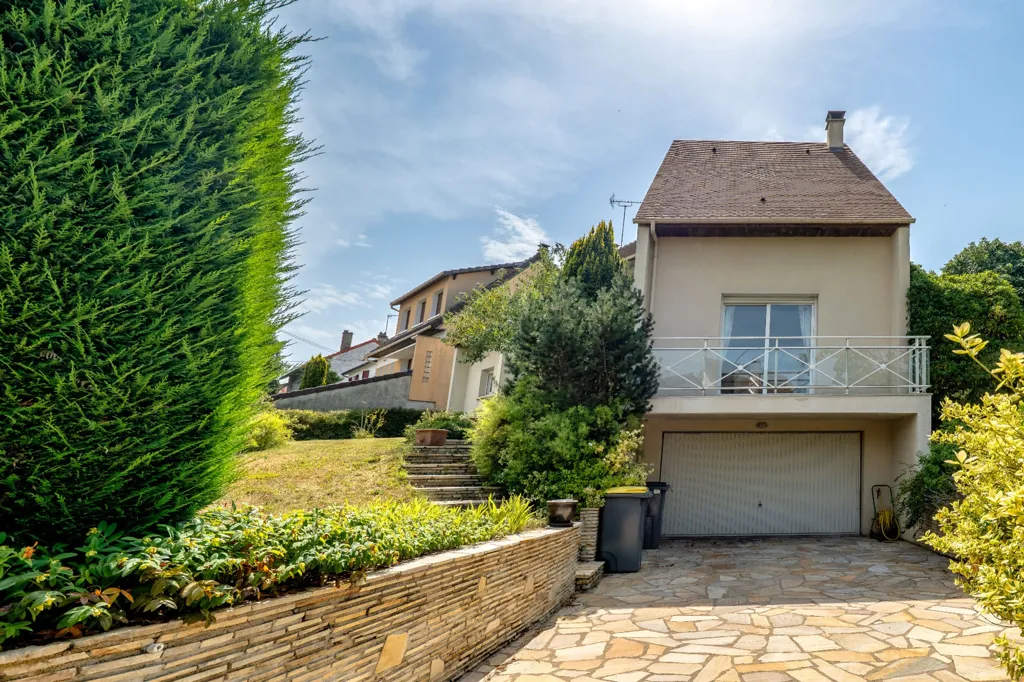
facade
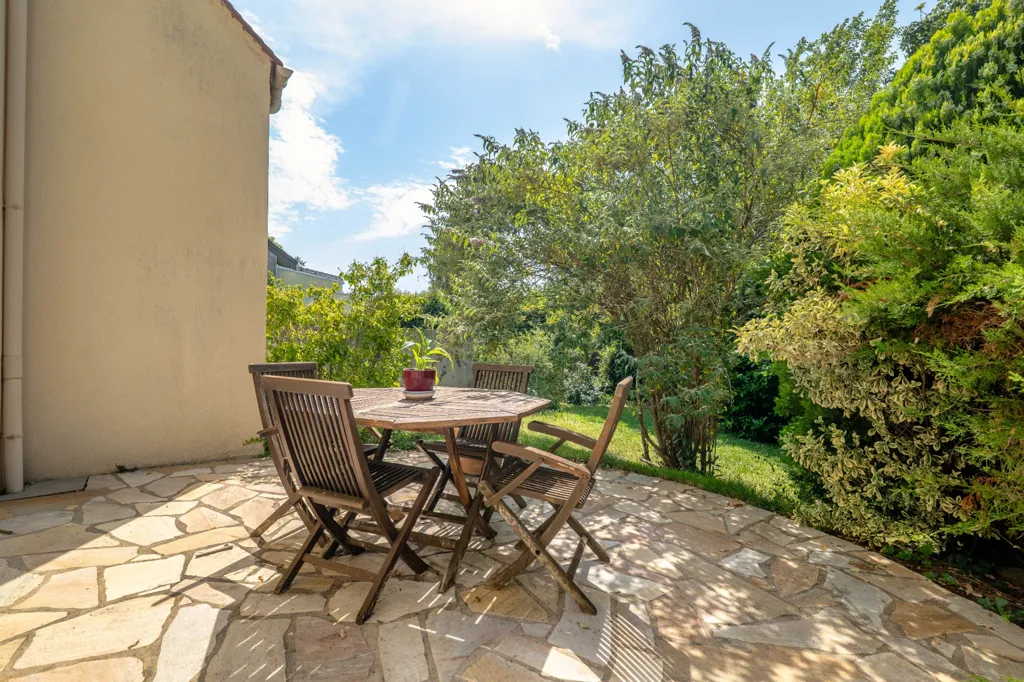
terrace patio
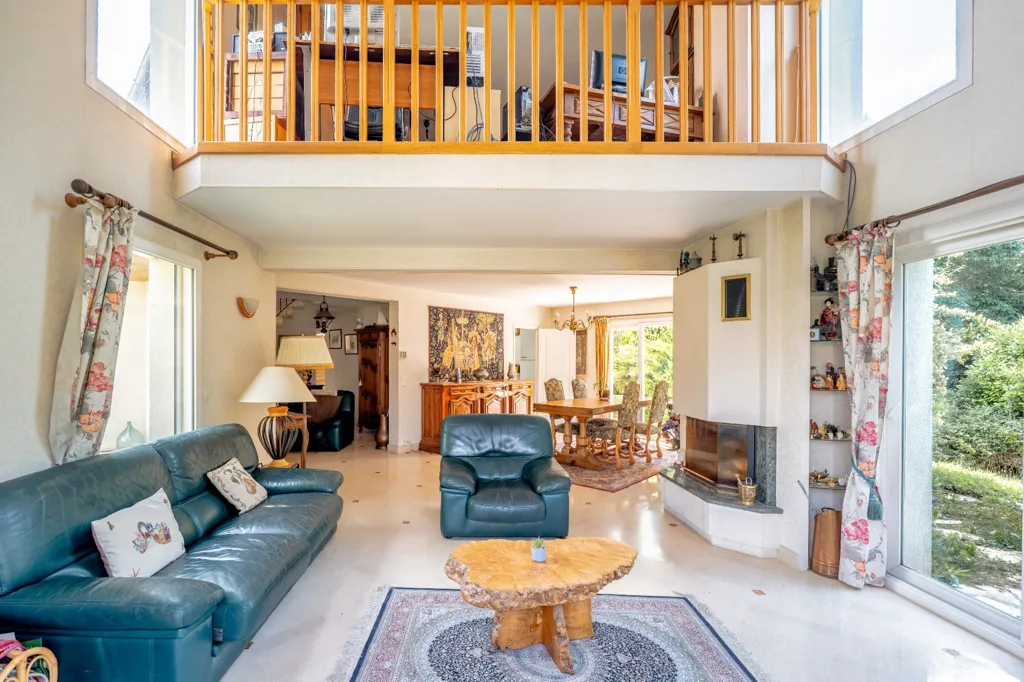
living room
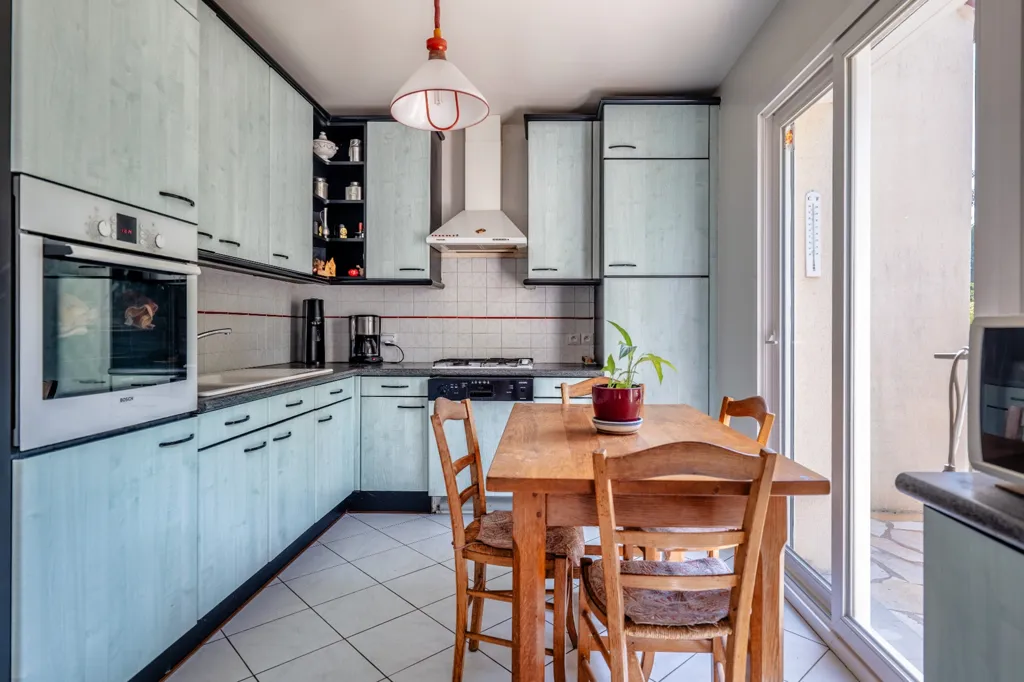
kitchen
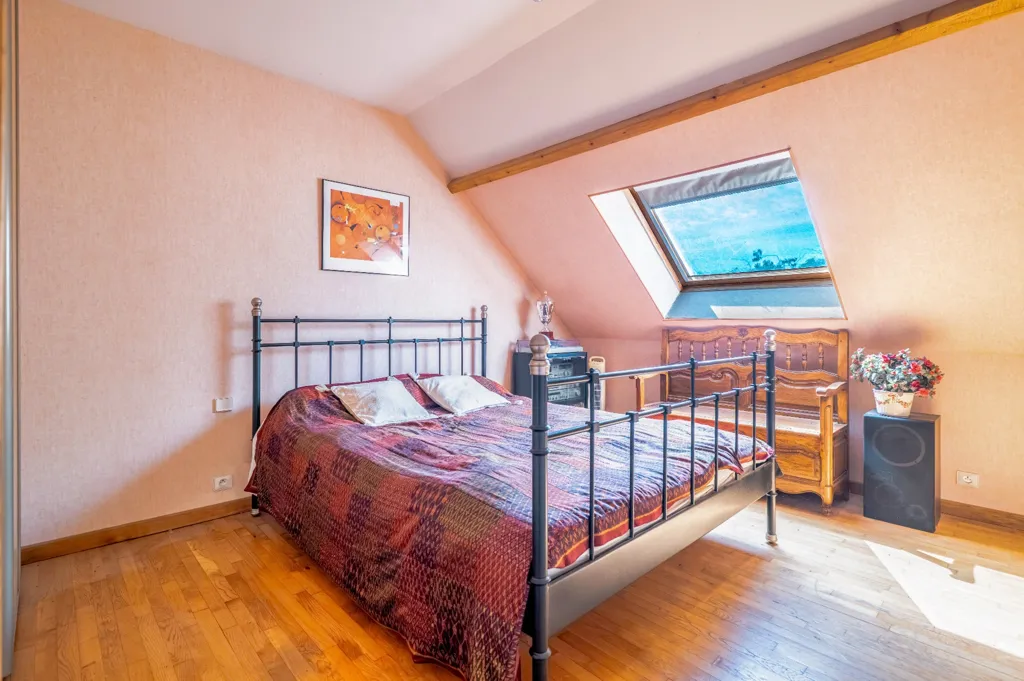
bedroom
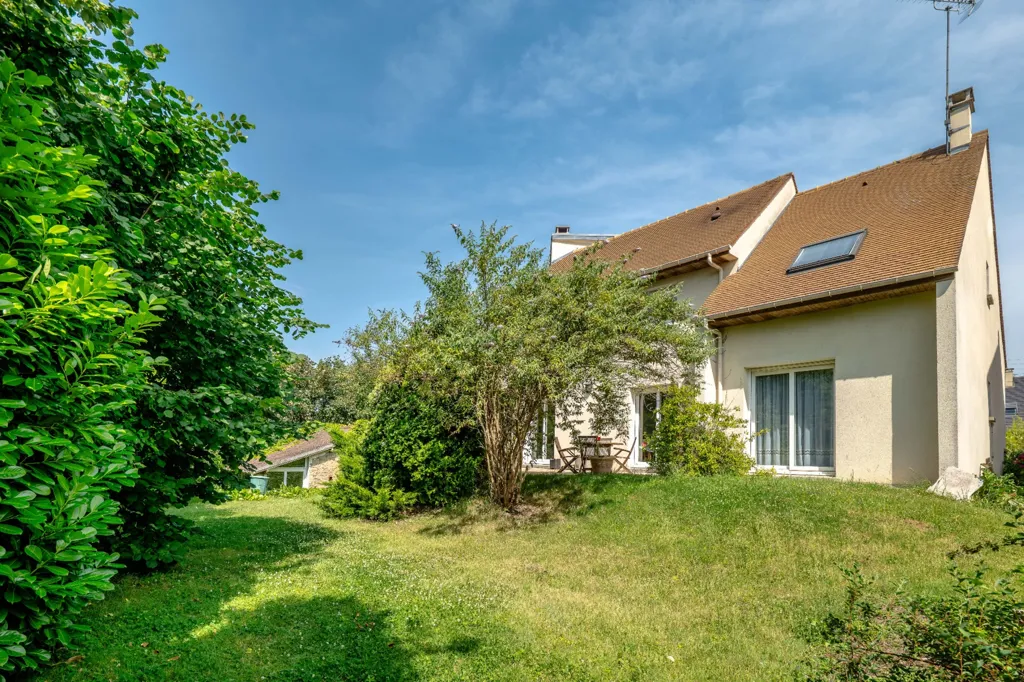
garden
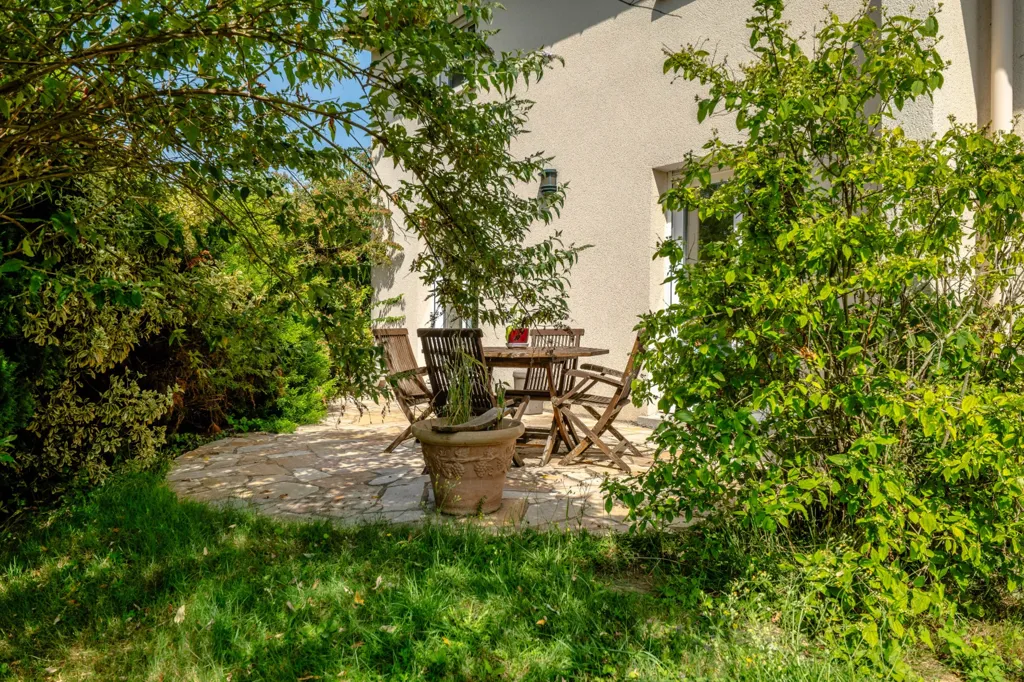
garden
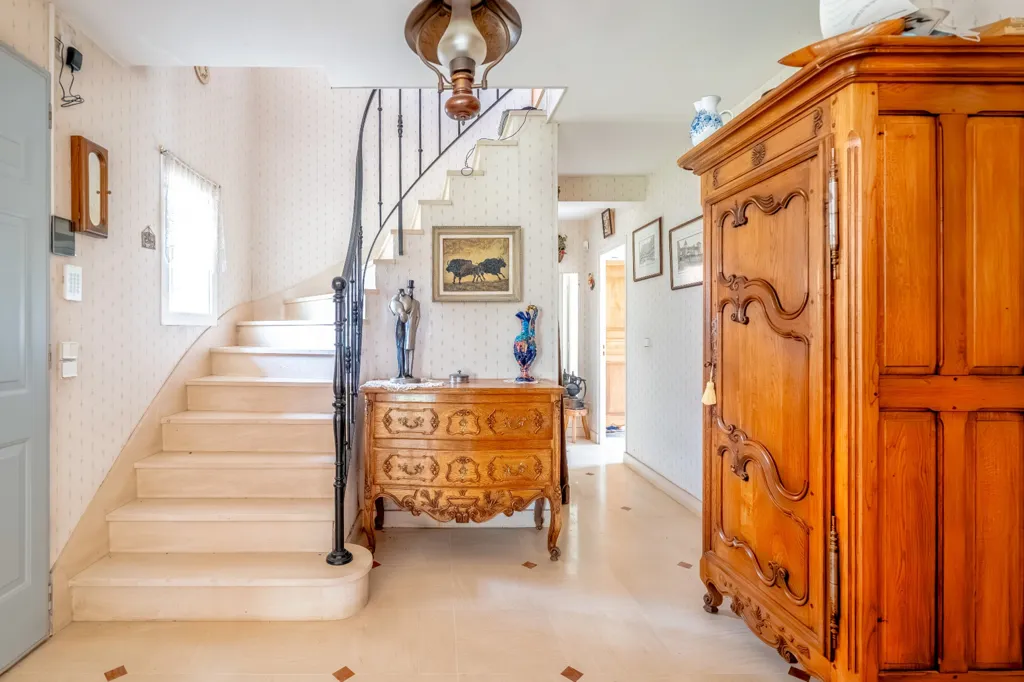
hallway entrance
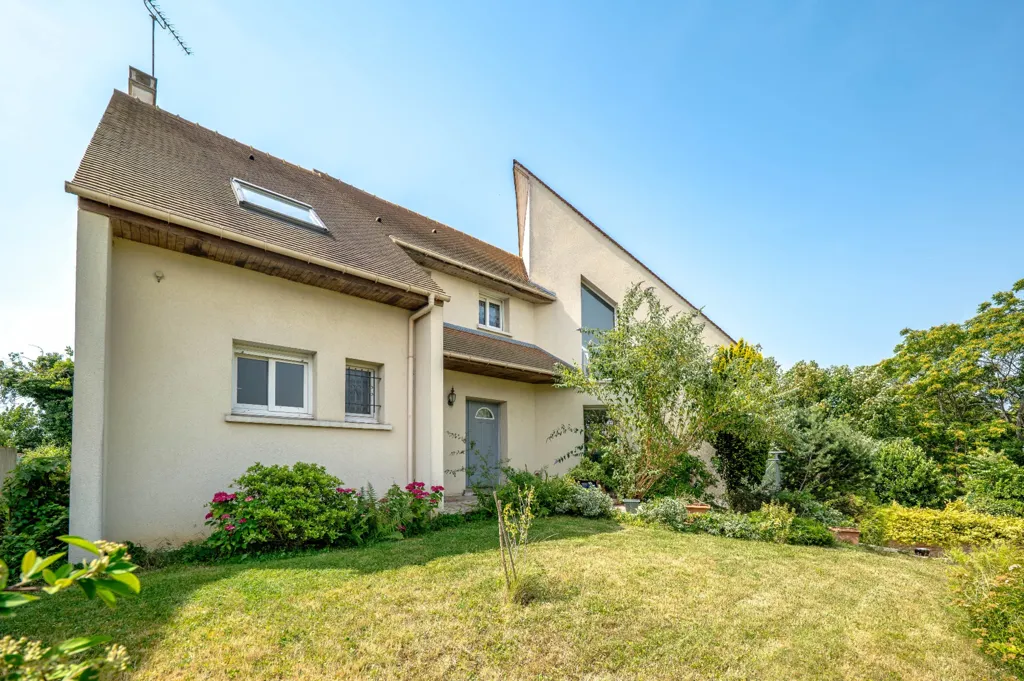
facade

staircase
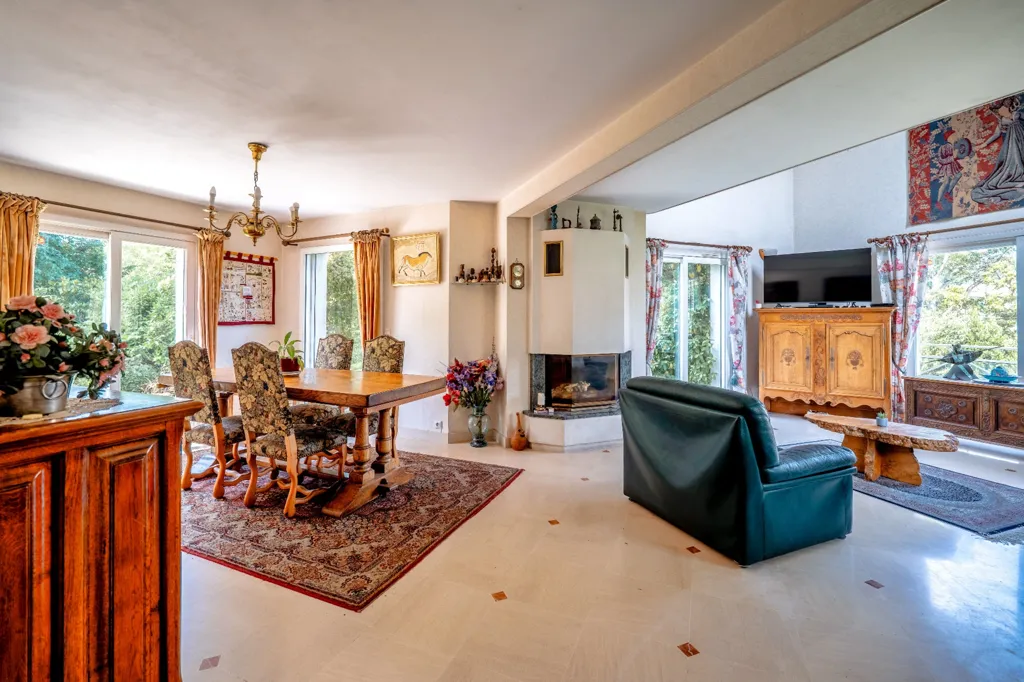
dining room
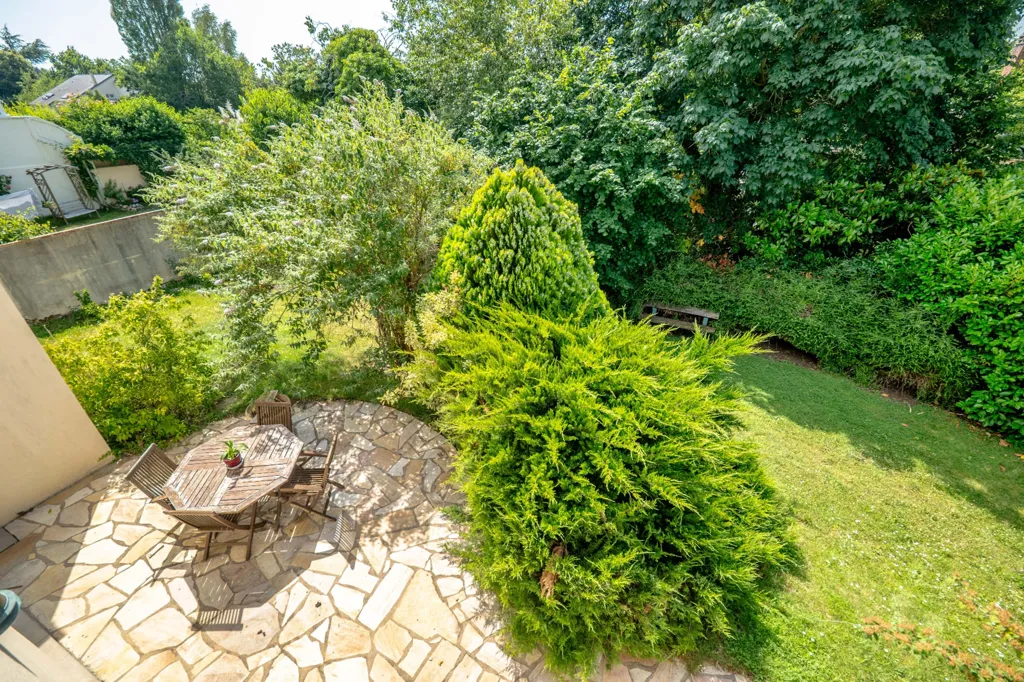
garden
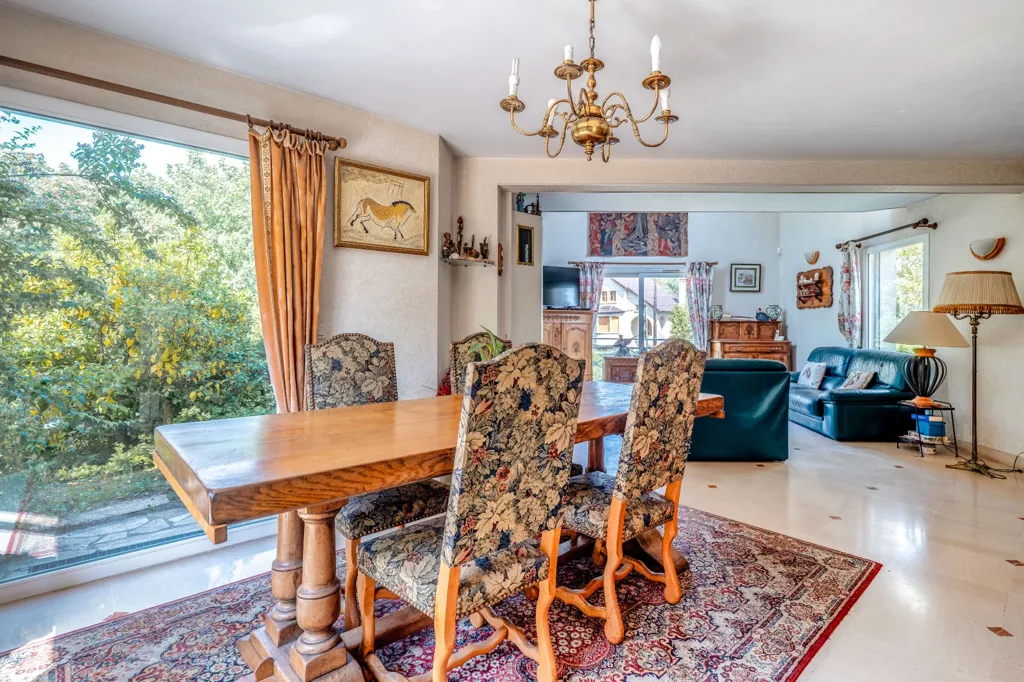
dining room
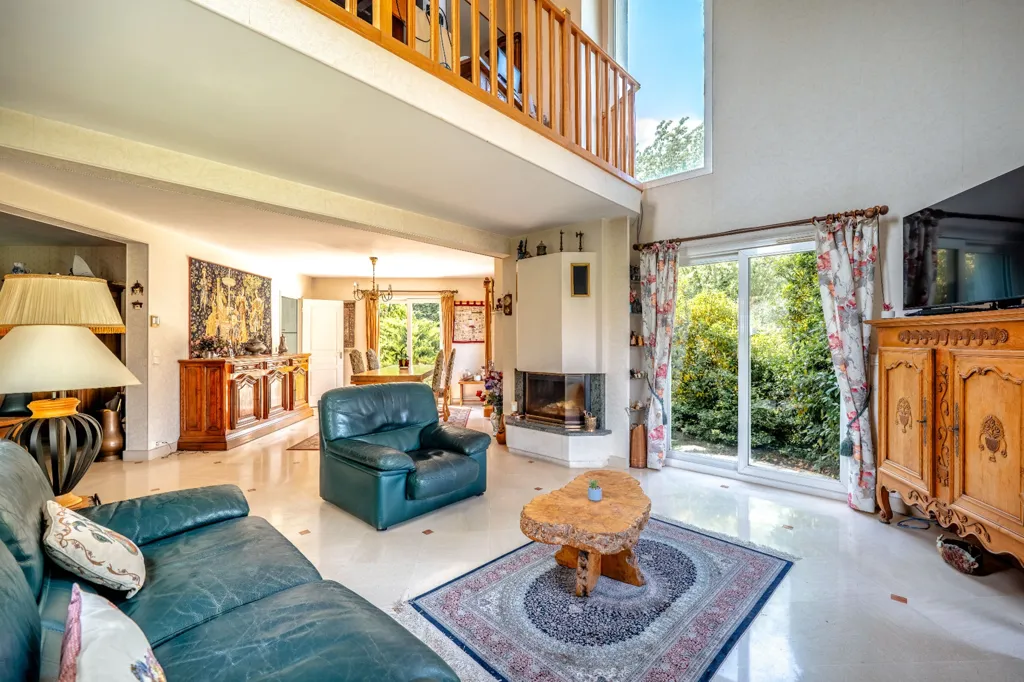
living room
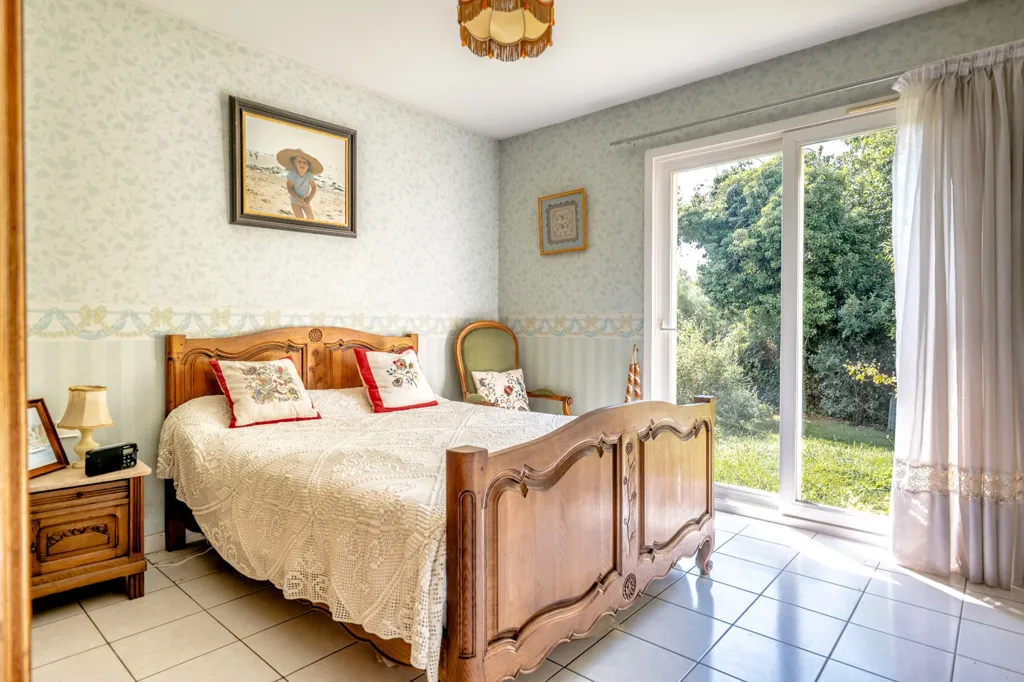
bedroom
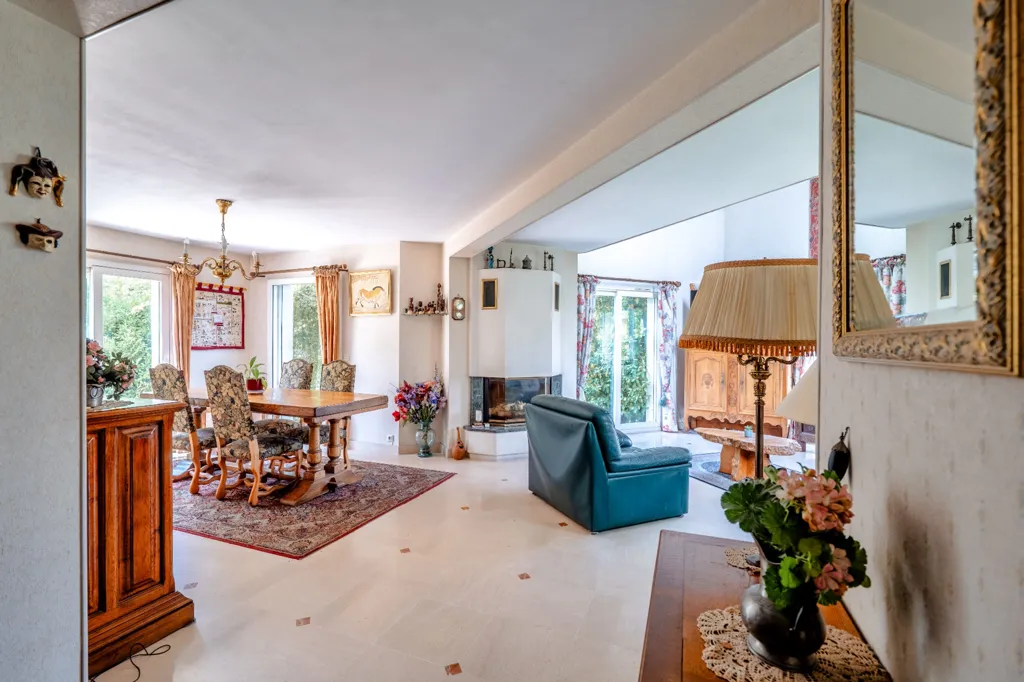
living room
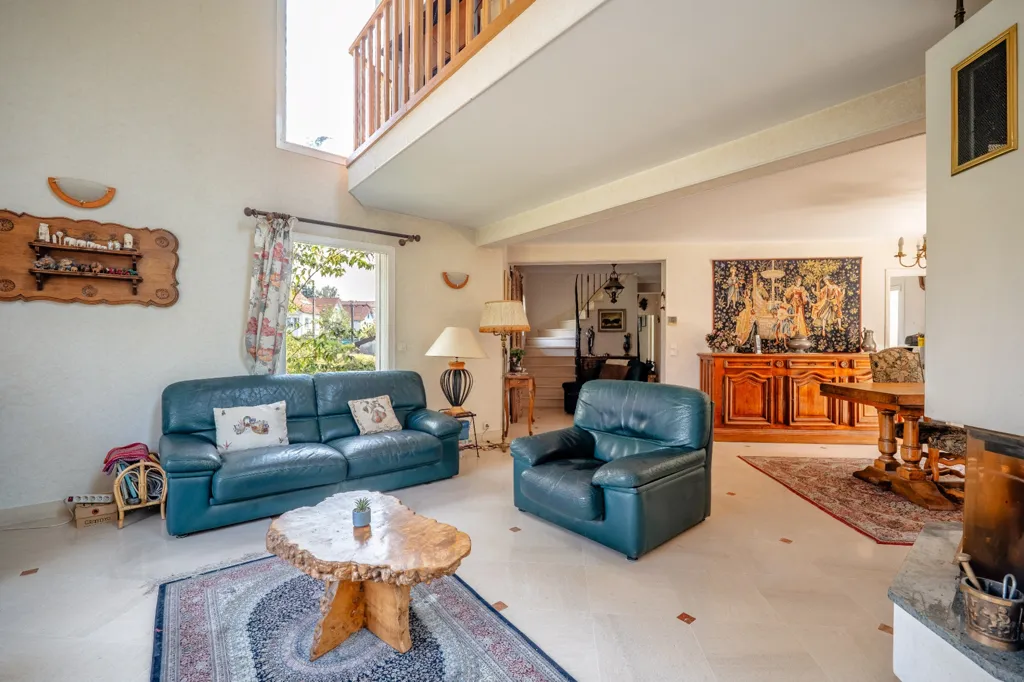
living room

living room
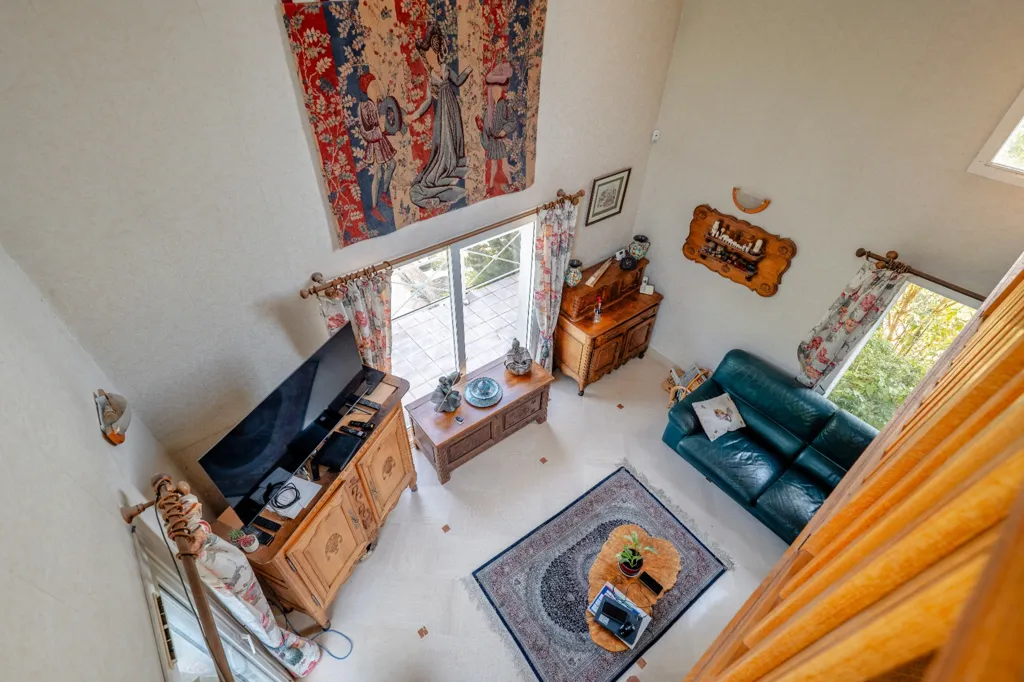
living room

living room
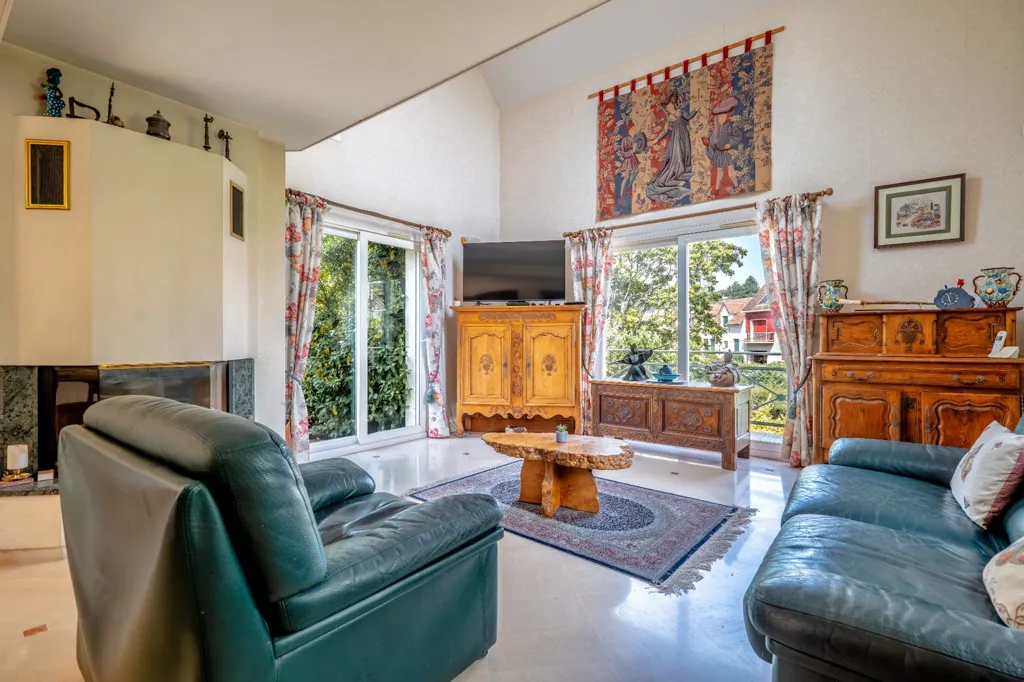
living room
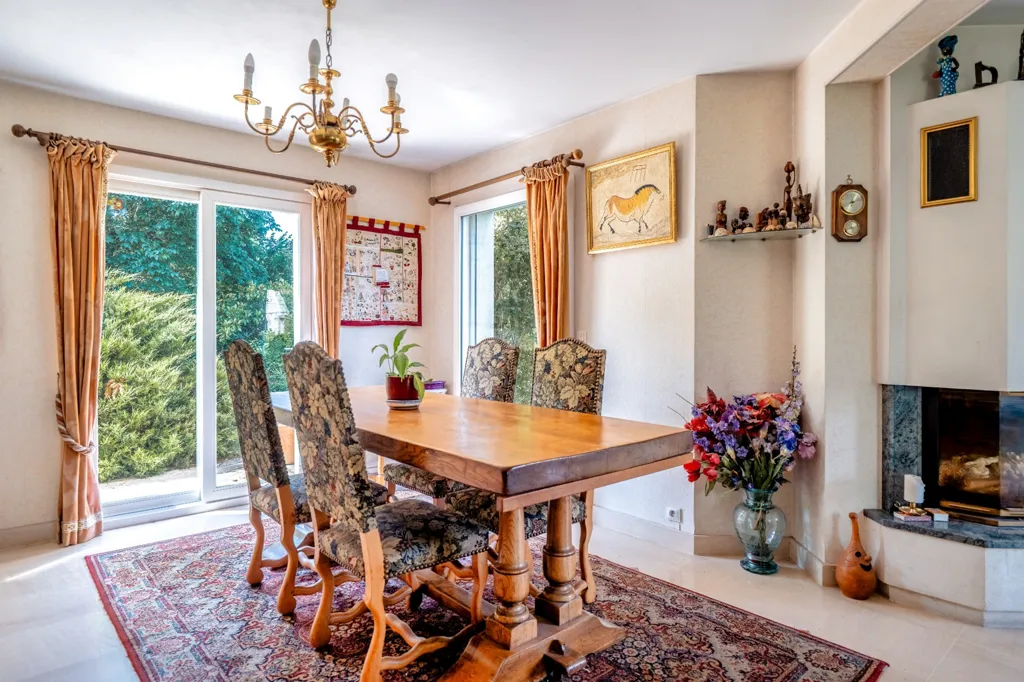
dining room
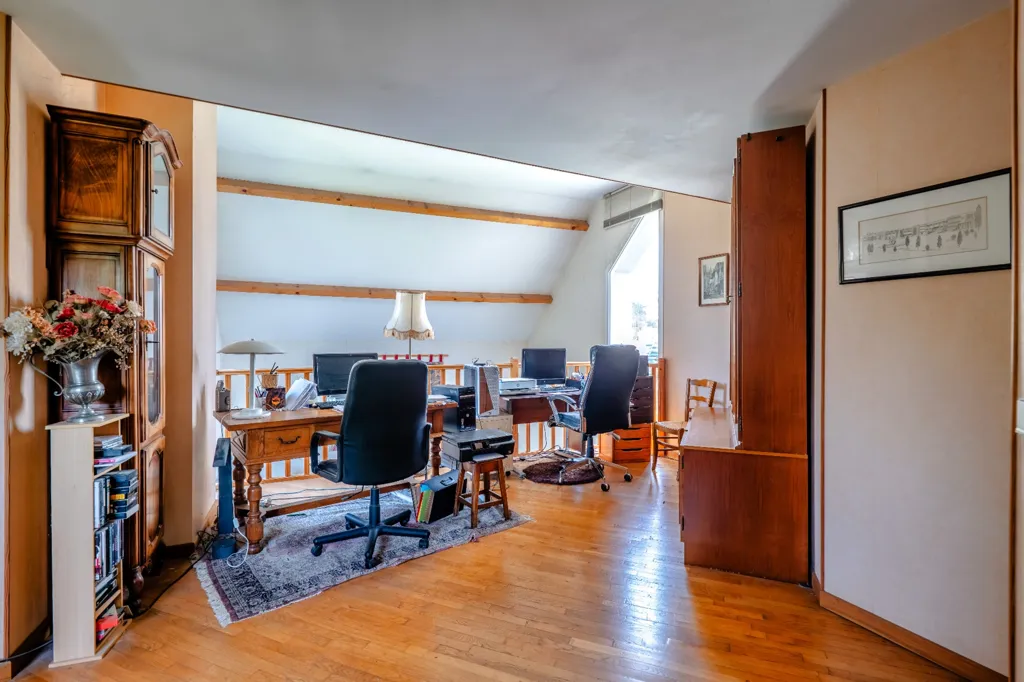
home office
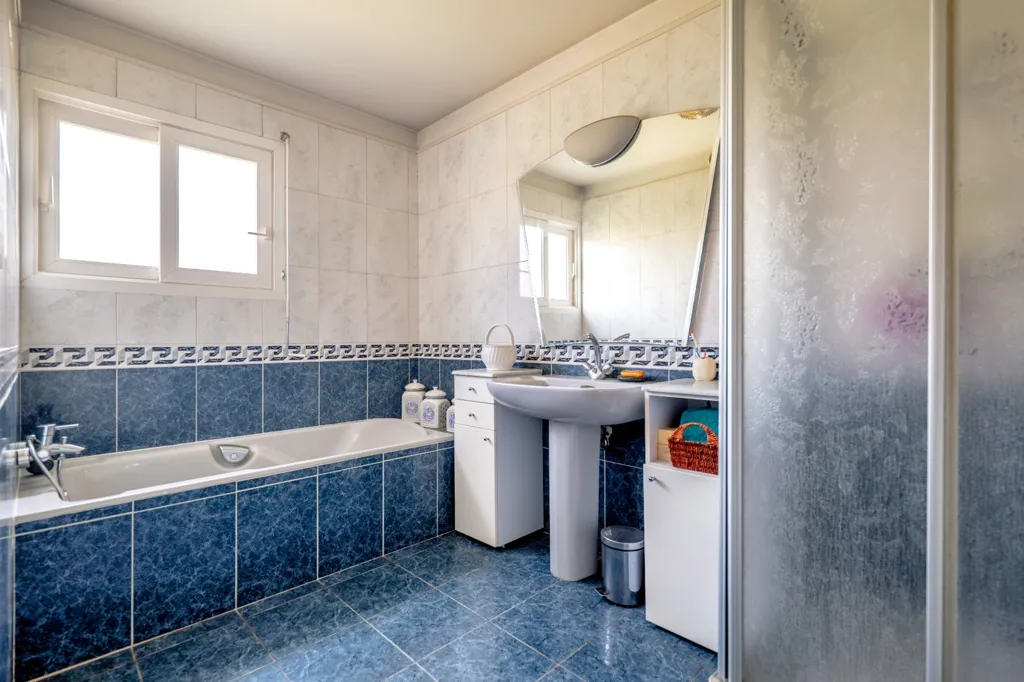
bathroom

bedroom
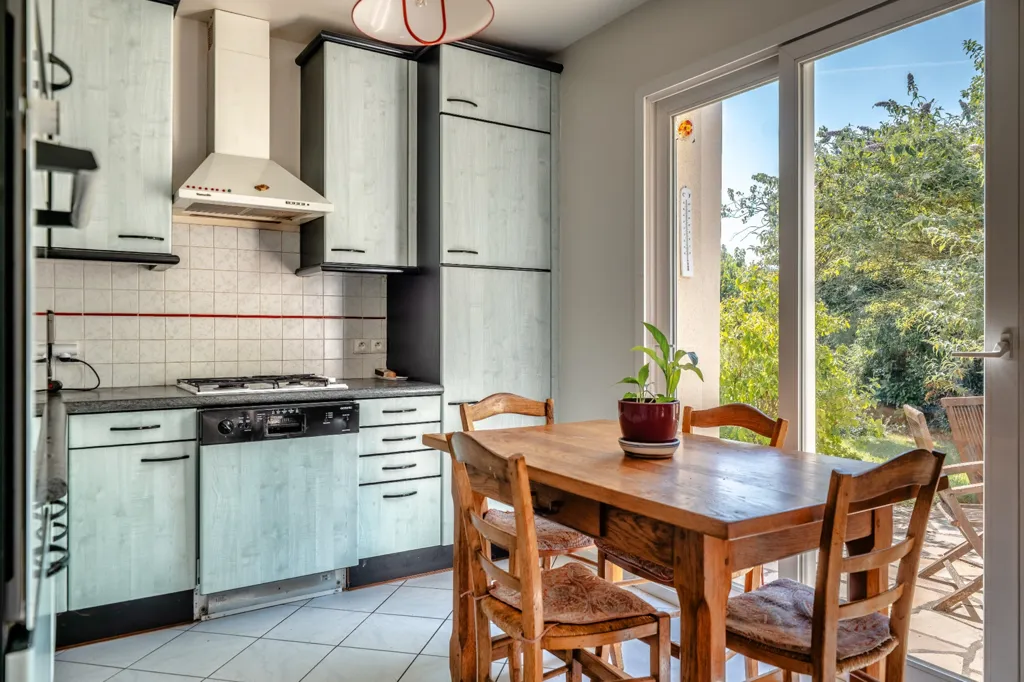
kitchen
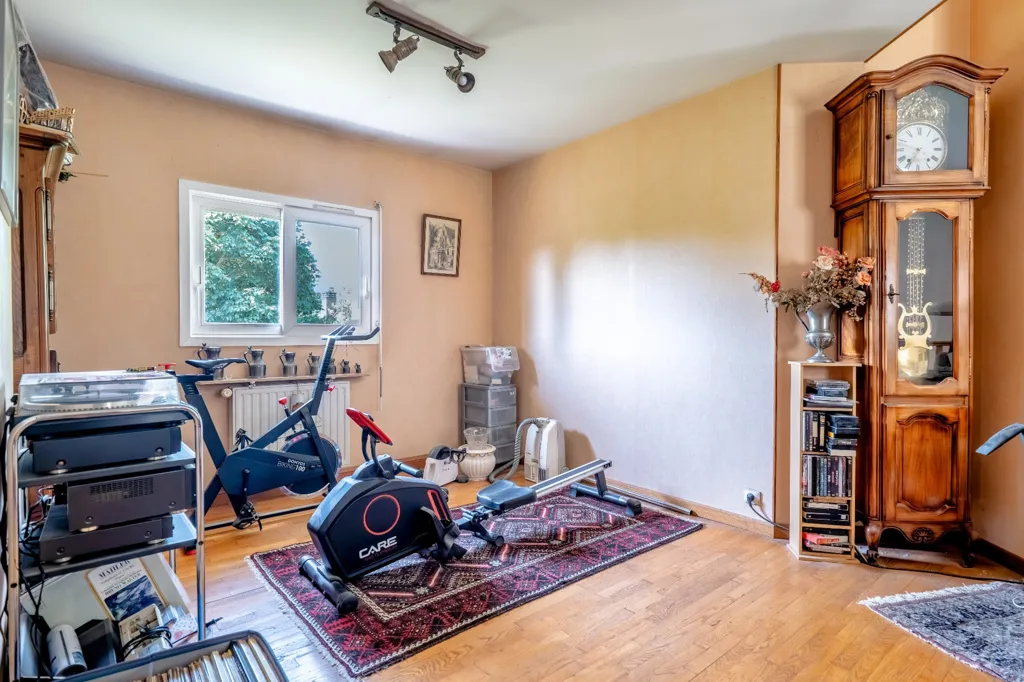
leisure room

bedroom

bedroom

bathroom

bathroom
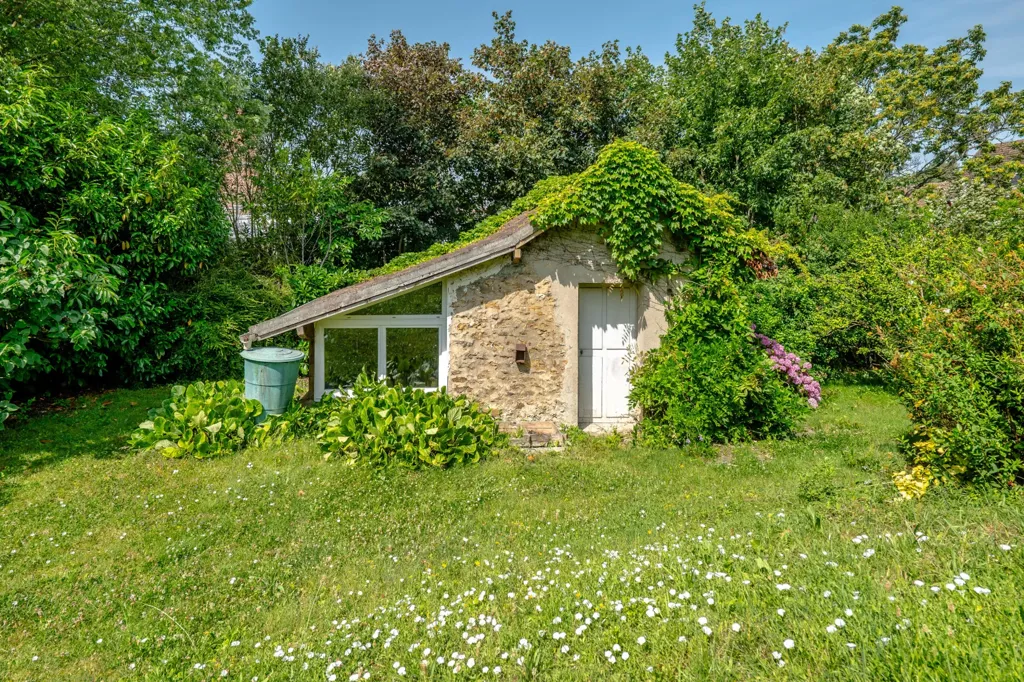
garden

garage