

1 / 7
For Salehouse
1953 Villa with Garden in Stouby
DKK 625,000 ≈ €83,610
DKK 9,766/m² ≈ €1,306/m²
Vestre Ringvej 11, Stouby
2
Total rooms
1
Bathrooms
64 m²
Livable surface
800 m²
Land area
Description
This detached family home features two bedrooms and is situated on an 800 m² plot in Stouby. The property includes a 40 m² cellar and is constructed with brick exterior walls and a fibre cement roof. It is equipped with central heating and a single heating unit.
Year built1953
ConditionGood
Floors1
HeatingGas
Additional Features
Garden
Parking
Street Facing
Terrace
Photos by Category
Source of photos: boliga.dk, boligsiden.dk
Price History
No price changes recorded for this property yet.
Energy Performance
Energy Class
E
Class E
Location
Vestre Ringvej 11, Stouby
Exact locationNeighborhood
Amenities within walking distance (500m) are highlighted
Transport
Bus stop
200 m3 minTrain station
15 km40 minAirport
37 km1.6hEducation
Kindergarten
8 km20 minUniversity
31 km1.3hLibrary
9 km24 minShopping & Services
Supermarket
600 m9 minGrocery store
3 km9 minRestaurant
2.4 km6 minBank
7 km19 minHealthcare
Pharmacy
7 km18 minDoctor
2.6 km7 minHospital
12 km31 minLeisure & Nature
Park
2.6 km7 minBeach
3 km8 minPhoto Tour
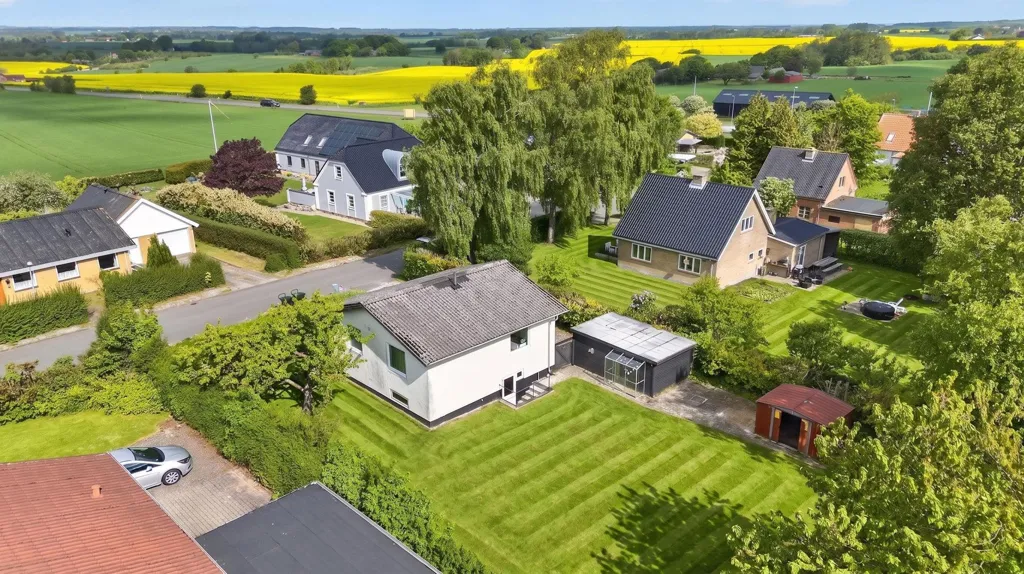
facade
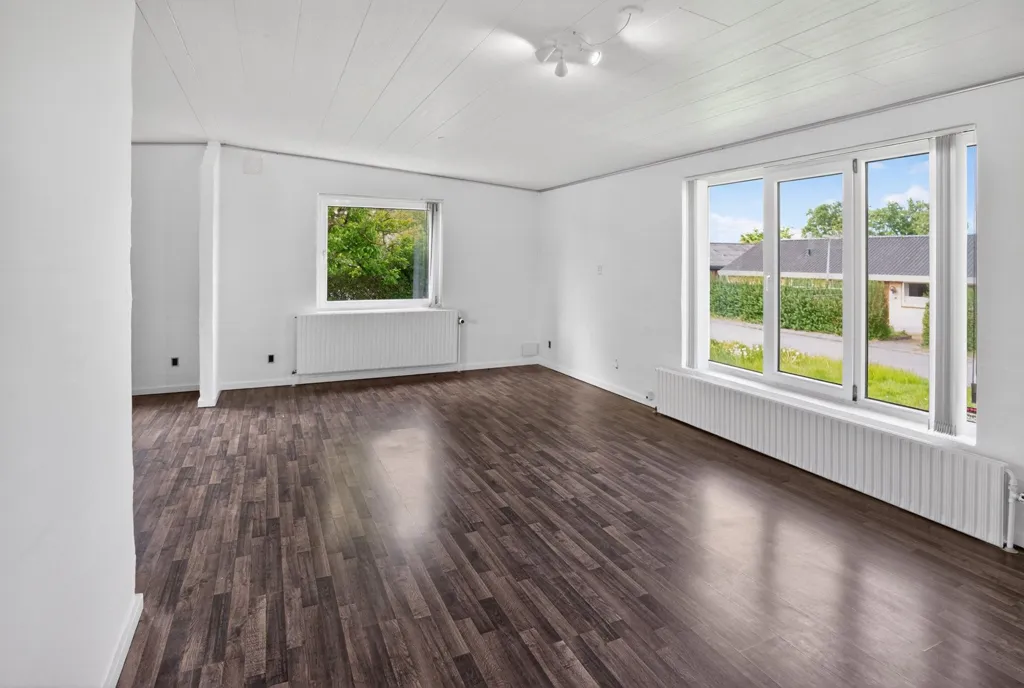
living room
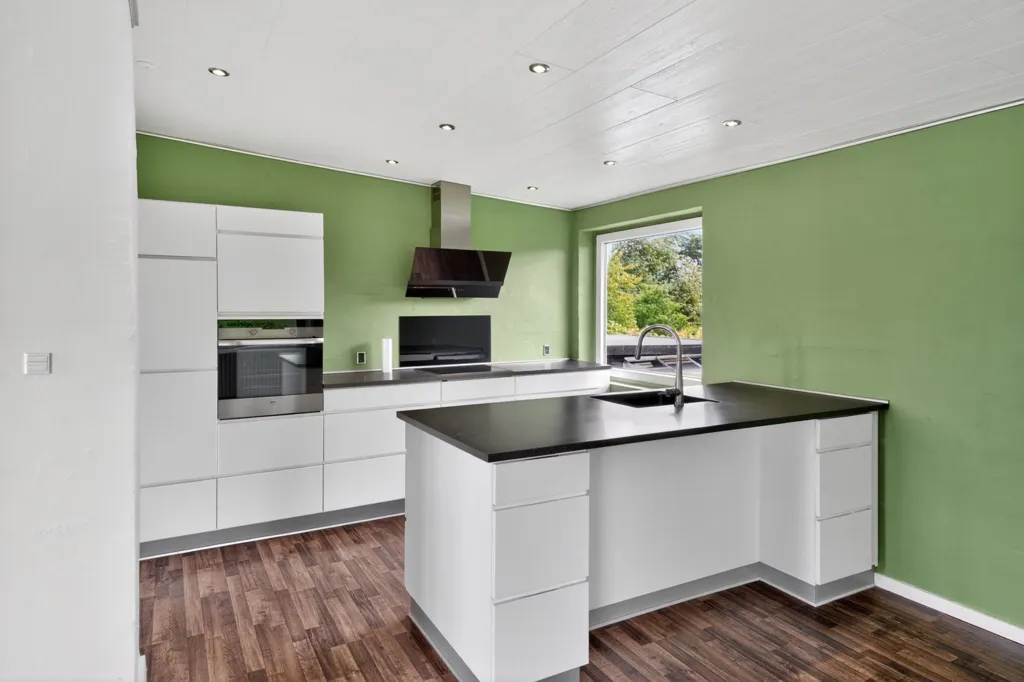
kitchen
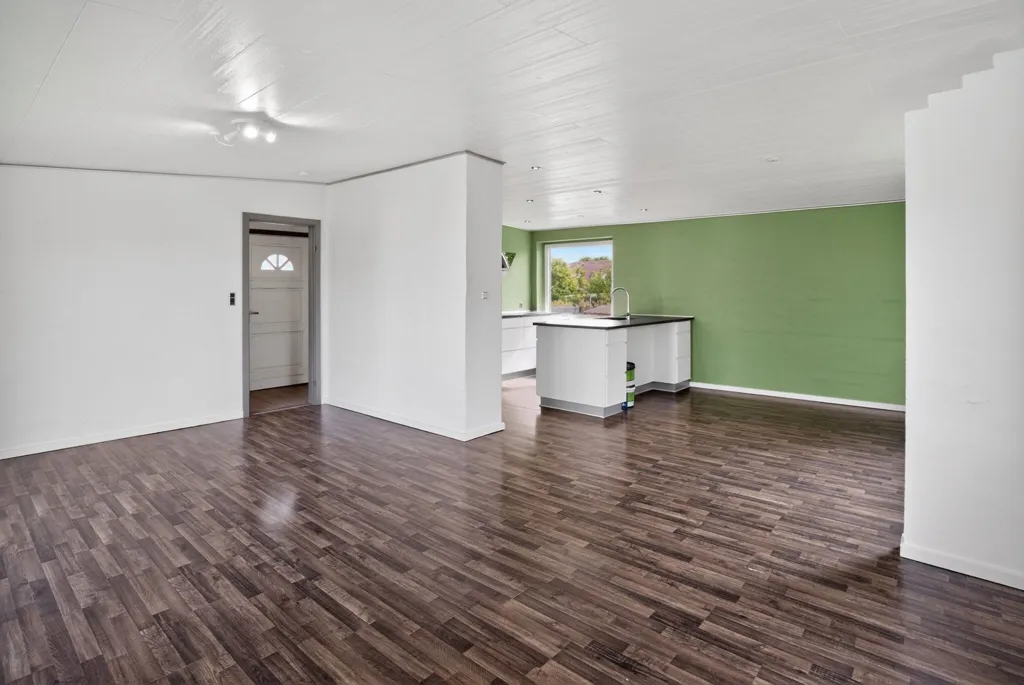
living room
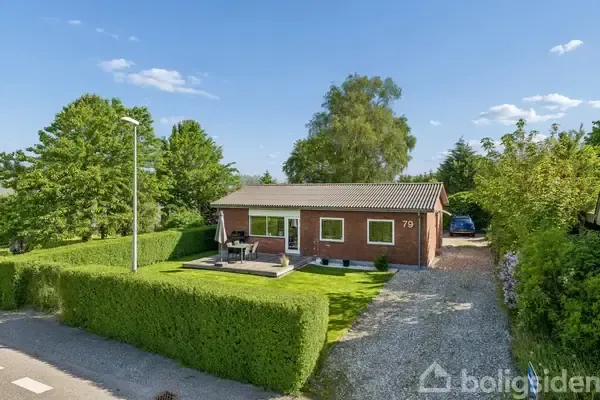
facade
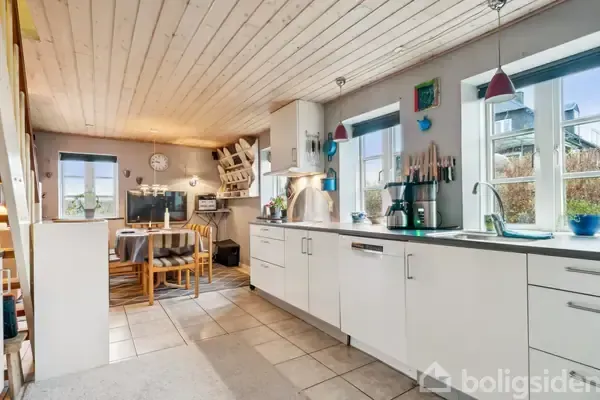
kitchen
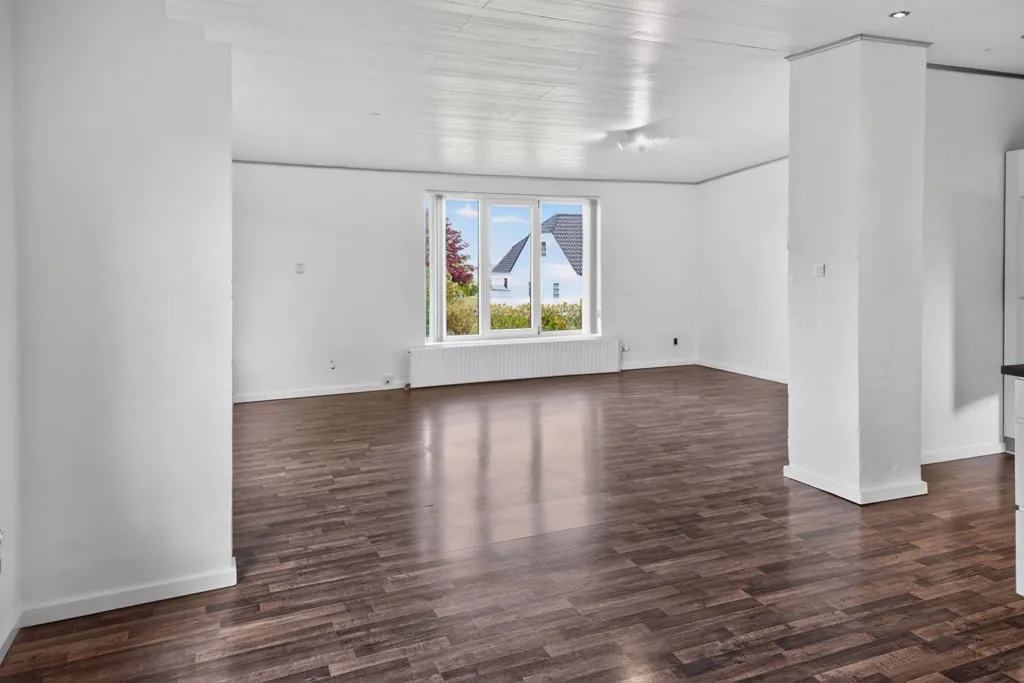
living room
1953 Villa with Garden in Stouby
DKK 625,000 ≈ €83,610
DKK 9,766/m² ≈ €1,306/m²
Listed on
Listed by
home
Location
Vestre Ringvej 11, Stouby
Exact location