One PlaceOne Placeone-place.com
one-place.com
One Place logo - AI-powered real estate search engine
One Place
  1. Home
  2. Denmark
  3. 1952 Villa with Garden in Gentofte
1 / 35
For Salehouse

1952 Villa with Garden in Gentofte

DKK 11,995,000 ≈ €1,604,830
DKK 61,199/m² ≈ €8,188/m²
Toftekærsvej 34, Gentofte
7
Total rooms
2
Bedrooms
2
Bathrooms
196 m²
Livable surface
949 m²
Land area

Description

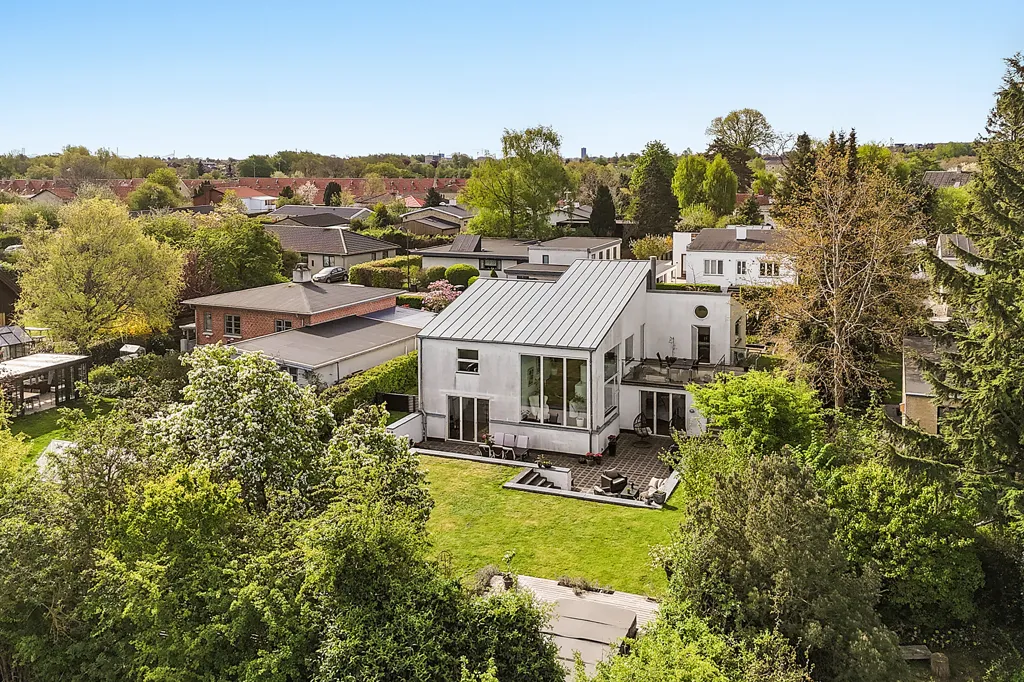
This detached family home features seven rooms and is situated on a 949 m² plot in Gentofte. The property includes a 76 m² cellar and is heated by district heating. The exterior is constructed with brick walls and a roof made of alternative materials.

Year built1952
ConditionGood
OwnershipFull
Floors1
HeatingHeat pump

Additional Features

Fireplace
Forest View
Garden
Parking
Street Facing
Terrace

Photos by Category

Source of photos: danbolig.dk

Price History

No price changes recorded for this property yet.

Energy Performance

Energy Class

B
Class B

Location

Toftekærsvej 34, Gentofte
Exact location

Neighborhood

Amenities within walking distance (500m) are highlighted

Transport

Bus stop
100 m1 min
Train station
2.8 km7 min
Subway station
6 km15 min
Airport
15 km39 min

Education

Kindergarten
300 m5 min
Secondary school
9 km22 min
University
3 km9 min
Library
600 m9 min

Shopping & Services

Supermarket
500 m8 min
Grocery store
500 m8 min
Restaurant
500 m8 min
Bank
1.1 km16 min

Healthcare

Pharmacy
1.1 km17 min
Doctor
1.1 km17 min
Hospital
1.1 km18 min
Veterinary
600 m10 min

Leisure & Nature

Park
100 m2 min
Beach
5 km12 min

Environment

Major road
900 m14 min
Railway tracks
1.6 km25 min

Photo Tour

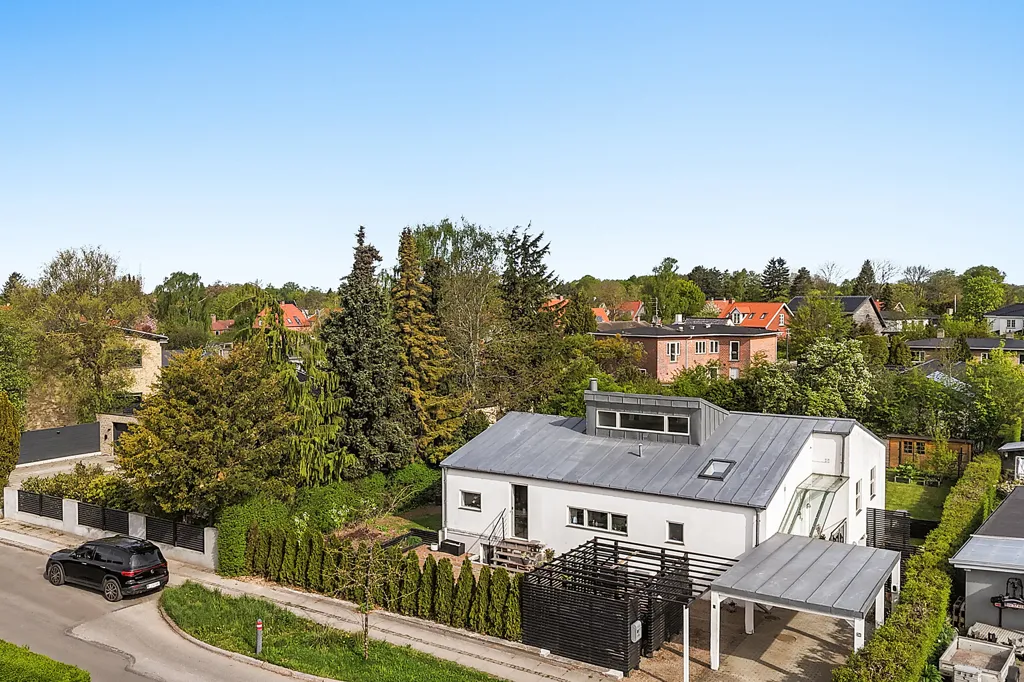
Aerial - 1952 Villa with Garden in Gentofte

facade

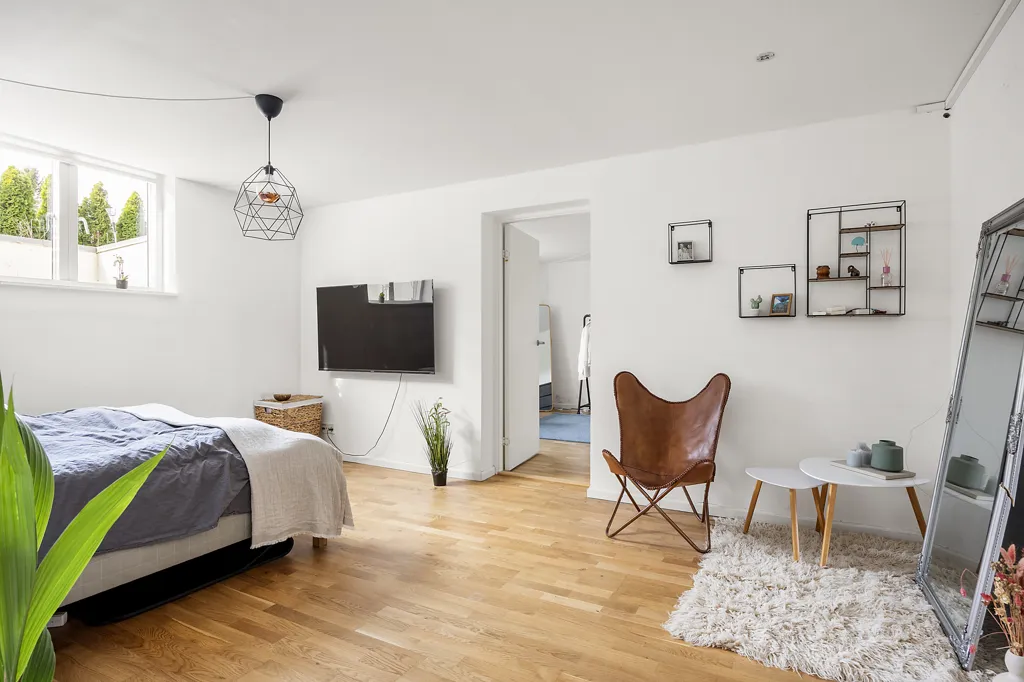
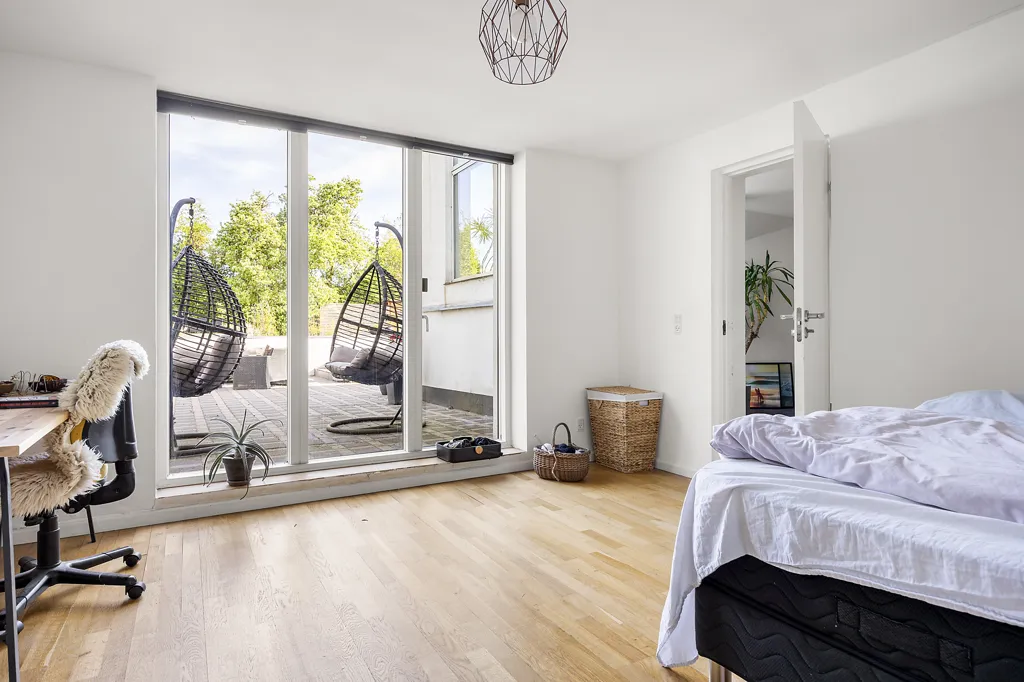
Bedrooms - 1952 Villa with Garden in Gentofte

bedroom

Bathrooms - 1952 Villa with Garden in Gentofte

bathroom

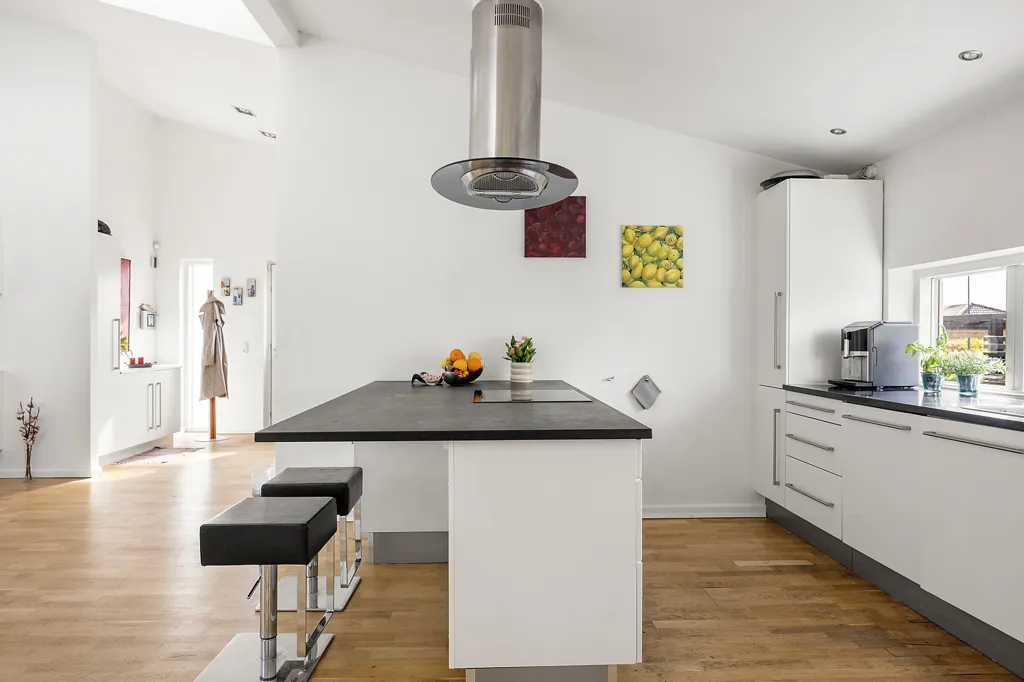
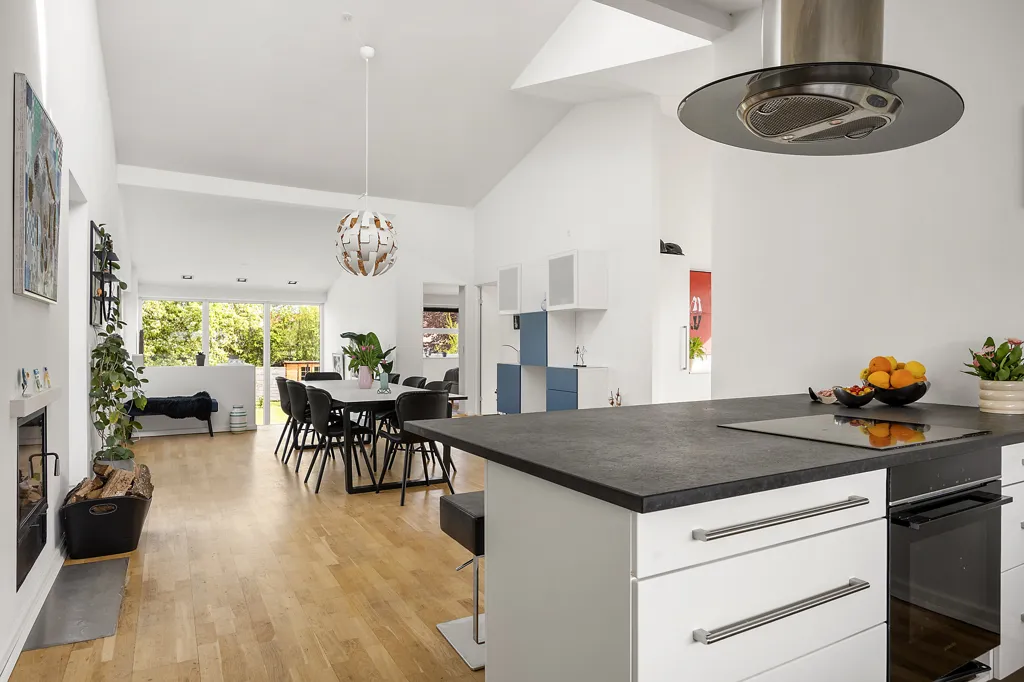
Kitchen - 1952 Villa with Garden in Gentofte

kitchen

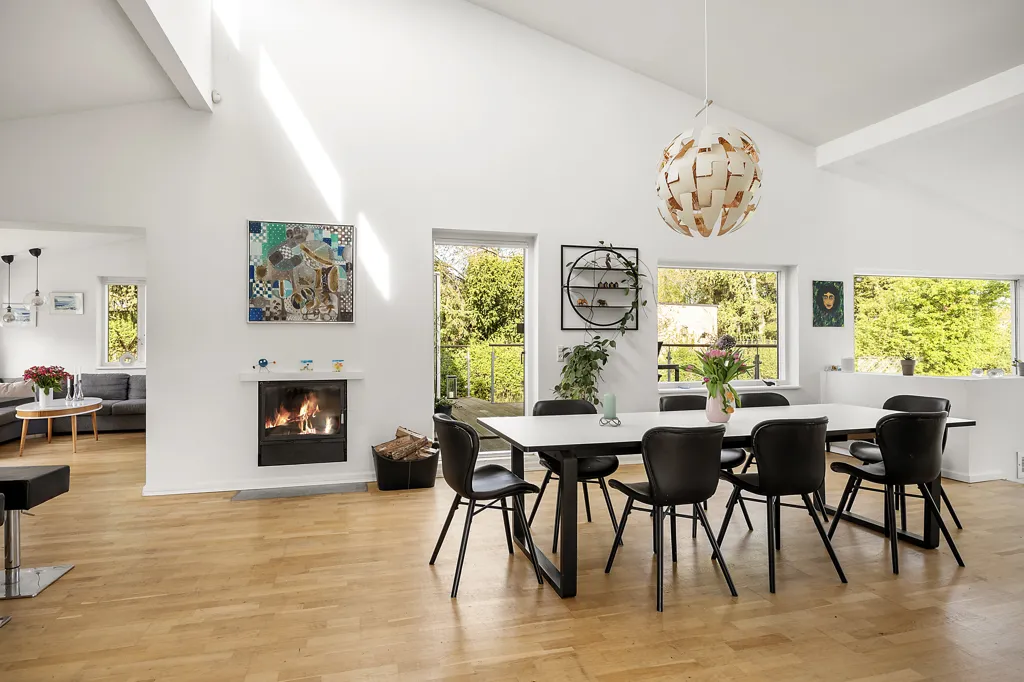
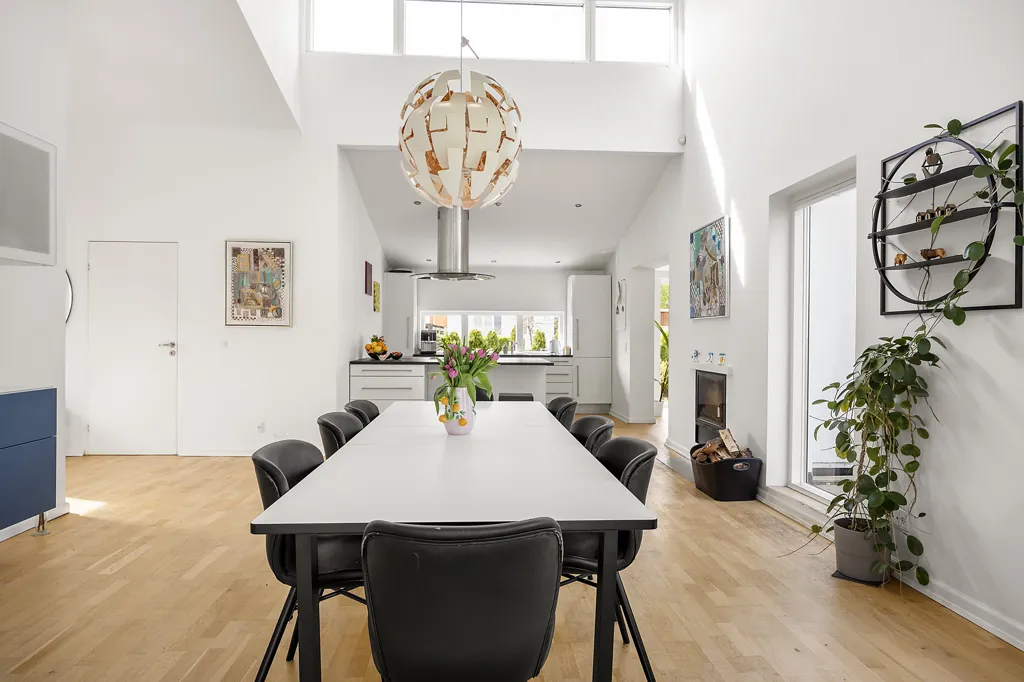
Dining Room - 1952 Villa with Garden in Gentofte

dining room

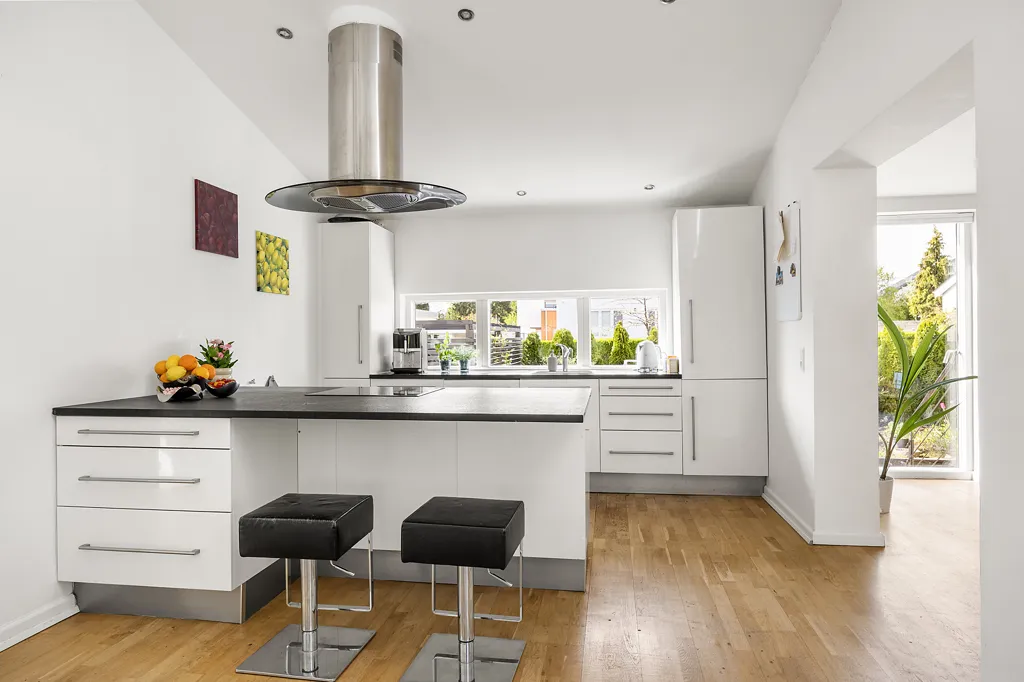
Kitchen - 1952 Villa with Garden in Gentofte

kitchen

Kitchen - 1952 Villa with Garden in Gentofte

kitchen

Dining Room - 1952 Villa with Garden in Gentofte

dining room

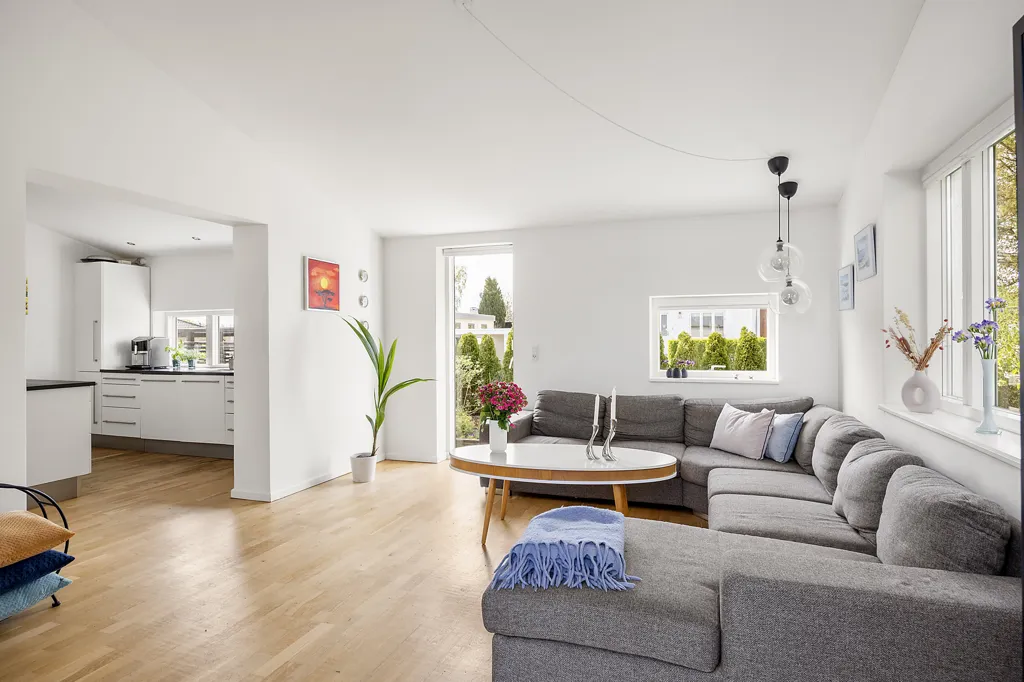
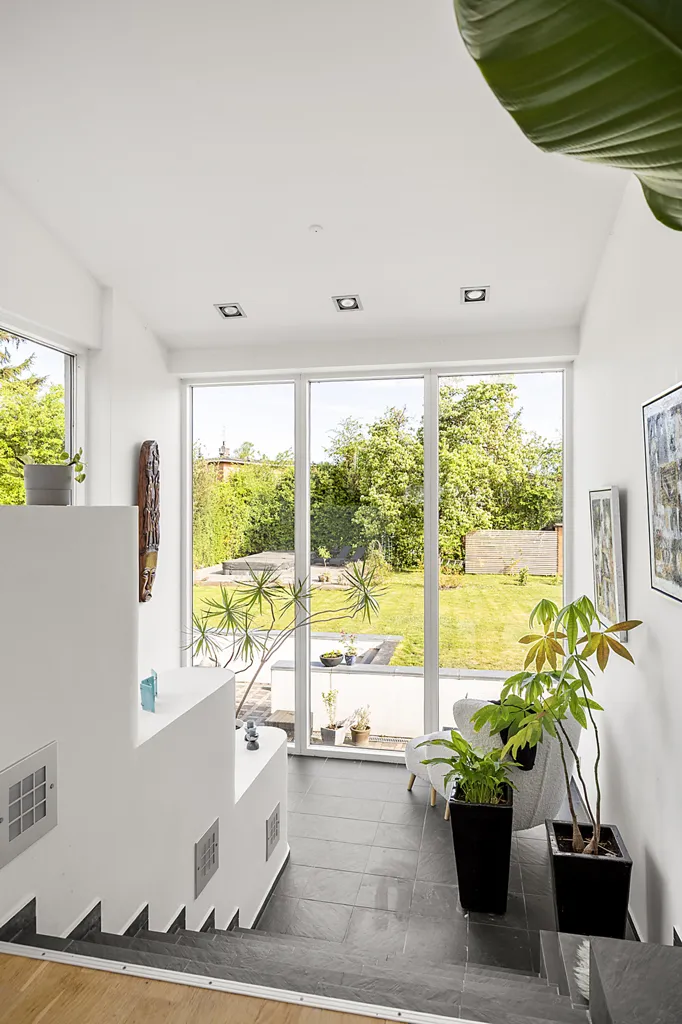
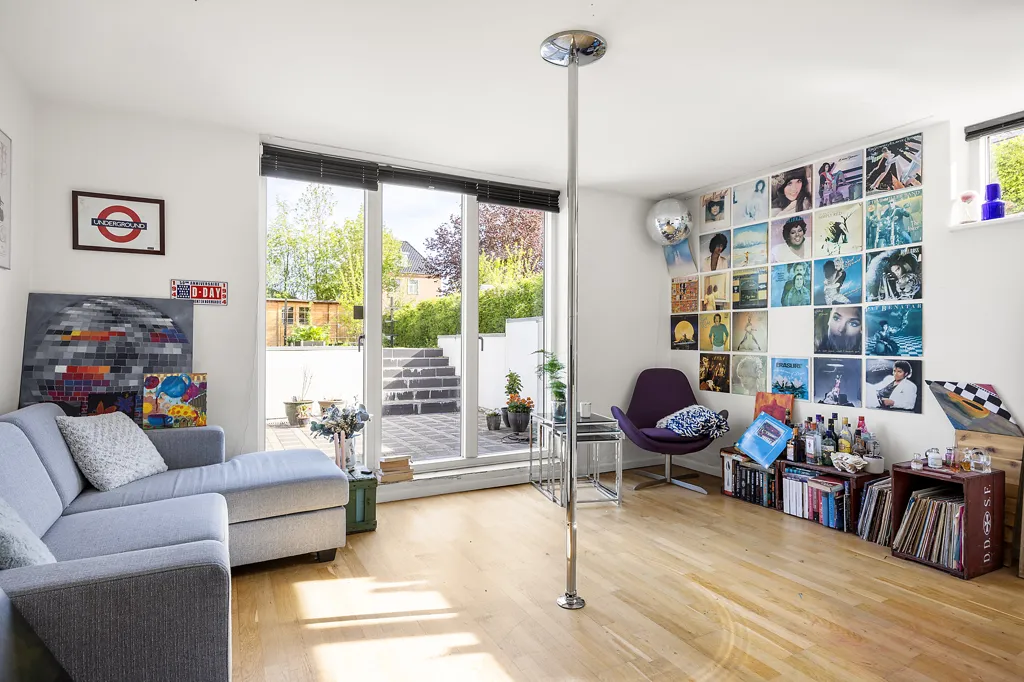
Living Room - 1952 Villa with Garden in Gentofte

living room

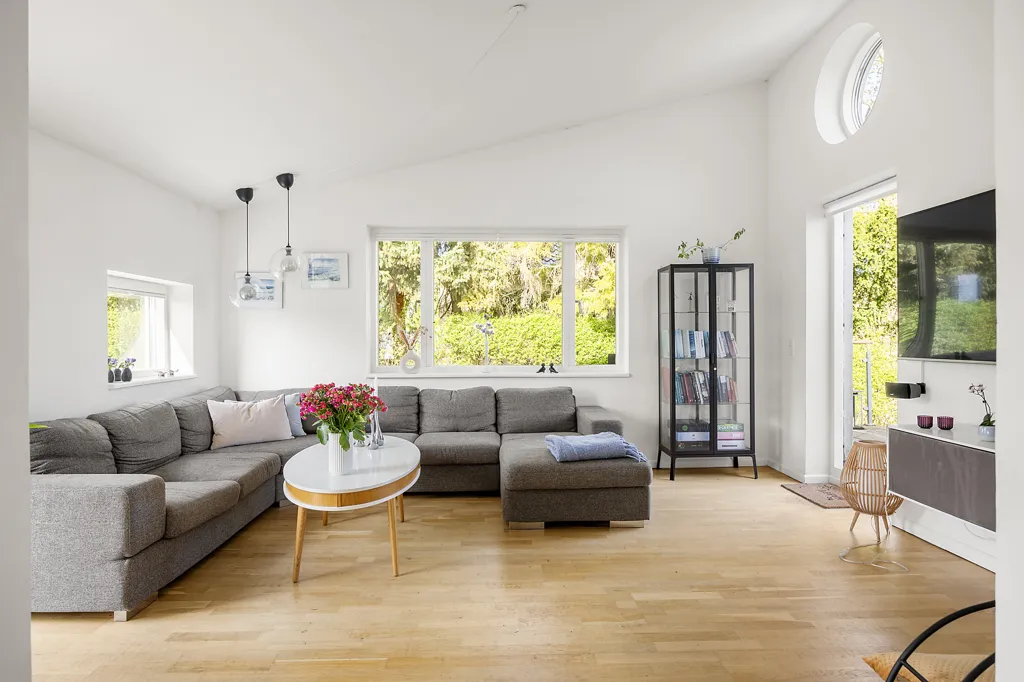
Living Room - 1952 Villa with Garden in Gentofte

living room

Living Room - 1952 Villa with Garden in Gentofte

living room

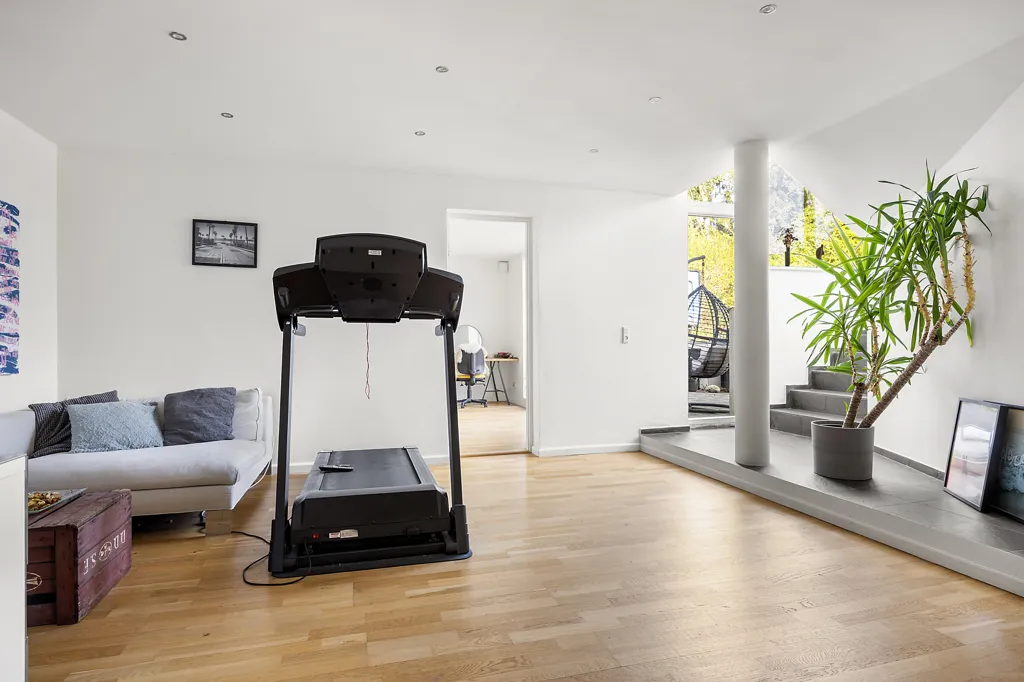
Rooms - 1952 Villa with Garden in Gentofte

leisure room

Living Room - 1952 Villa with Garden in Gentofte

living room

Bedrooms - 1952 Villa with Garden in Gentofte

bedroom

Bedrooms - 1952 Villa with Garden in Gentofte

bedroom

Living Room - 1952 Villa with Garden in Gentofte

living room

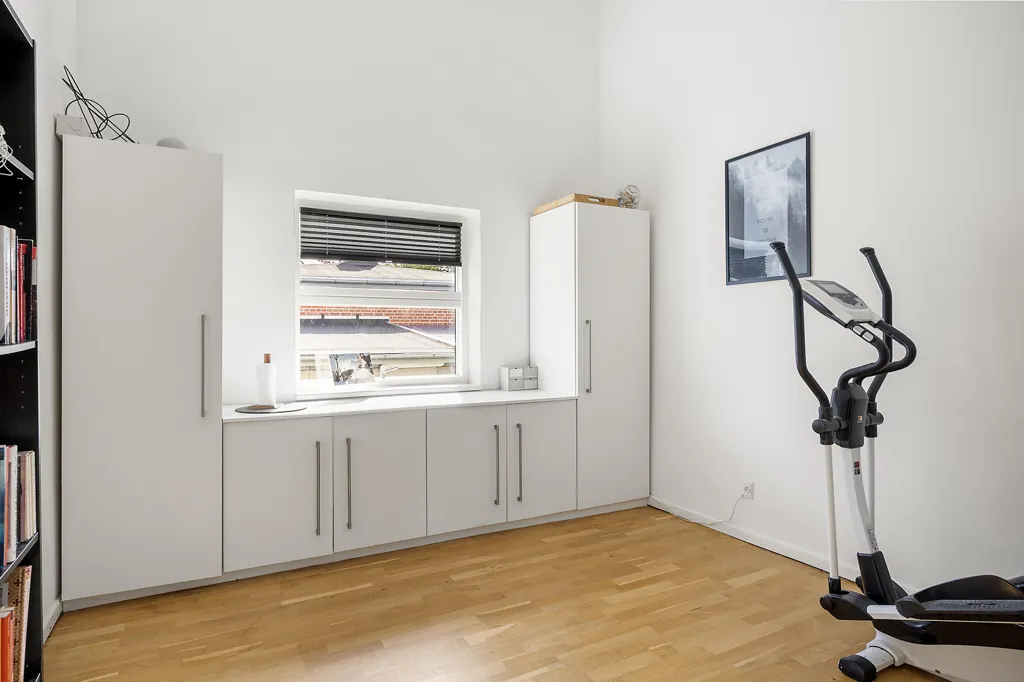
Office - 1952 Villa with Garden in Gentofte

home office

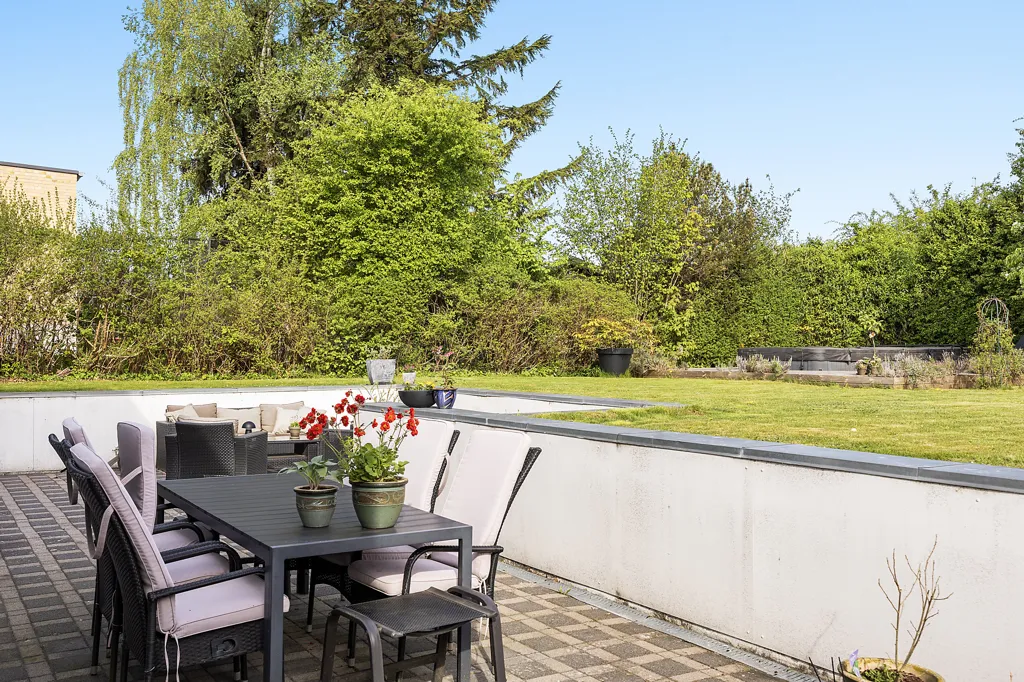
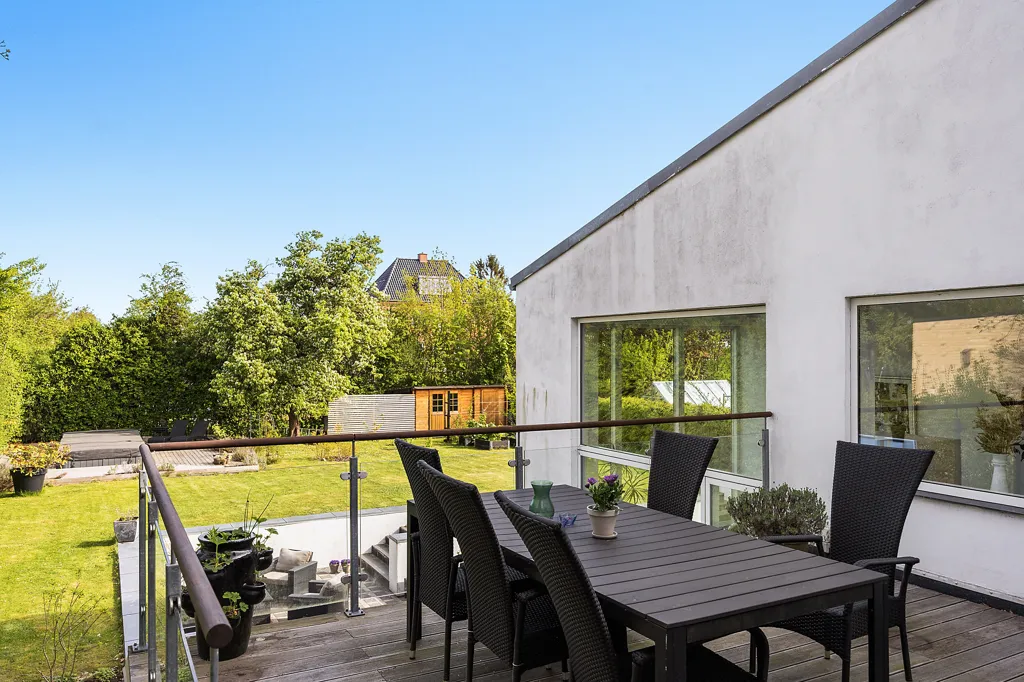
Terrace - 1952 Villa with Garden in Gentofte

terrace patio

Kitchen - 1952 Villa with Garden in Gentofte

kitchen

Bathrooms - 1952 Villa with Garden in Gentofte

bathroom

Terrace - 1952 Villa with Garden in Gentofte

terrace patio

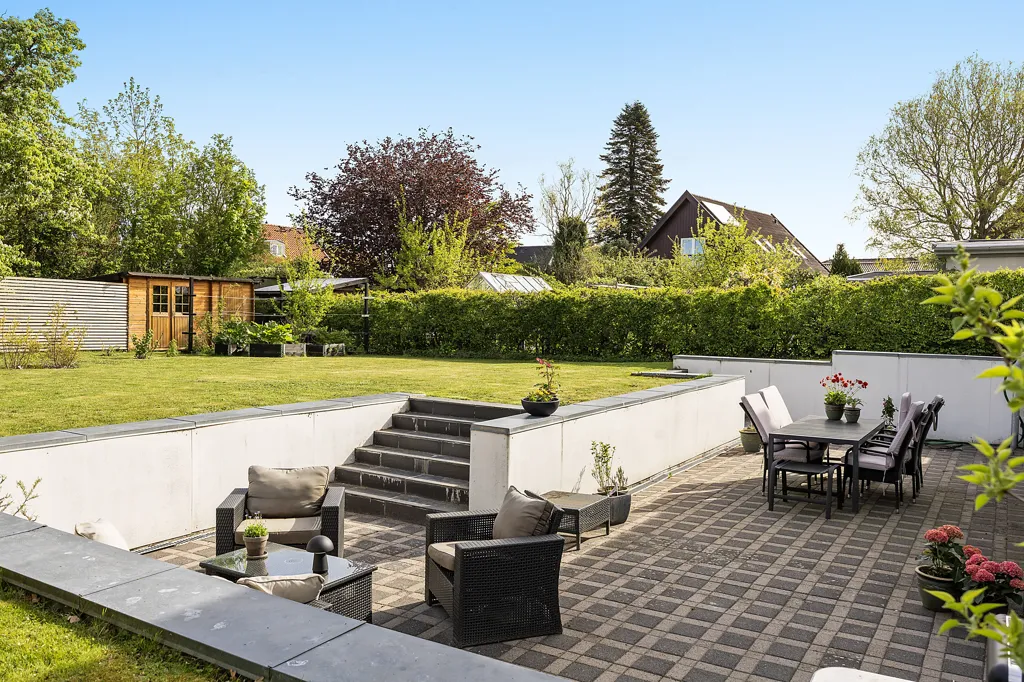
Terrace - 1952 Villa with Garden in Gentofte

terrace patio

Terrace - 1952 Villa with Garden in Gentofte

terrace patio

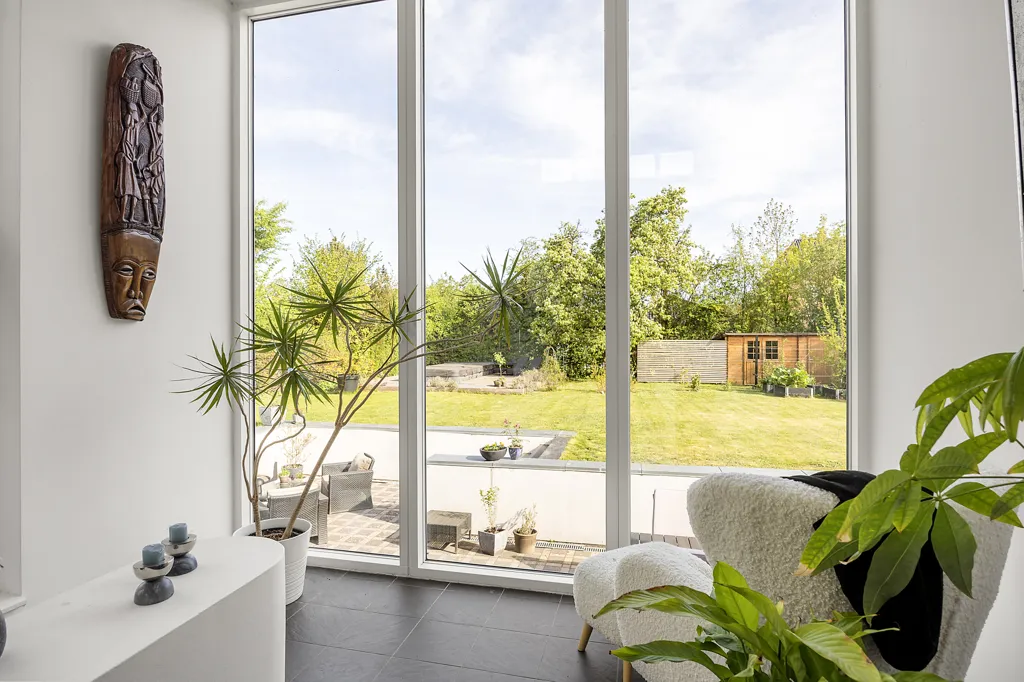
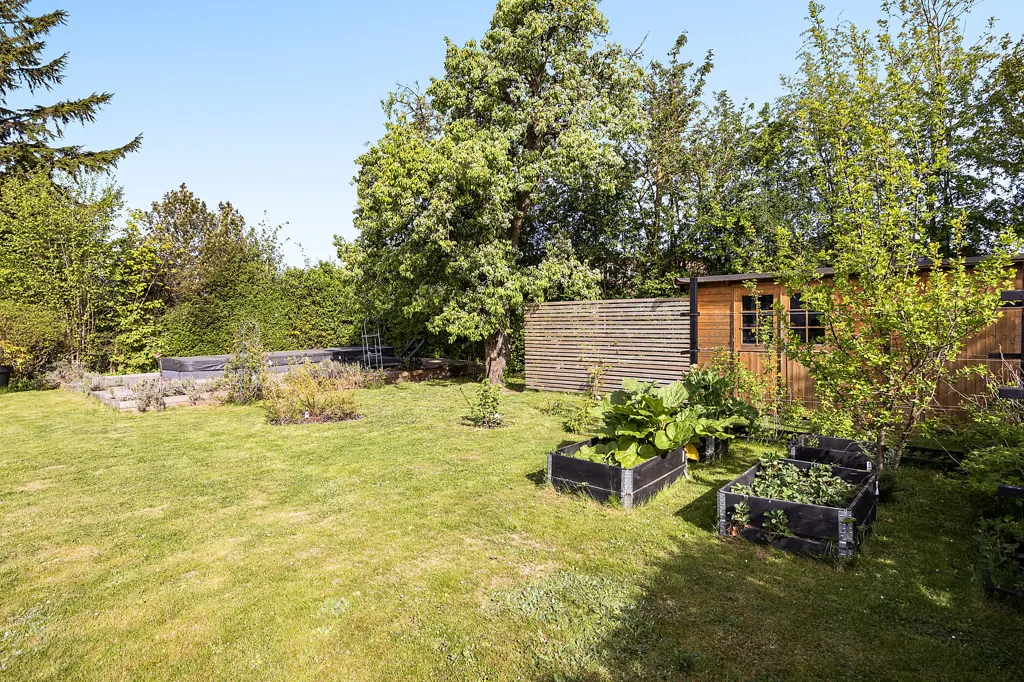
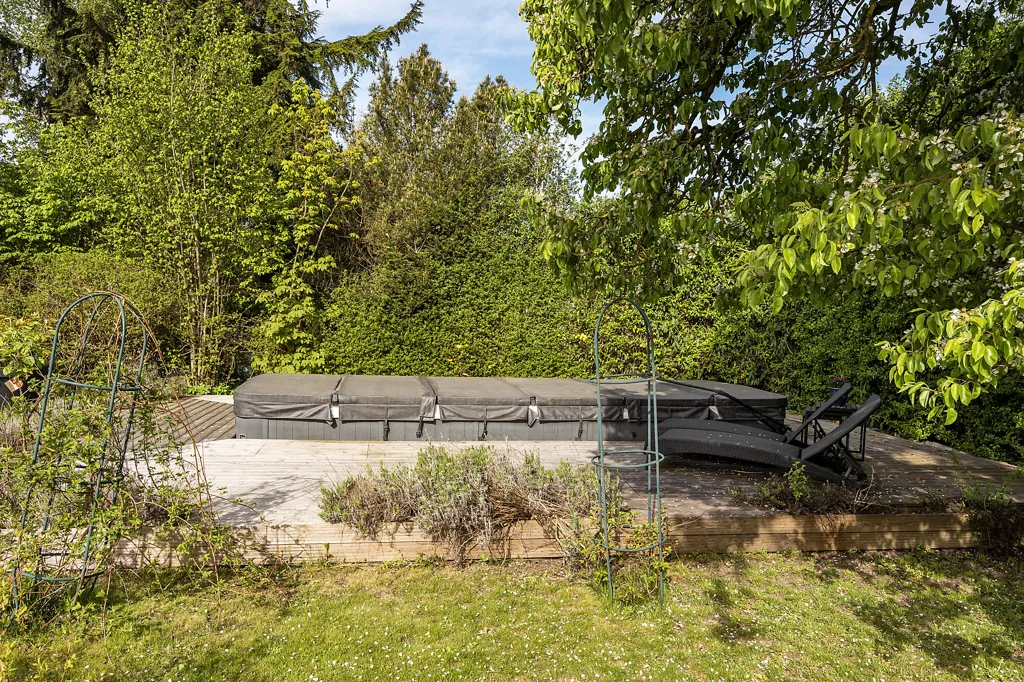
Garden - 1952 Villa with Garden in Gentofte

garden

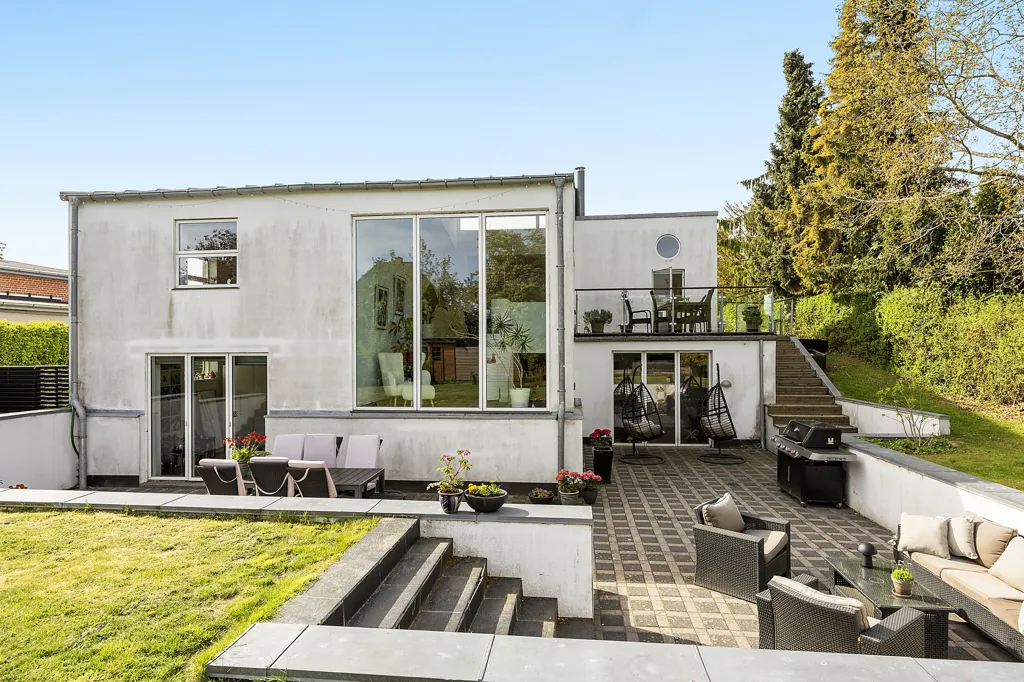
Exterior - 1952 Villa with Garden in Gentofte

facade

Garden - 1952 Villa with Garden in Gentofte

garden

Exterior - 1952 Villa with Garden in Gentofte

facade

Garden - 1952 Villa with Garden in Gentofte

garden

Garden - 1952 Villa with Garden in Gentofte

garden

Garden - 1952 Villa with Garden in Gentofte

garden

Garden - 1952 Villa with Garden in Gentofte

garden

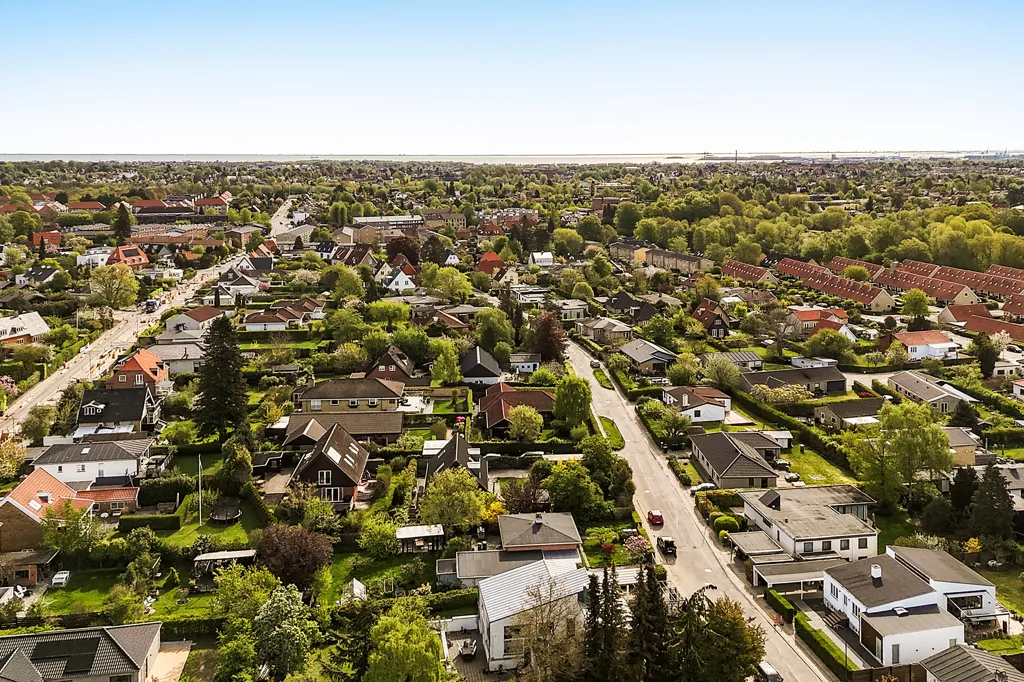
Aerial - 1952 Villa with Garden in Gentofte

facade

Aerial - 1952 Villa with Garden in Gentofte

facade

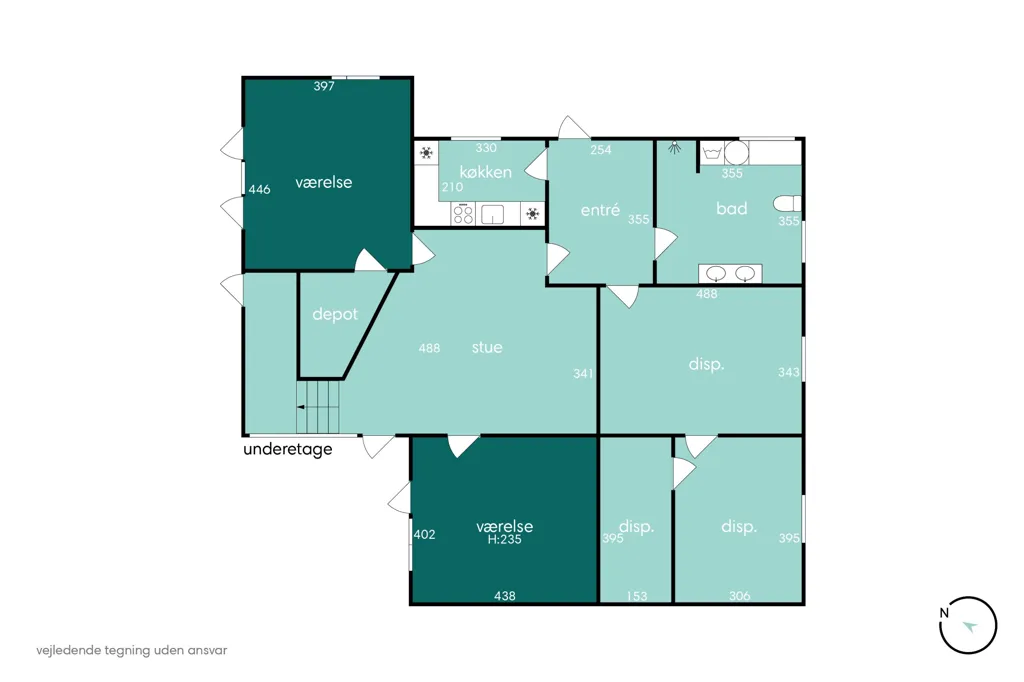
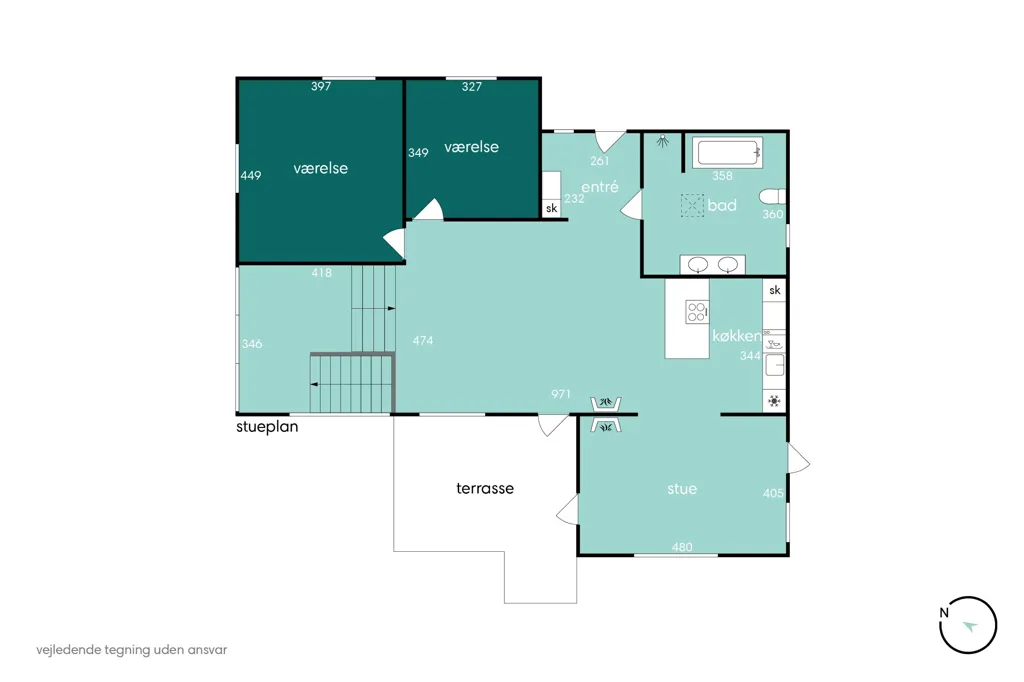
Floor Plan - 1952 Villa with Garden in Gentofte
1952 Villa with Garden in Gentofte
DKK 11,995,000 ≈ €1,604,830
DKK 61,199/m² ≈ €8,188/m²
Listed on
Danbolig Dk
Listed by
danbolig Vangede-Dyssegård
Ref: 1710001017
Location
Toftekærsvej 34, Gentofte
Exact location

Similar Properties

One Place logo - AI-powered real estate search engine

New countries, features, and updates straight to your inbox.

I agree to receive email updates from One Place and consent to the processing of my personal data in accordance with the Privacy Policy. I can unsubscribe at any time.

Review us on Trustpilot
Legal
Terms of ServicePrivacy PolicyCookie Policy
AboutCareersExploreCompareContact
© 2026 One Place. All rights reserved.
One Place logo - AI-powered real estate search engine
© 2026 One Place. All rights reserved.