

1 / 6
For Salehouse
1930s Villa with Garden in Herning
DKK 1,895,000 ≈ €253,507
DKK 8,733/m² ≈ €1,168/m²
Vestergade 113, Herning
8
Total rooms
1
Bathrooms
217 m²
Livable surface
330 m²
Land area
Description
This detached family home features eight rooms and is situated on a 330 m² plot in Herning. The property includes a 116 m² cellar and is heated by a combination of district heating and a boiler. The exterior is constructed with brick walls and a fibre cement roof.
Year built1930
ConditionGood
Floors1
HeatingGas
Additional Features
Garden
Parking
Street Facing
Terrace
Photos by Category
Source of photos: boliga.dk, boligsiden.dk
Price History
No price changes recorded for this property yet.
Energy Performance
Energy Class
C
Class C
Location
Vestergade 113, Herning
Exact locationNeighborhood
Amenities within walking distance (500m) are highlighted
Transport
Bus stop
800 m12 minTrain station
13 km34 minAirport
45 km1.9hEducation
Kindergarten
200 m4 minUniversity
4 km12 minLibrary
1.6 km25 minShopping & Services
Supermarket
500 m8 minGrocery store
600 m10 minRestaurant
1.3 km20 minBank
1.2 km18 minHealthcare
Pharmacy
1.1 km18 minDoctor
1.2 km19 minHospital
2.1 km5 minVeterinary
600 m9 minLeisure & Nature
Park
400 m7 minBeach
2.1 km5 minEnvironment
Major road
2.5 km6 minRailway tracks
100 m1 minPhoto Tour

facade
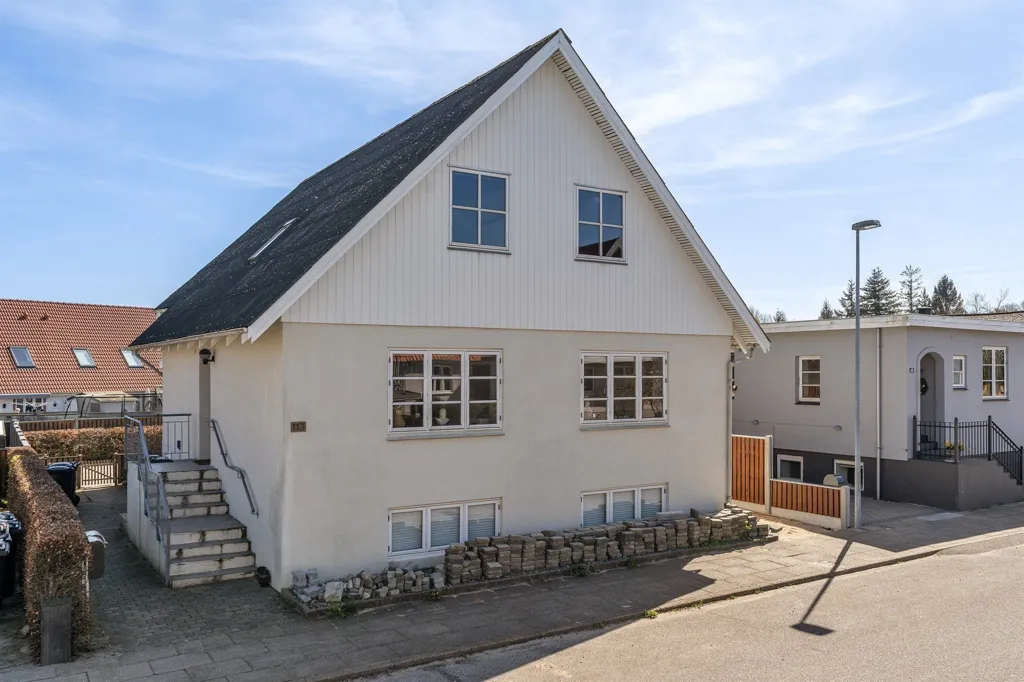
facade
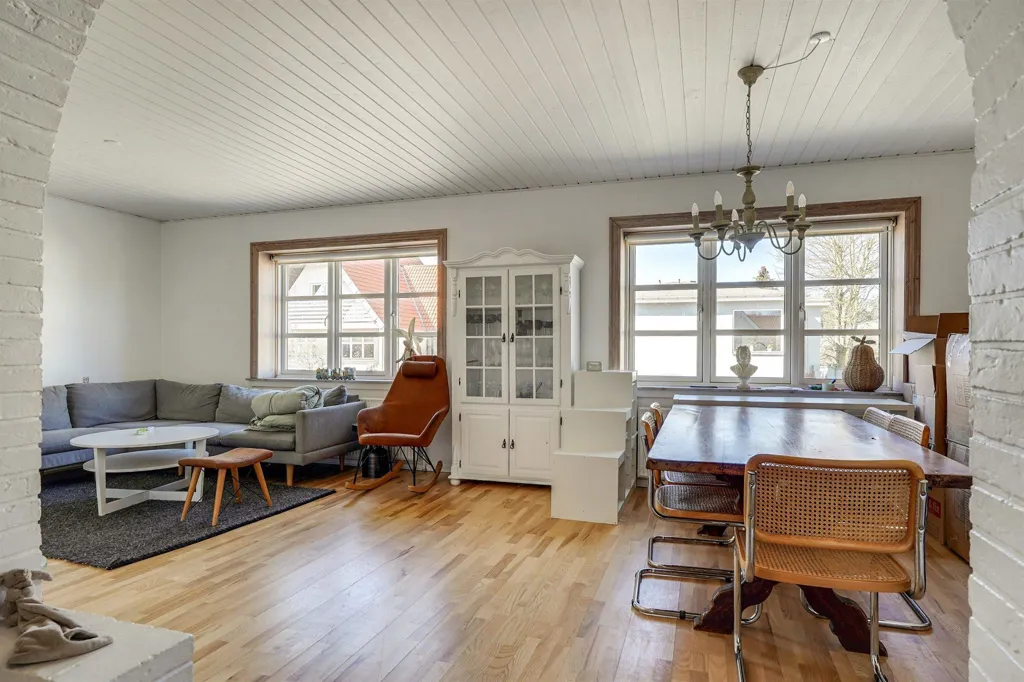
living room
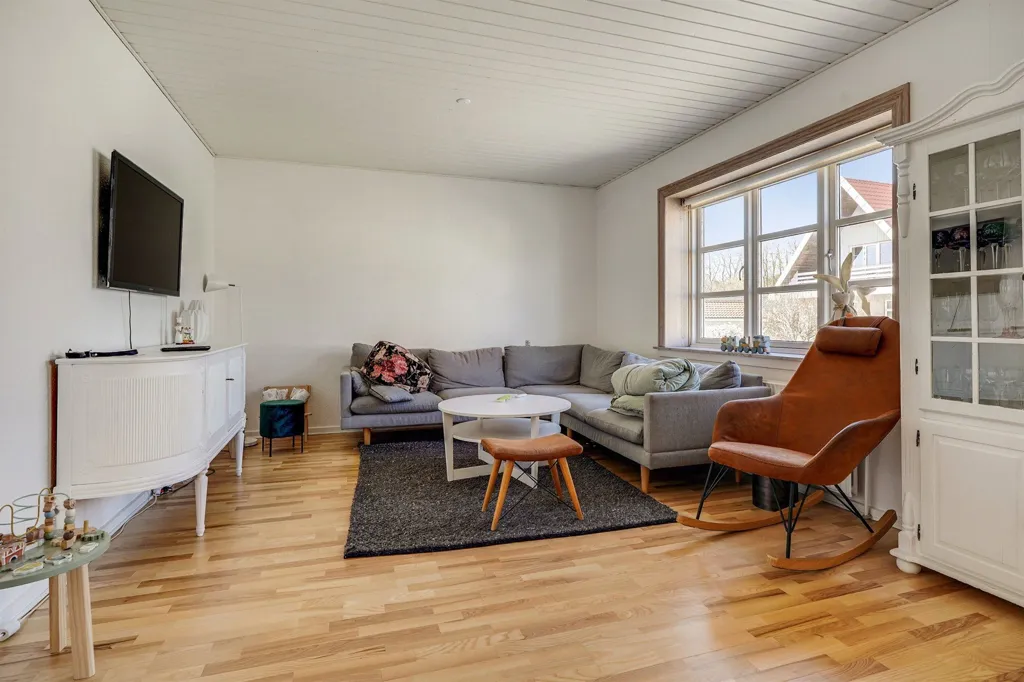
living room
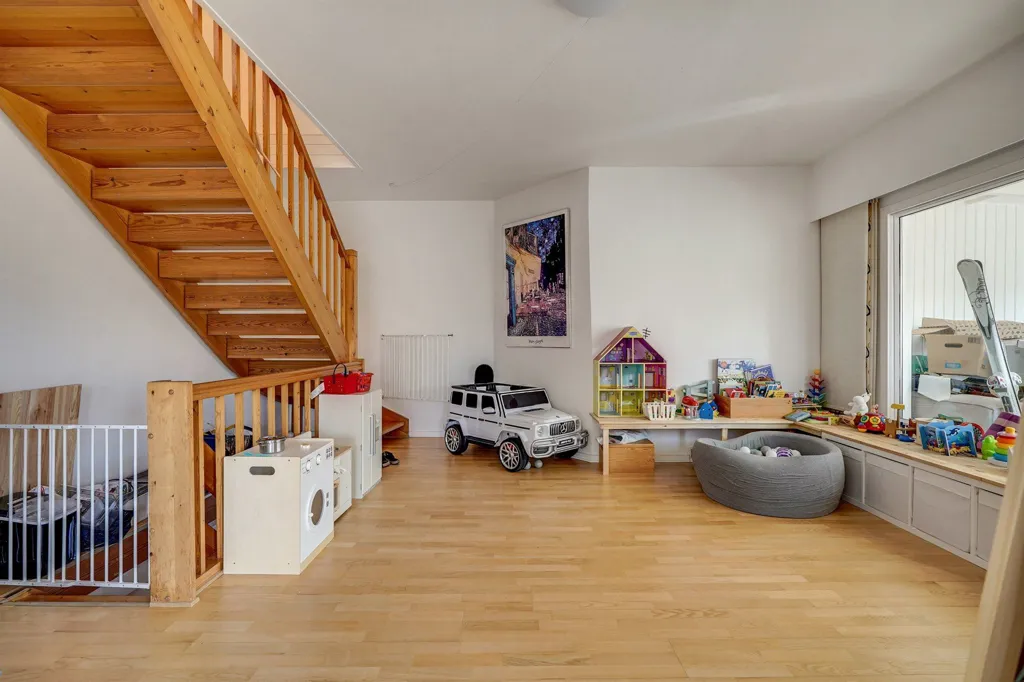
leisure room
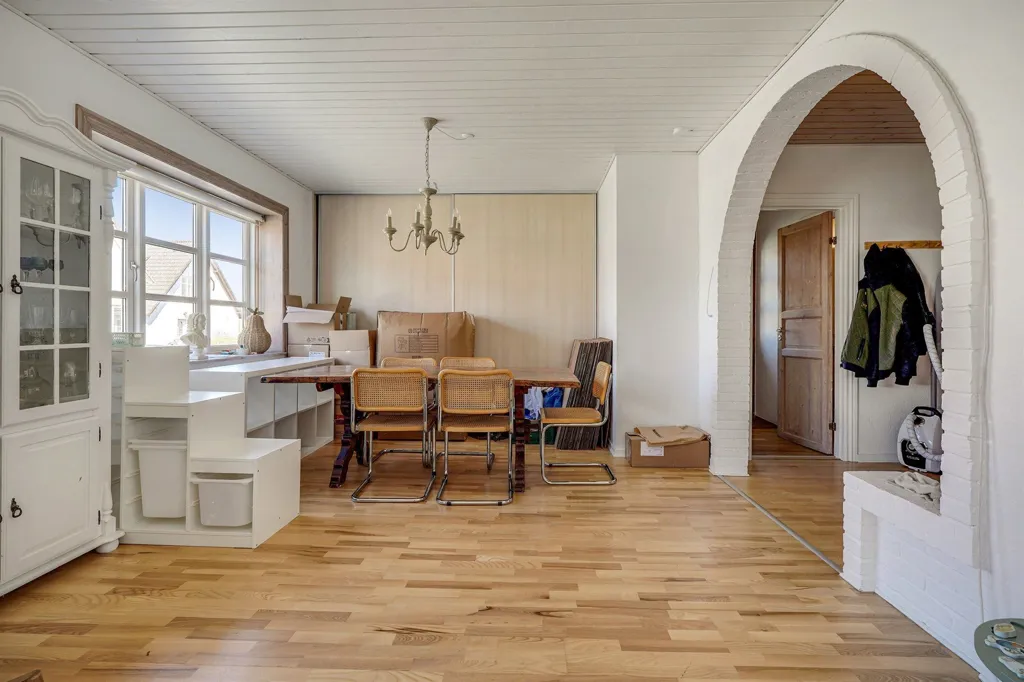
dining room
1930s Villa with Garden in Herning
DKK 1,895,000 ≈ €253,507
DKK 8,733/m² ≈ €1,168/m²
Listed on
Listed by
home
Location
Vestergade 113, Herning
Exact location