

1 / 5
A vendrehouse
1943 Villa with Garden in Vojens
1 049 995 DKK ≈ 140 476 €
5 676 DKK/m² ≈ 759 €/m²
Ustrupvej 10, Vedsted, Vojens
5
Pièces
2
Salles de bain
185 m²
Surface habitable
1 036 m²
Surface terrain
Description
This detached family home features five rooms and is built on a 1,036 m² plot in Vojens. The property includes a 8 m² cellar and is heated by central heating with one boiler. The exterior is constructed with brick walls and a metal roof.
Année1943
ÉtatBon
Étages1
ChauffageGaz
Caractéristiques supplémentaires
Jardin
Parking
Photos par catégorie
Source des photos : boliga.dk
Historique des prix
Aucun changement de prix enregistré pour ce bien.
Performance énergétique
Classe énergétique (DPE)
C
Class C
Localisation
Ustrupvej 10, Vedsted, Vojens
Localisation exacteQuartier
Les commodités à distance de marche (500m) sont mises en évidence
Transports
Arrêt de bus
6 km15 minGare
9 km24 minAéroport
61 km2.6hÉducation
Maternelle
8 km21 minUniversité
17 km45 minBibliothèque
7 km19 minCommerces et services
Supermarché
6 km15 minÉpicerie
100 m2 minRestaurant
600 m9 minBanque
10 km25 minSanté
Pharmacie
7 km19 minMédecin
10 km25 minHôpital
7 km19 minLoisirs et nature
Parc
4 km10 minPlage
600 m10 minEnvironnement
Route principale
400 m7 minVoie ferrée
4 km10 minPhoto Tour
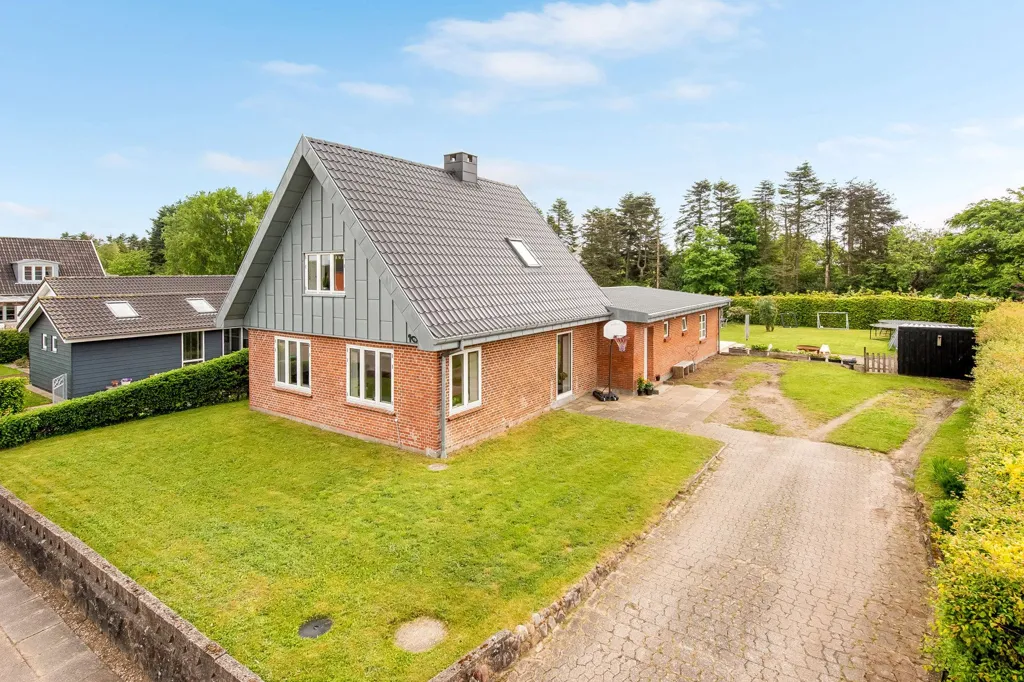
facade
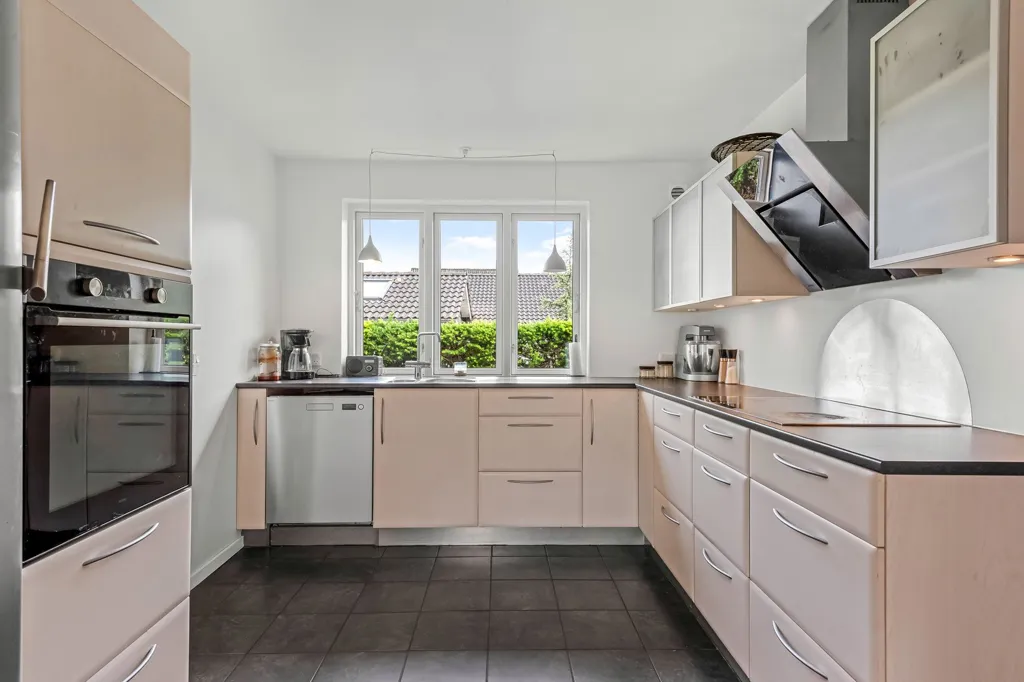
kitchen

dining room
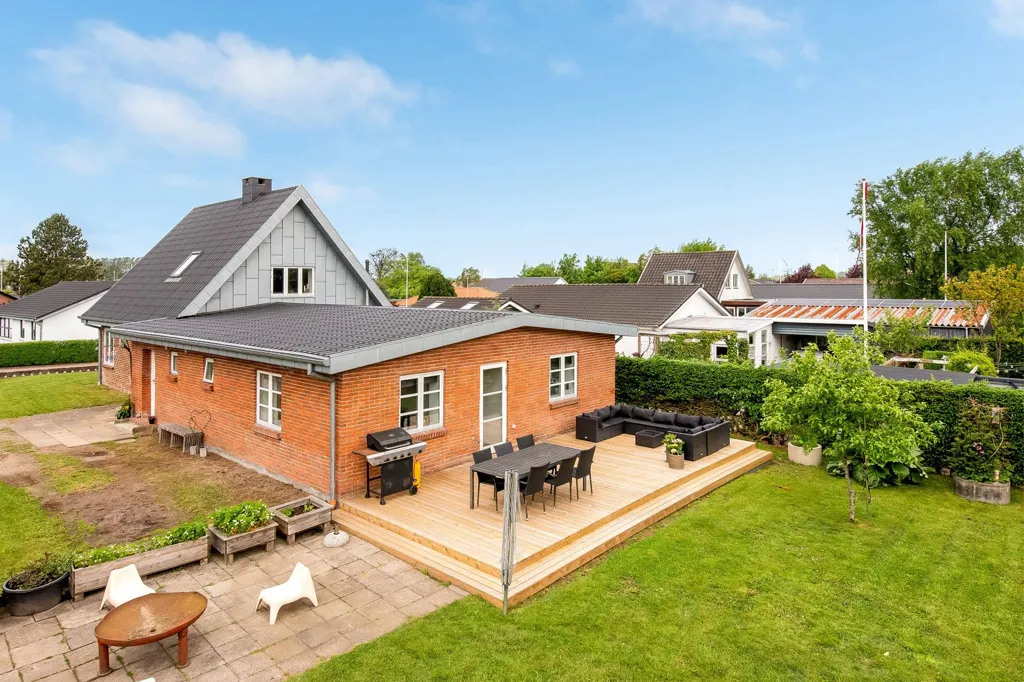
facade
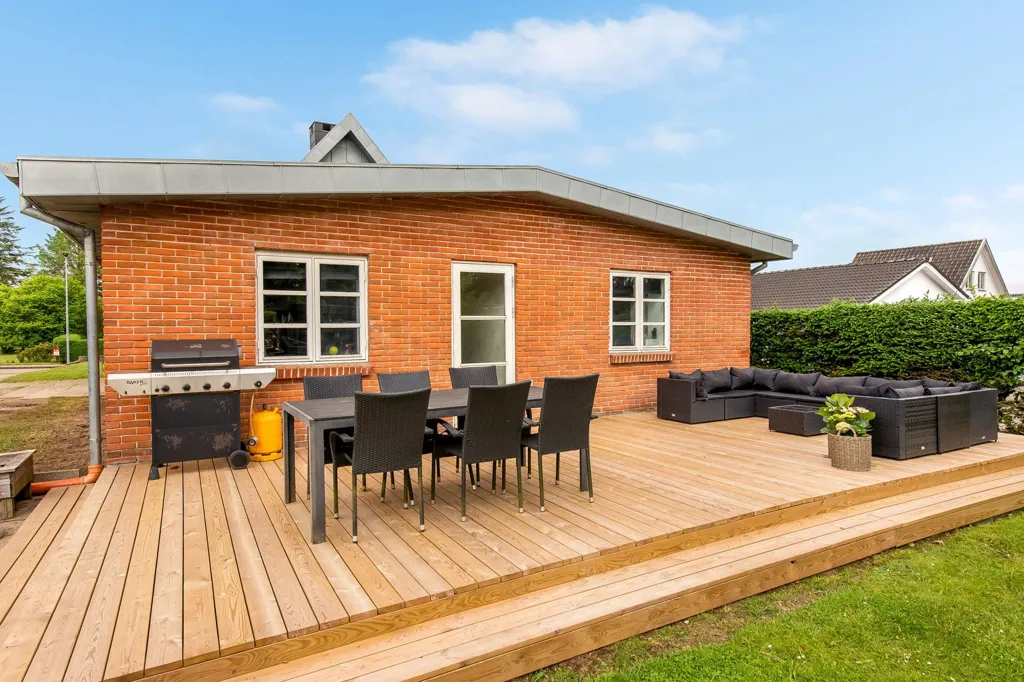
terrace patio