Premium House with Mediterranean Panel in Dunaharaszti
Description
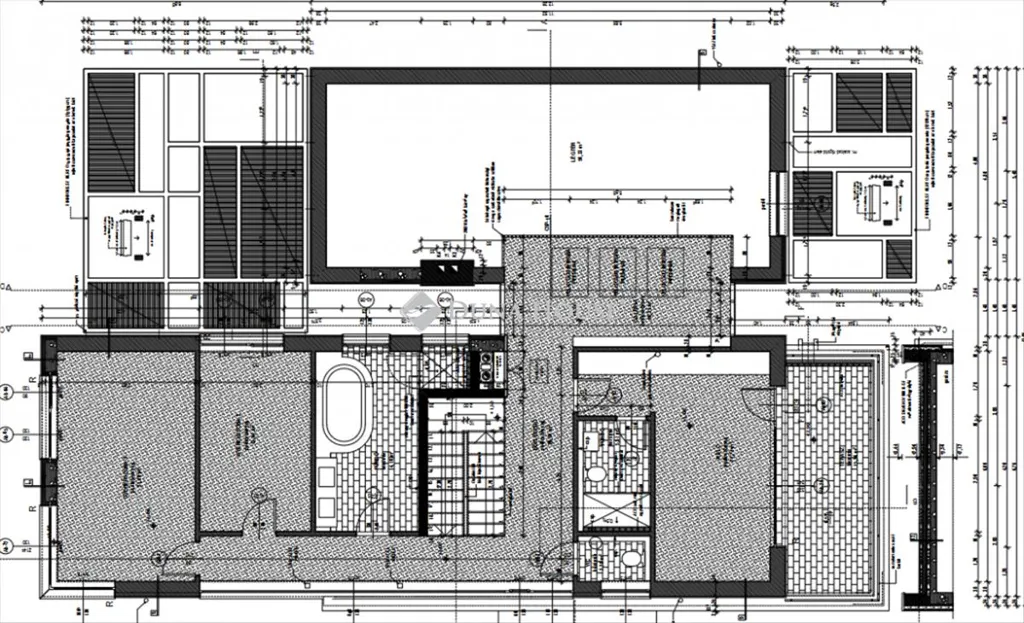
This family house, designed by Bényei István and built in 2011, features a 268 m² living area across two levels. It includes a 41 m² garage with convenient parking, two terraces for relaxation, and an 800 m² garden with a borehole and irrigation system. The property boasts high-quality materials, a modern design, and a spacious, well-lit interior with ceiling heights ranging from 2.7 m to 5 m.
Caractéristiques supplémentaires
Photos par catégorie
Source des photos : dh.hu, megveszlak.hu
Historique des prix
Aucun changement de prix enregistré pour ce bien.
Performance énergétique
Classe énergétique (DPE)
Localisation
Quartier
Les distances sont approximatives — l'emplacement exact n'est pas disponible pour cette annonce
Transports
Éducation
Commerces et services
Santé
Loisirs et nature
Environnement
Photo Tour

facade
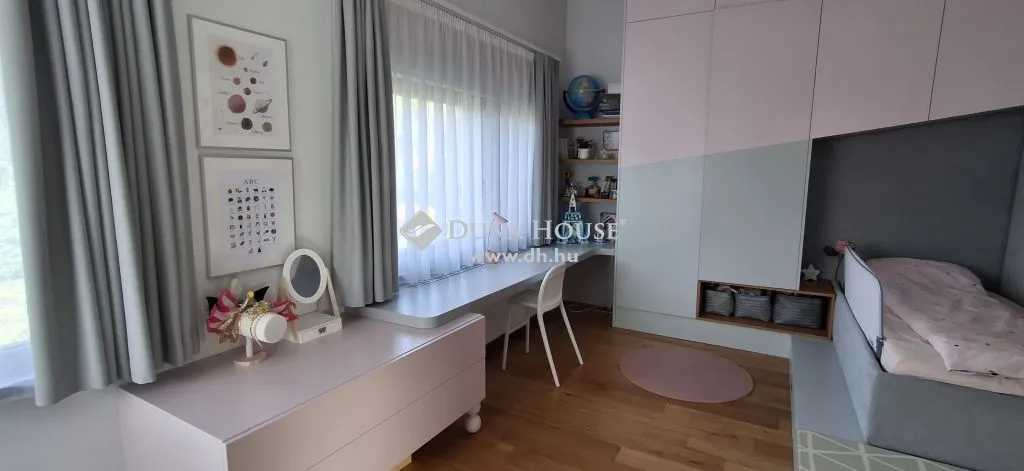
bedroom
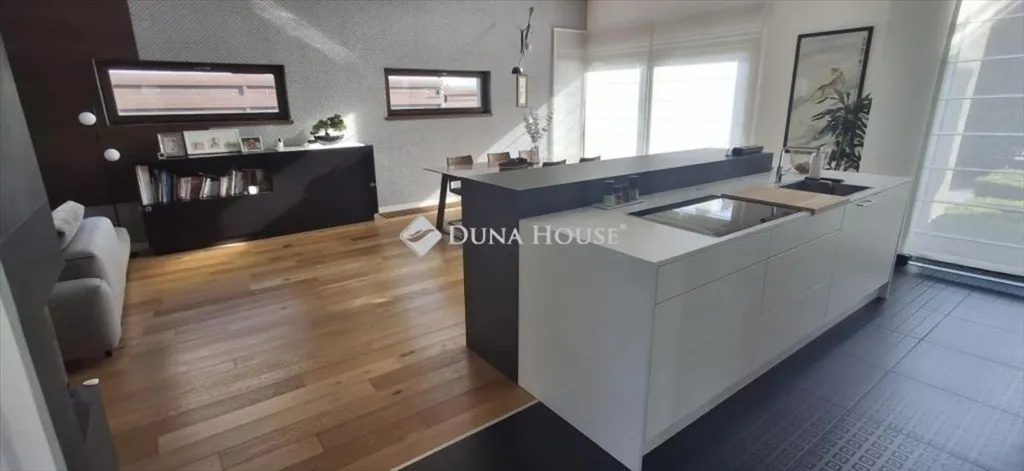
kitchen
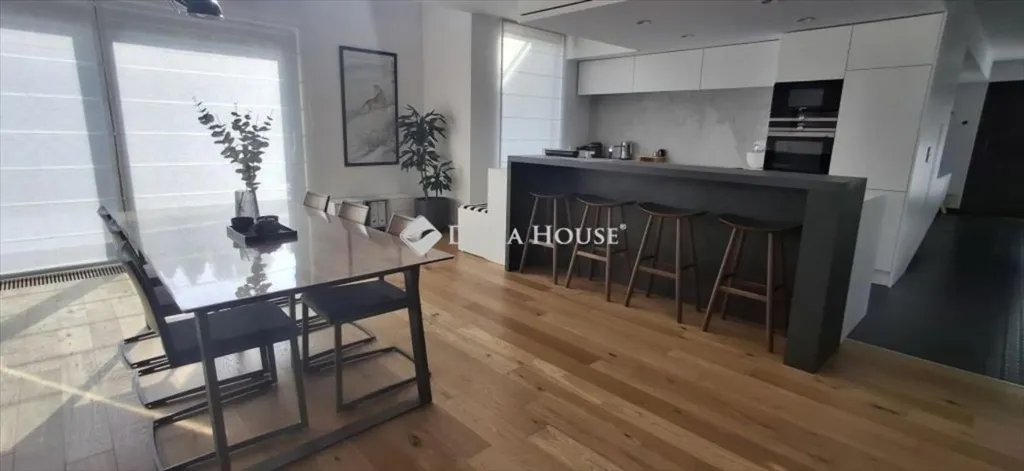
dining room
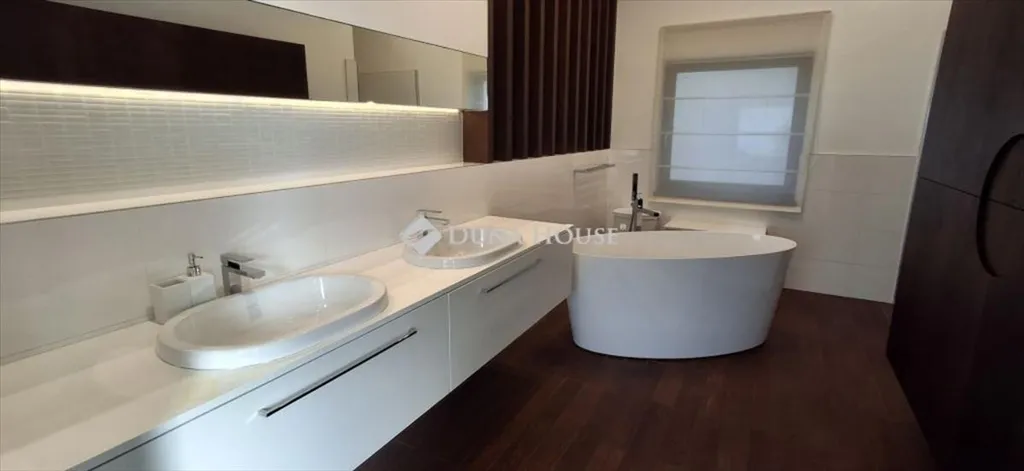
bathroom
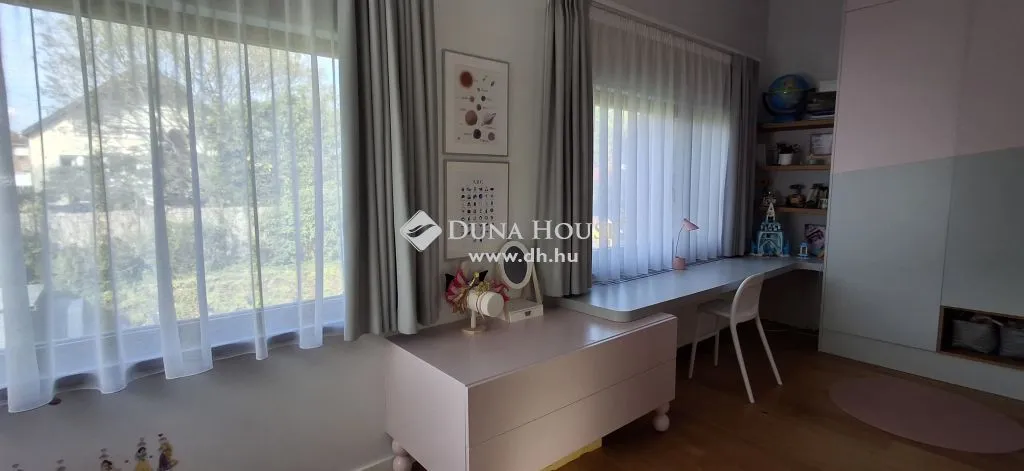
bedroom

bedroom
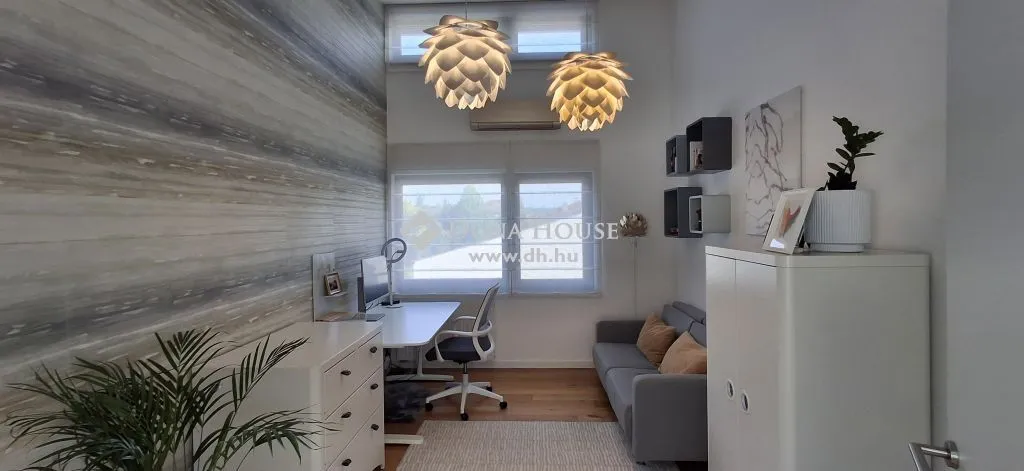
home office
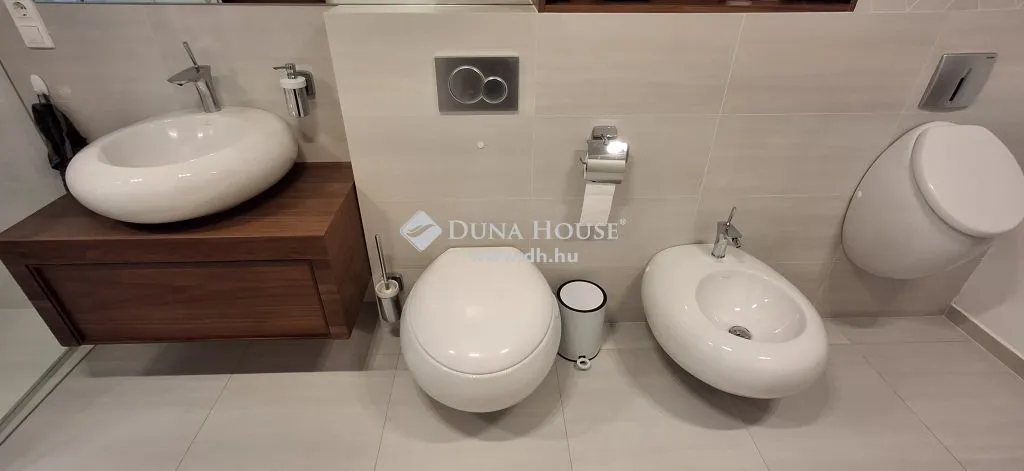
bathroom
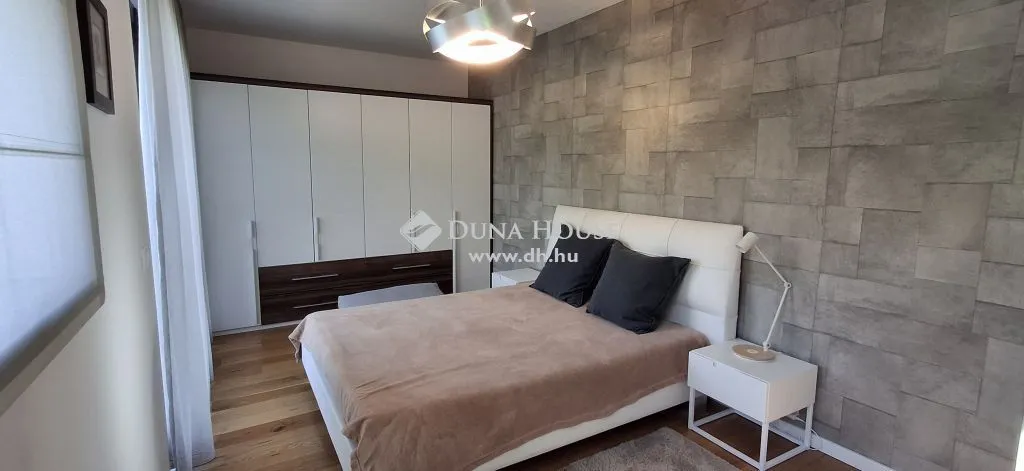
bedroom
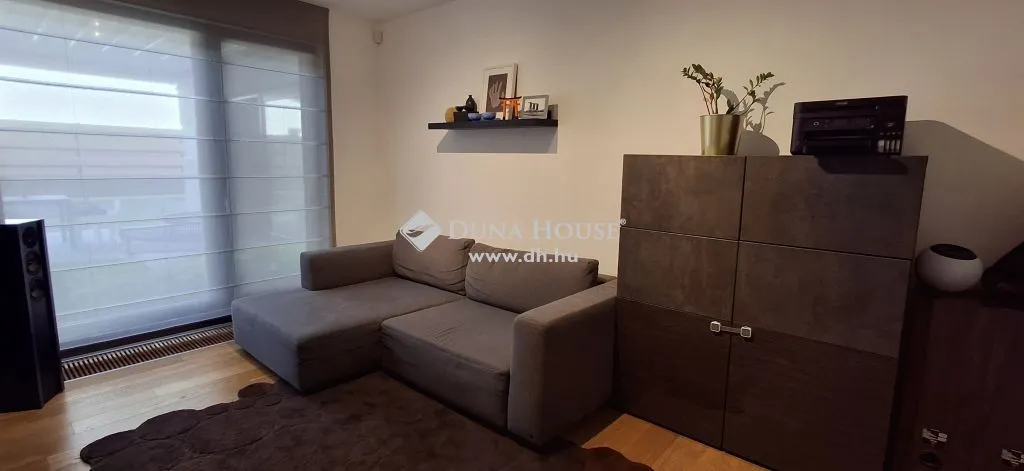
living room
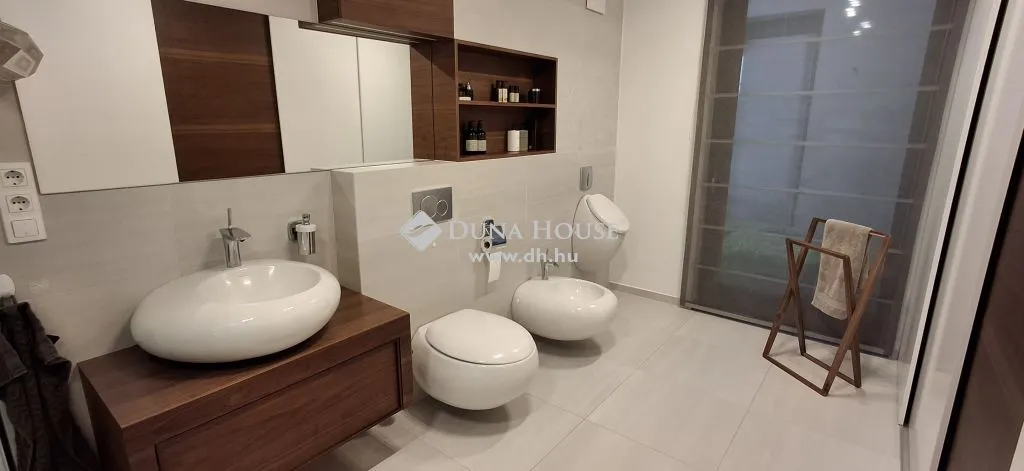
bathroom
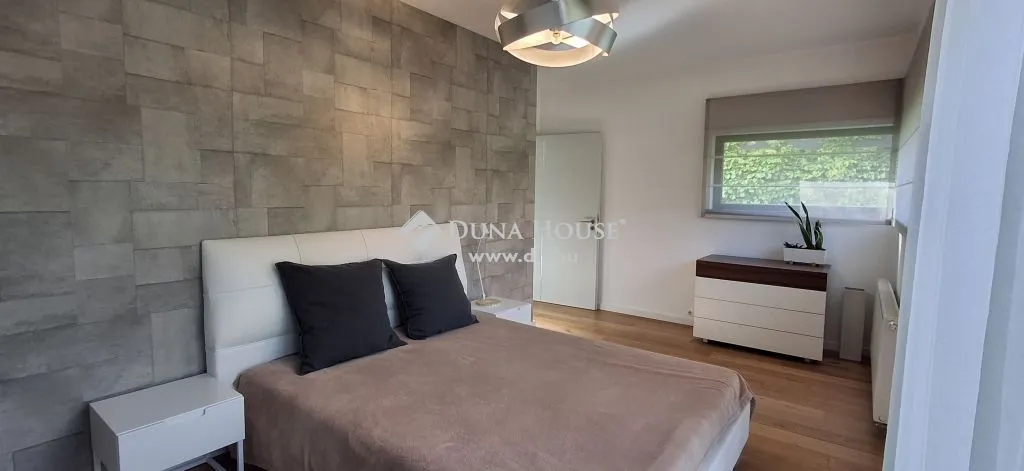
bedroom
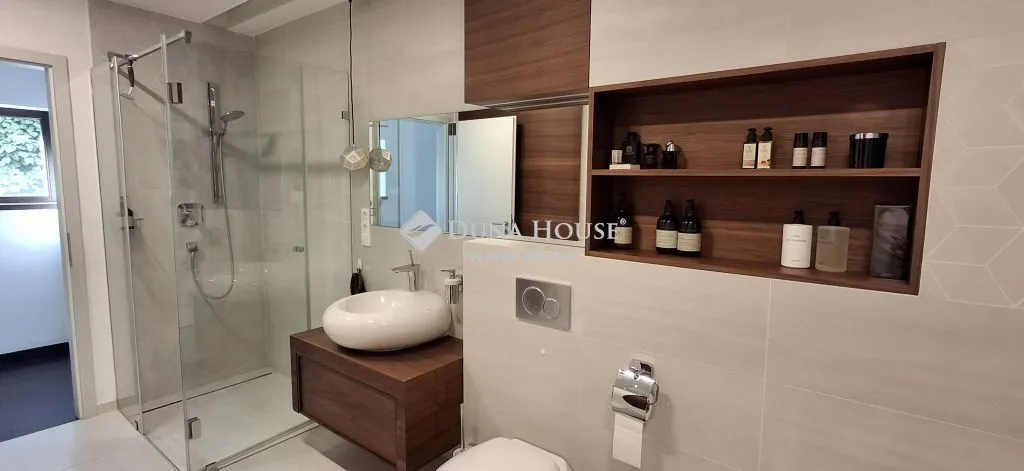
bathroom
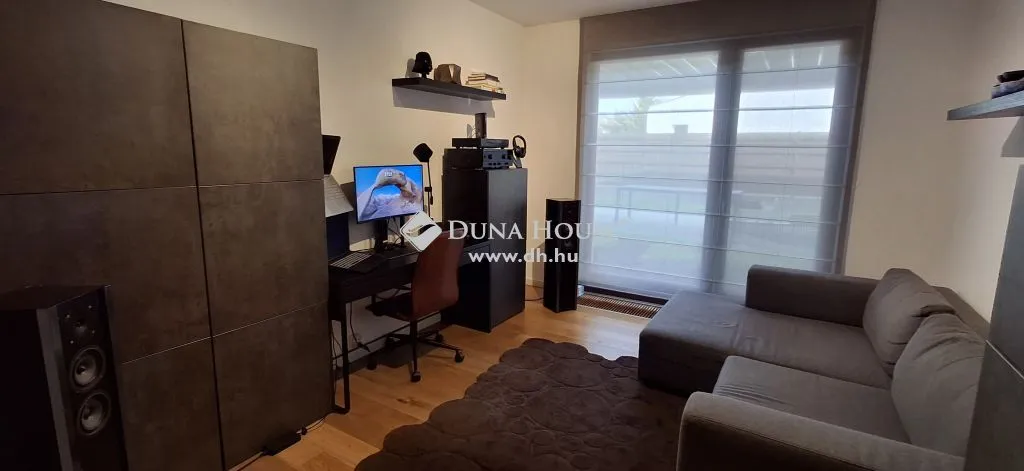
living room
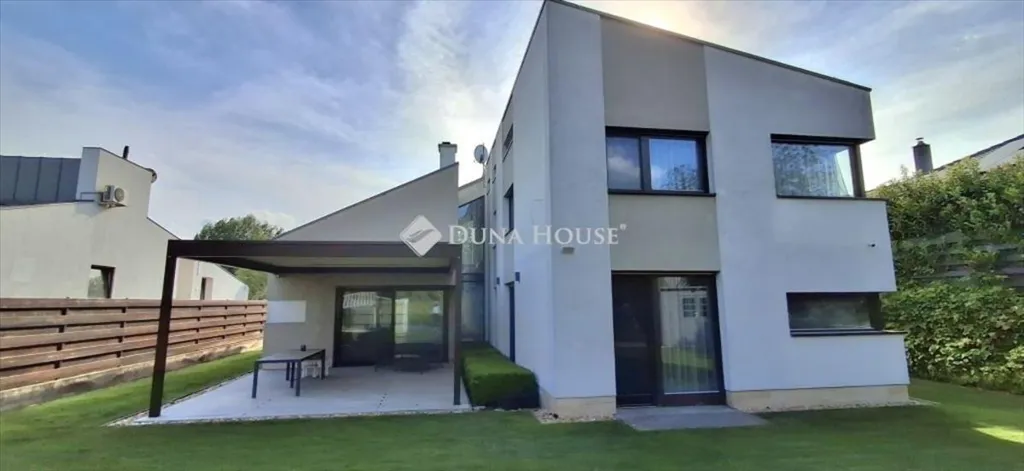
facade
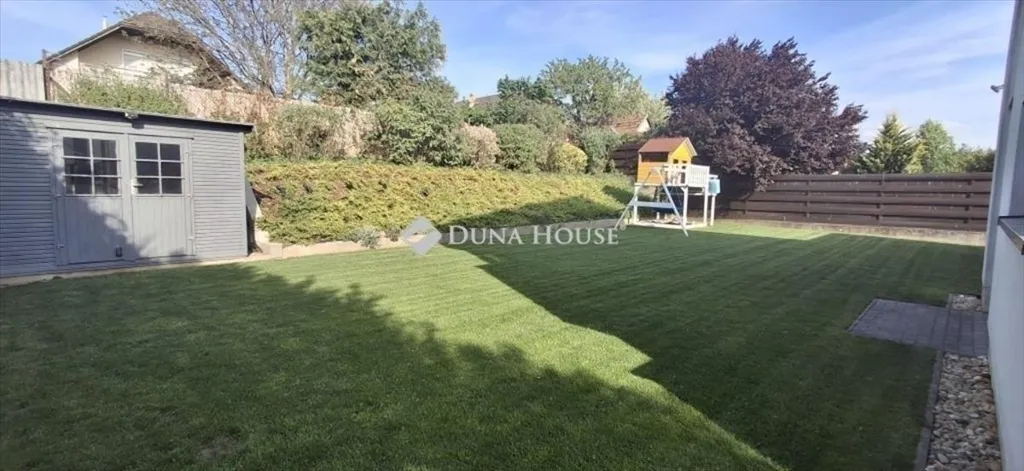
garden
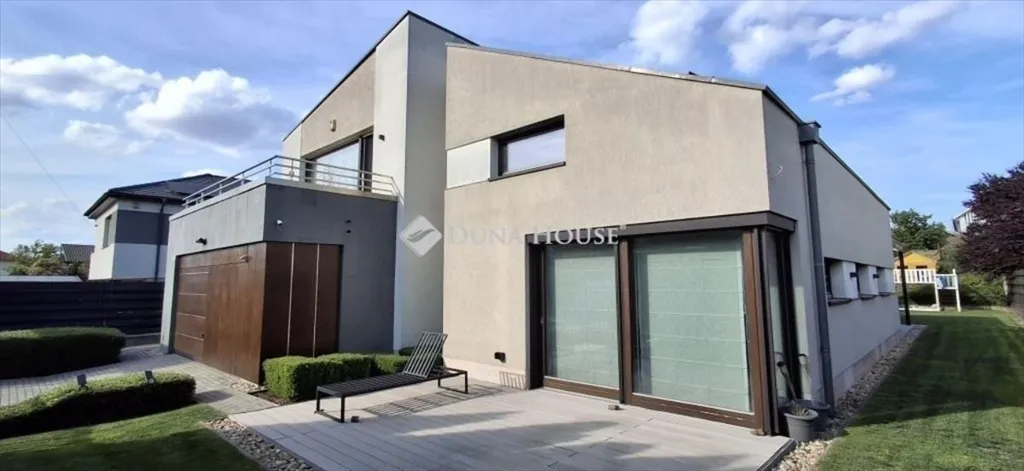
facade
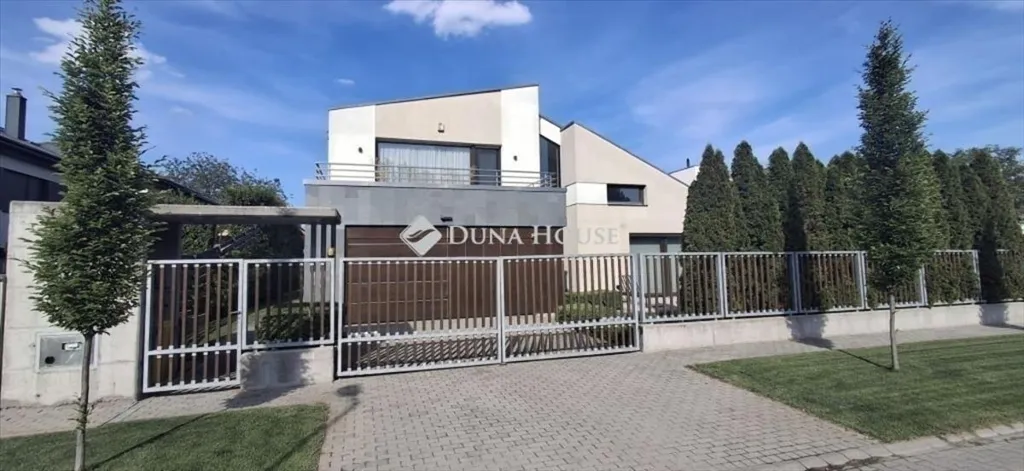
facade
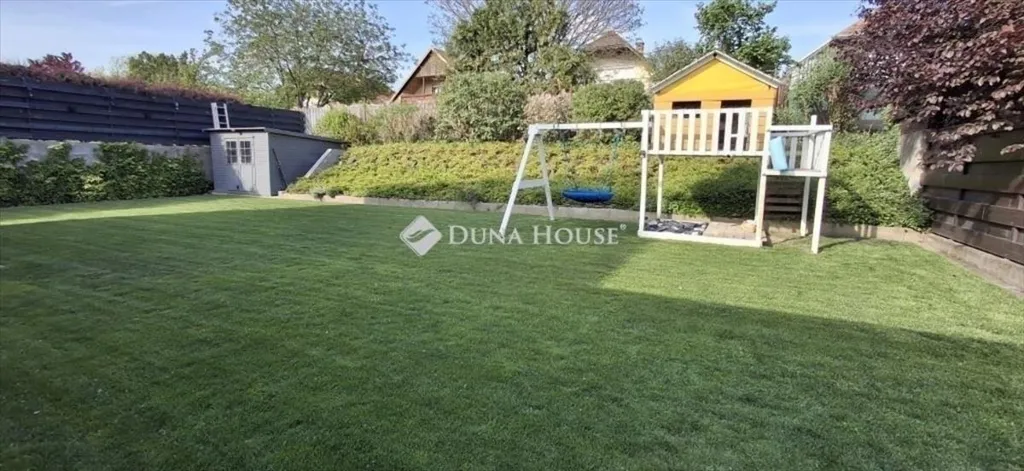
garden
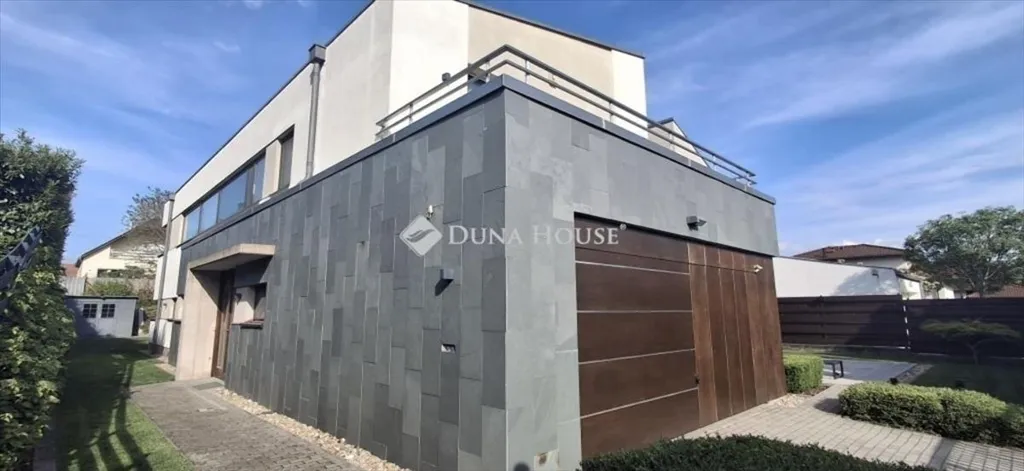
facade
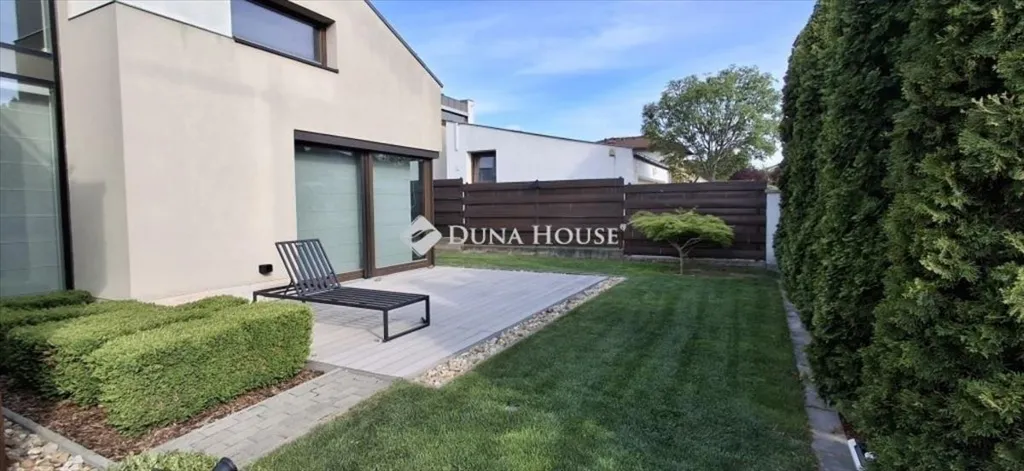
garden
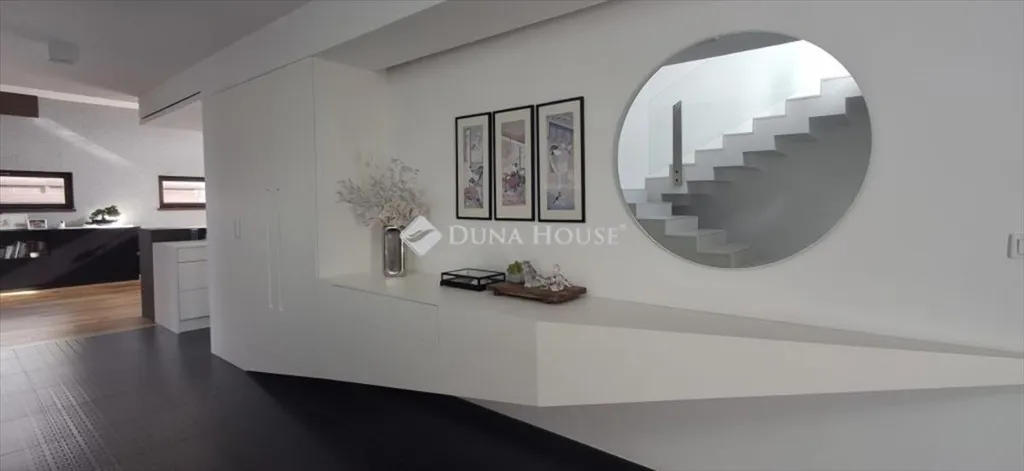
hallway entrance
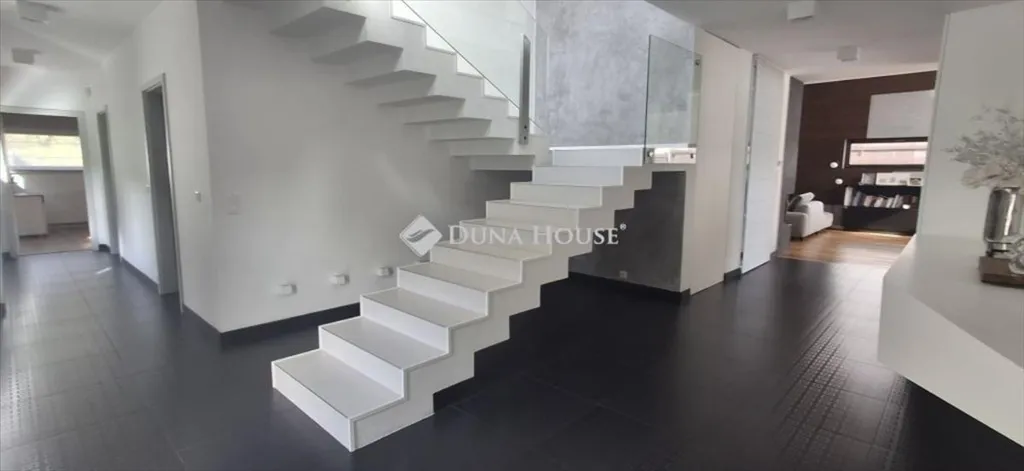
staircase
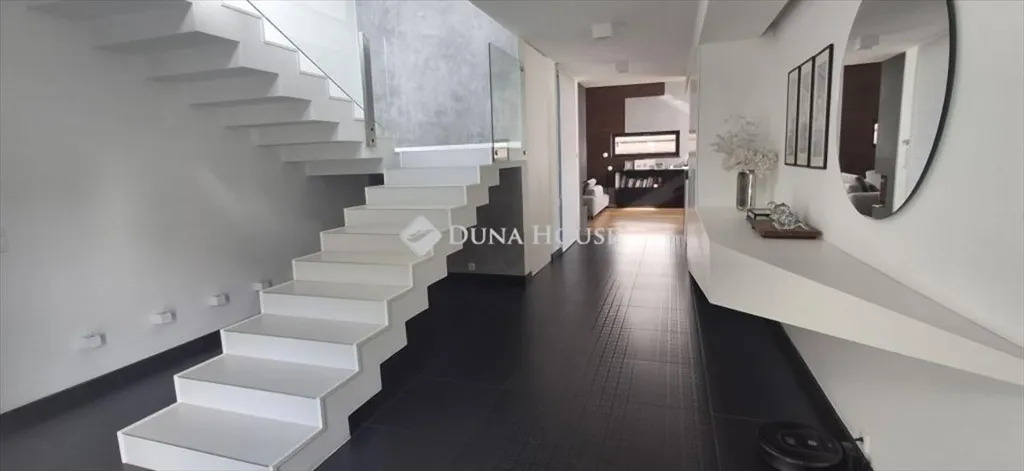
staircase
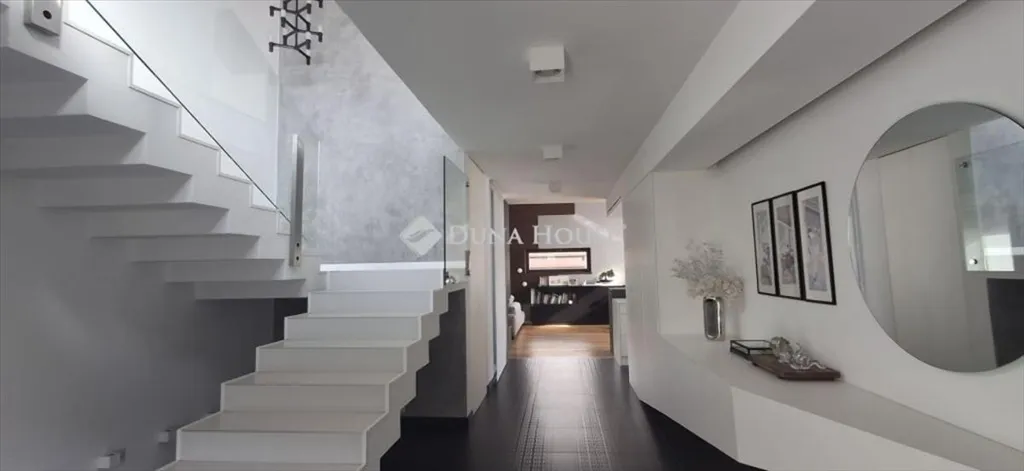
staircase

hallway entrance

hallway entrance
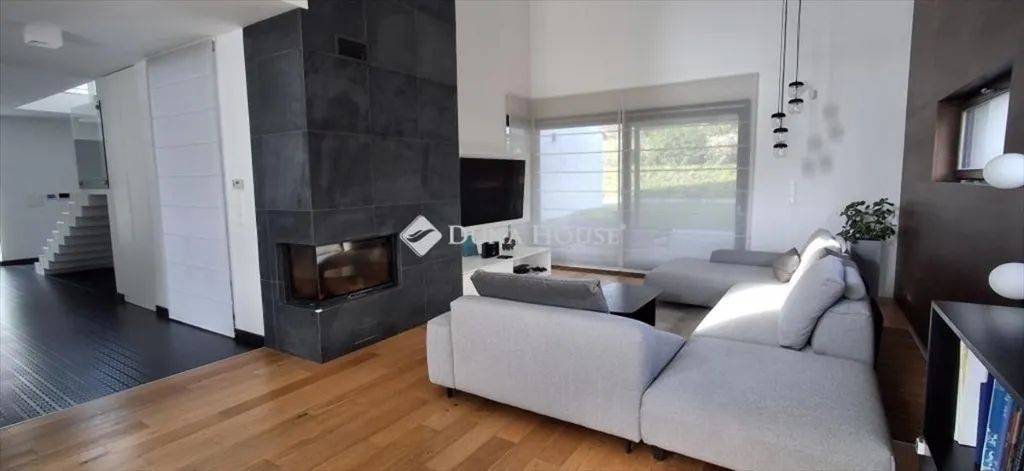
living room
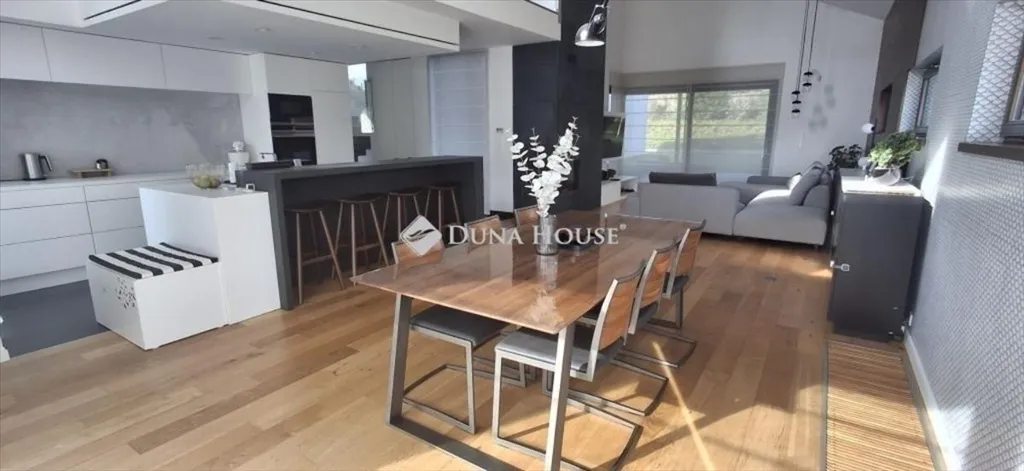
dining room
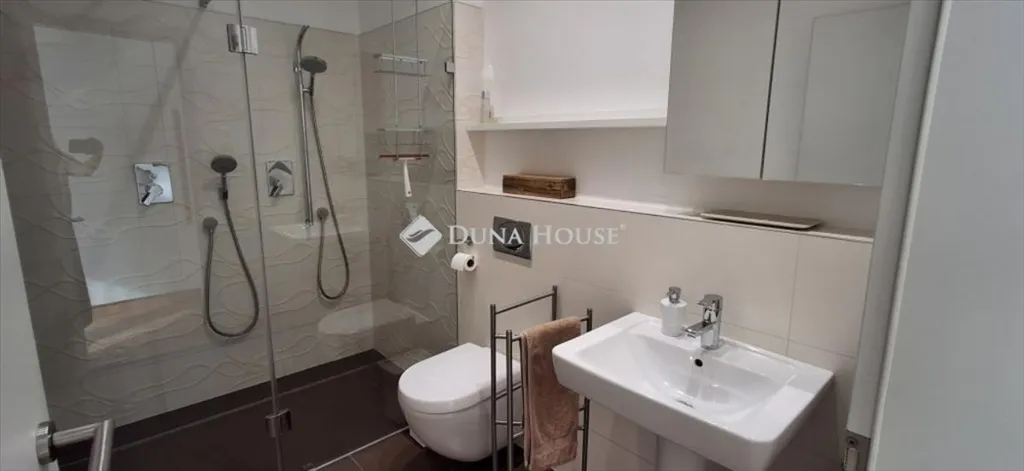
bathroom
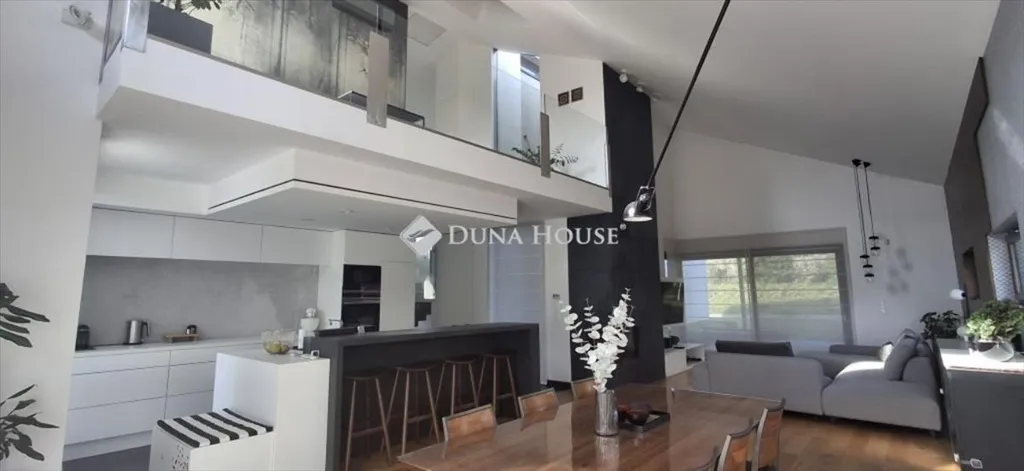
dining room
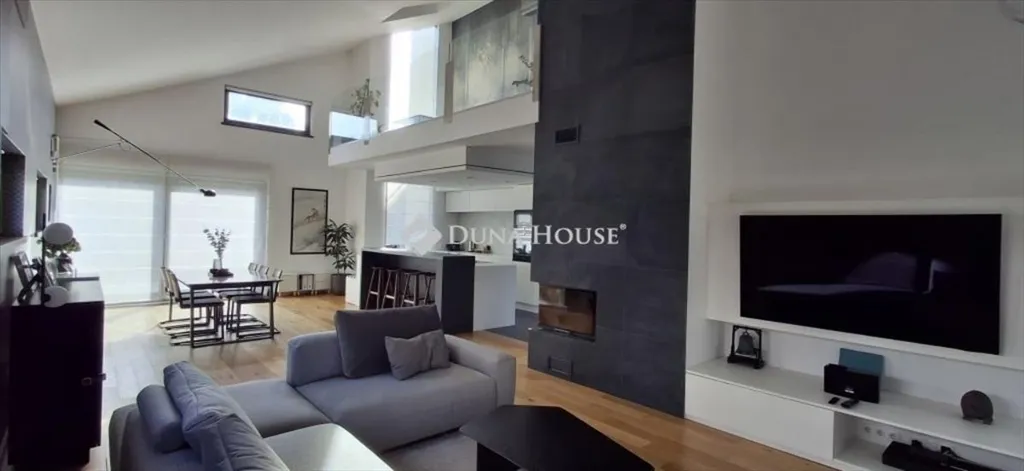
living room
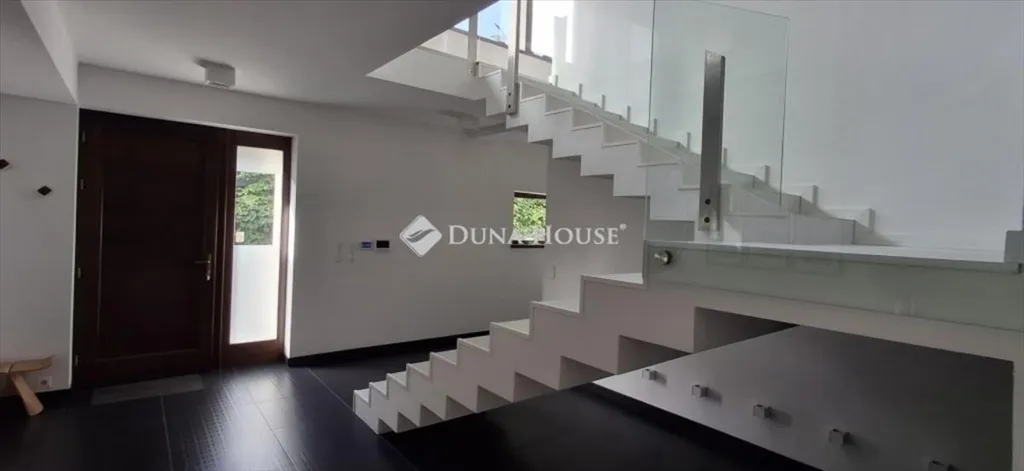
staircase
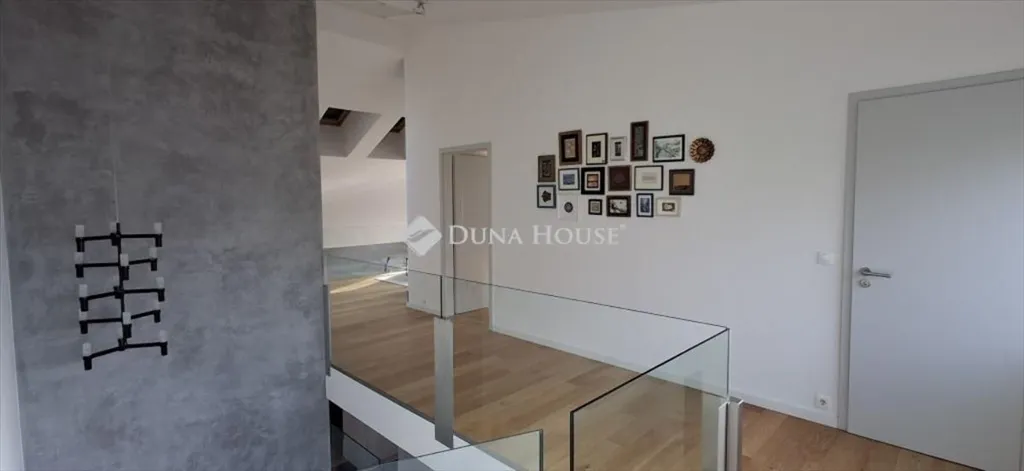
staircase
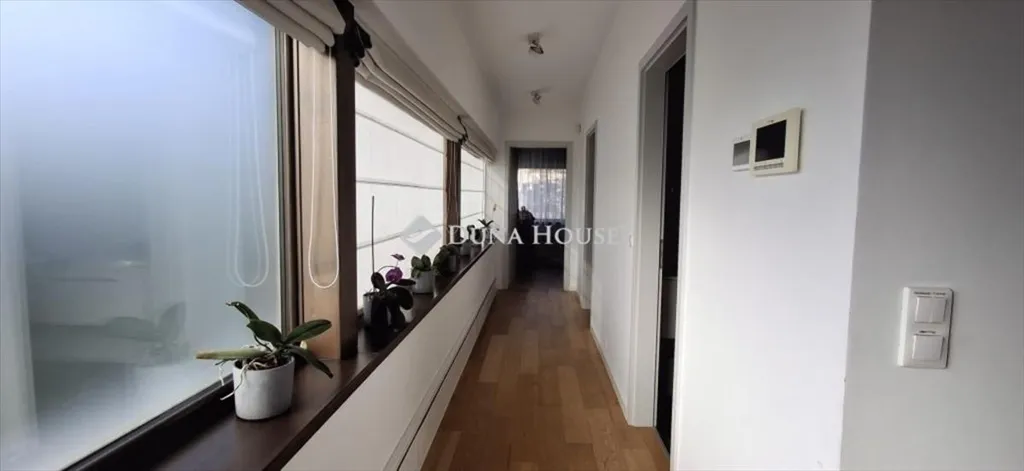
hallway entrance
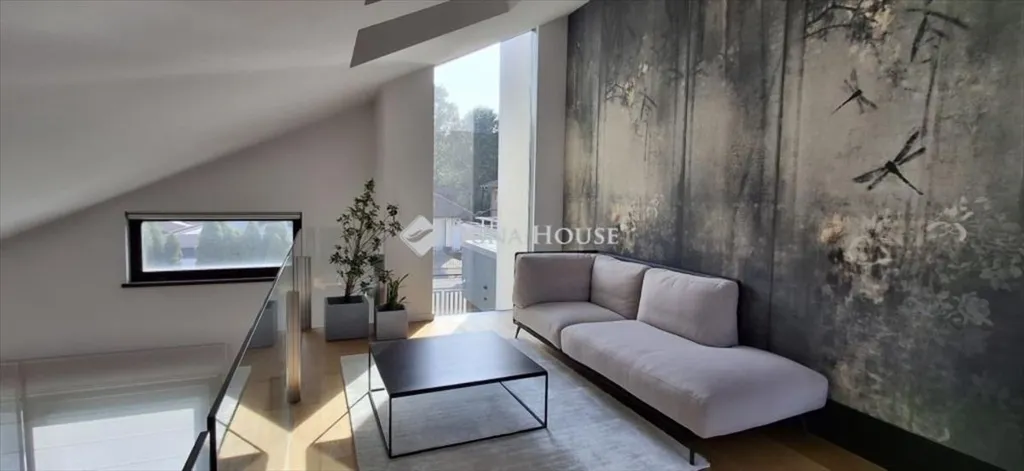
living room
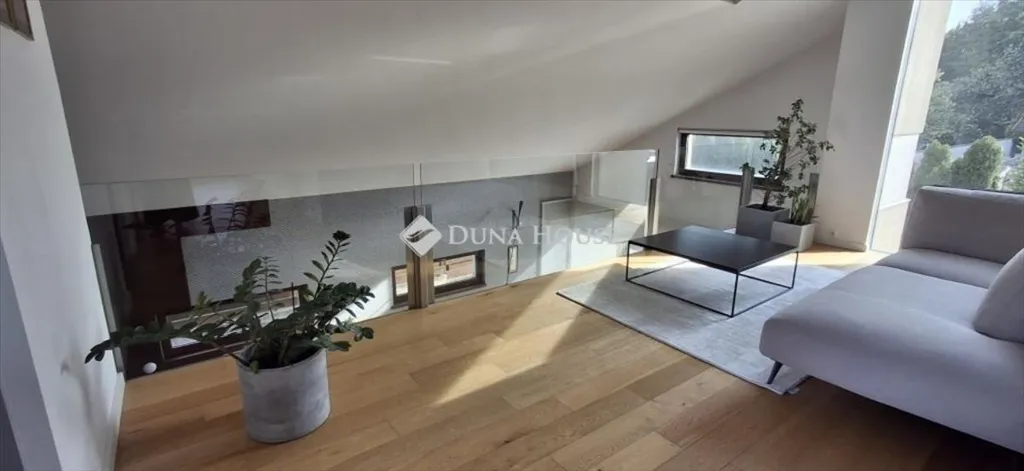
living room
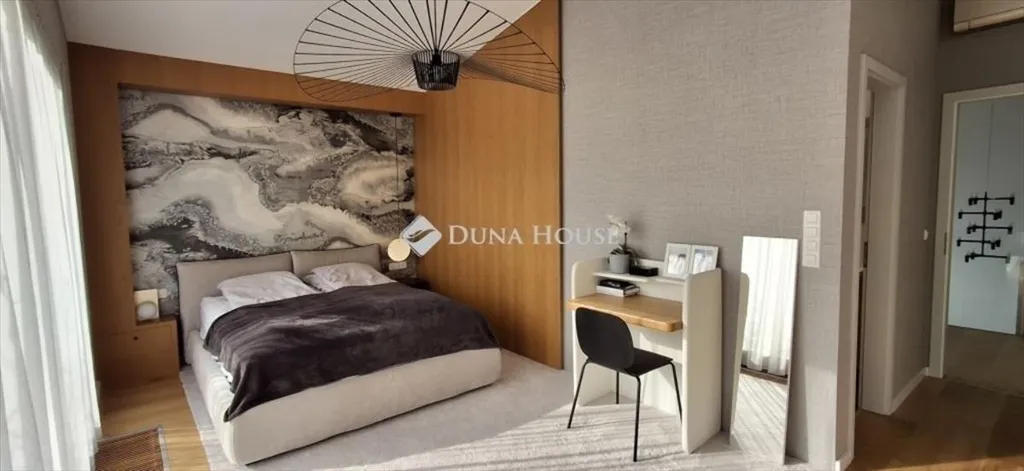
bedroom

bathroom