One PlaceOne Placeone-place.com
one-place.com
Logo One Place - Moteur de recherche immobilier alimenté par IA
One Place
  1. Accueil
  2. Danemark
  3. Modernised Townhouse with Coastal Access in Rungsted
1 / 25
A vendreapartment

Modernised Townhouse with Coastal Access in Rungsted

5 375 000 DKK ≈ 719 210 €
45 168 DKK/m² ≈ 6 044 €/m²
Vallerød Banevej 22B, 2., 2960 Rungsted Kyst
4
Pièces
1
Salles de bain
119 m²
Surface habitable
1
Place de parking

Description

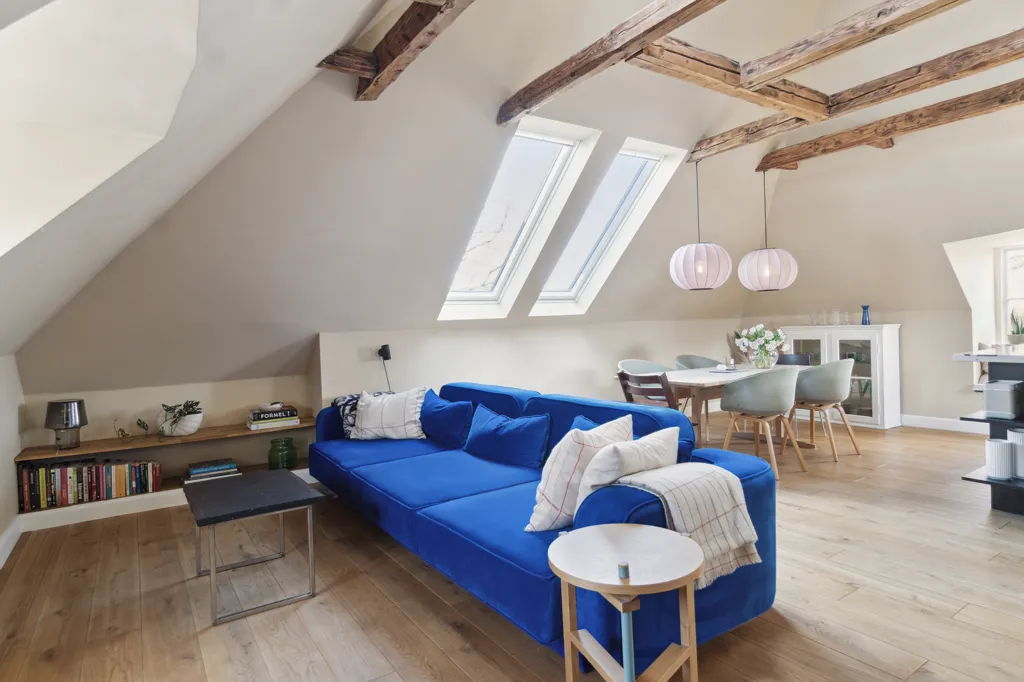
This townhouse offers three bedrooms and an open, high-ceilinged living area. Located centrally in Rungsted, it is close to schools, shops, and the coastal railway. The property, modernised in 2021/22, includes shared garden access, a private parking space with electric charging facilities, and a personal cellar of approximately 17 m².

Année1902
ÉtatRénové
PropriétéPleine
Étage2 / 1

Caractéristiques supplémentaires

Jardin
Terrasse

Photos par catégorie

Source des photos : lokalbolig.dk

Historique des prix

Aucun changement de prix enregistré pour ce bien.

Performance énergétique

Classe énergétique (DPE)

E
Class E

Localisation

Vallerød Banevej 22B, 2., 2960 Rungsted Kyst
Localisation exacte

Quartier

Les commodités à distance de marche (500m) sont mises en évidence

Transports

Arrêt de bus
400 m6 min
Gare
8 km21 min
Aéroport
29 km1.3h

Éducation

Maternelle
1,5 km24 min
Collège/Lycée
24 km1.0h
Université
2,4 km6 min
Bibliothèque
1,8 km28 min

Commerces et services

Supermarché
500 m7 min
Épicerie
500 m8 min
Restaurant
400 m6 min
Banque
5 km12 min

Santé

Pharmacie
500 m7 min
Médecin
6 km15 min
Hôpital
8 km21 min
Vétérinaire
8 km20 min

Loisirs et nature

Parc
300 m5 min
Plage
1,4 km22 min

Environnement

Route principale
2,8 km7 min
Voie ferrée
100 m2 min

Photo Tour

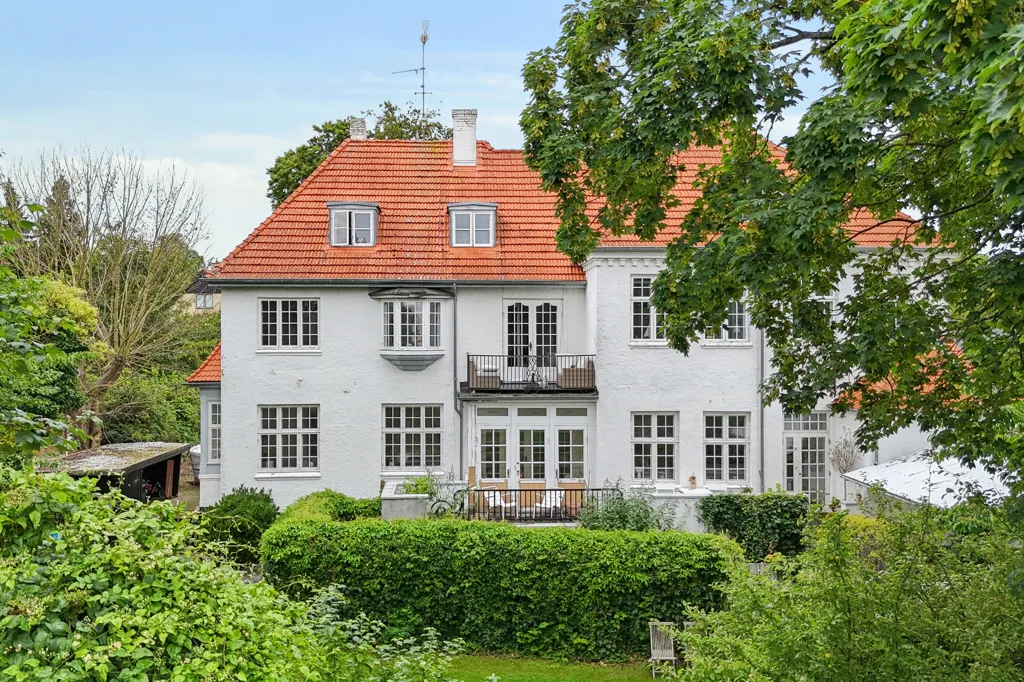
Vue aérienne - Modernised Townhouse with Coastal Access in Rungsted

facade

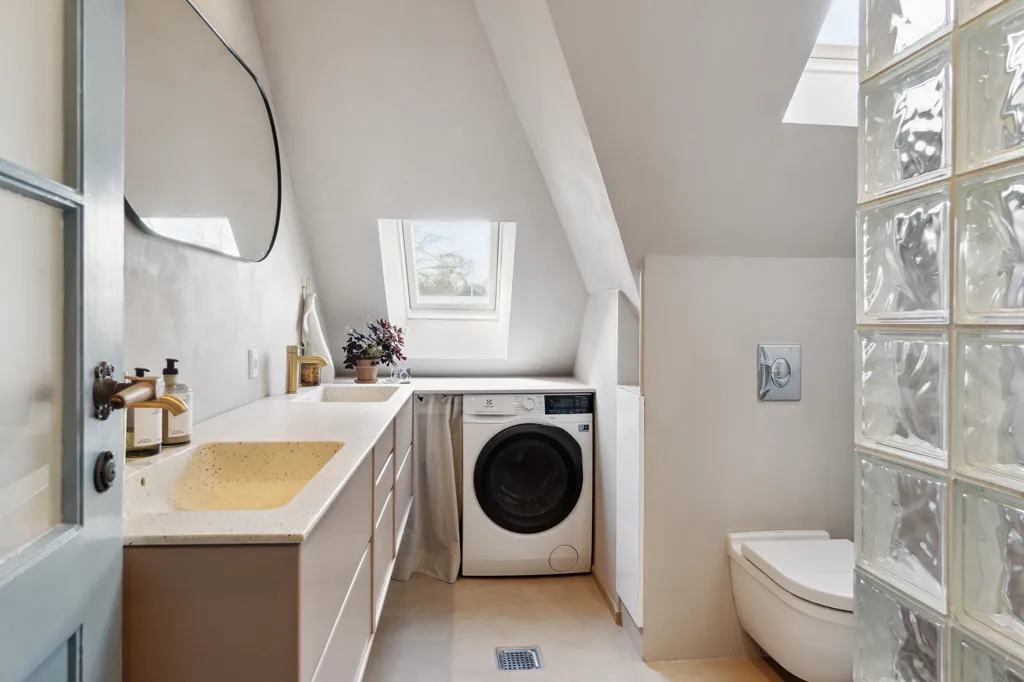
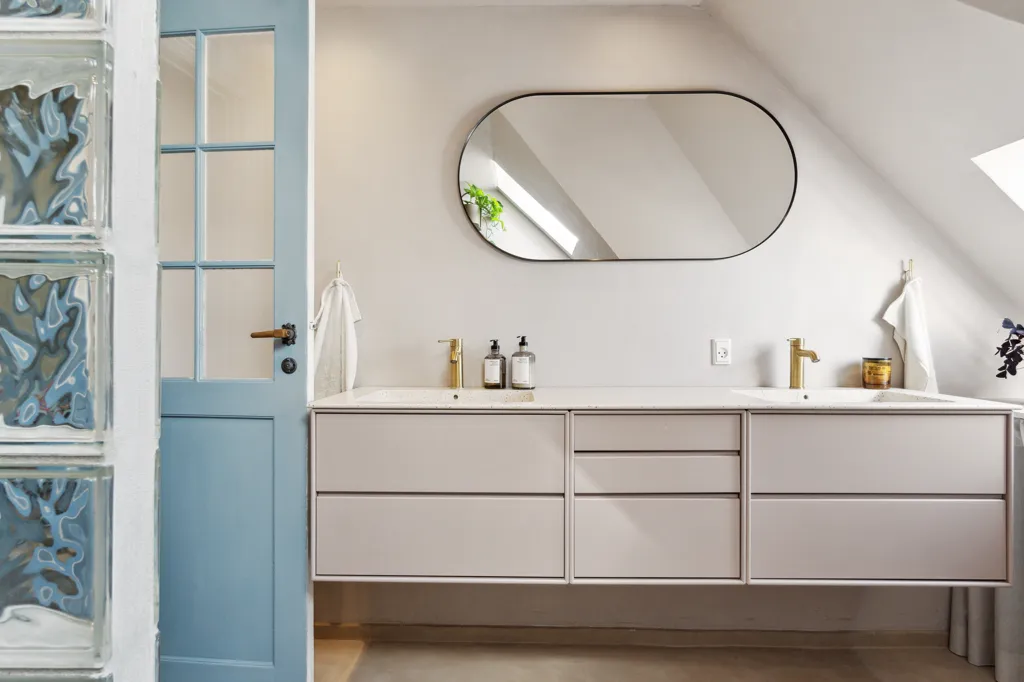
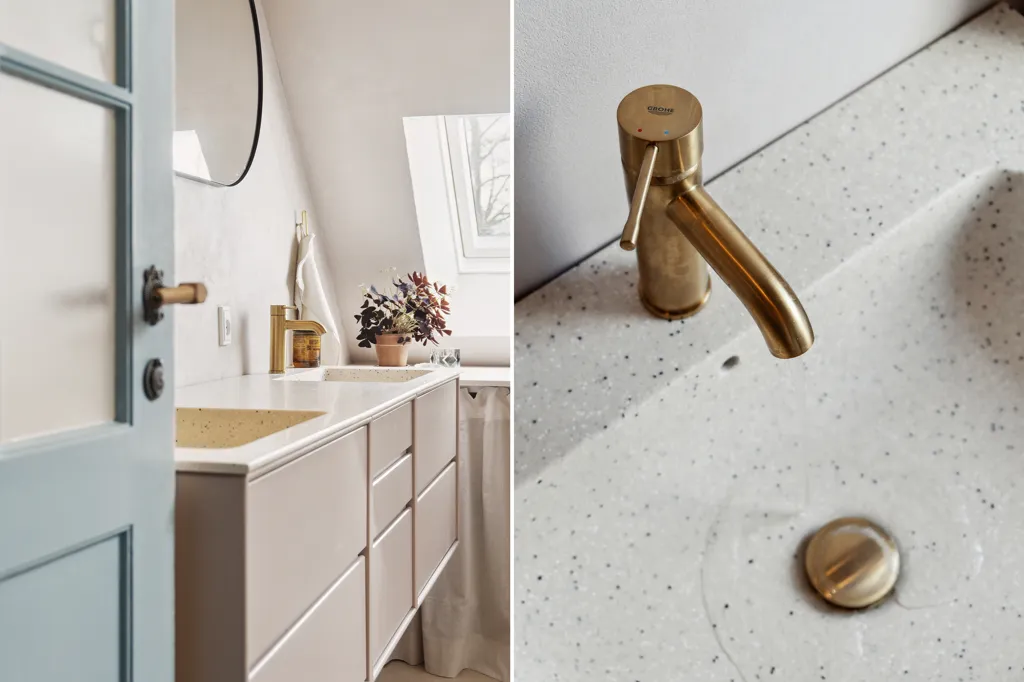
Salles de bain - Modernised Townhouse with Coastal Access in Rungsted

bathroom

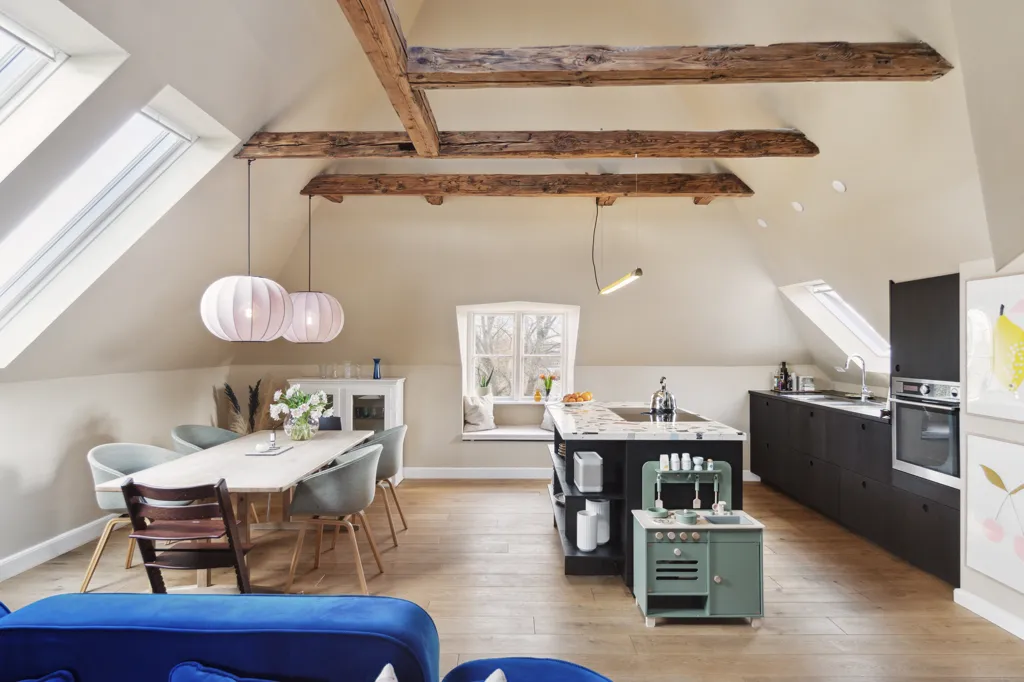
Salle à manger - Modernised Townhouse with Coastal Access in Rungsted

dining room

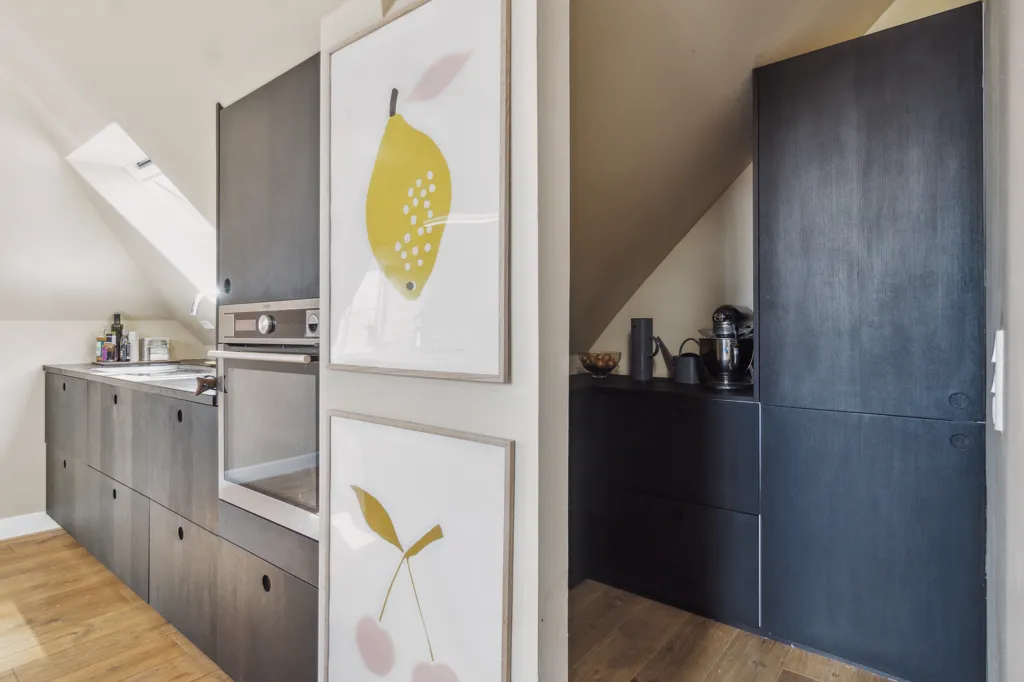
Cuisine - Modernised Townhouse with Coastal Access in Rungsted

kitchen

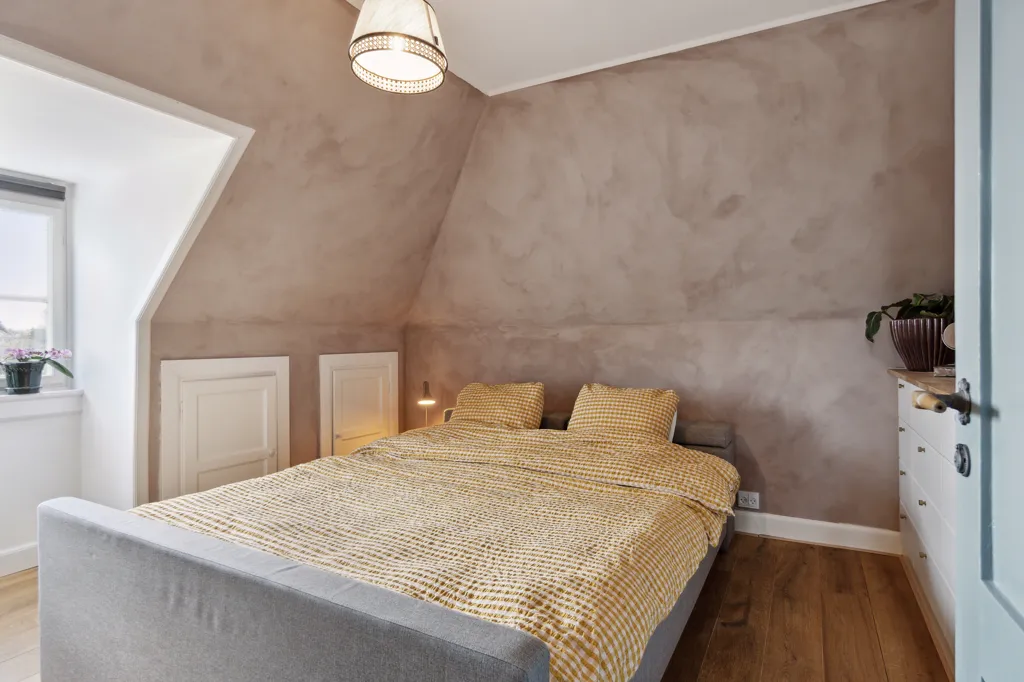
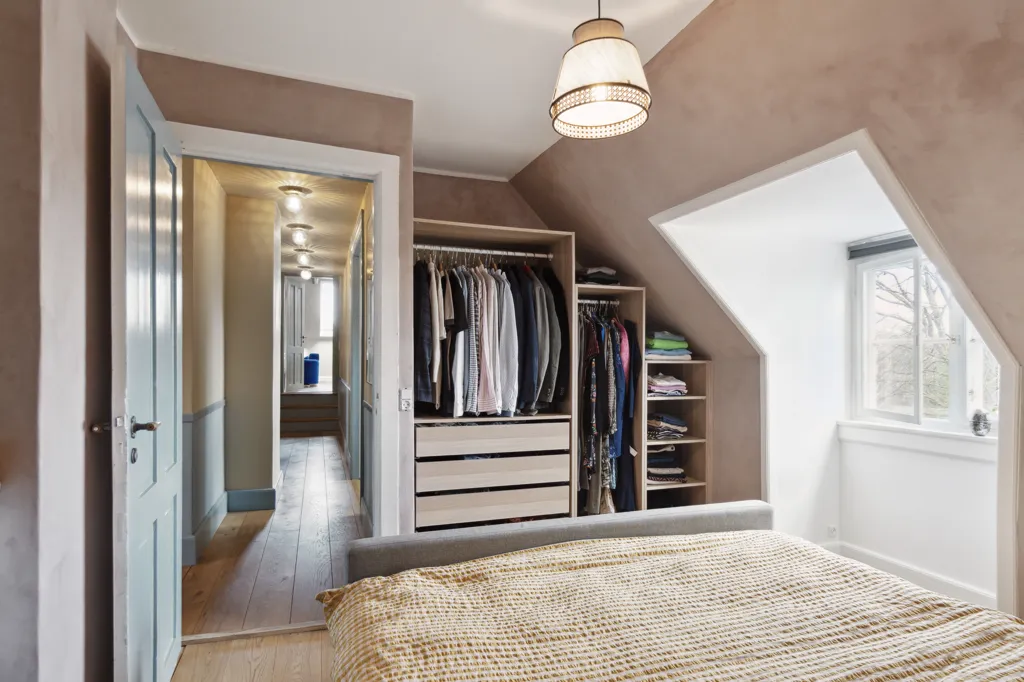
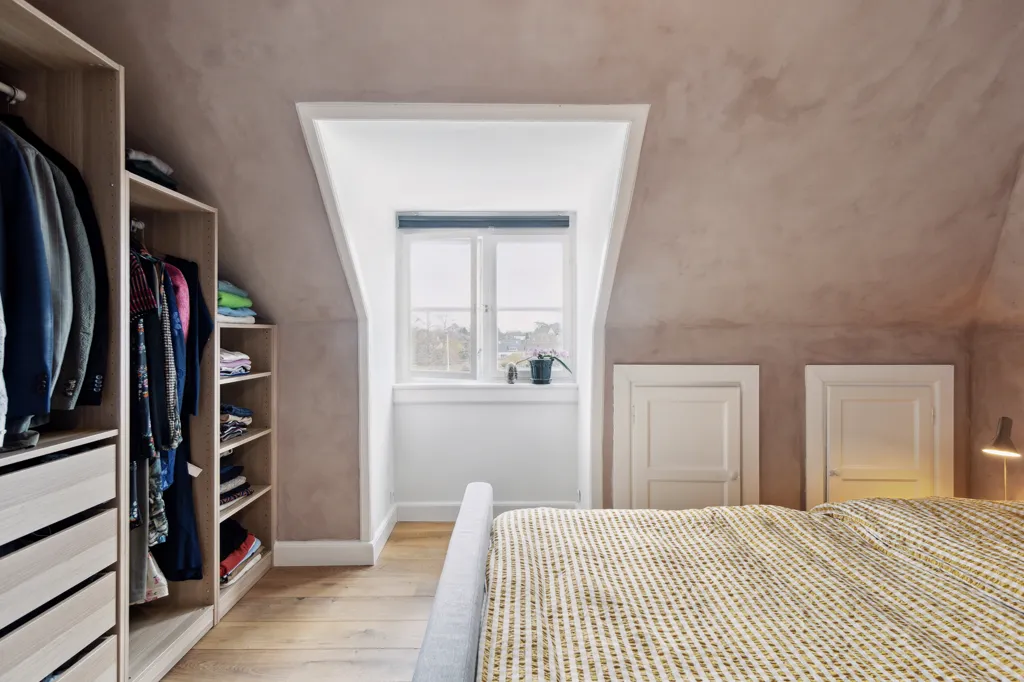
Chambres - Modernised Townhouse with Coastal Access in Rungsted

bedroom

Séjour - Modernised Townhouse with Coastal Access in Rungsted

living room

Séjour - Modernised Townhouse with Coastal Access in Rungsted

living room

Salle à manger - Modernised Townhouse with Coastal Access in Rungsted

dining room

Salles de bain - Modernised Townhouse with Coastal Access in Rungsted

bathroom

Salle à manger - Modernised Townhouse with Coastal Access in Rungsted

dining room

Chambres - Modernised Townhouse with Coastal Access in Rungsted

bedroom

Salles de bain - Modernised Townhouse with Coastal Access in Rungsted

bathroom

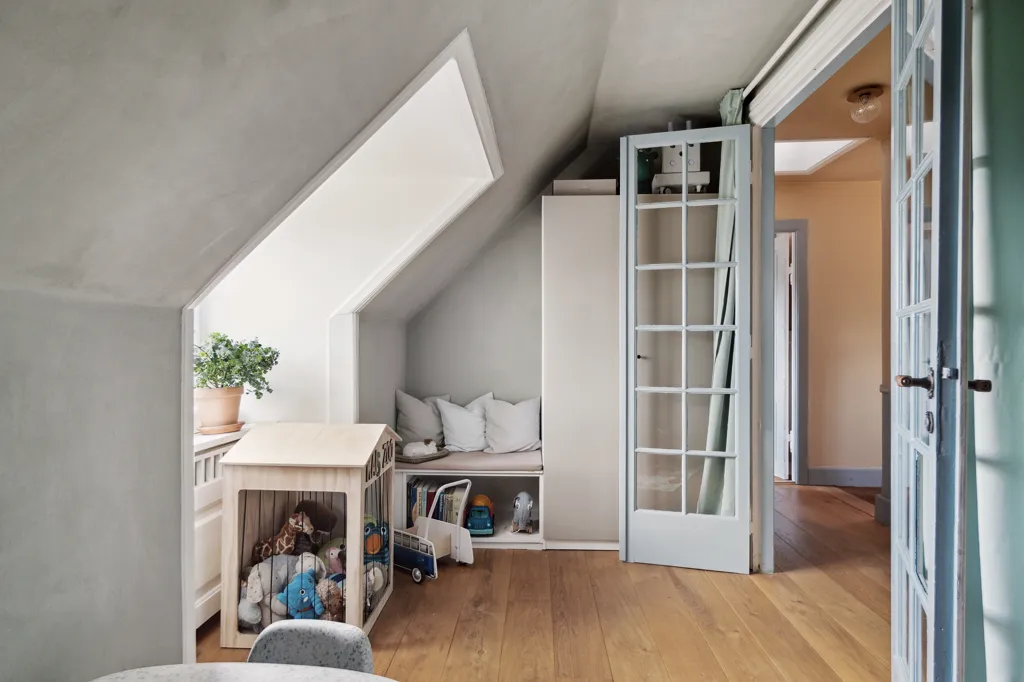
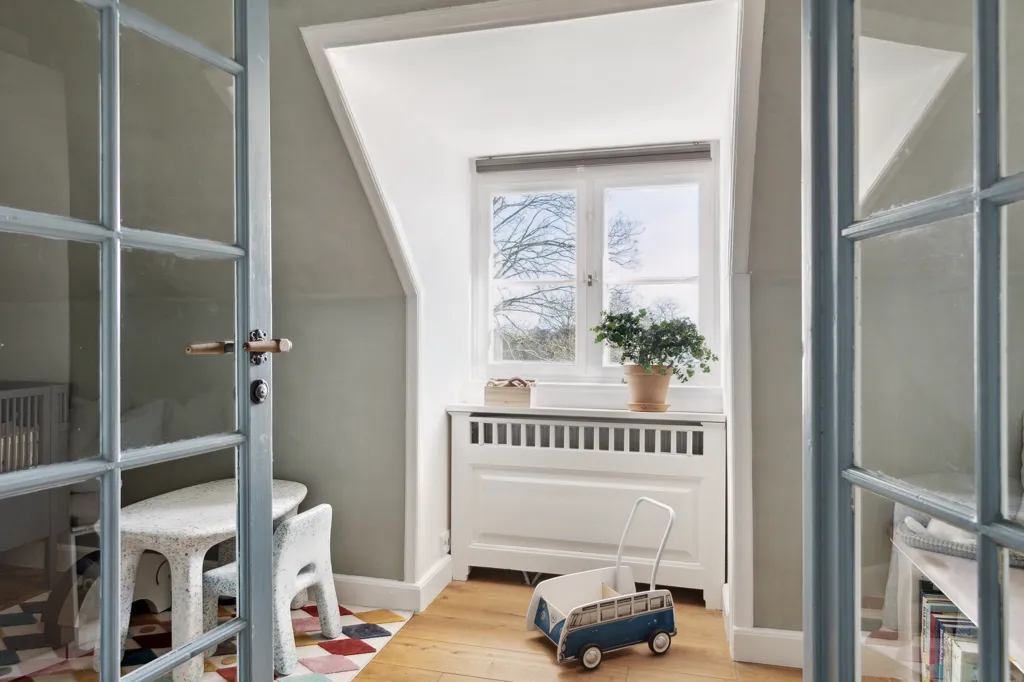
Pièces - Modernised Townhouse with Coastal Access in Rungsted

attic

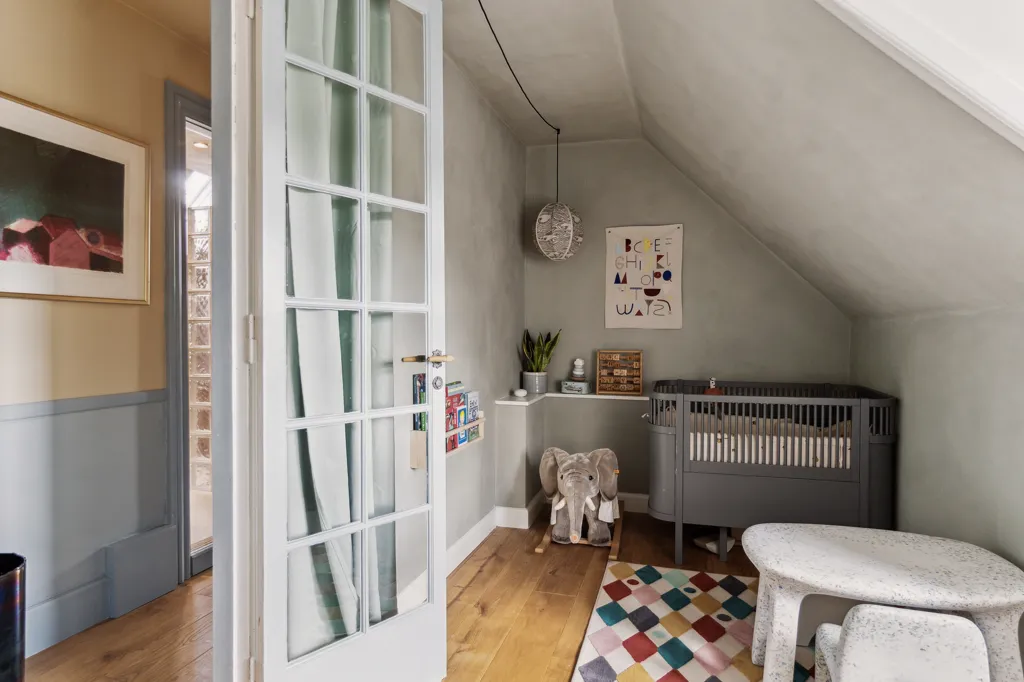
Chambres - Modernised Townhouse with Coastal Access in Rungsted

bedroom

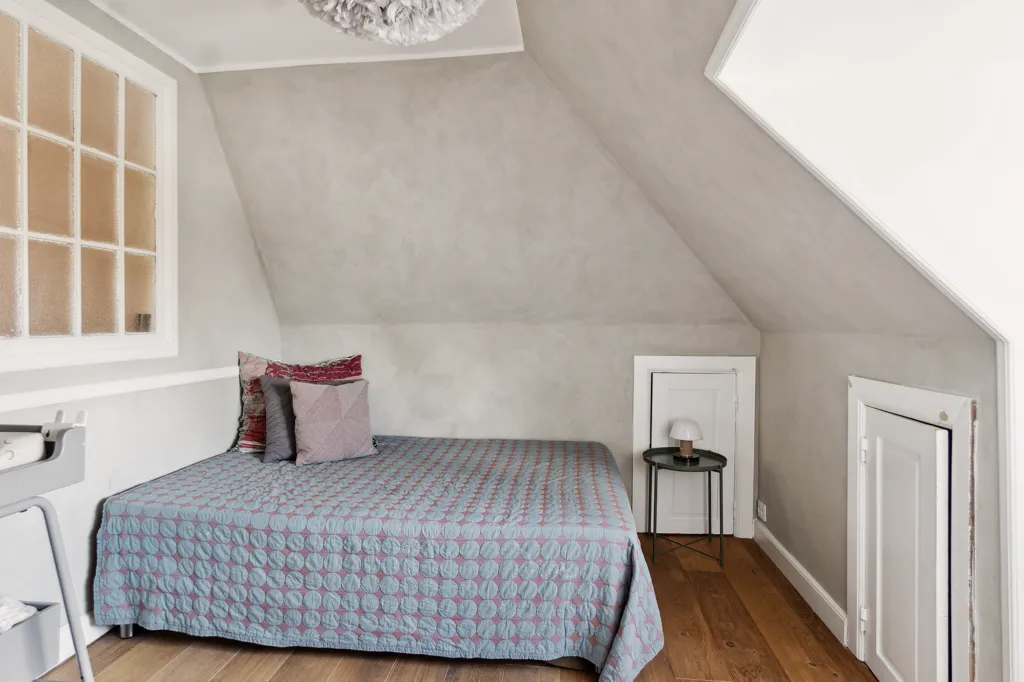
Chambres - Modernised Townhouse with Coastal Access in Rungsted

bedroom

Chambres - Modernised Townhouse with Coastal Access in Rungsted

bedroom

Pièces - Modernised Townhouse with Coastal Access in Rungsted

closet dressing

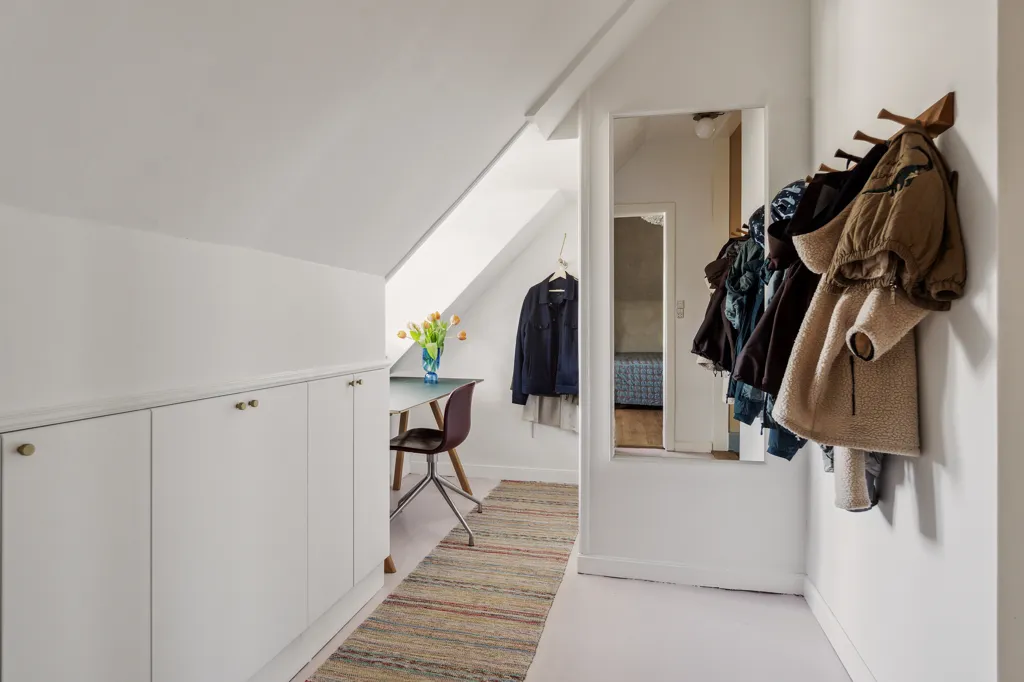
Entrée - Modernised Townhouse with Coastal Access in Rungsted

hallway entrance

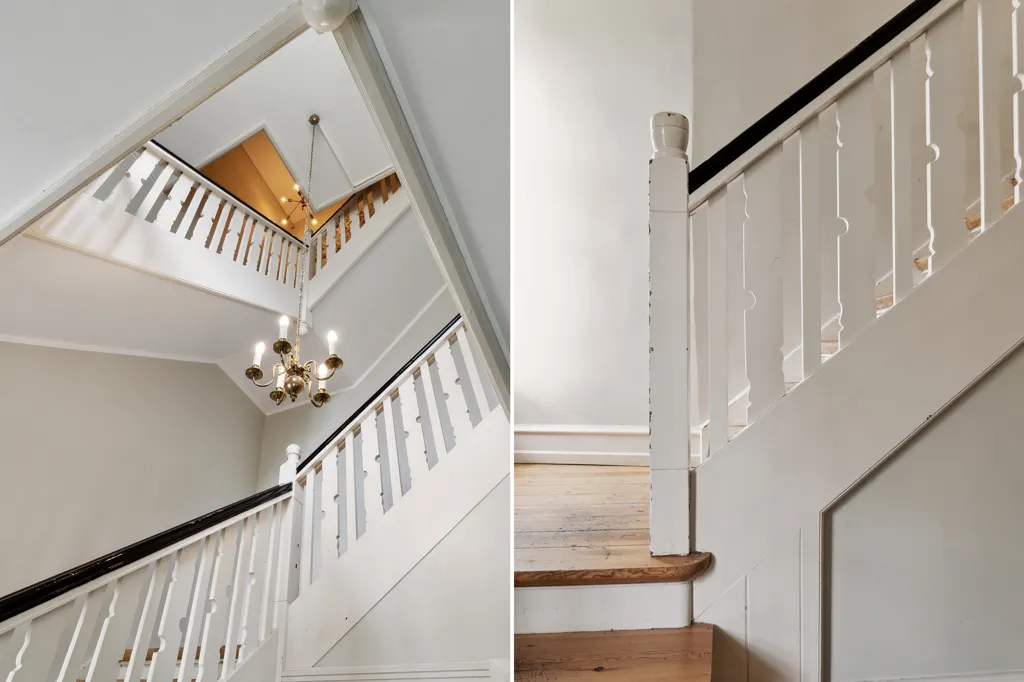
Pièces - Modernised Townhouse with Coastal Access in Rungsted

staircase

Pièces - Modernised Townhouse with Coastal Access in Rungsted

other room

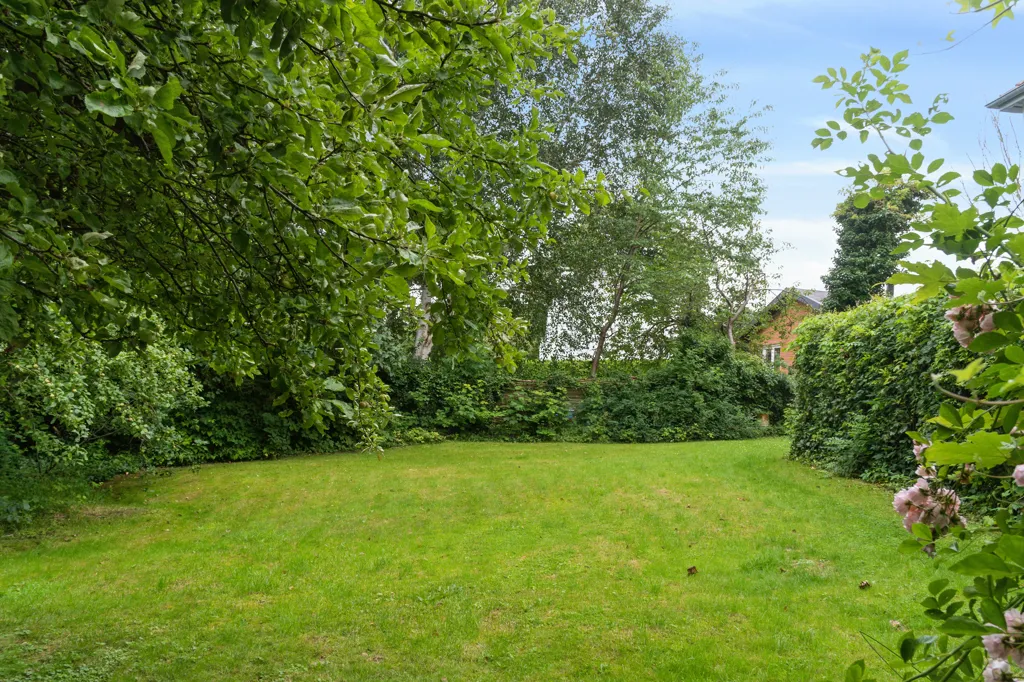
Jardin - Modernised Townhouse with Coastal Access in Rungsted

garden

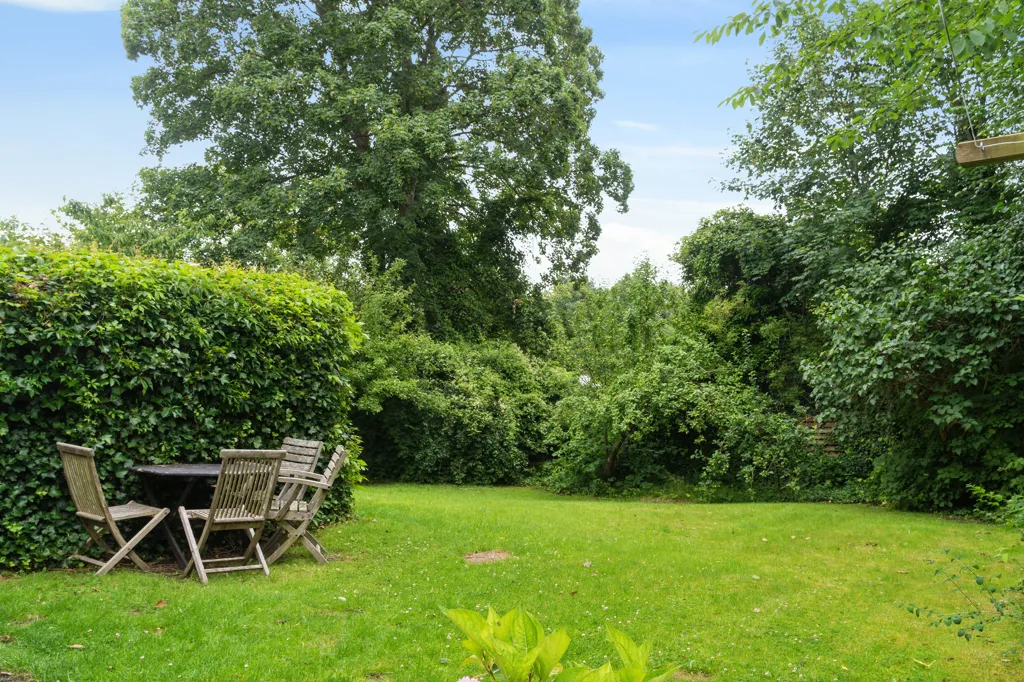
Jardin - Modernised Townhouse with Coastal Access in Rungsted

garden

Jardin - Modernised Townhouse with Coastal Access in Rungsted

garden

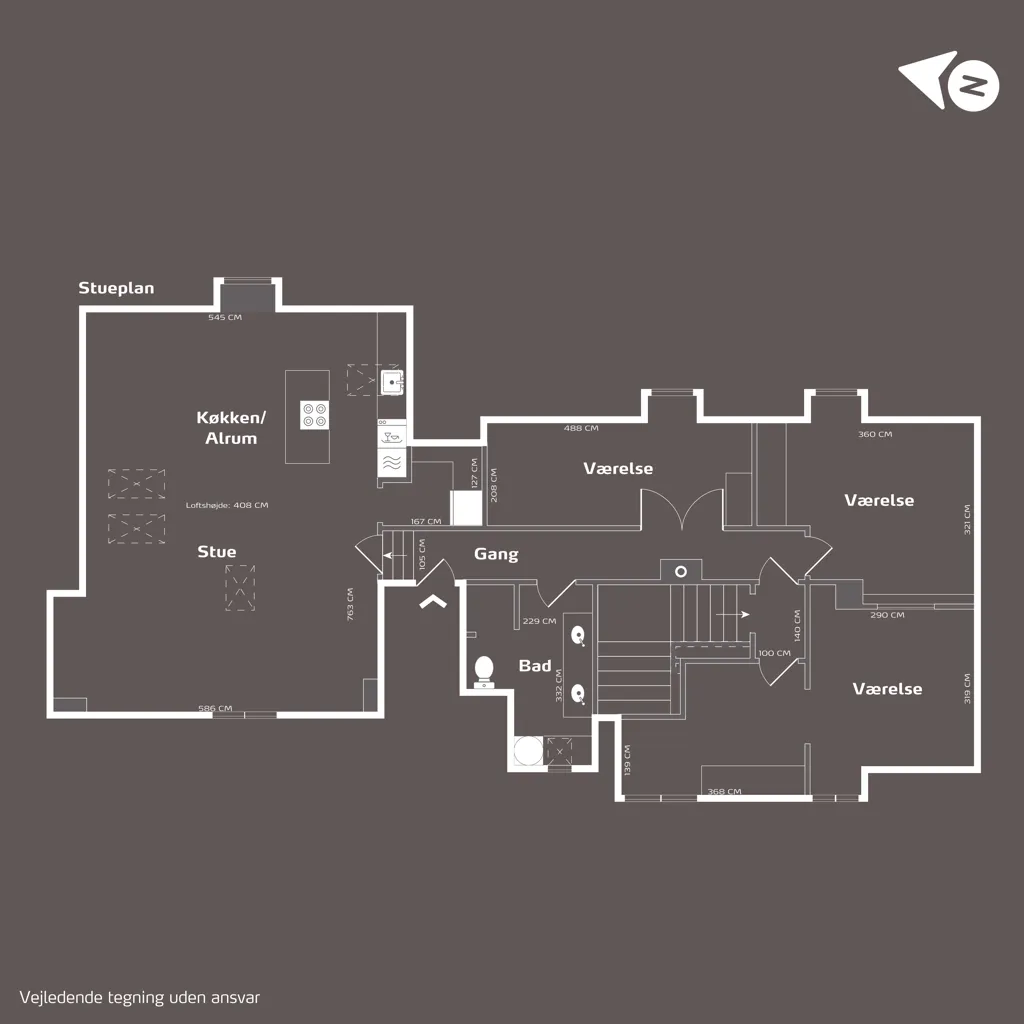
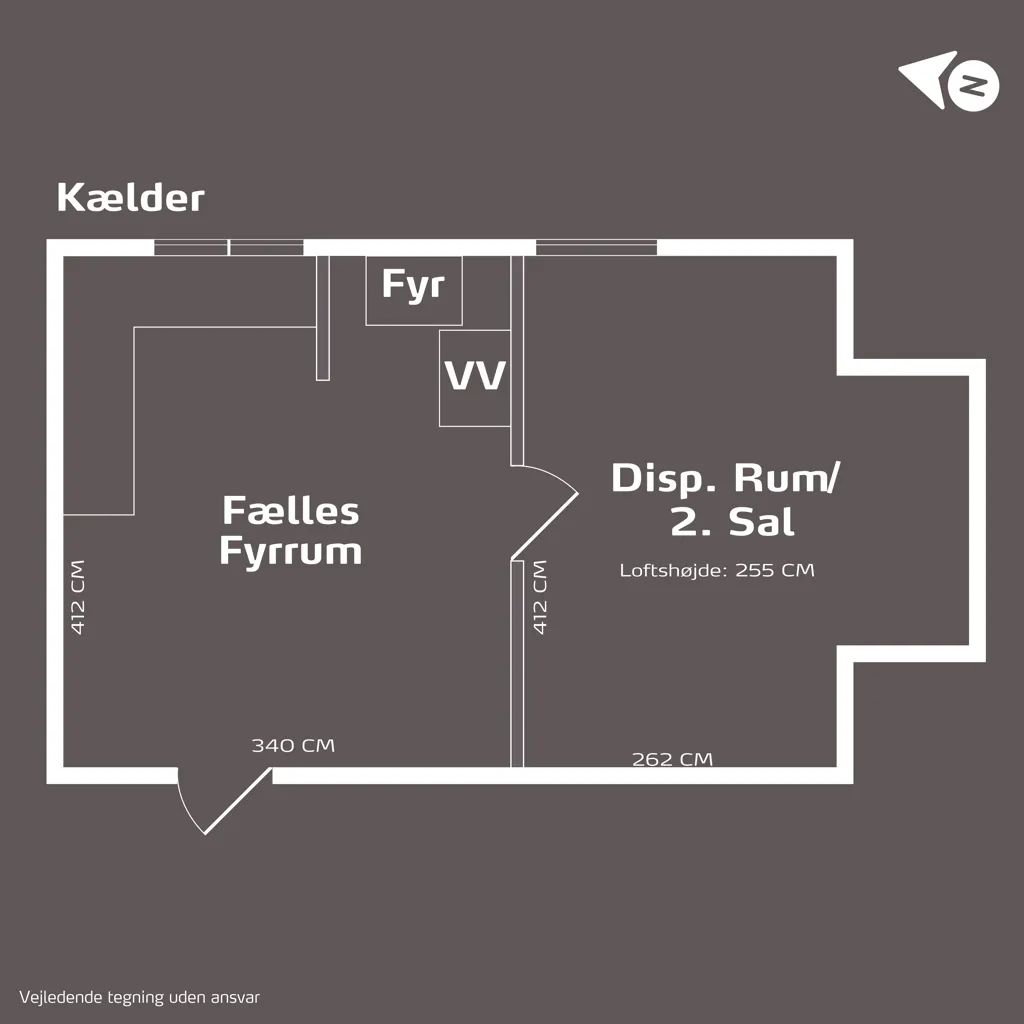
Plan - Modernised Townhouse with Coastal Access in Rungsted
Modernised Townhouse with Coastal Access in Rungsted
5 375 000 DKK ≈ 719 210 €
45 168 DKK/m² ≈ 6 044 €/m²
Publié sur
Lokalbolig Dk
Publié par
LokalBolig Hørsholm ApS
Réf: 26-X0003146
Localisation
Vallerød Banevej 22B, 2., 2960 Rungsted Kyst
Localisation exacte

Biens similaires

One Place logo - AI-powered real estate search engine

Nouveaux pays, fonctionnalités et mises à jour directement dans votre boîte mail.

J'accepte de recevoir des emails de One Place et consens au traitement de mes données personnelles conformément à la Politique de confidentialité. Je peux me désabonner à tout moment.

Mentions légales
Conditions d'utilisationPolitique de confidentialitéPolitique relative aux cookies
À proposCarrièresExplorerComparatifContact
© 2026 One Place. All rights reserved.
One Place logo - AI-powered real estate search engine
© 2026 One Place. All rights reserved.