Industrial Warehouse with Parking, Solbiate Arno
Description
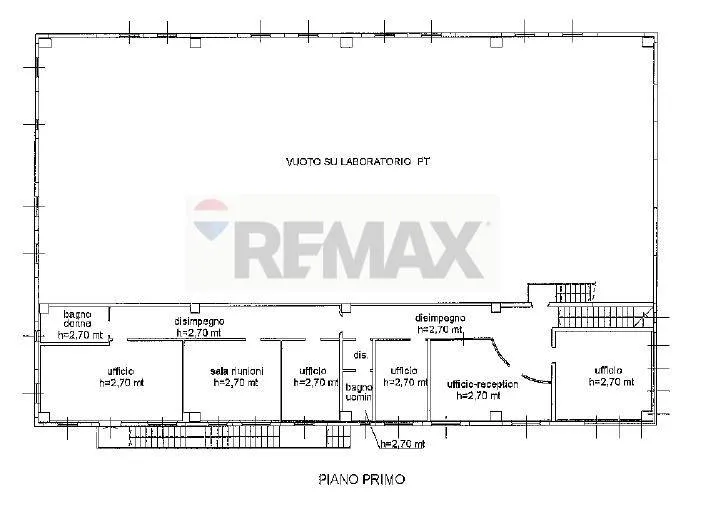
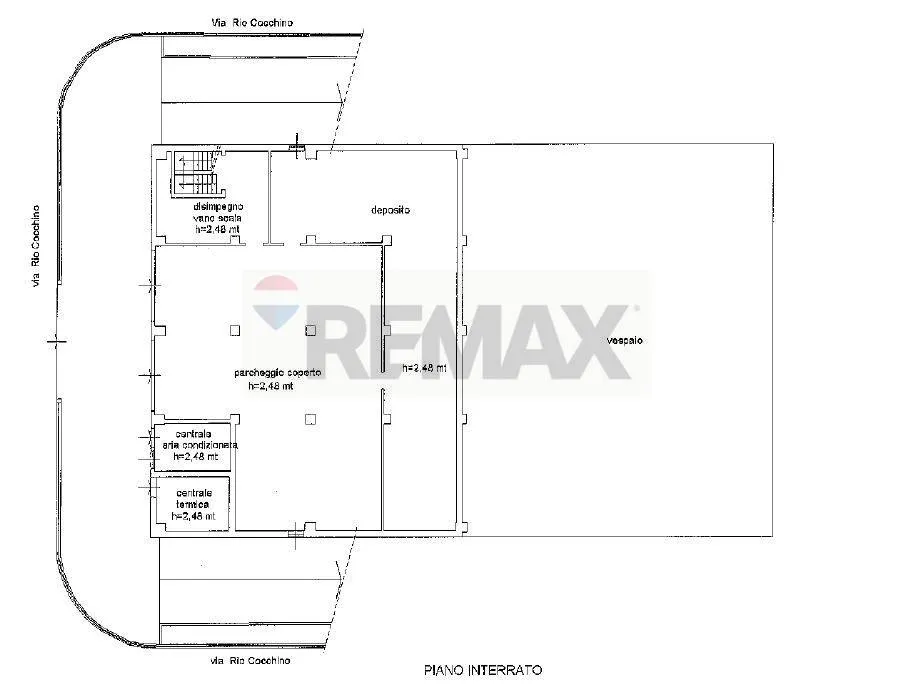
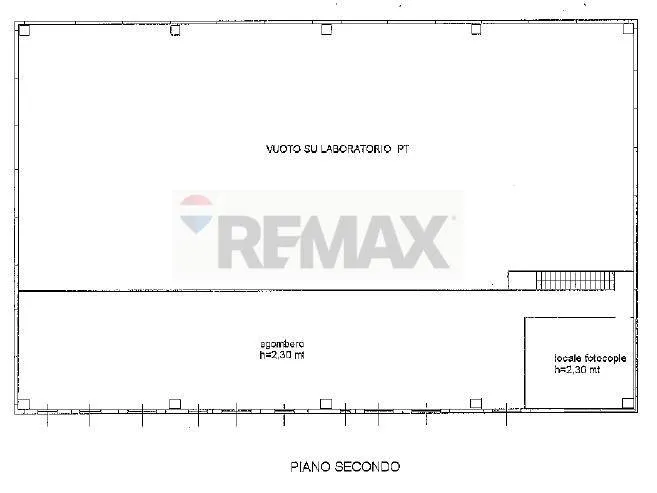
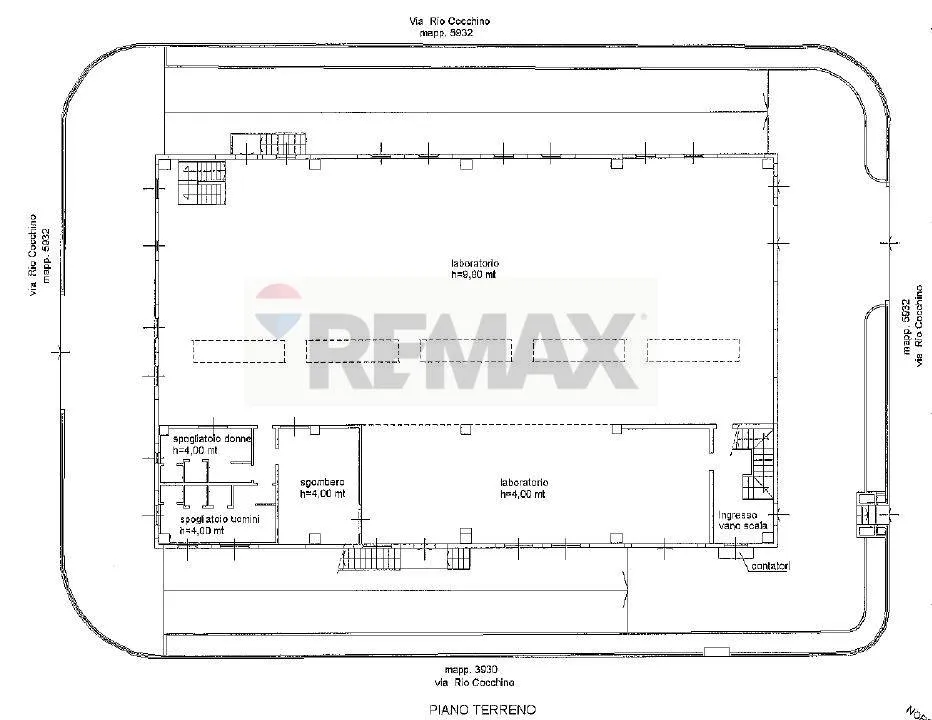
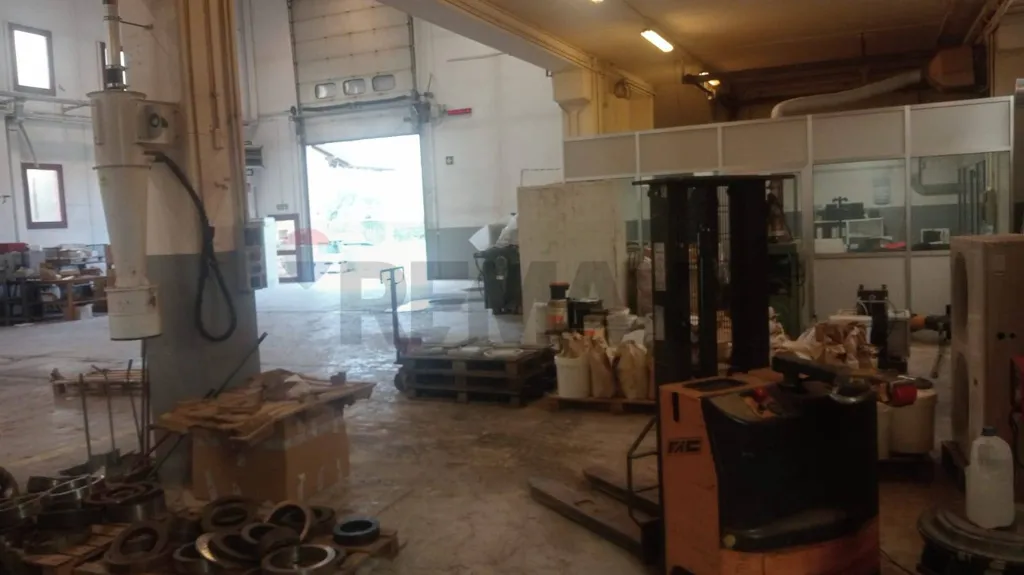
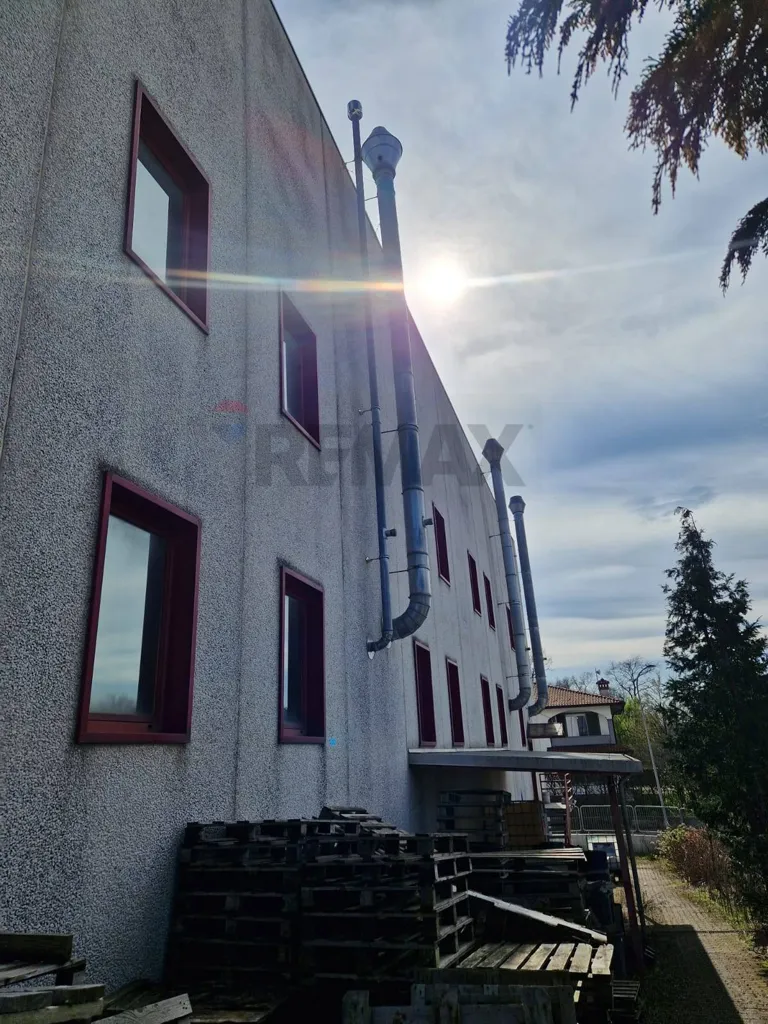
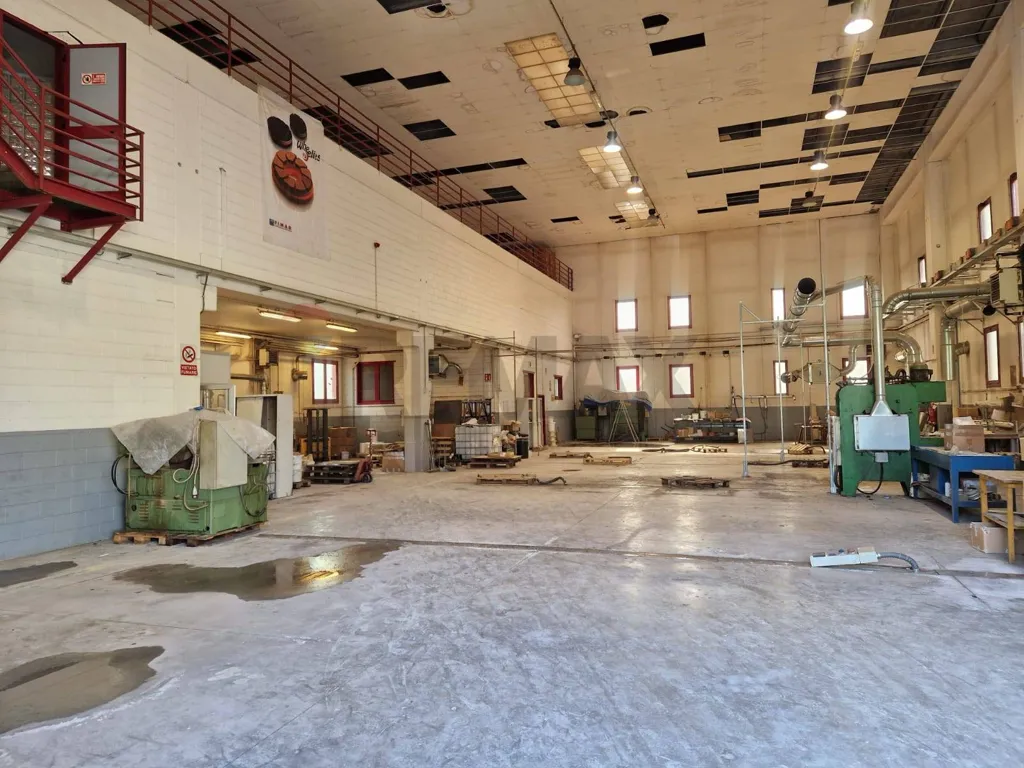
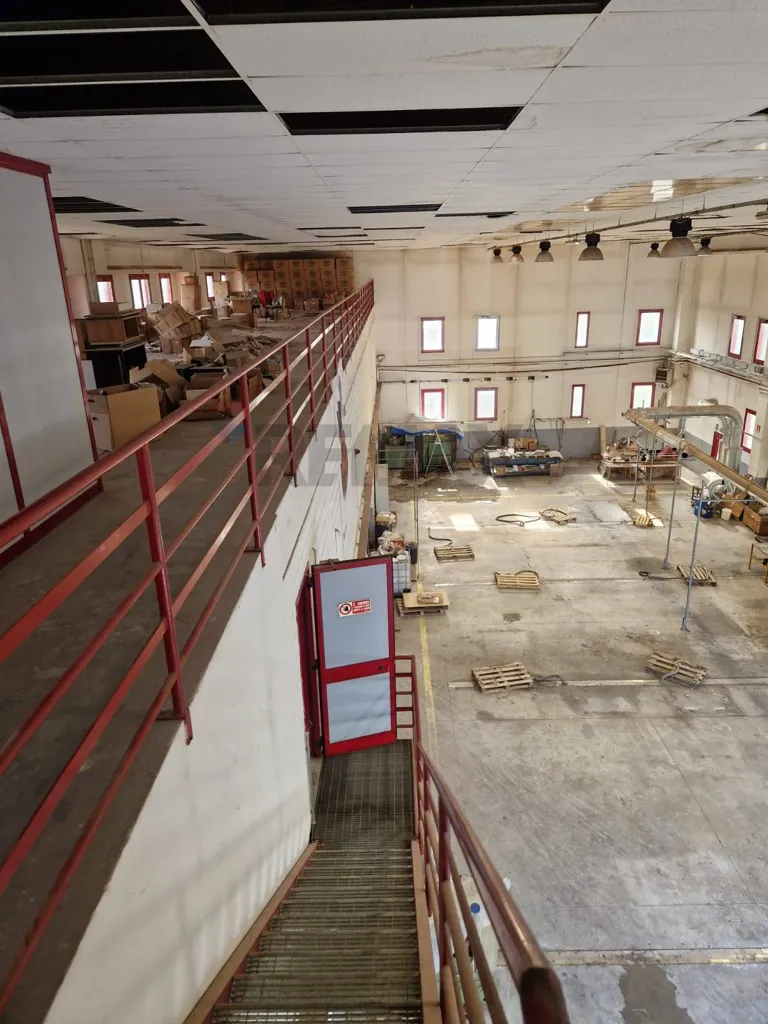
This independent industrial warehouse, located near the A8 Solbiate Arno exit, spans approximately 1,200 sqm across multiple levels. The ground floor features a 700 sqm production space with a 9.50m ceiling height, reception, and two bathrooms. The first floor includes 200 sqm of office space, with potential for conversion into a caretaker's apartment, and two additional bathrooms. The property is...
Caractéristiques supplémentaires
Photos par catégorie
Source des photos : remax.it
Historique des prix
Aucun changement de prix enregistré pour ce bien.
Performance énergétique
Classe énergétique (DPE)
Localisation
Quartier
Les commodités à distance de marche (500m) sont mises en évidence
Transports
Éducation
Commerces et services
Santé
Loisirs et nature
Environnement
Photo Tour
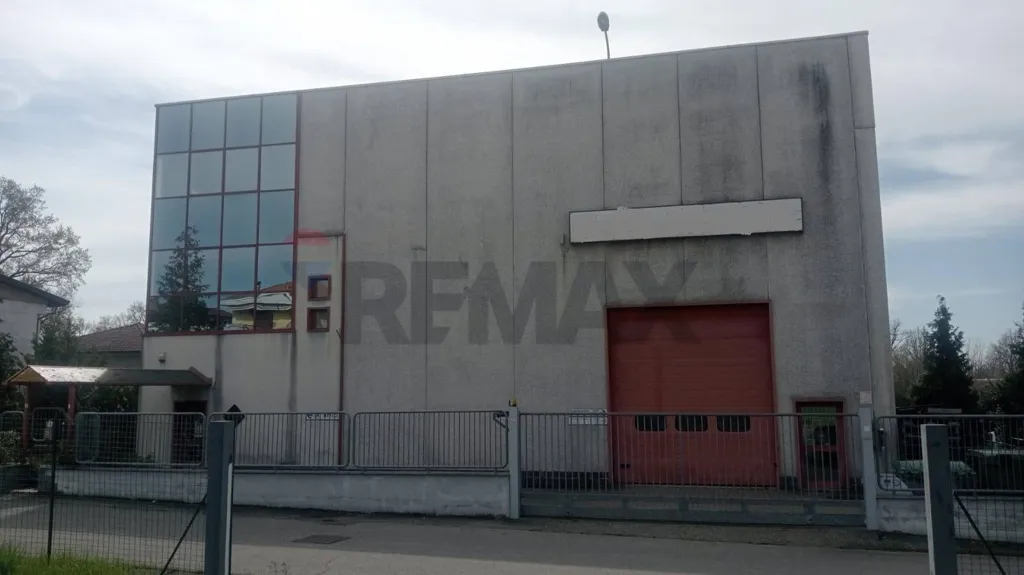
facade
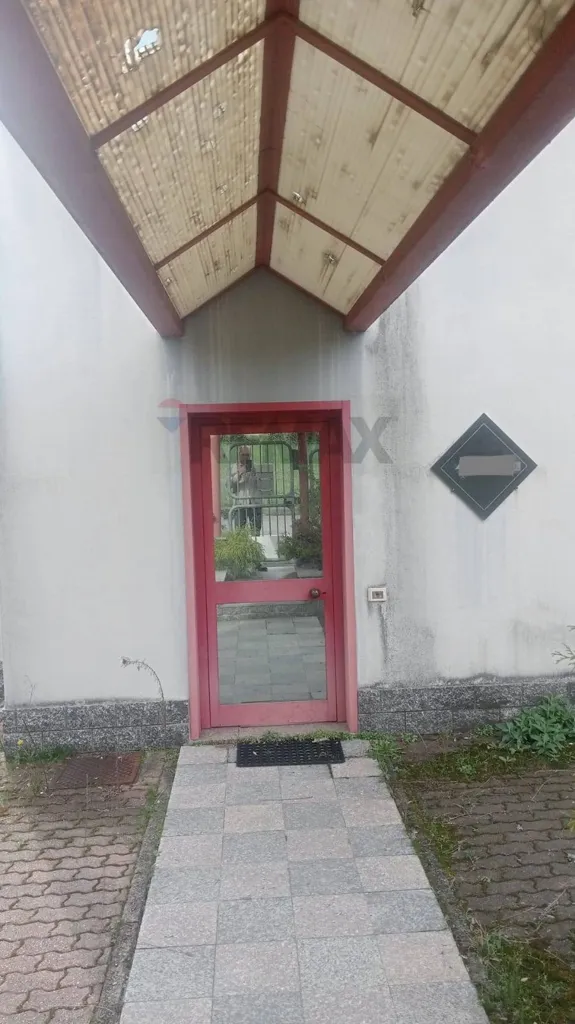
hallway entrance

courtyard

dining room
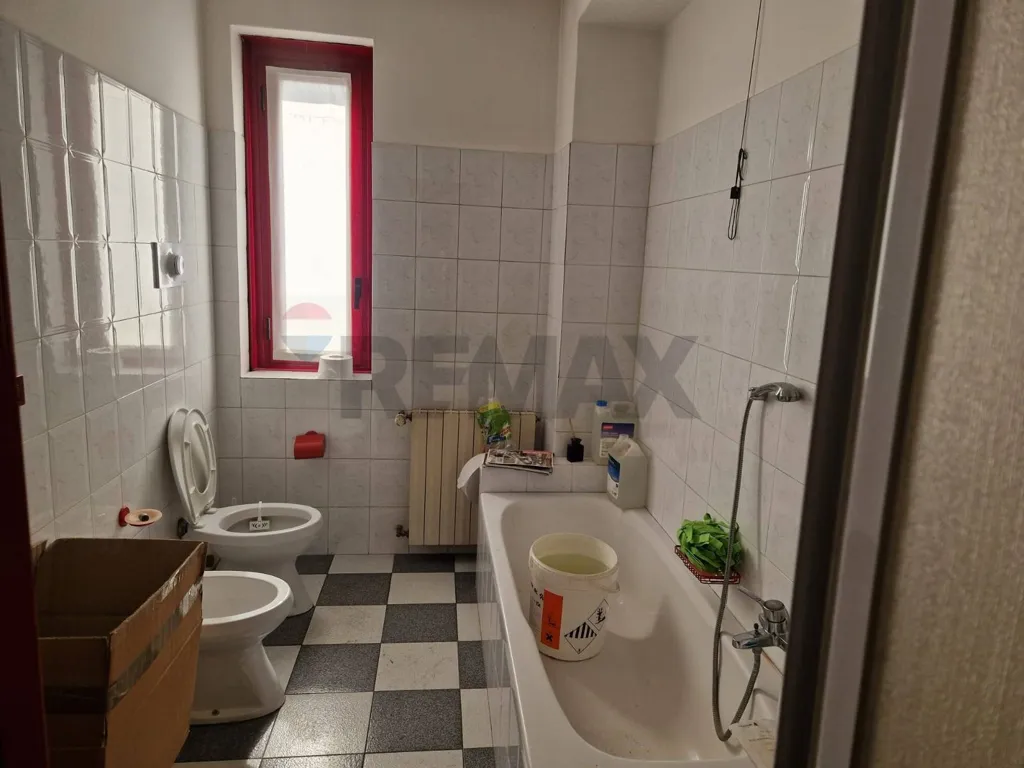
bathroom
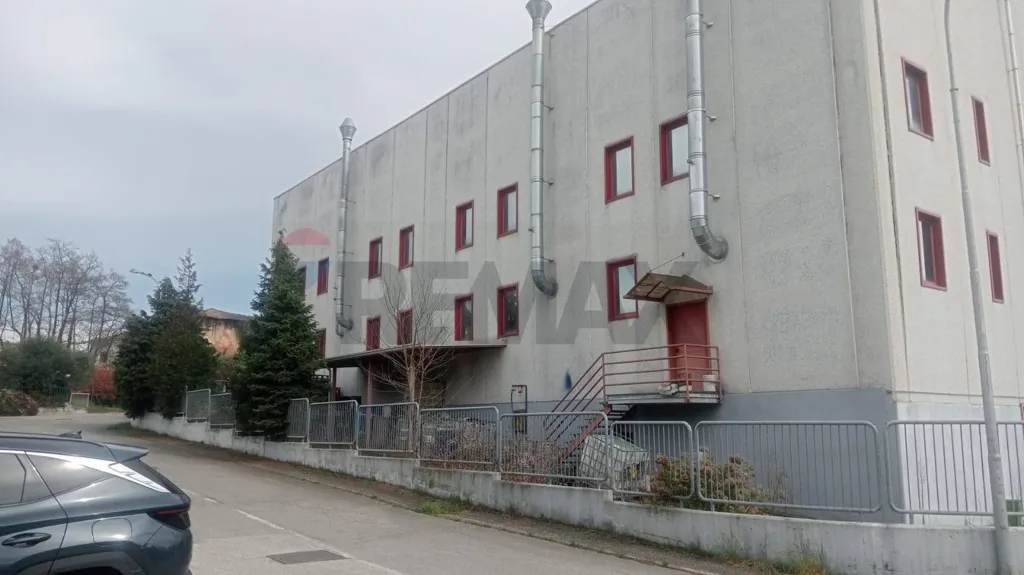
facade
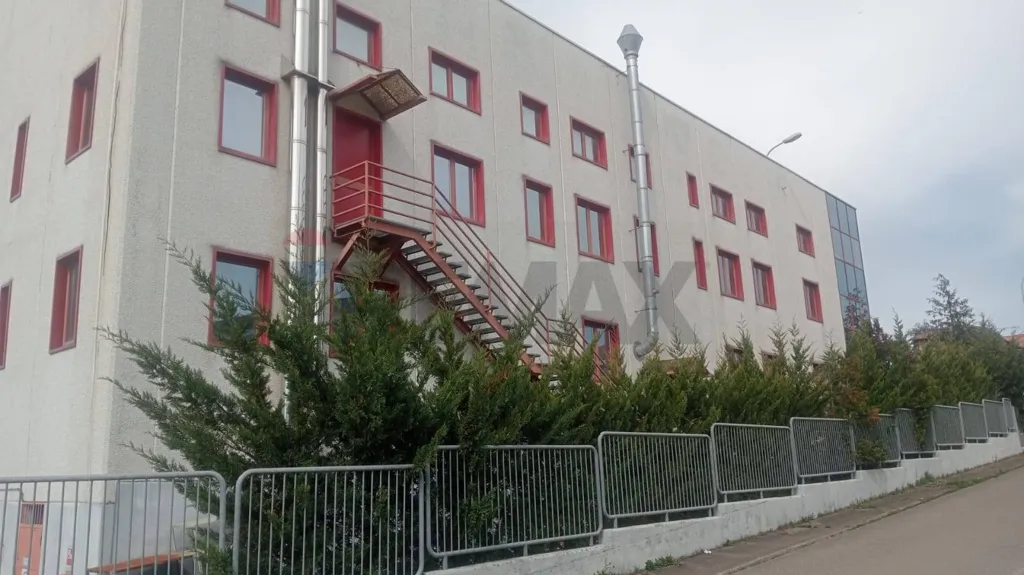
facade
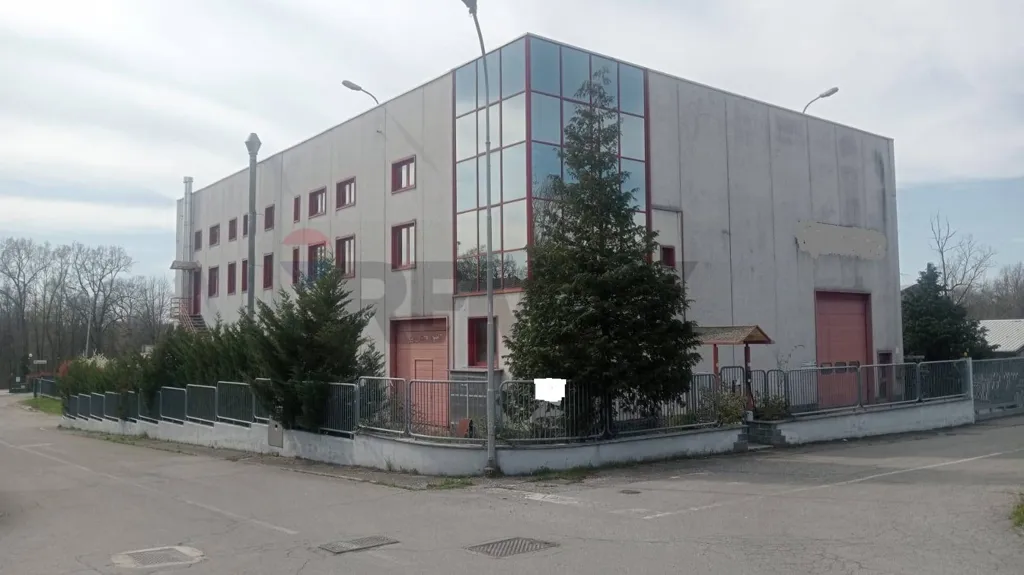
facade
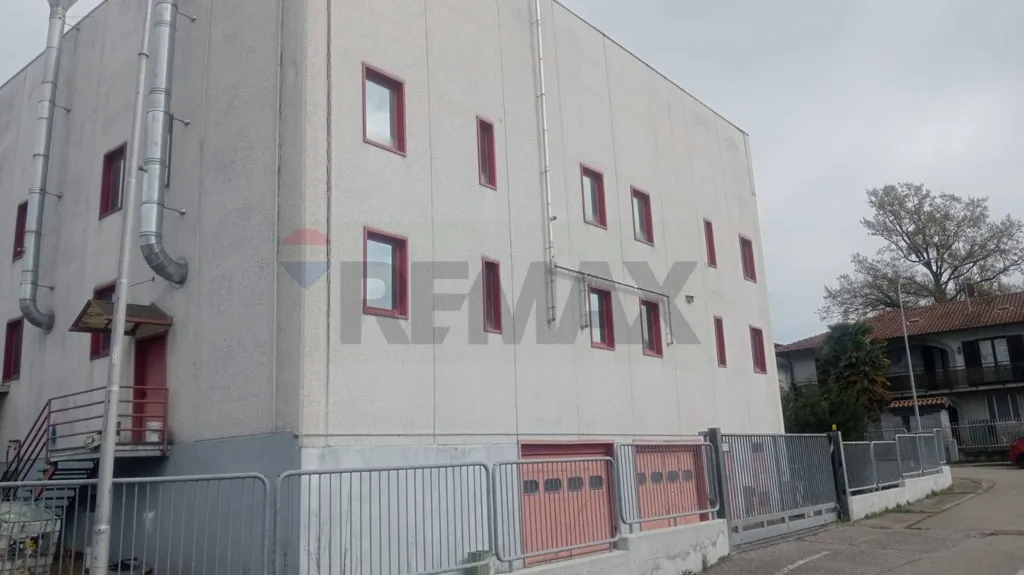
facade

garage
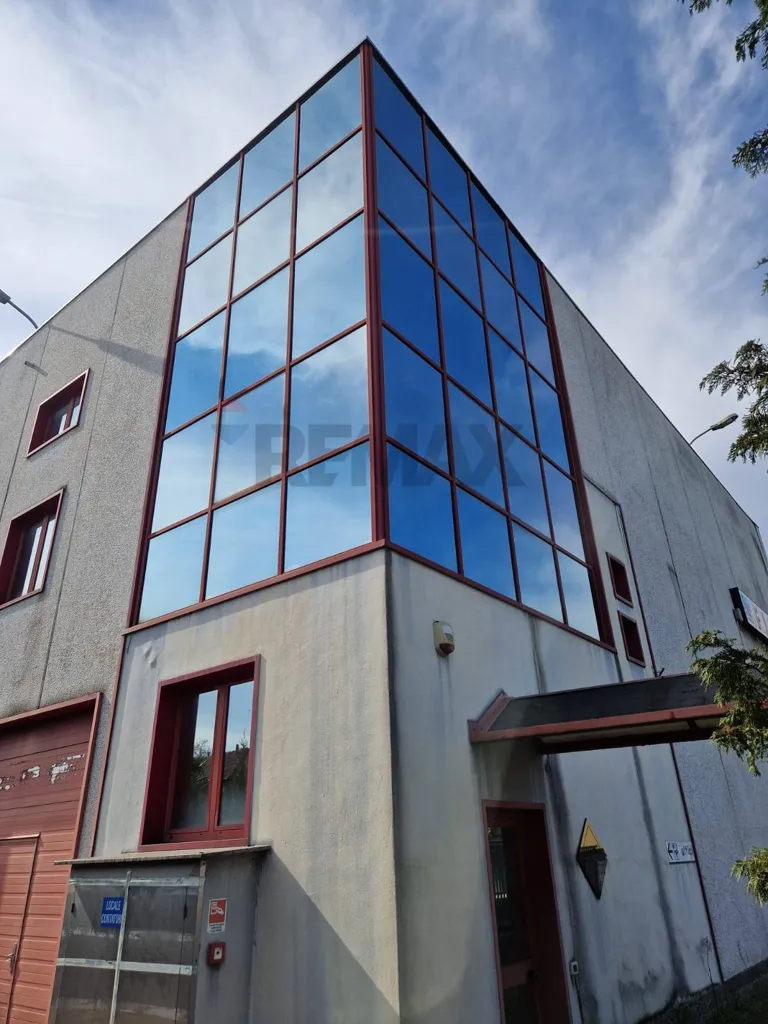
facade
utility room
facade
other room

other room
other room
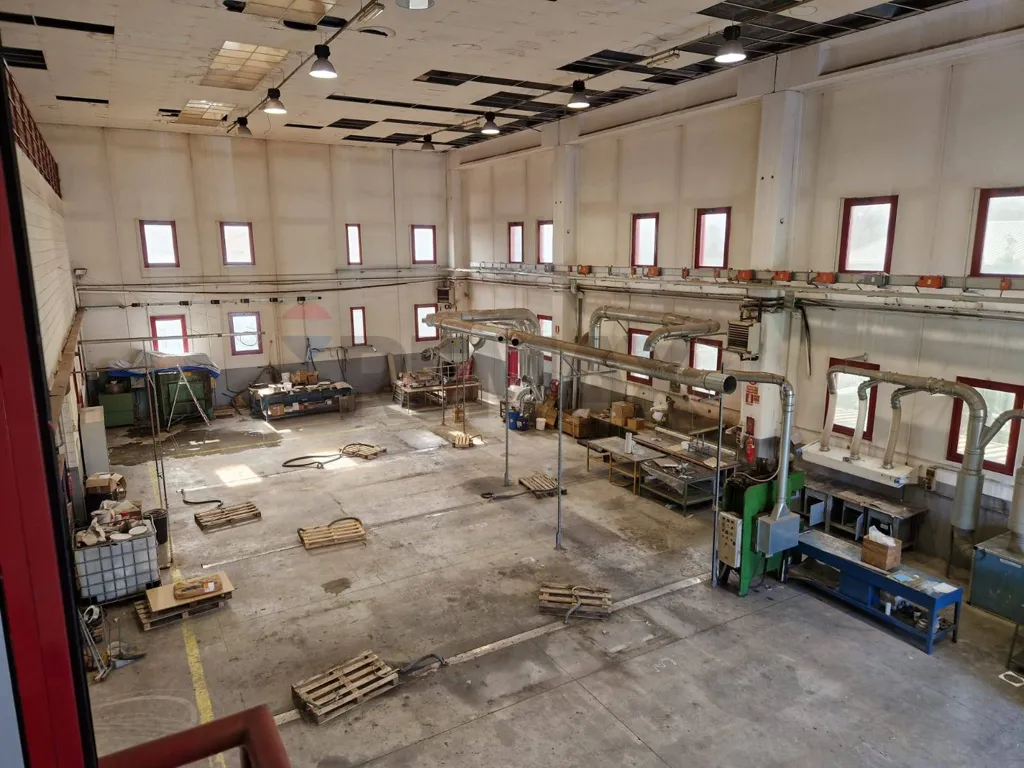
other room
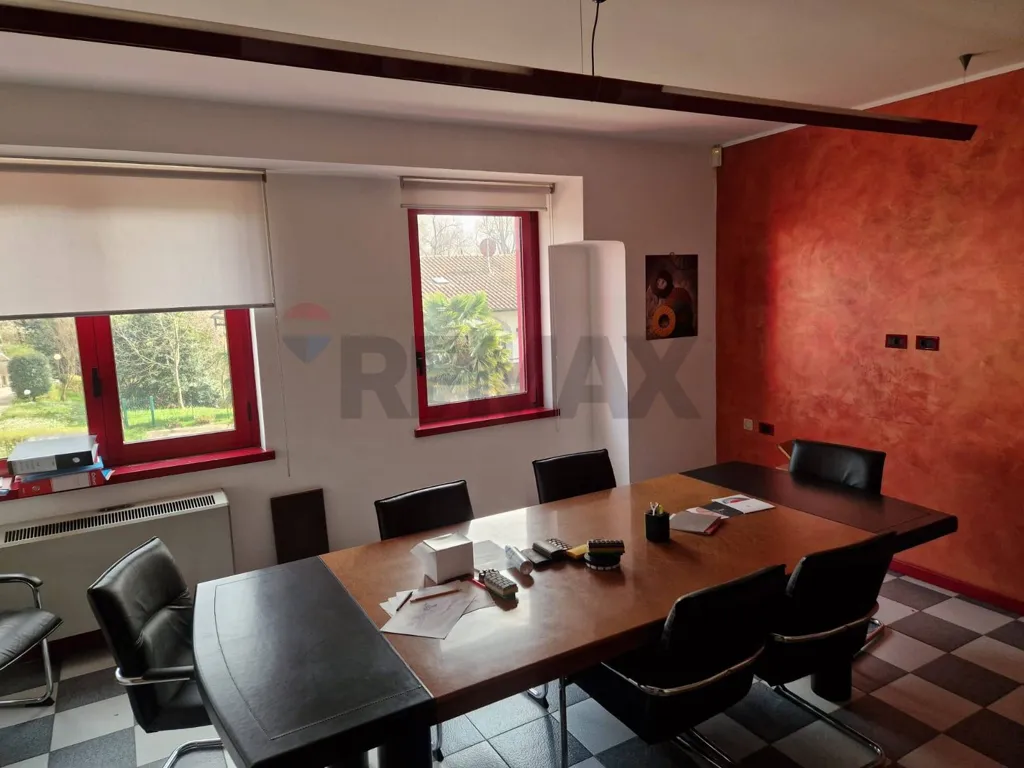
dining room
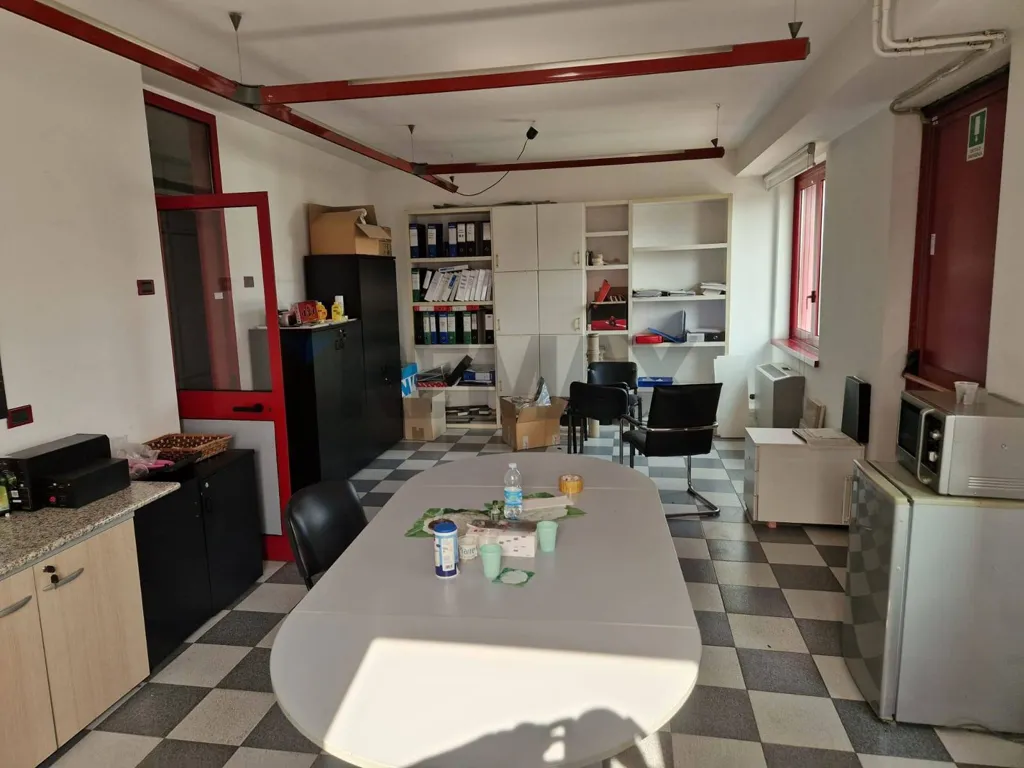
home office
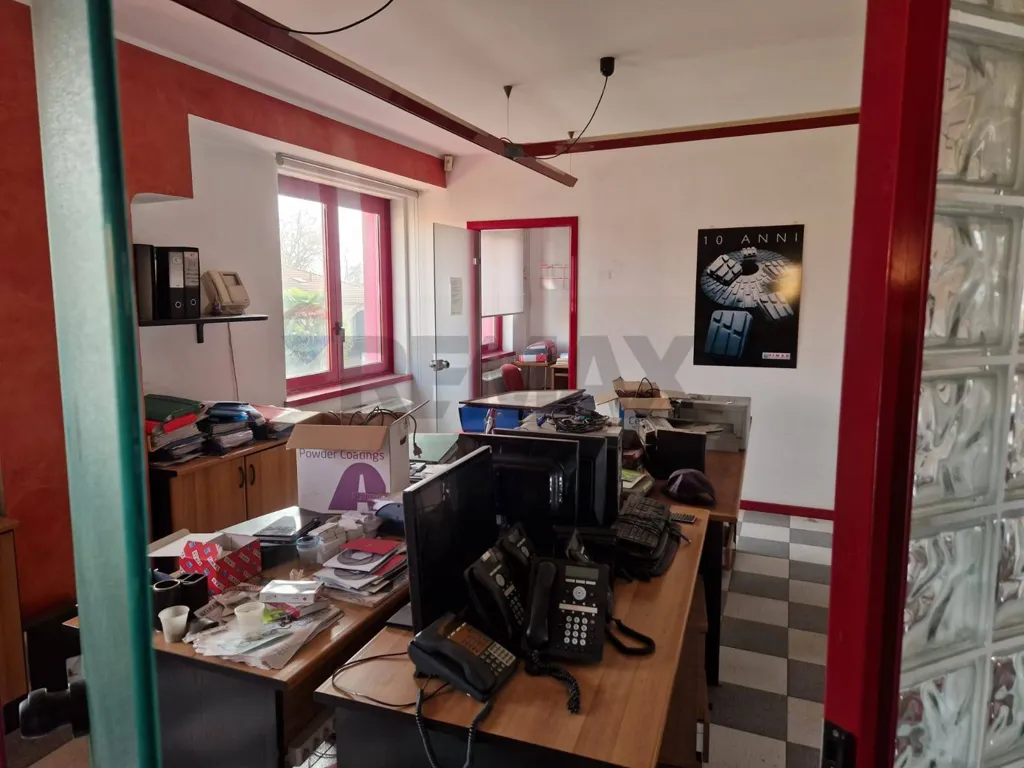
home office

other room
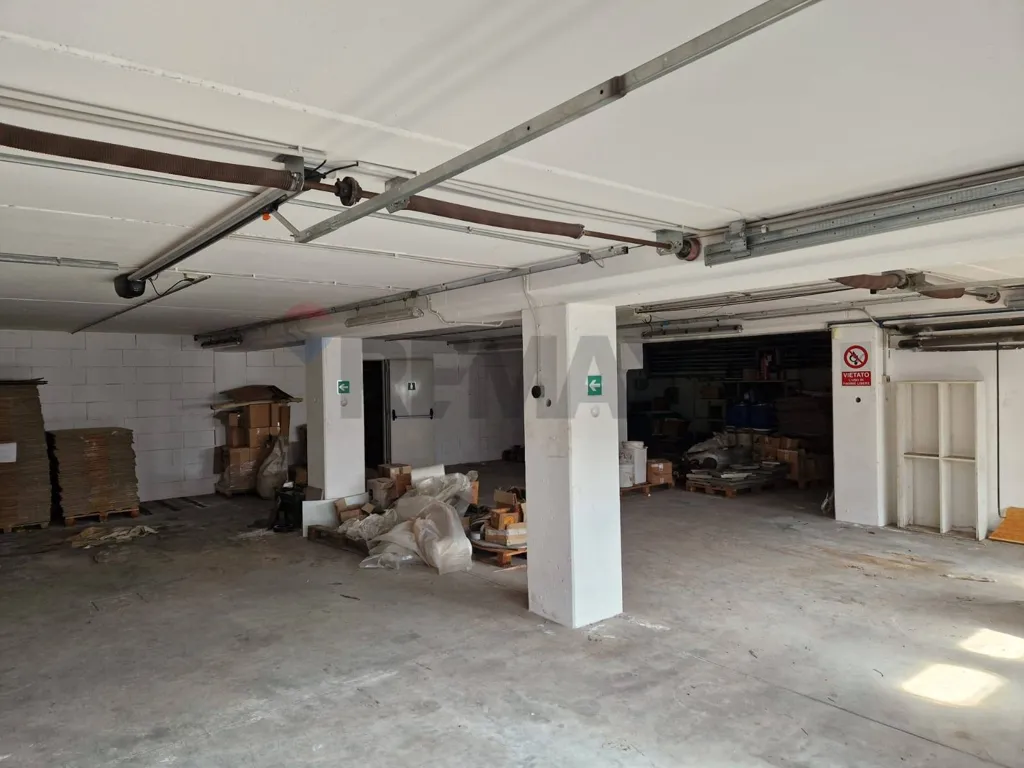
garage

home office

home office

home office

home office
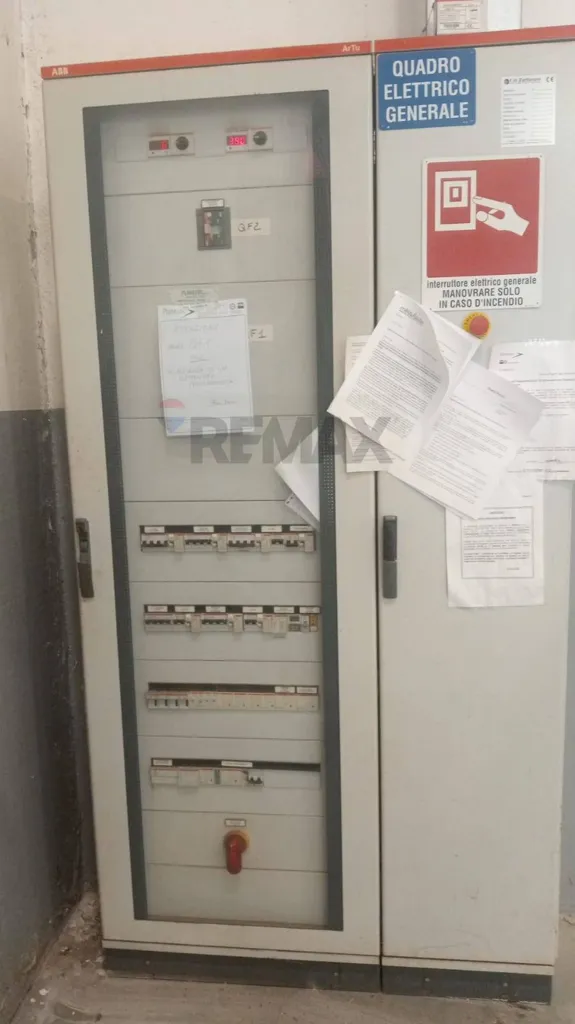
utility room

hallway entrance
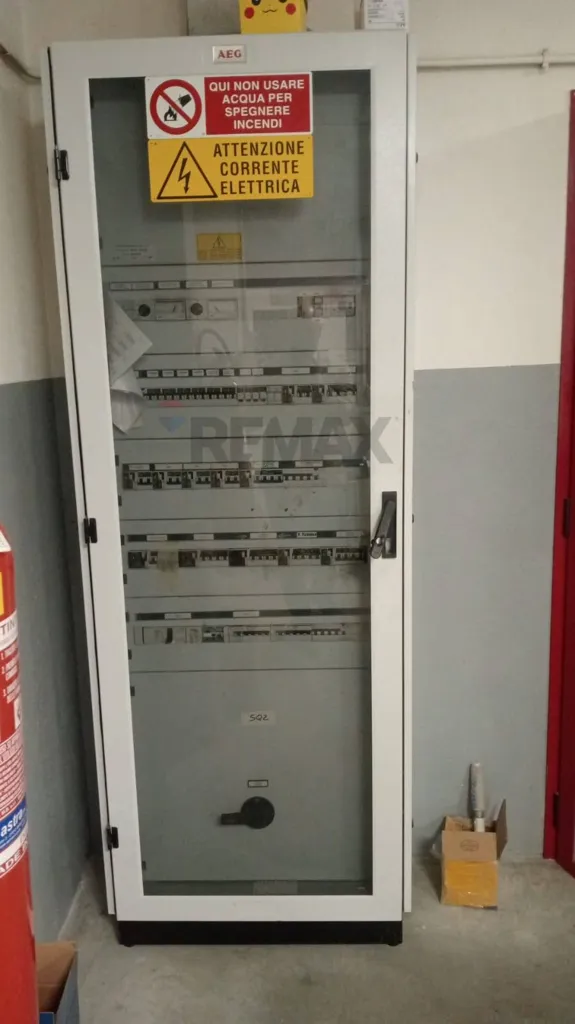
utility room

driveway
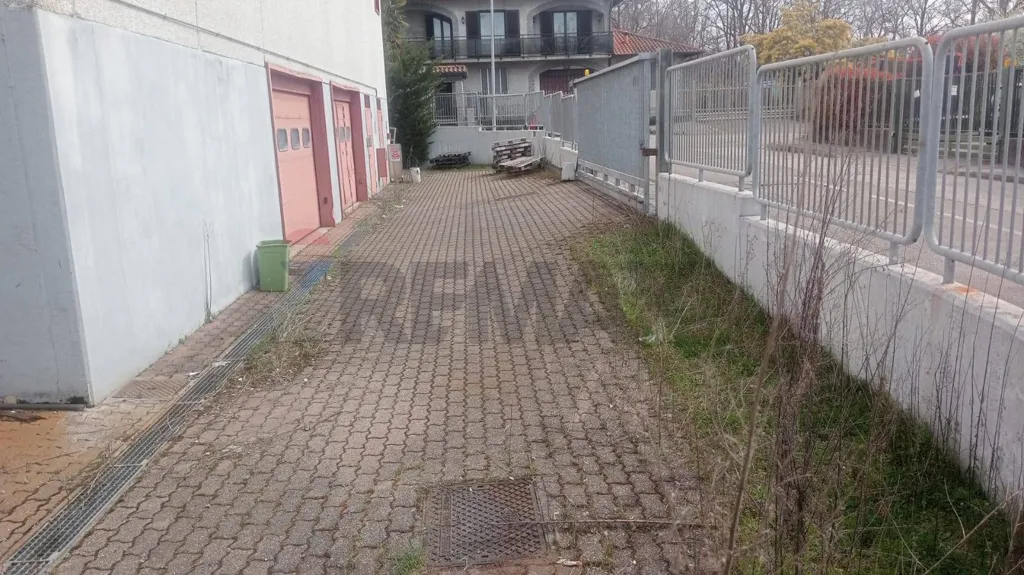
driveway
other room
other room