1-Plan Villa with Inglazed Terrace in Älvkarleby
Description
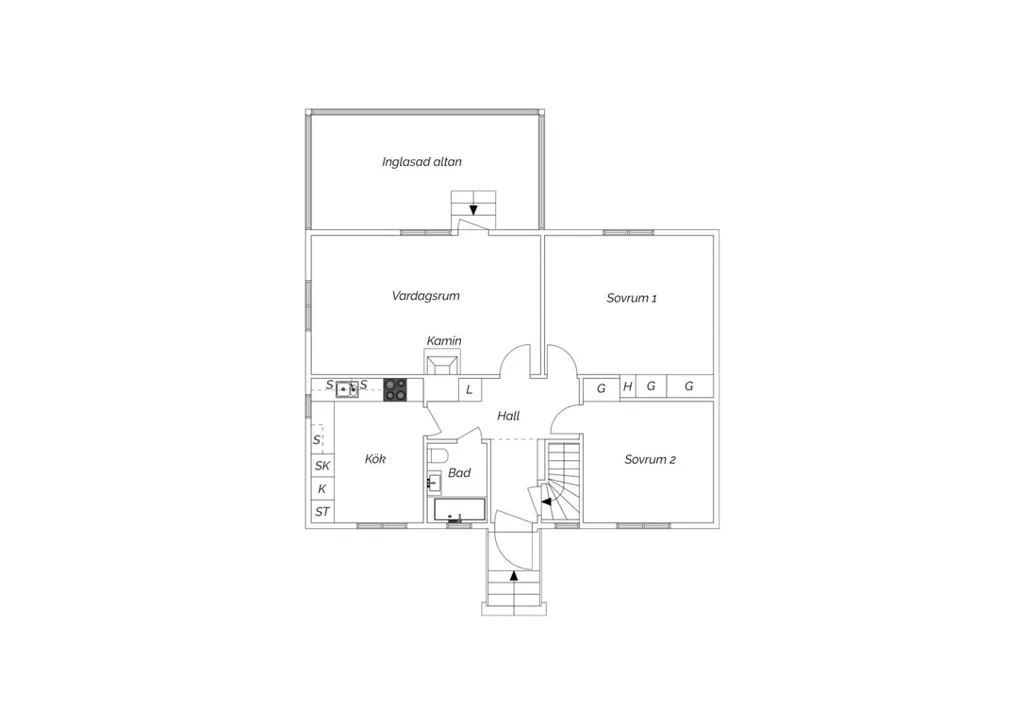
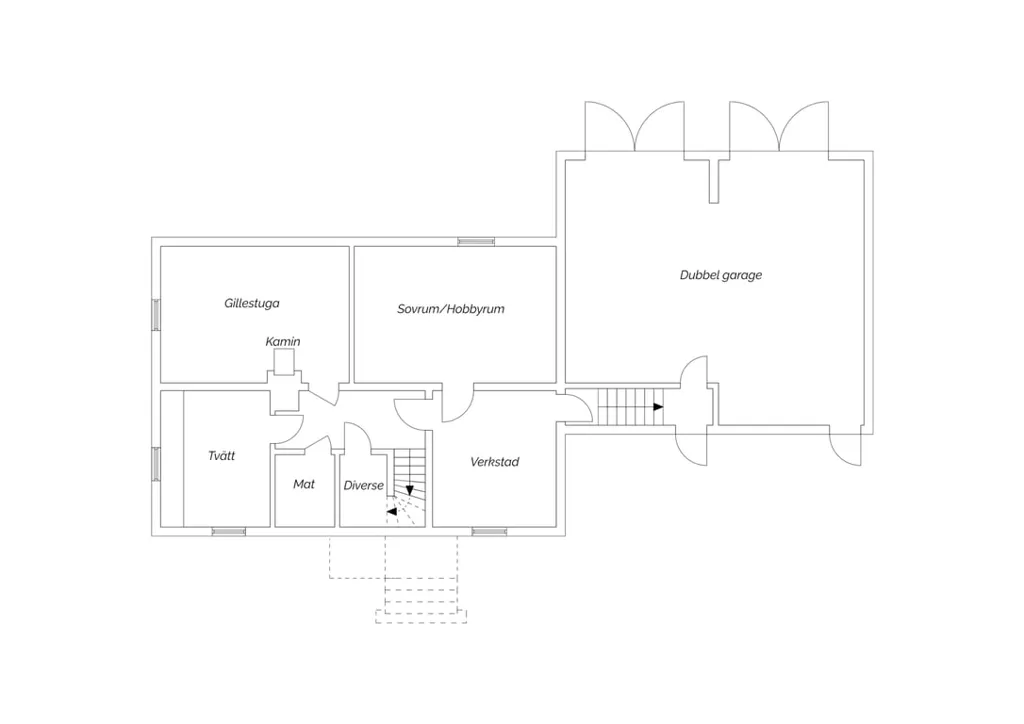
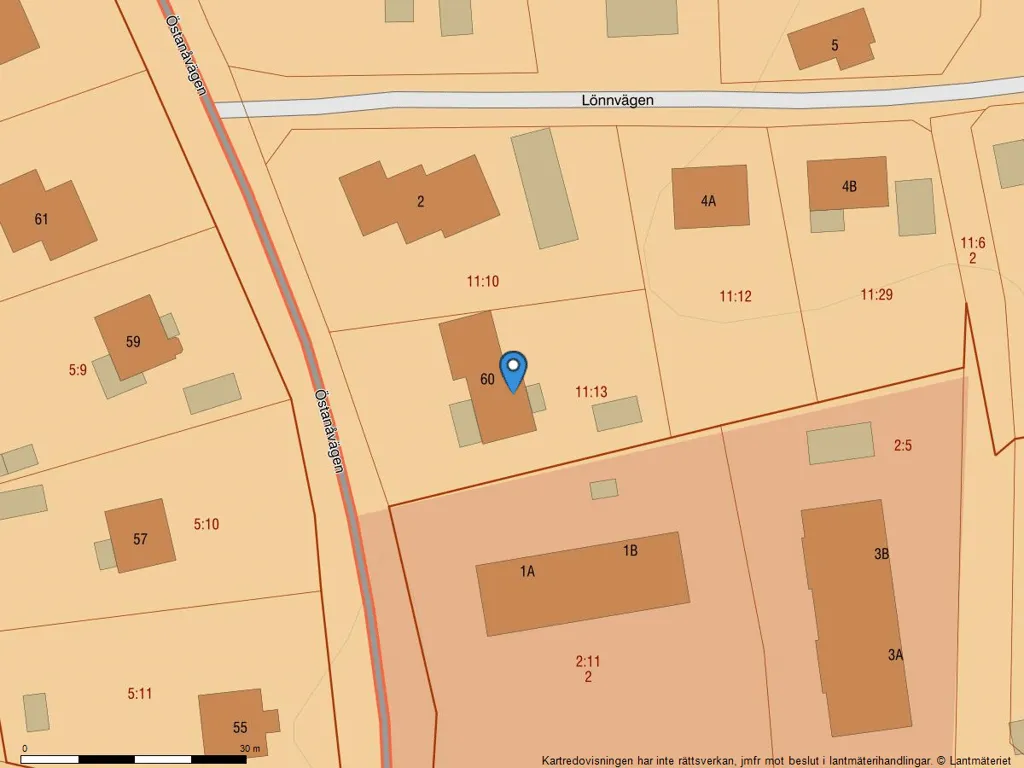
This centrally located 1-plan villa with a basement offers a main living area of 78 m² and a generous biarea of 95 m². The property features an inglazed terrace, two garages, and a spacious garden of 1234 m². The villa includes a recently renovated kitchen and bathroom, and the basement provides additional space with a hobby room, utility room, and workshop.
Caractéristiques supplémentaires
Photos par catégorie
Source des photos : erikolsson.se
Historique des prix
Aucun changement de prix enregistré pour ce bien.
Localisation
Quartier
Les commodités à distance de marche (500m) sont mises en évidence
Transports
Éducation
Commerces et services
Santé
Loisirs et nature
Environnement
Photo Tour
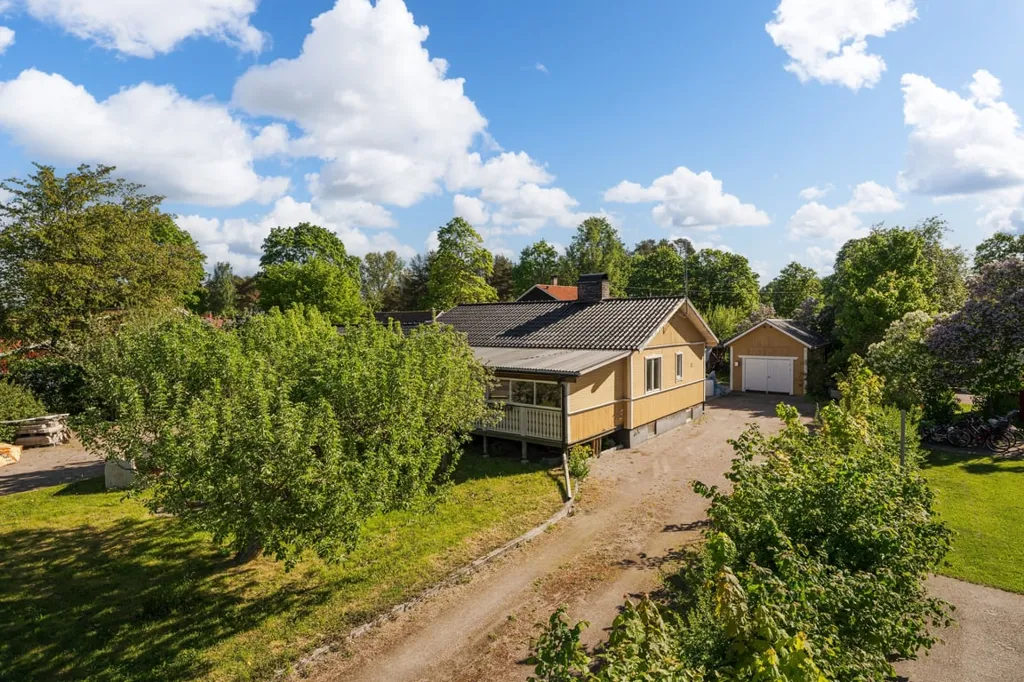
facade
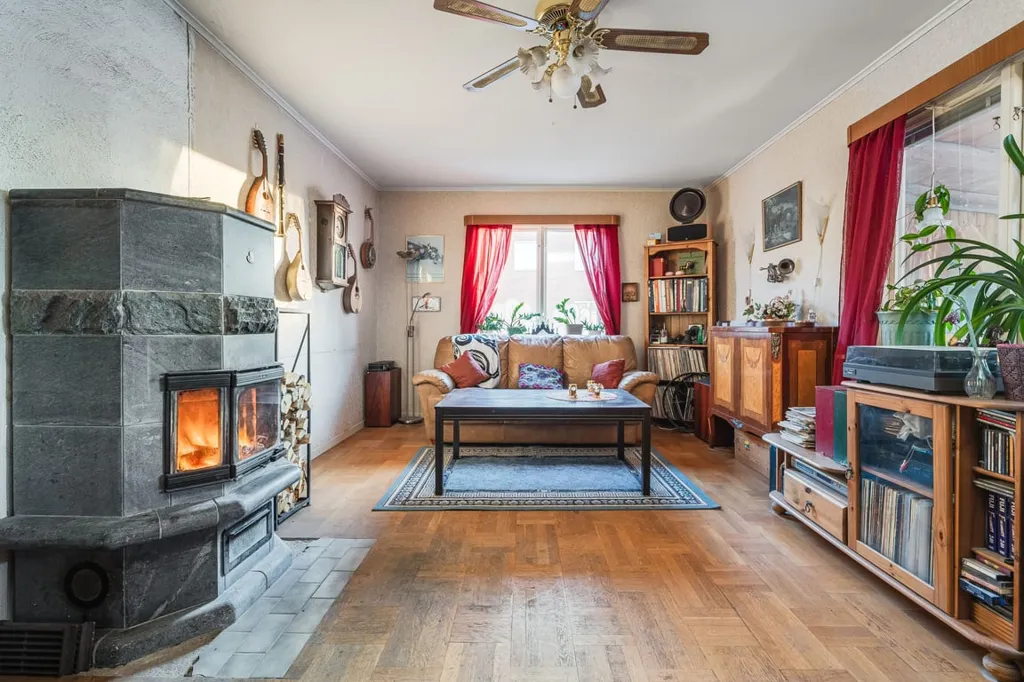
living room
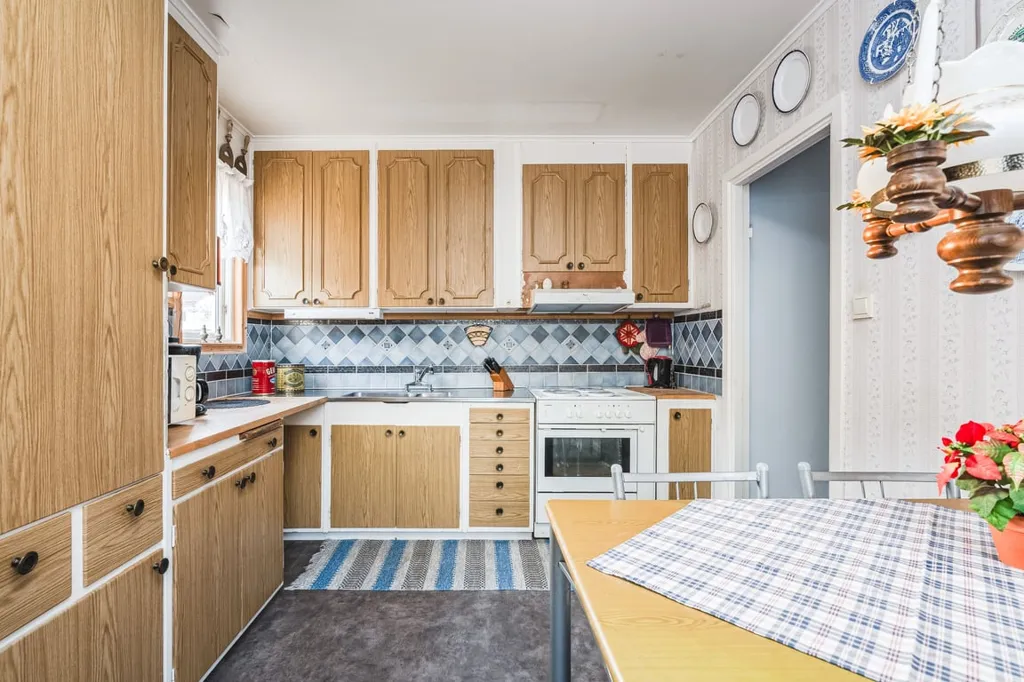
kitchen
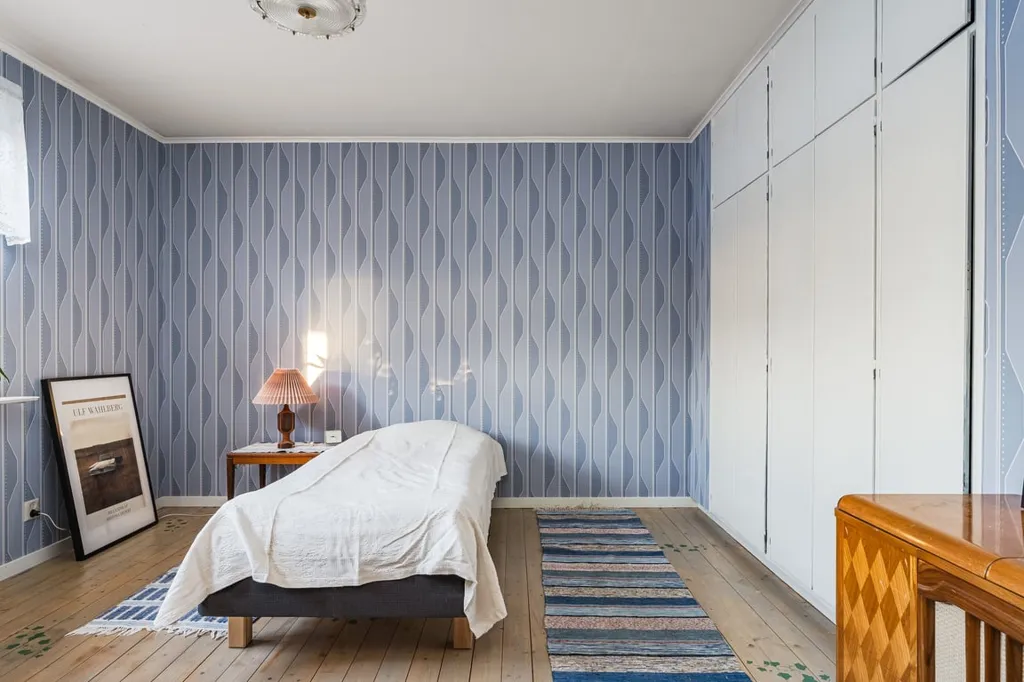
bedroom
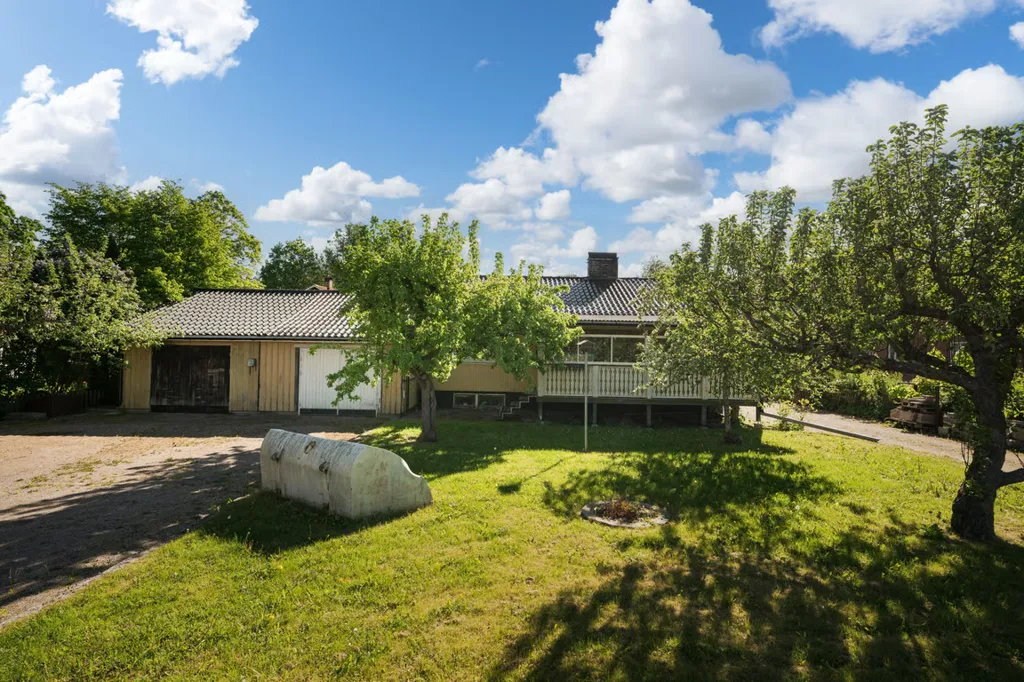
garden
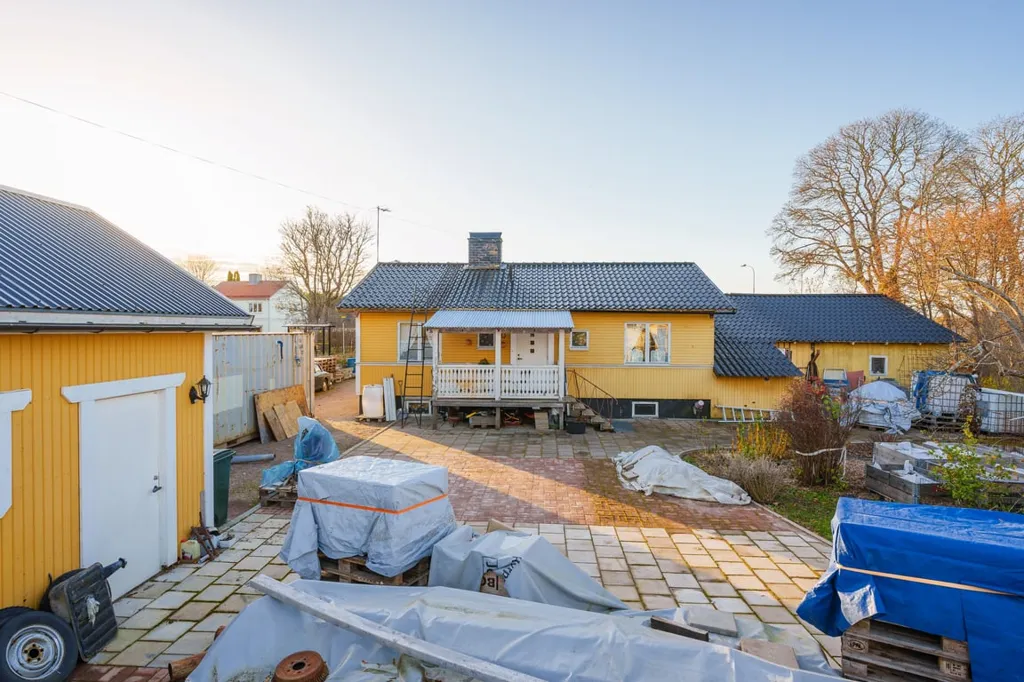
facade
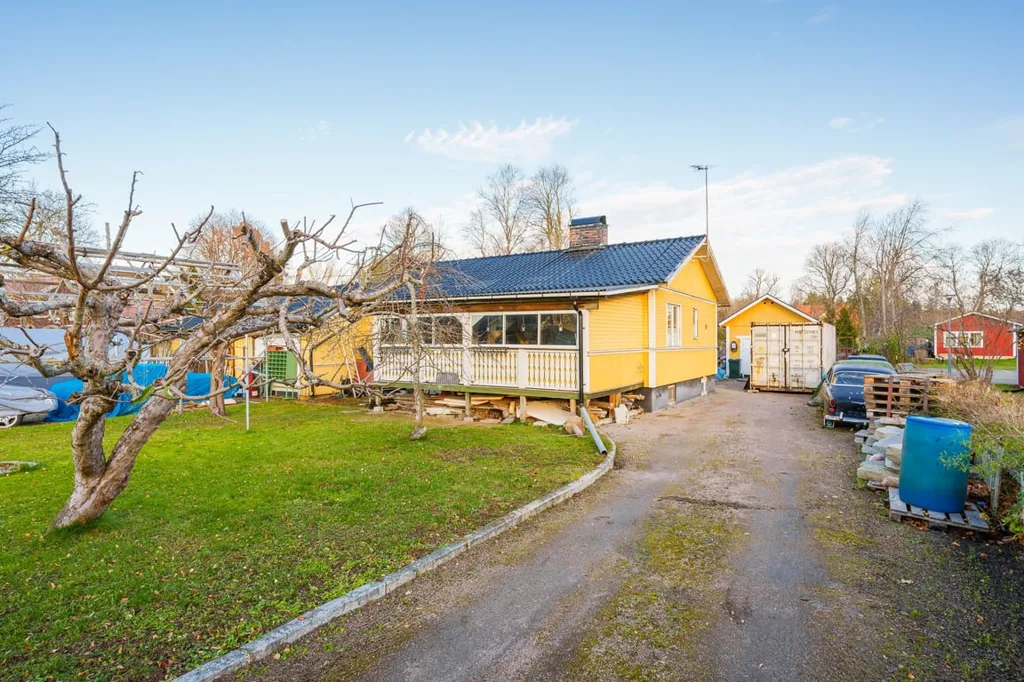
facade
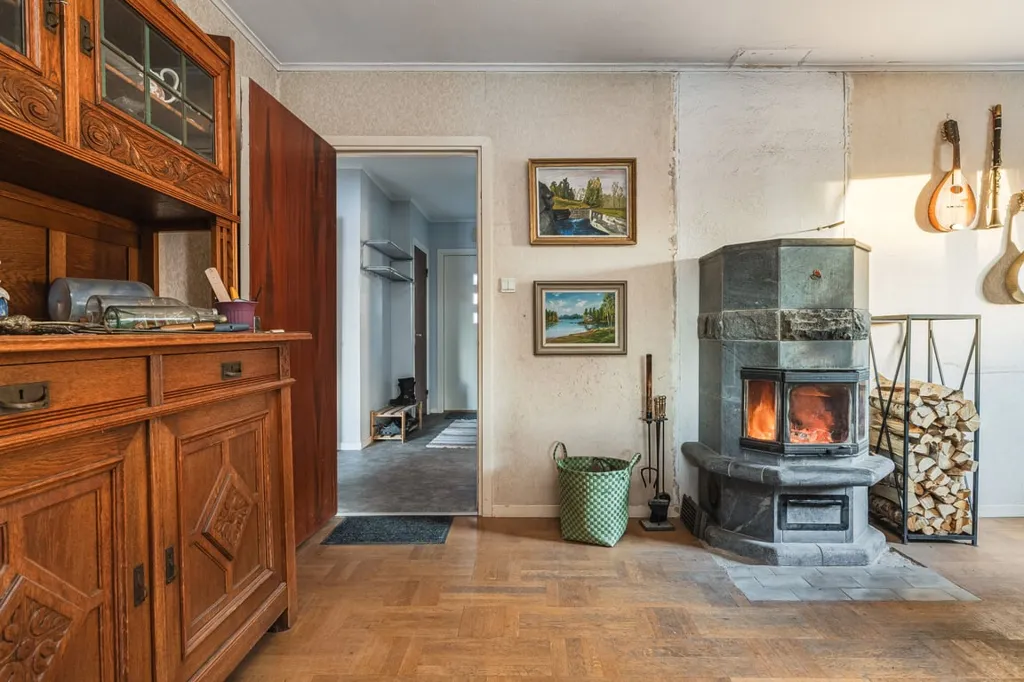
living room
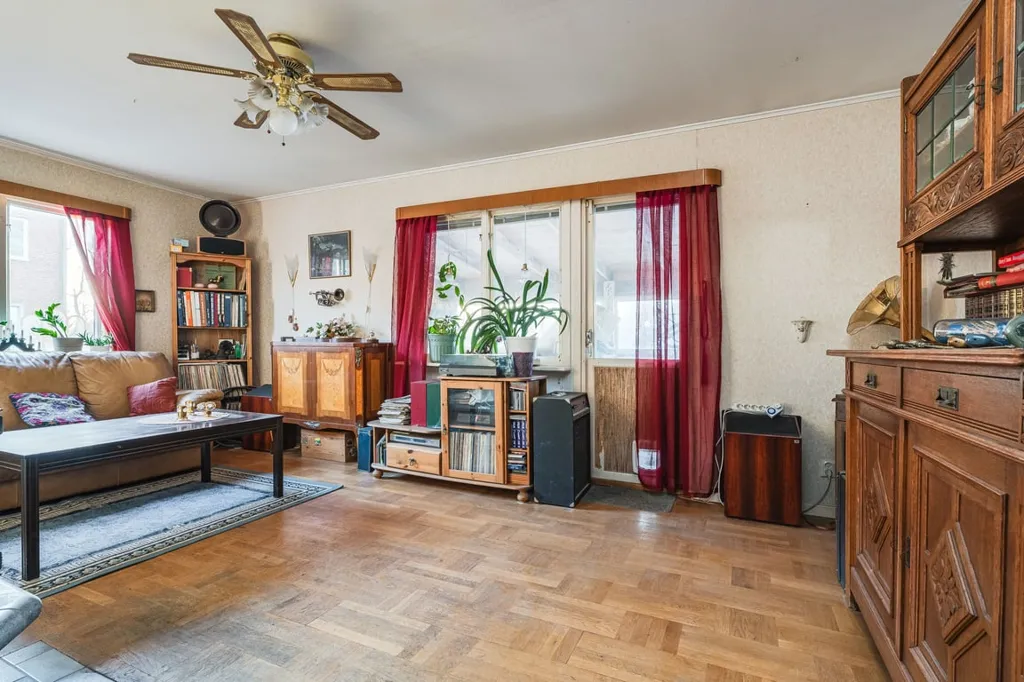
living room
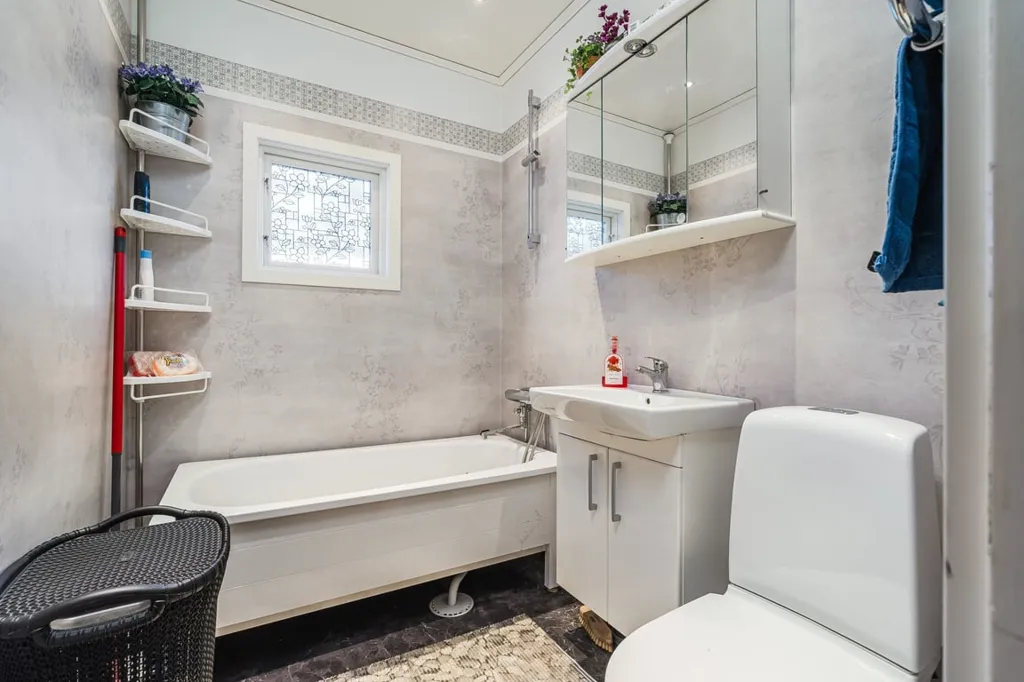
bathroom
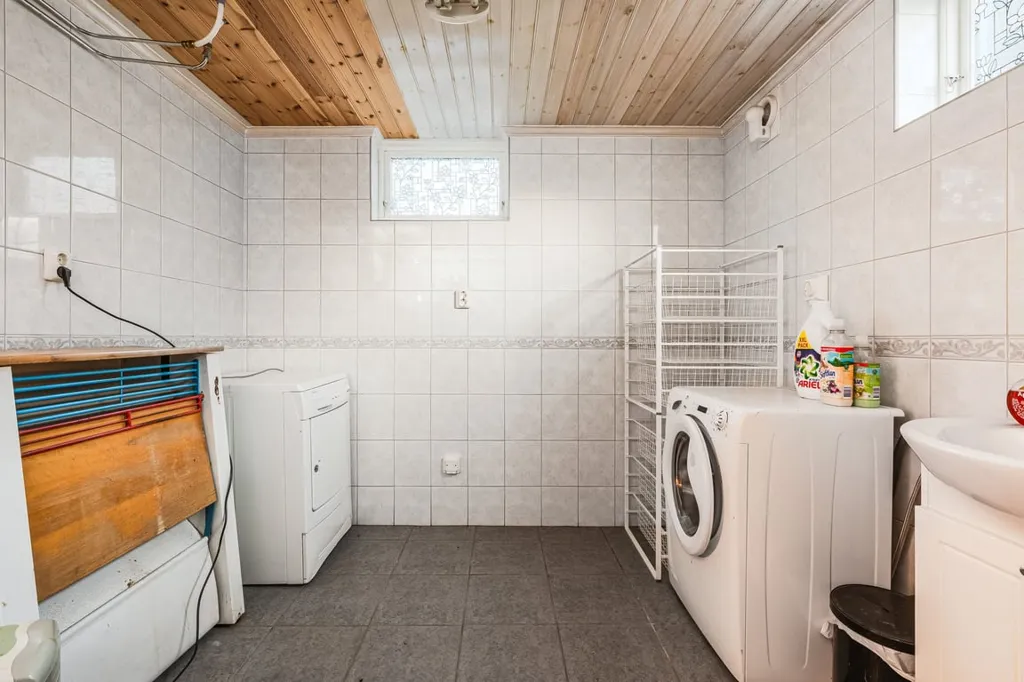
utility room

utility room

garden
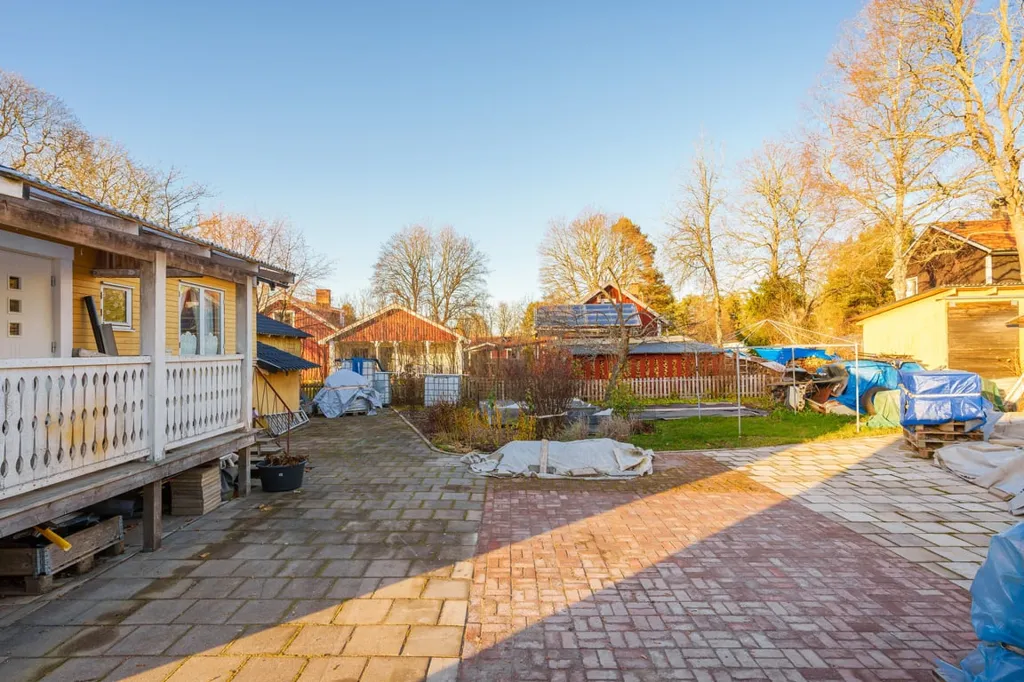
courtyard
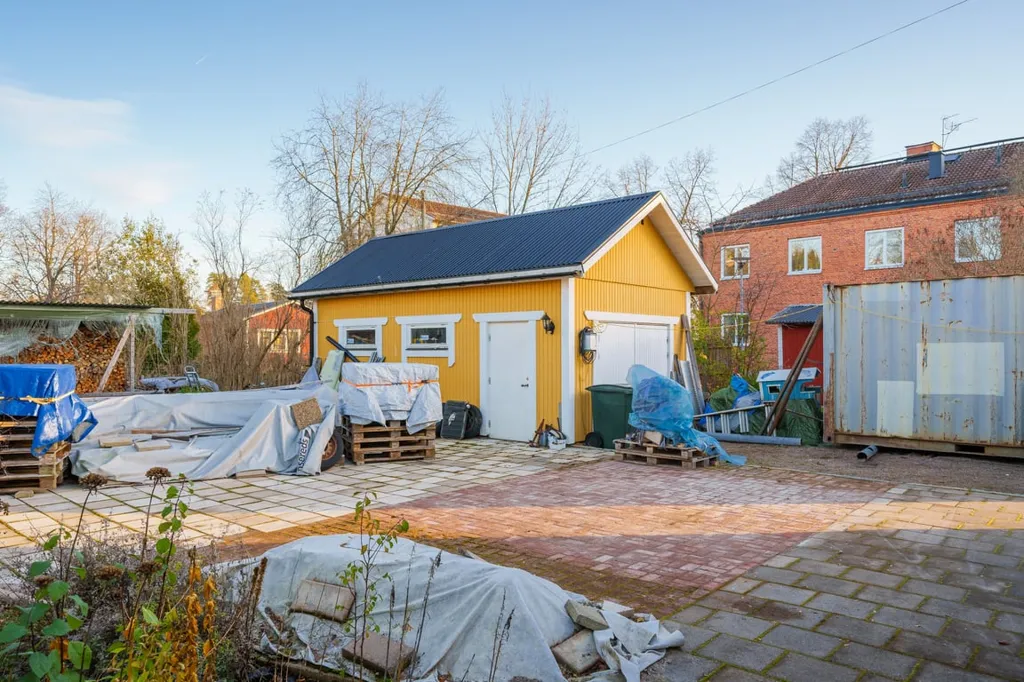
courtyard
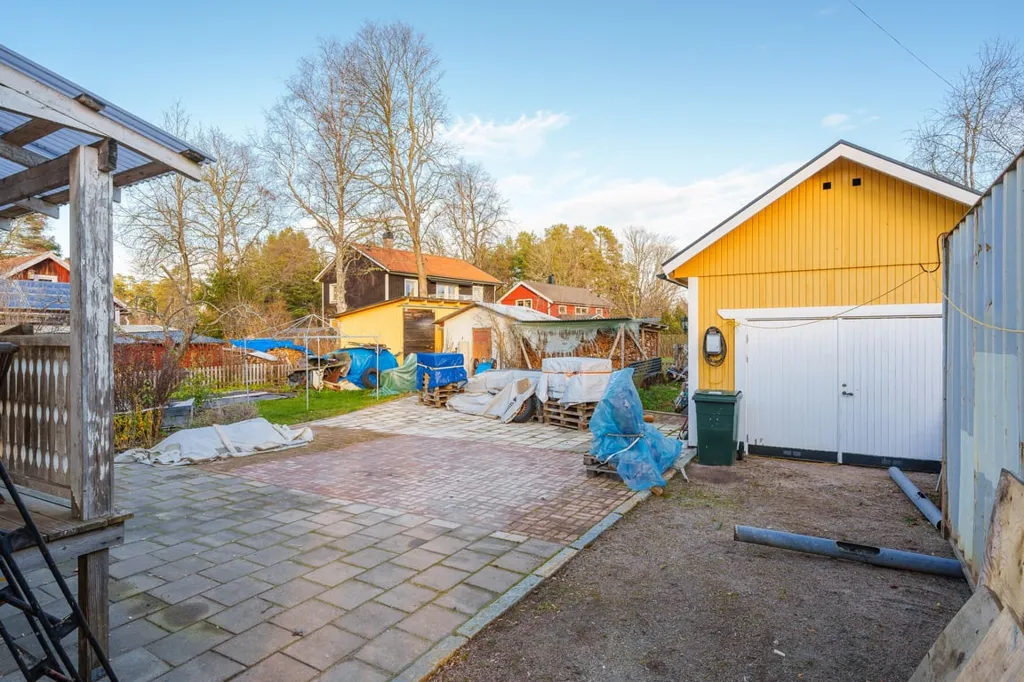
courtyard
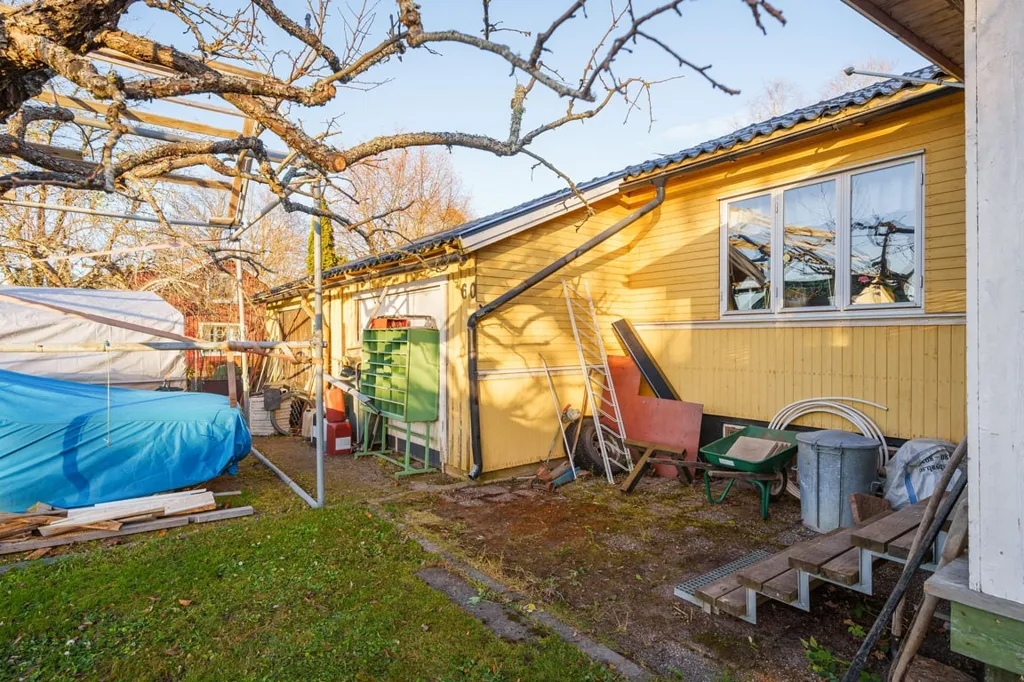
garden
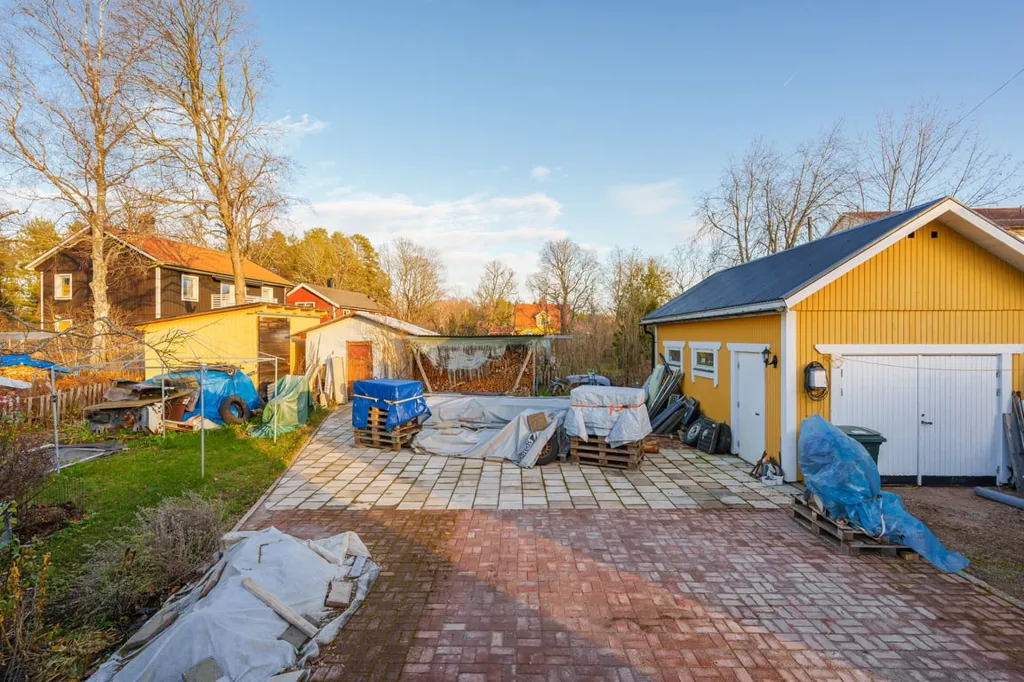
driveway
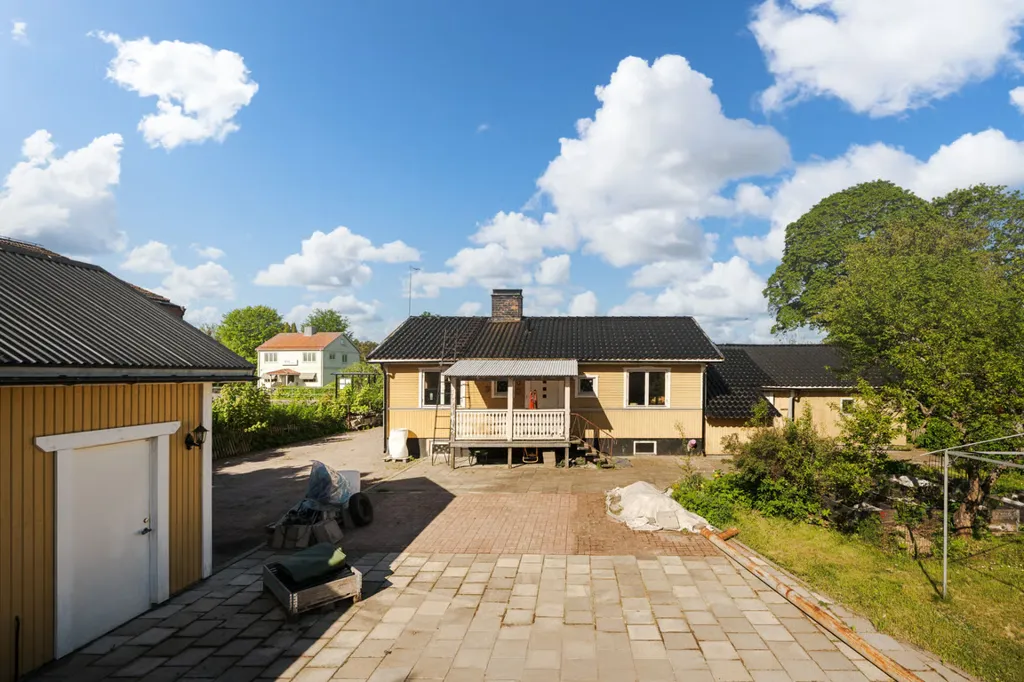
driveway
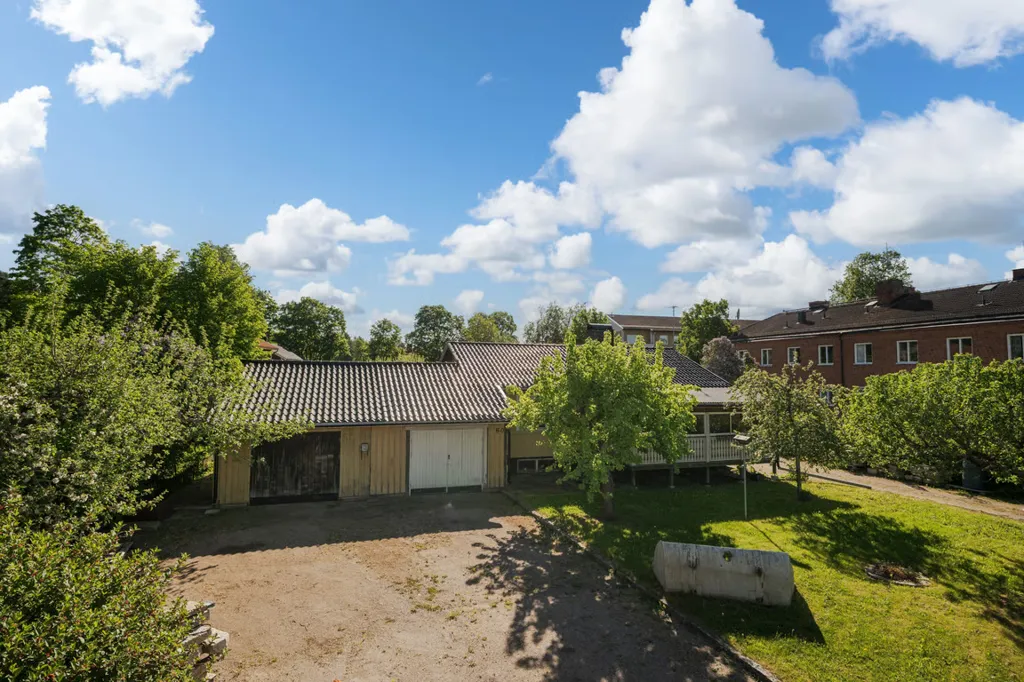
garden
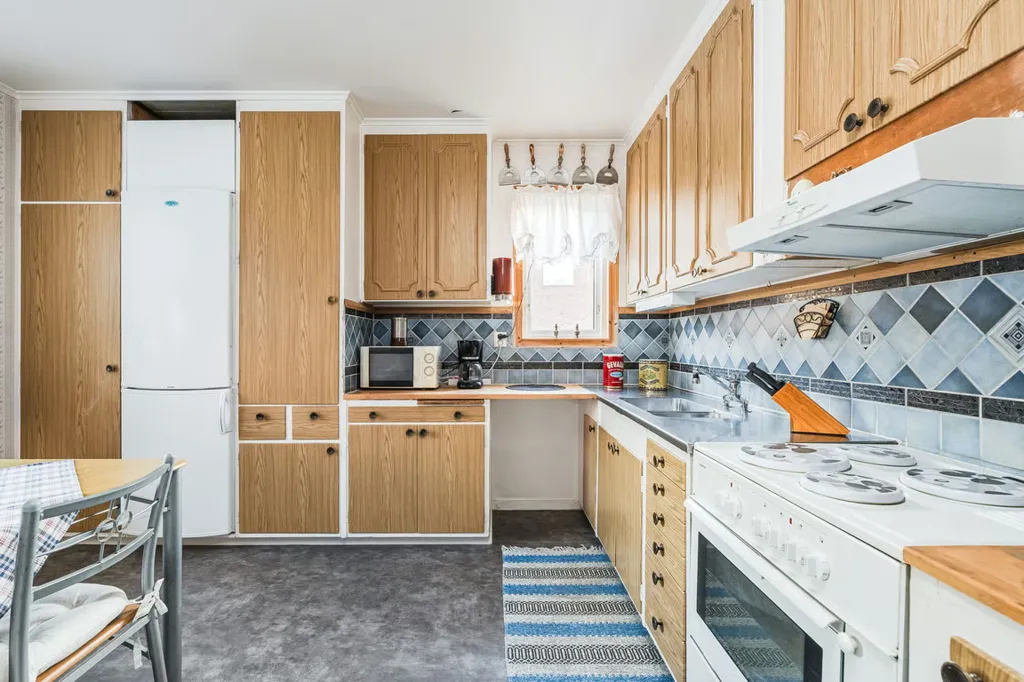
kitchen

bedroom
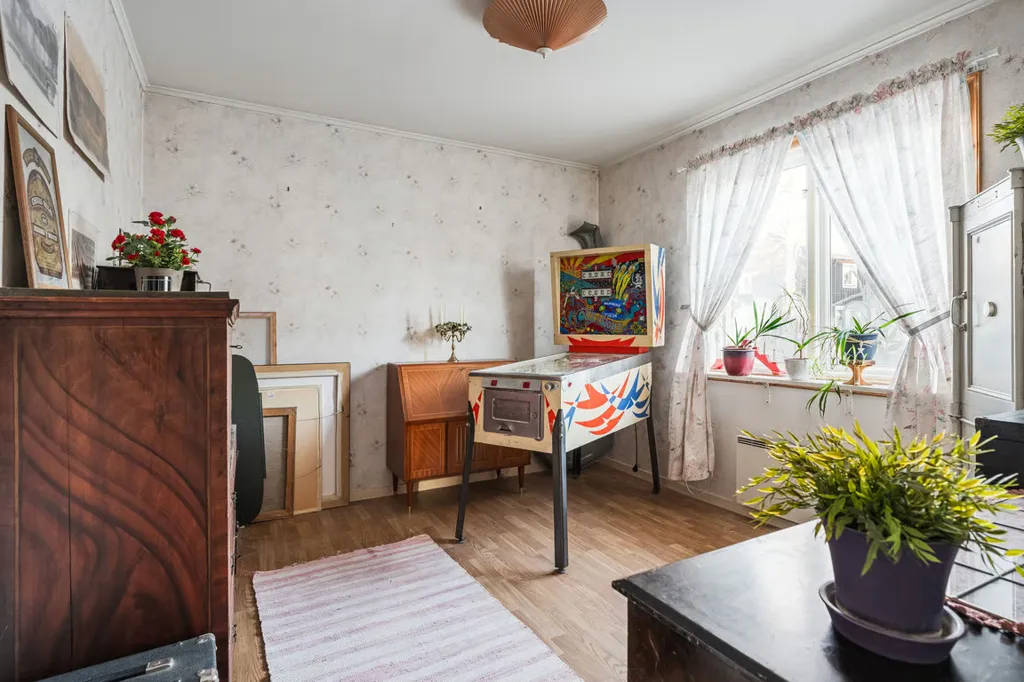
home office
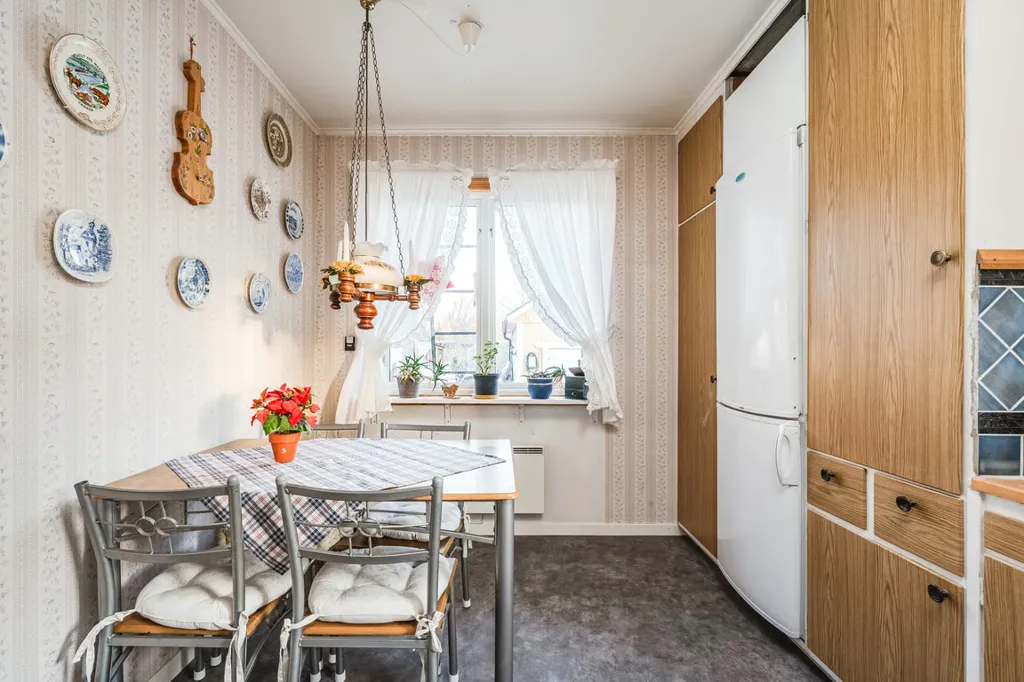
dining room
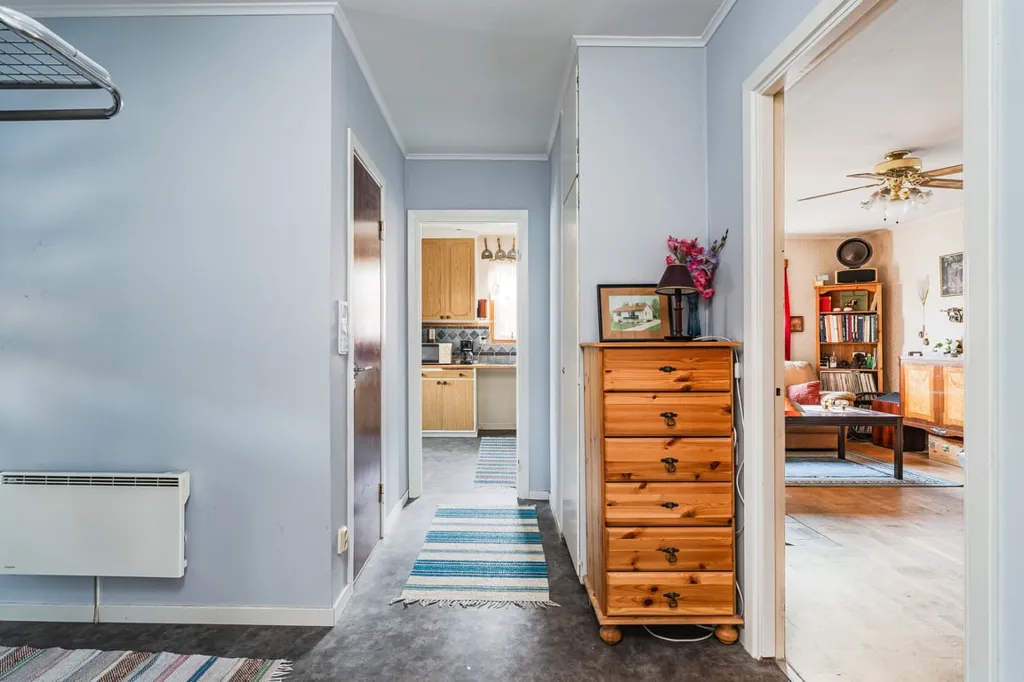
bedroom
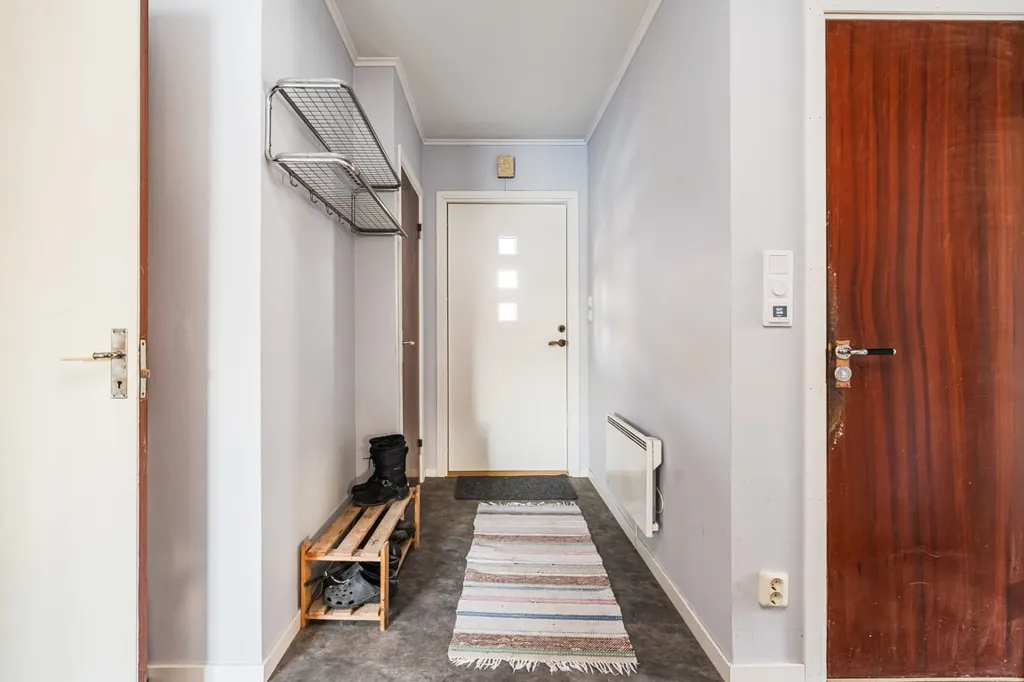
hallway entrance
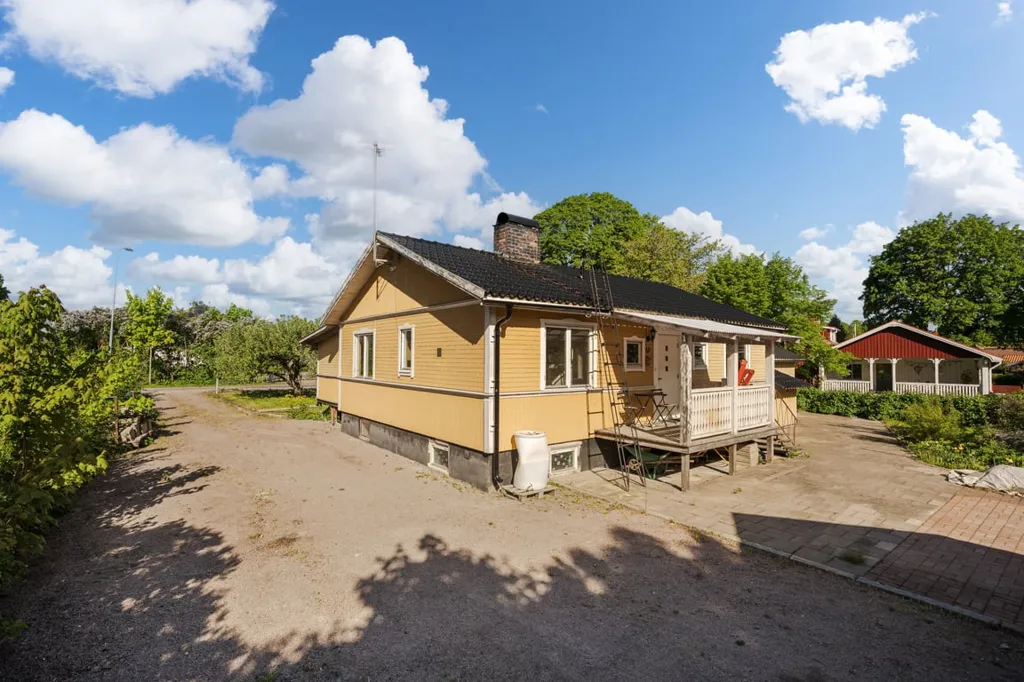
facade
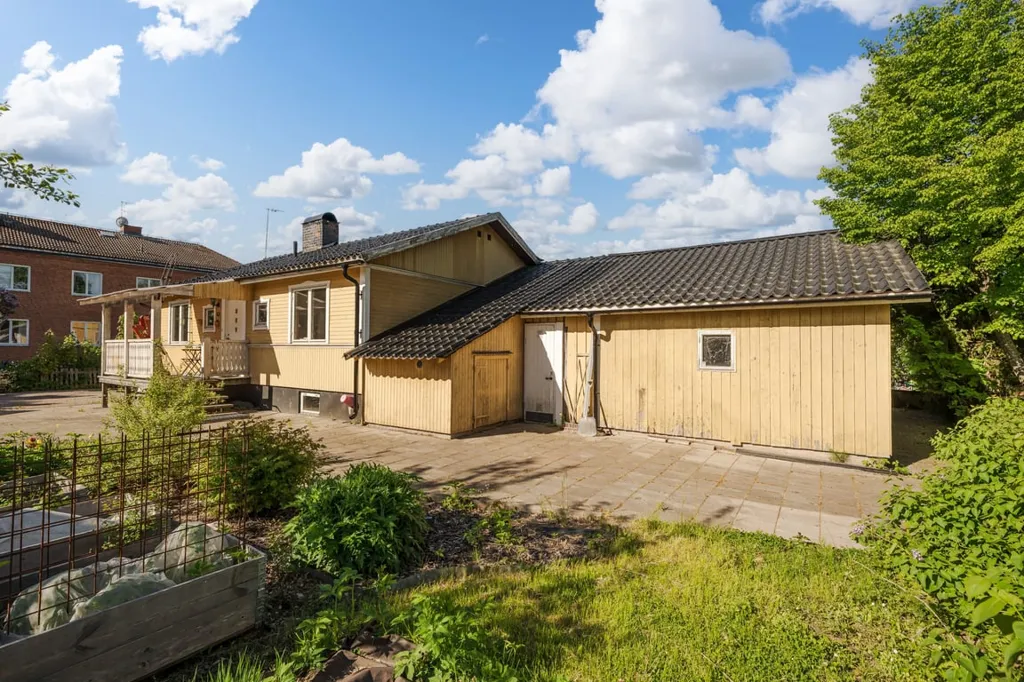
garden

facade
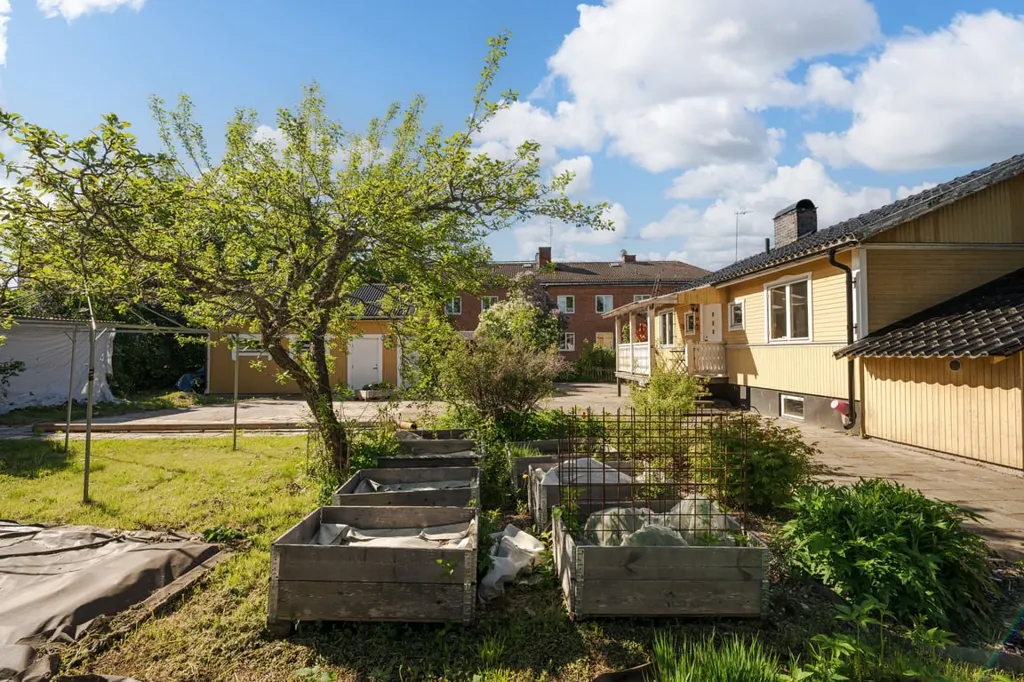
garden
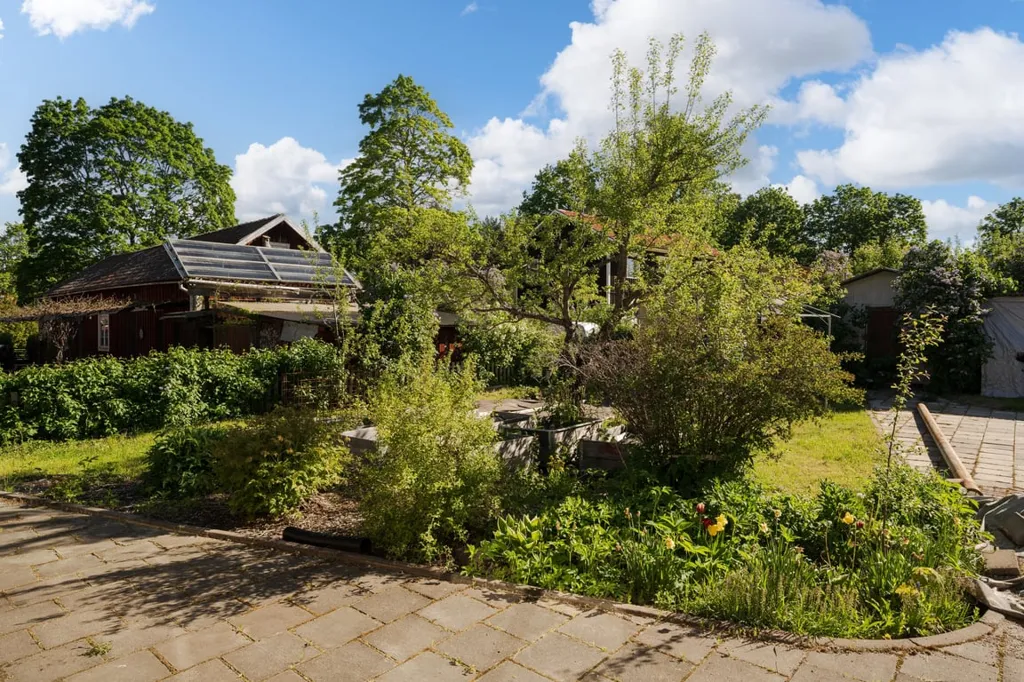
garden

driveway