
House with Workshop and Showroom in Torsås
First seen on One Place on 3 May 2026
Description
This house features a detached workshop on the same plot, offering ample space for production, storage, or business activities. The residential building has undergone significant renovations, including modernised kitchen, bathroom, living room, office, and parts of the upper floor. Additionally, the ground floor includes a former country store suitable for use as a shop, showroom, or office, with adjacent storage spaces. The property is located in Torsås, offering natural surroundings and proximity to local amenities and services.
Additional Features
Photos by Category
Source of photos: boneo.se, hemnet.se
Price History
Dropped 1× since listedEnergy Performance
Energy Class
Location
Neighborhood
Amenities within walking distance (500m) are highlighted
Transport
Education
Shopping & Services
Healthcare
Leisure & Nature
Photo Tour

facade

kitchen

dining room

bedroom
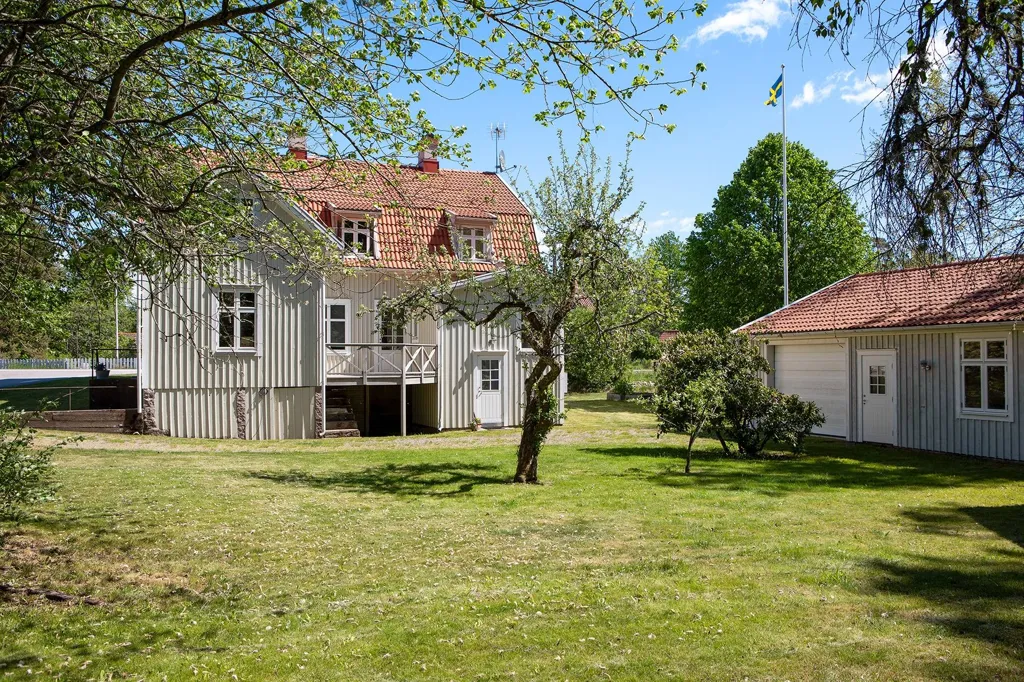
garden

garden

kitchen

garage

facade

facade

home office

other room

utility room

other room

kitchen

living room

bathroom

hallway entrance

other room

staircase

bedroom

closet dressing

staircase

dining room

bedroom

attic

garden

facade

garden

garden

garden

kitchen


