
1 / 6
For SaleHouseVillaDetached
Detached Villa with Central Location in Gørding
DKK 675,000 ≈ €90,305
DKK 3,750/m² ≈ €502/m²
First seen on One Place on 15 May 2026
Godthåbsvej 9, Gørding
2
Total rooms
2
Bedrooms
2
Bathrooms
180 m²
SurfaceLivable surface
1
Parking Spot
Description
This detached villa features two bedrooms and two bathrooms, with a total living space of 180 m² spread over two floors. The ground floor offers flexible space for various uses, including a workshop, garage, or large living-dining area, with the potential to create a separate apartment. The first floor provides a comfortable living area with two bedrooms, a bathroom, a spacious kitchen, and a living room. The property includes outdoor areas suitable for leisure and hobbies, along with a garage/workshop.
Year built1912
ConditionGood
OwnershipFull
Floors1
Additional Features
Garden
Street Facing
Terrace
Photos by Category
Source of photos: boligsiden.dk
Price History
Dropped 2× since listedListedDKK 798,000≈ €106,750DKK 4,433 /m²
Since listed-DKK 123,000≈ -€16,454-15.4%
CurrentDKK 675,000≈ €90,296DKK 3,750 /m²
15 May 2026DKK 798,000DKK 4,433 /m²Initial
29 May 2026DKK 725,000DKK 4,028 /m²-9.1%
25 Jul 2026DKK 675,000DKK 3,750 /m²-6.9%
Energy Performance
Energy Class
E
Class E
Location
Godthåbsvej 9, Gørding
Exact locationNeighborhood
Amenities within walking distance (500m) are highlighted
Transport
Bus stop
7 km18 minTrain station
20 km52 minAirport
36 km1.6hEducation
Kindergarten
6 km16 minUniversity
20 km52 minLibrary
6 km16 minShopping & Services
Supermarket
70 m1 minGrocery store
6 km16 minRestaurant
7 km17 minBank
7 km17 minHealthcare
Pharmacy
6 km17 minDoctor
60 m1 minHospital
14 km36 minVeterinary
6 km16 minLeisure & Nature
Park
80 m1 minBeach
17 km43 minEnvironment
Major road
5 km12 minRailway tracks
10 m1 minListing sources
Listed by
Photo Tour

facade

facade

facade

kitchen
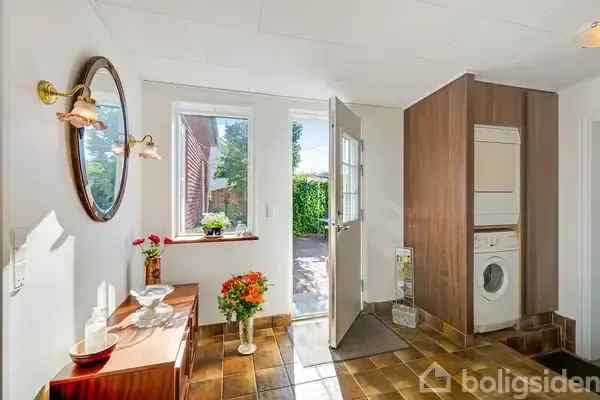
hallway entrance
