Premium House with Mediterranean Panel in Dunaharaszti
Descrizione
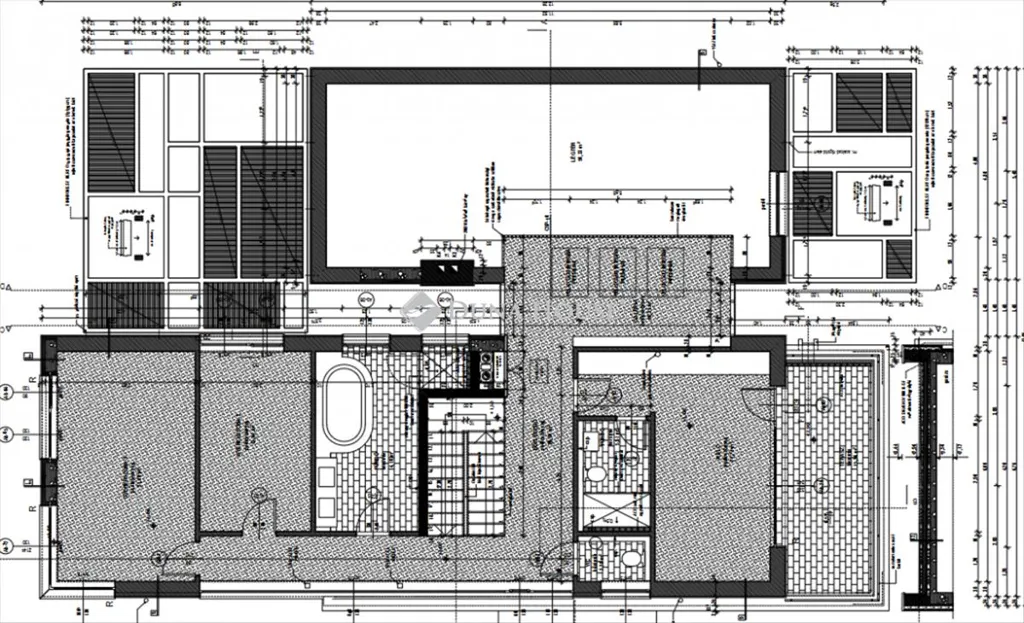
This family house, designed by Bényei István and built in 2011, features a 268 m² living area across two levels. It includes a 41 m² garage with convenient parking, two terraces for relaxation, and an 800 m² garden with a borehole and irrigation system. The property boasts high-quality materials, a modern design, and a spacious, well-lit interior with ceiling heights ranging from 2.7 m to 5 m.
Caratteristiche aggiuntive
Foto per categoria
Fonte delle foto: dh.hu, megveszlak.hu
Storico dei prezzi
Nessuna variazione di prezzo registrata per questo immobile.
Prestazione energetica
Classe energetica
Posizione
Quartiere
Le distanze sono approssimative — la posizione esatta non è disponibile per questo annuncio
Trasporti
Istruzione
Negozi e servizi
Sanità
Tempo libero e natura
Ambiente
Photo Tour

facade
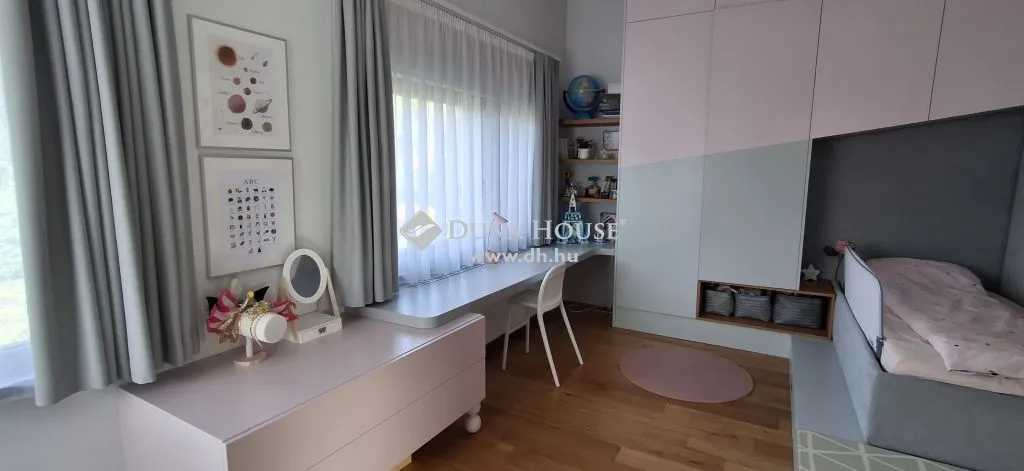
bedroom
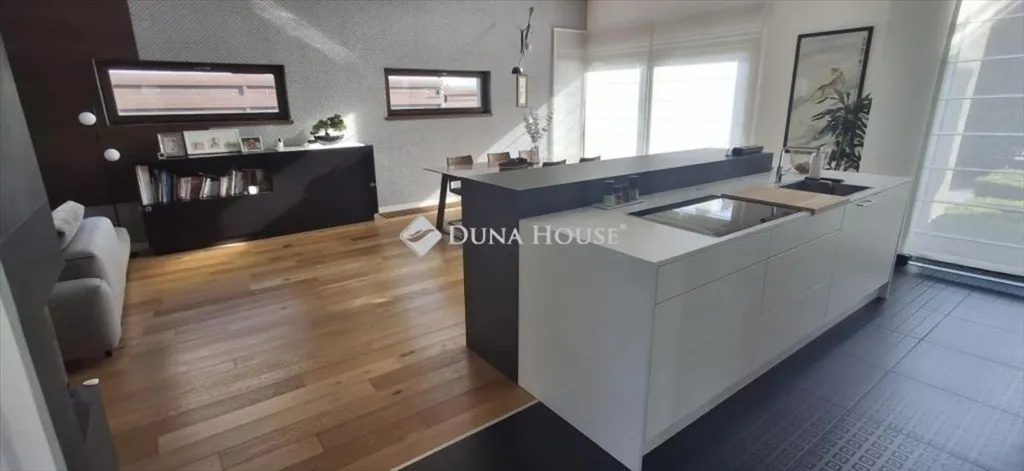
kitchen
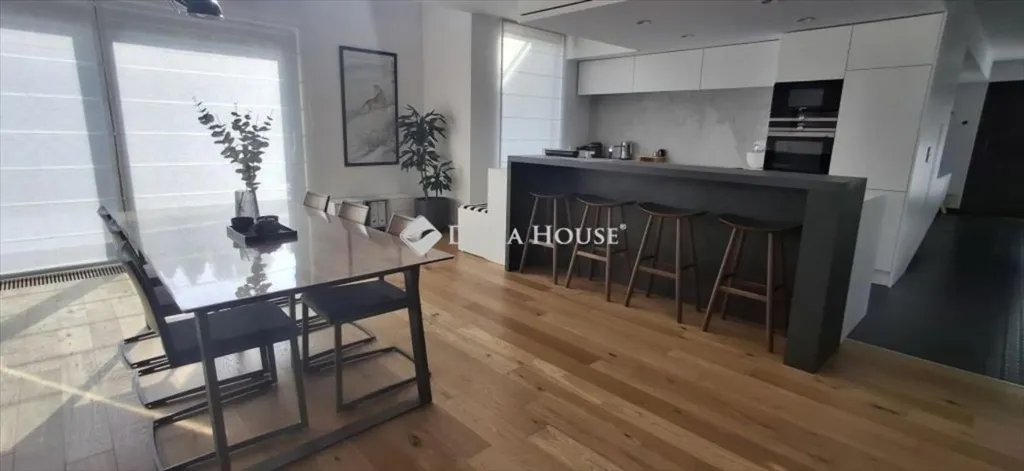
dining room
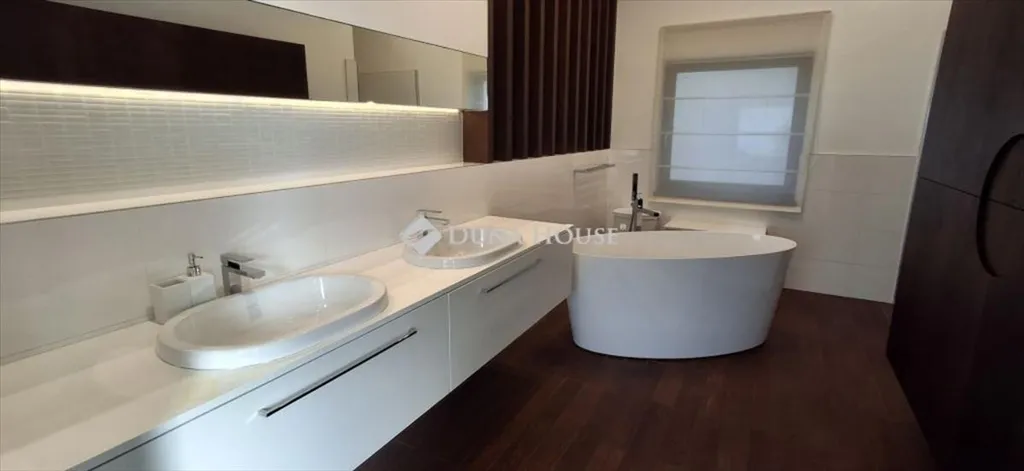
bathroom
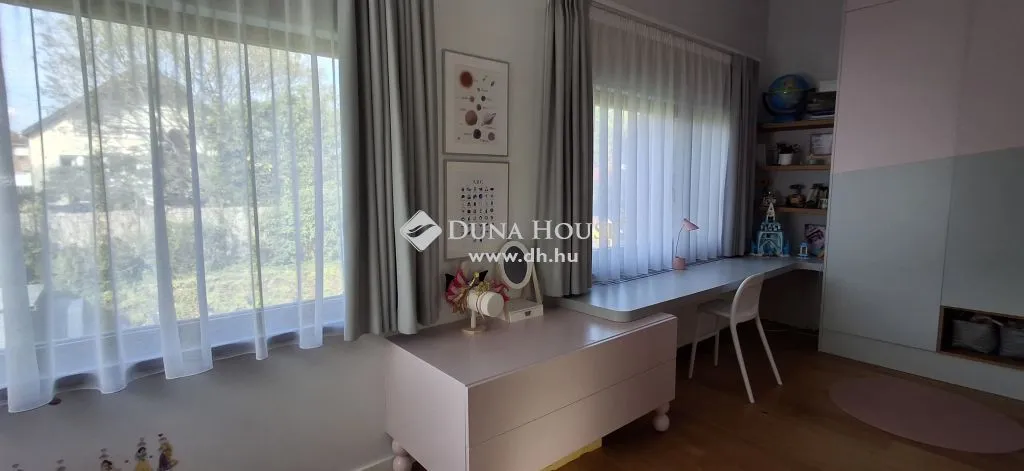
bedroom

bedroom
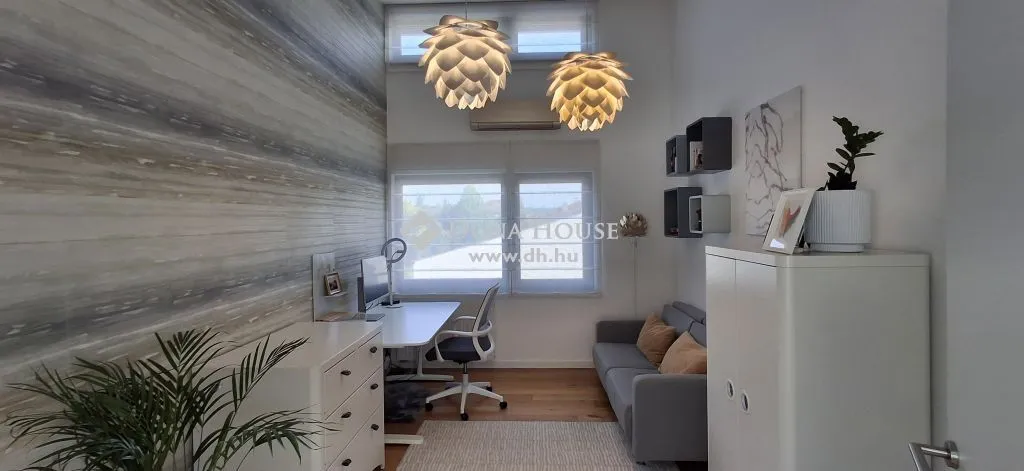
home office
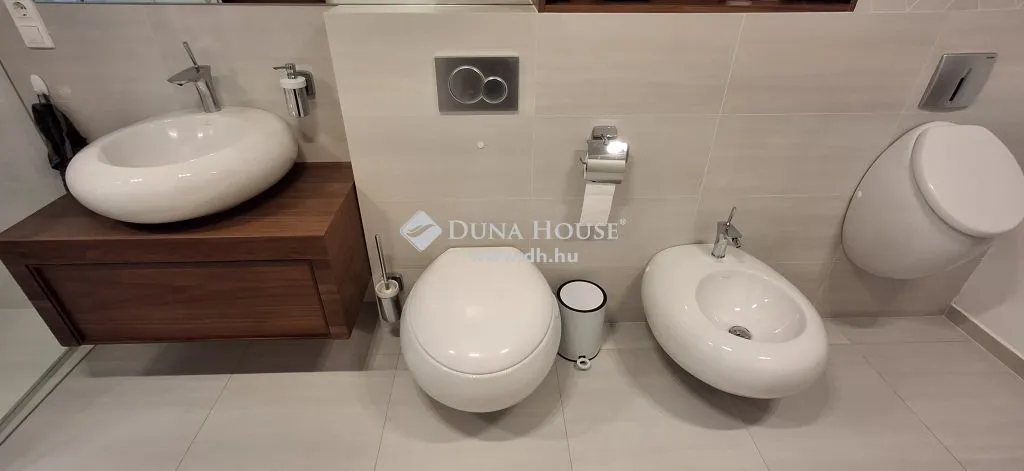
bathroom
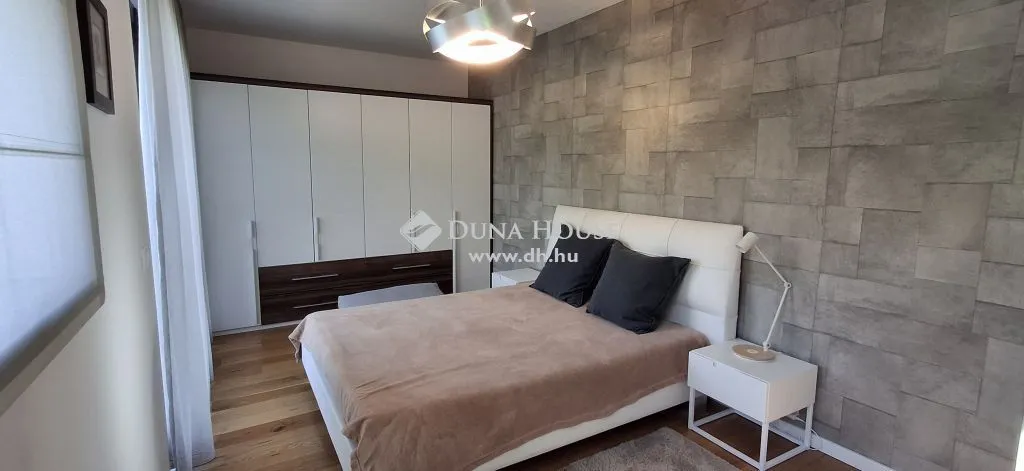
bedroom
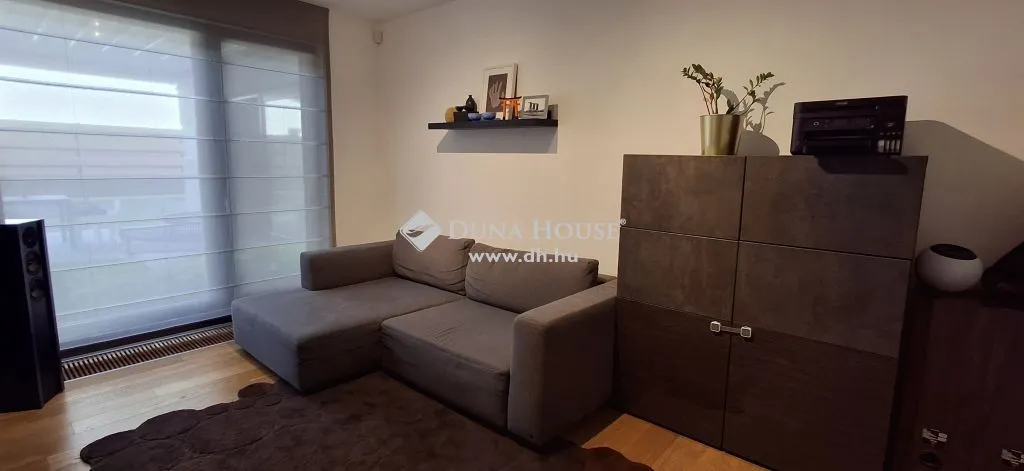
living room
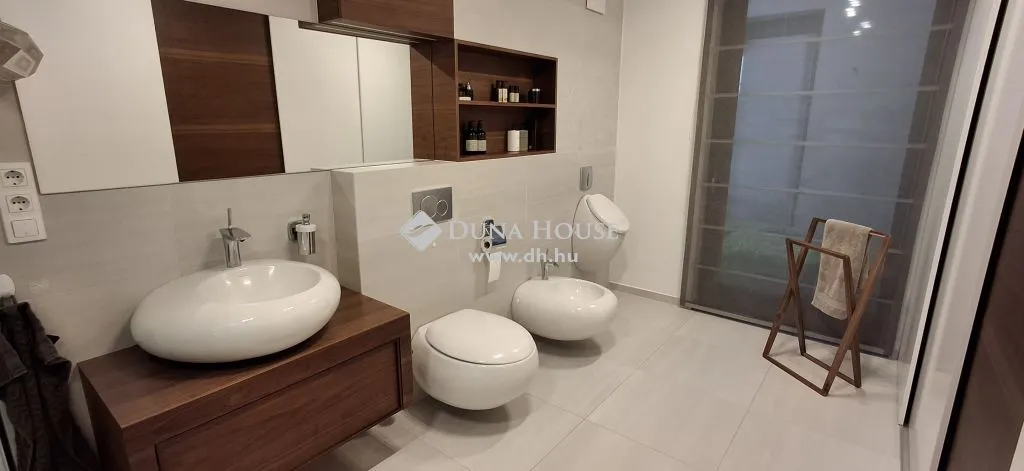
bathroom
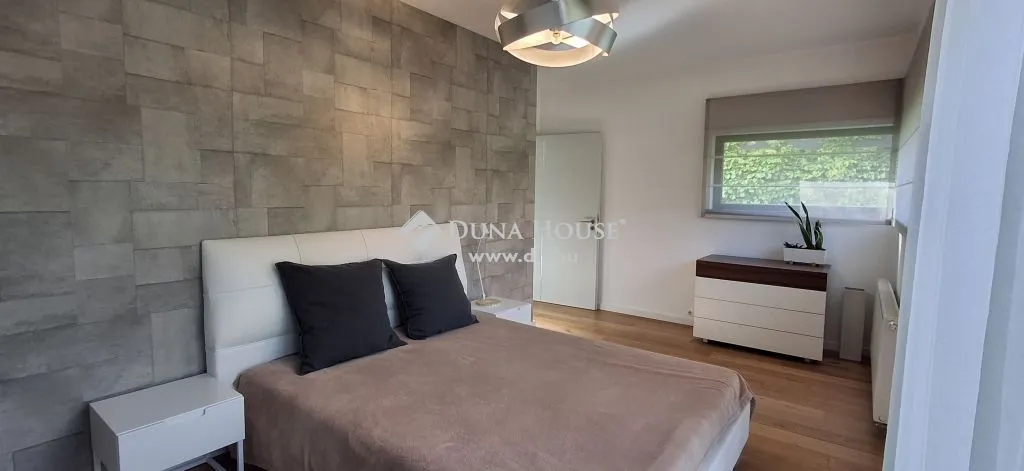
bedroom
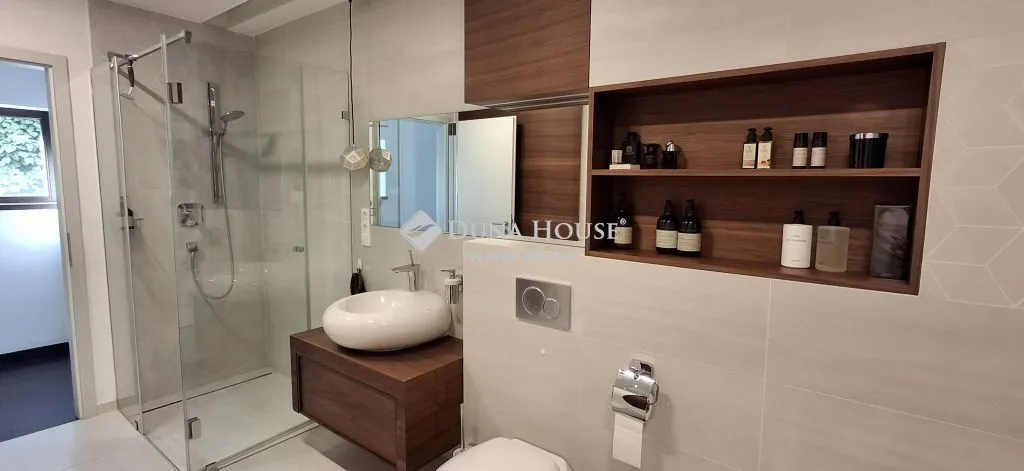
bathroom
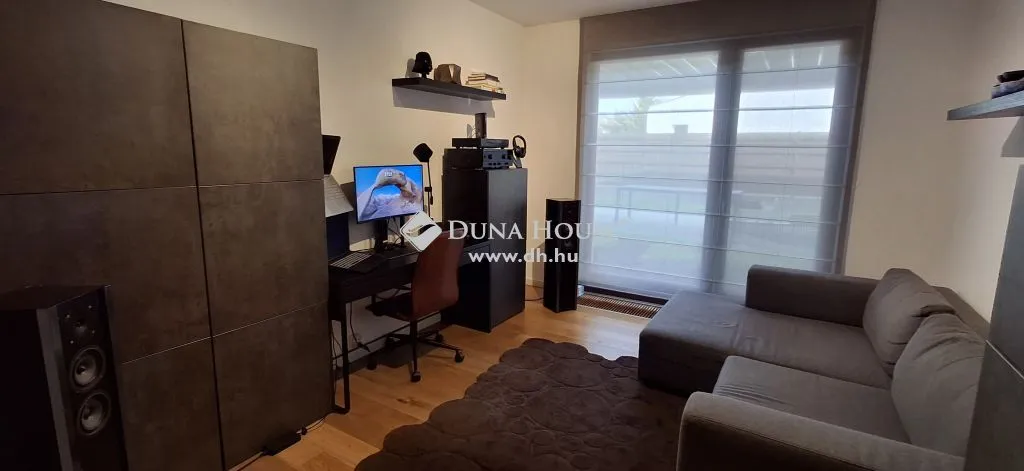
living room
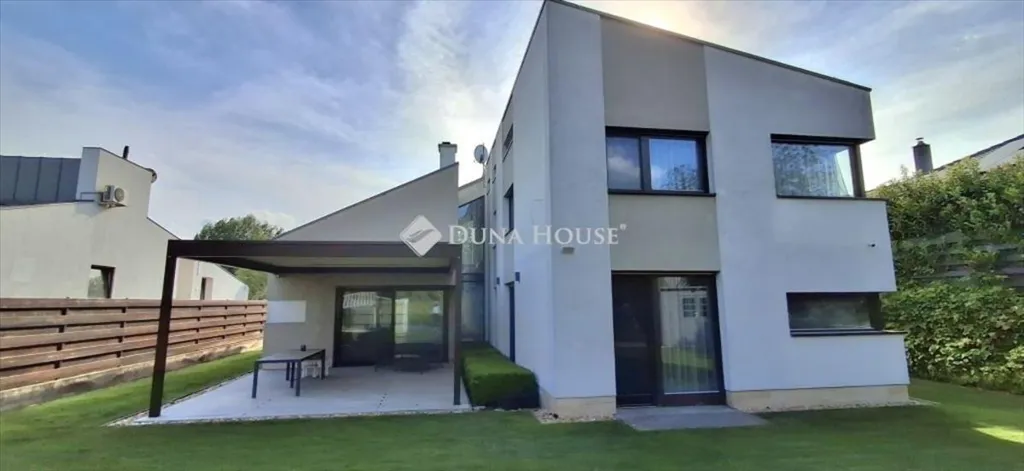
facade
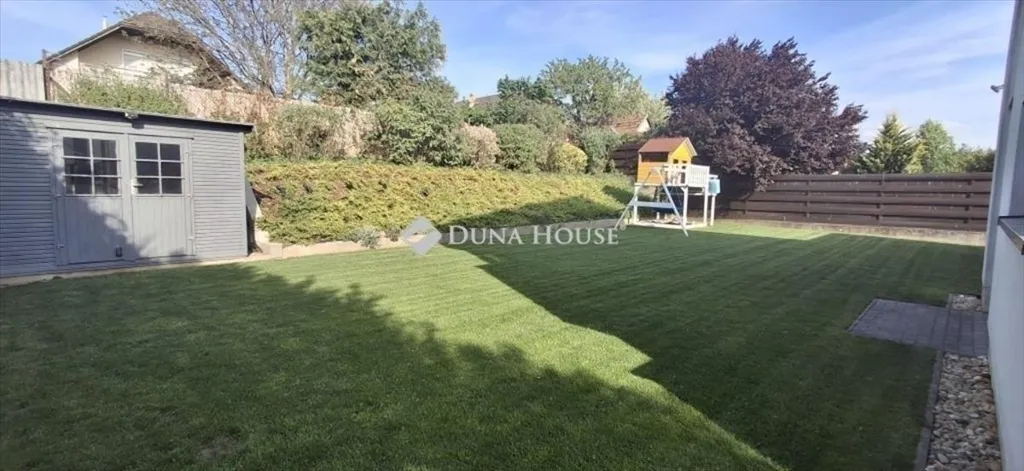
garden
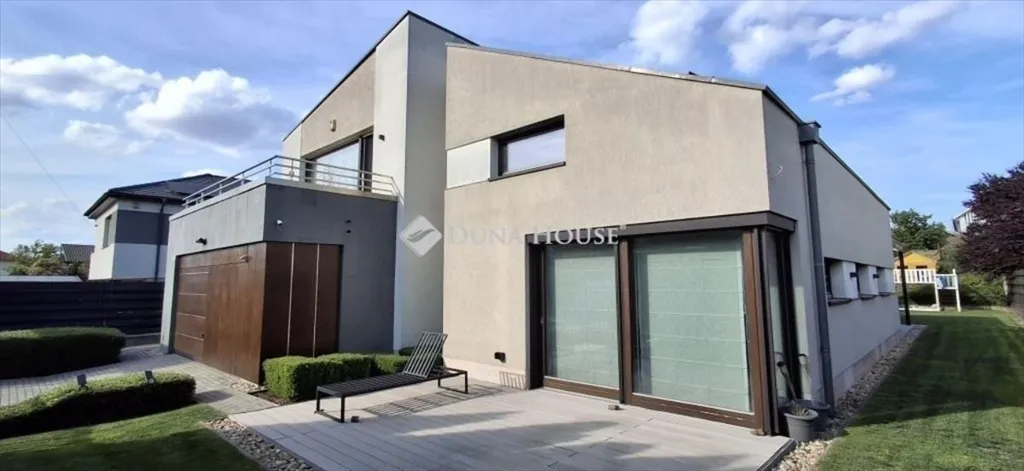
facade
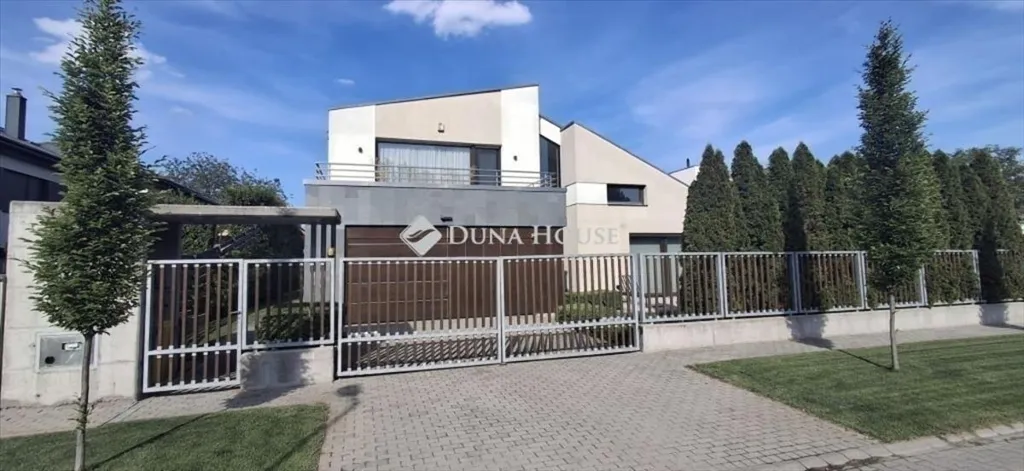
facade
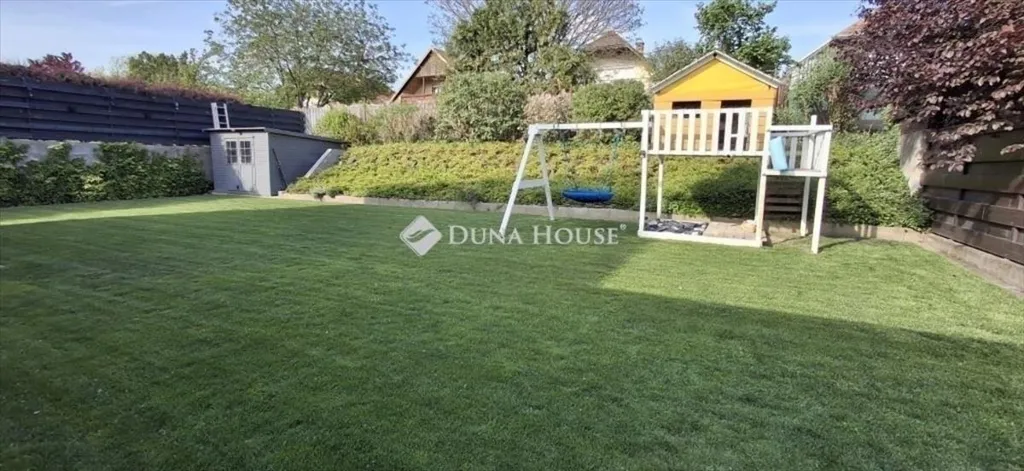
garden
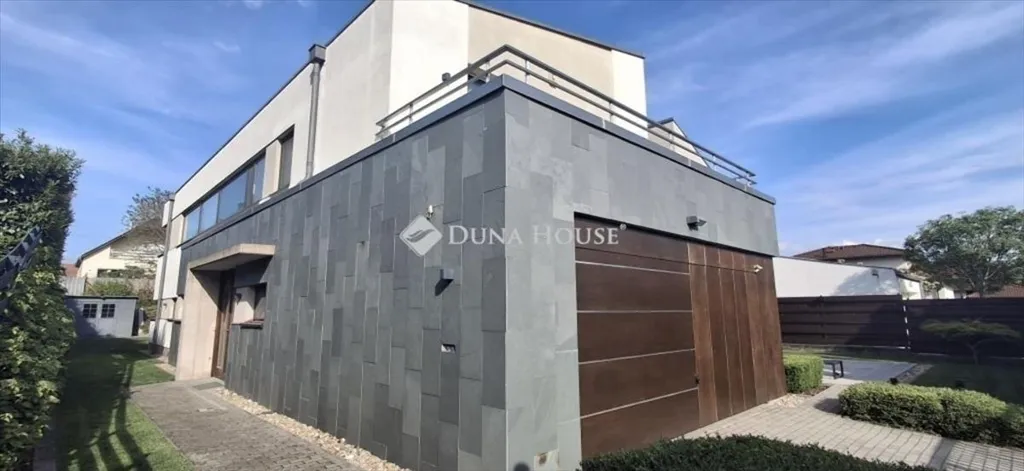
facade
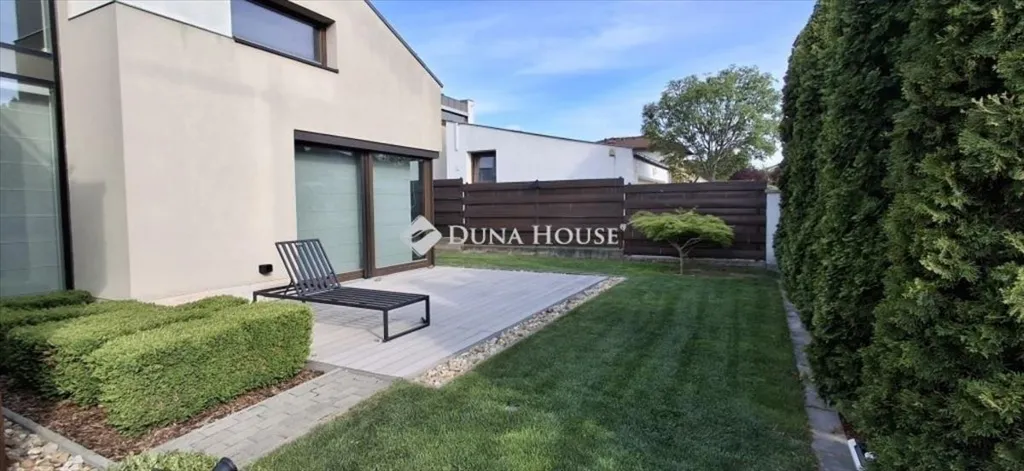
garden
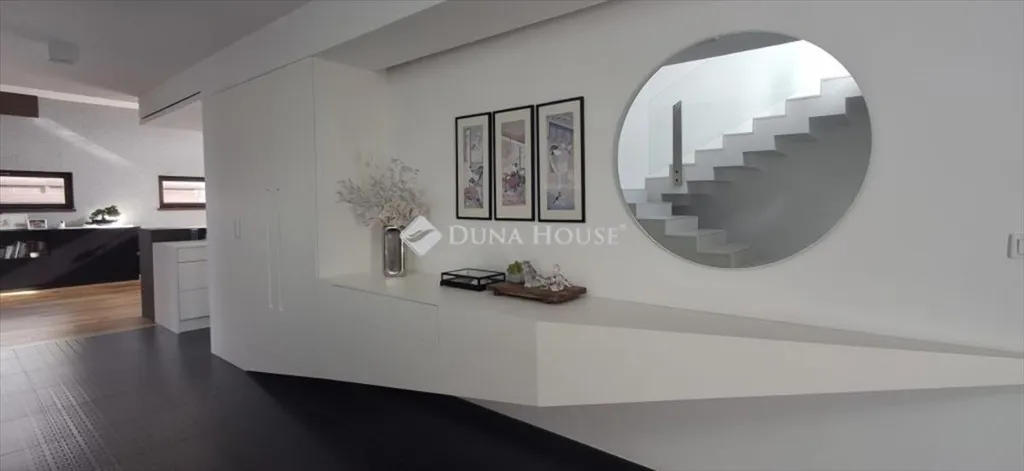
hallway entrance
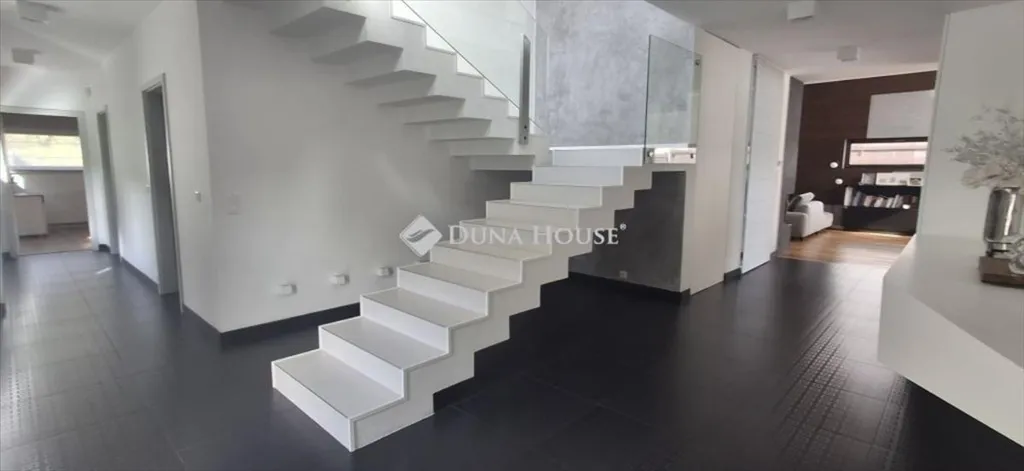
staircase
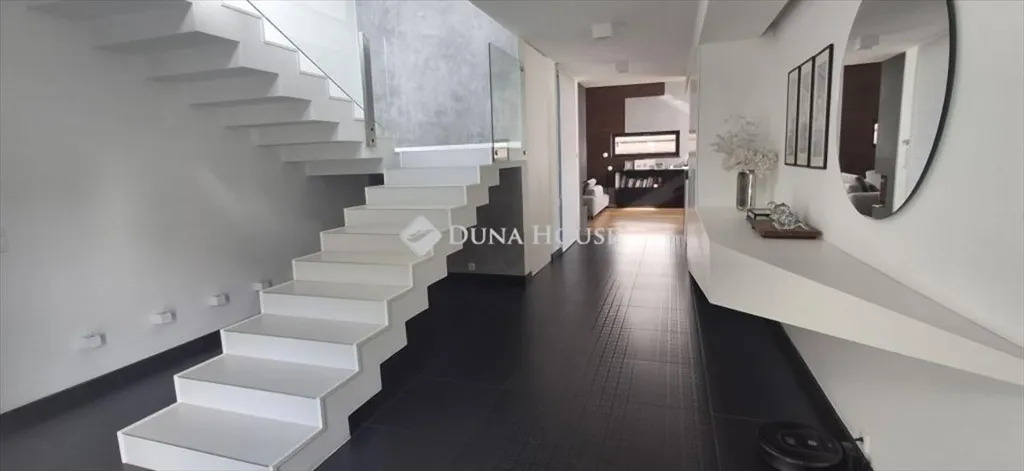
staircase
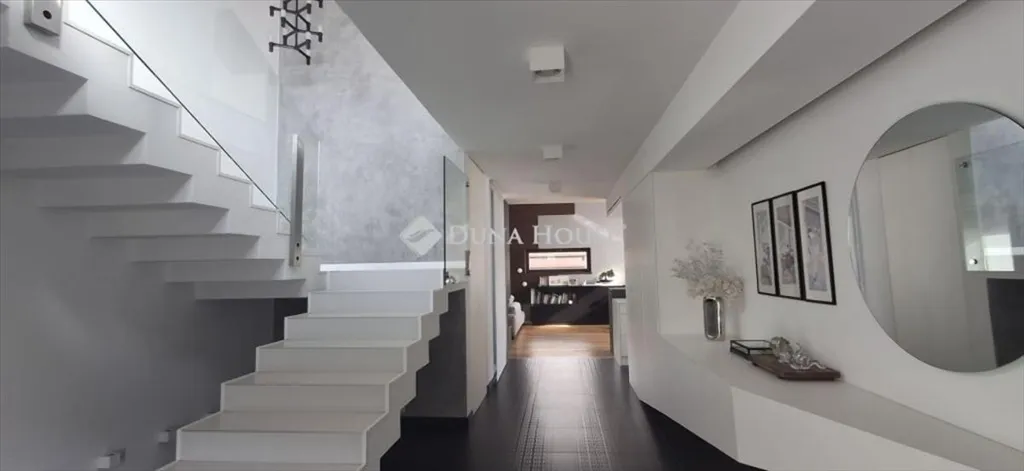
staircase

hallway entrance

hallway entrance
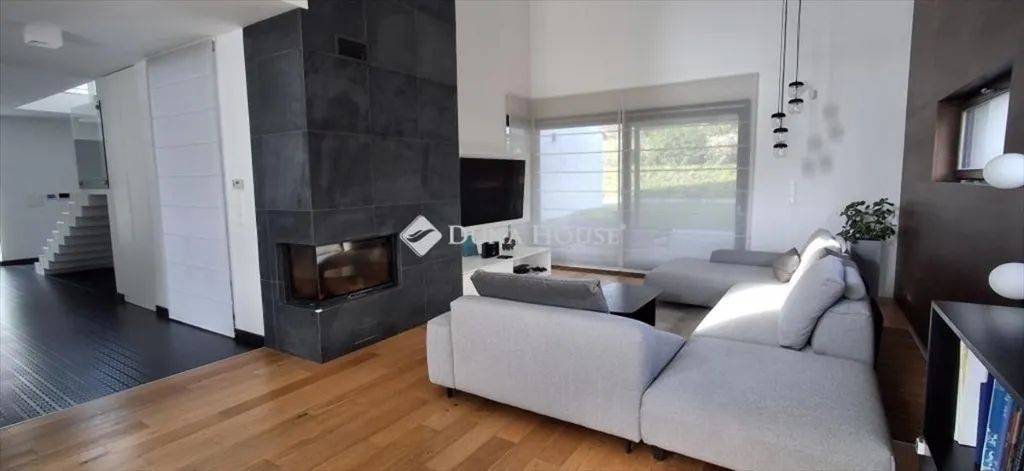
living room
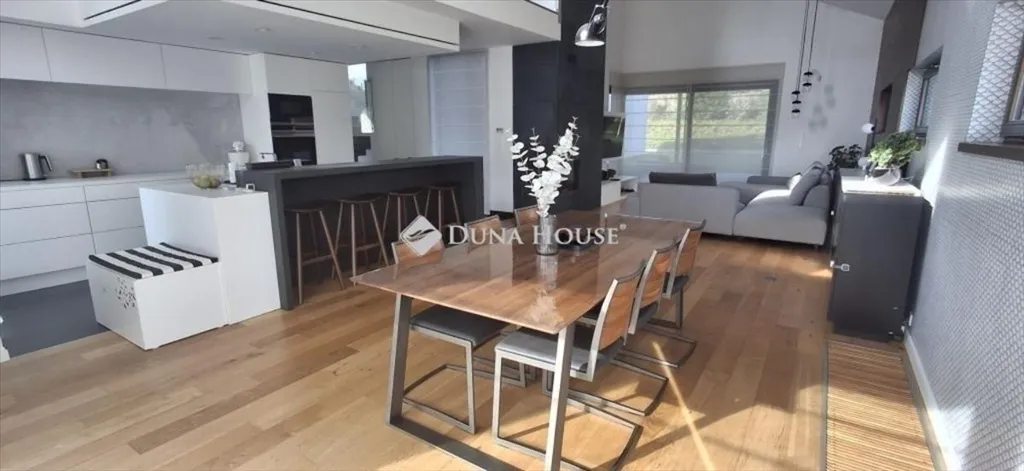
dining room
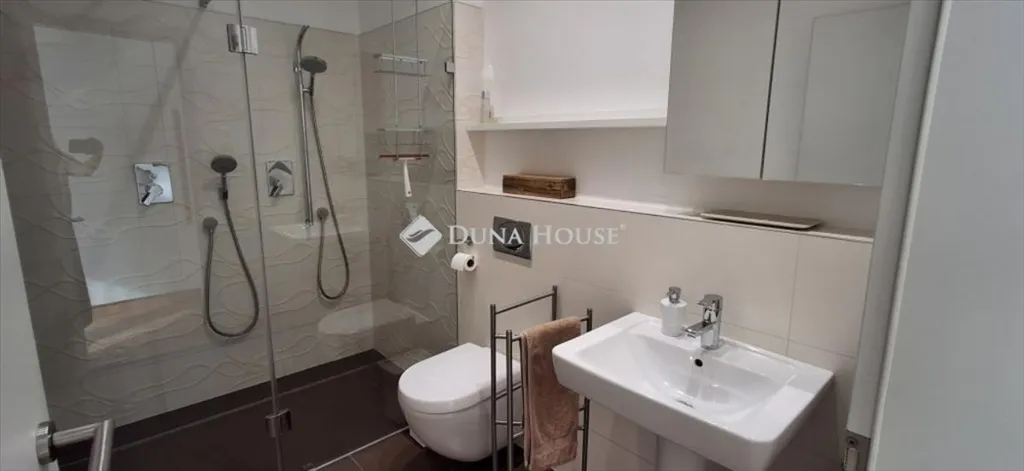
bathroom
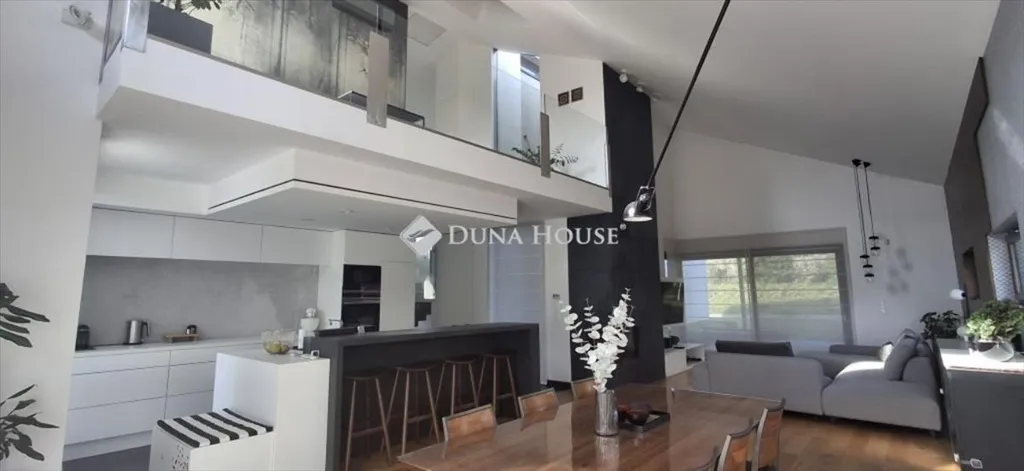
dining room
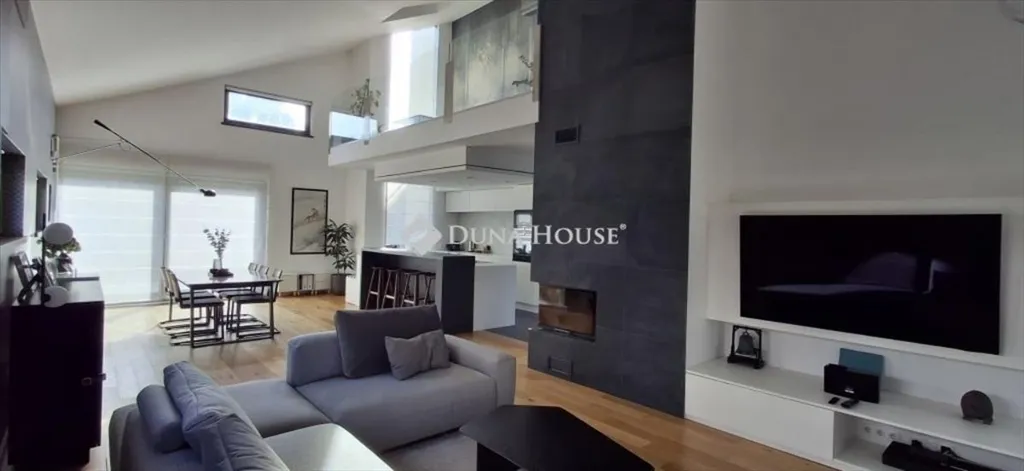
living room
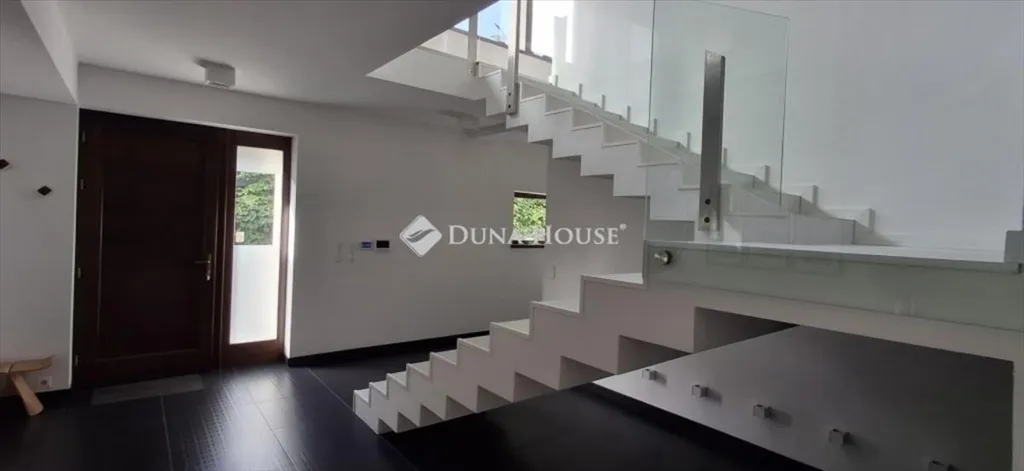
staircase
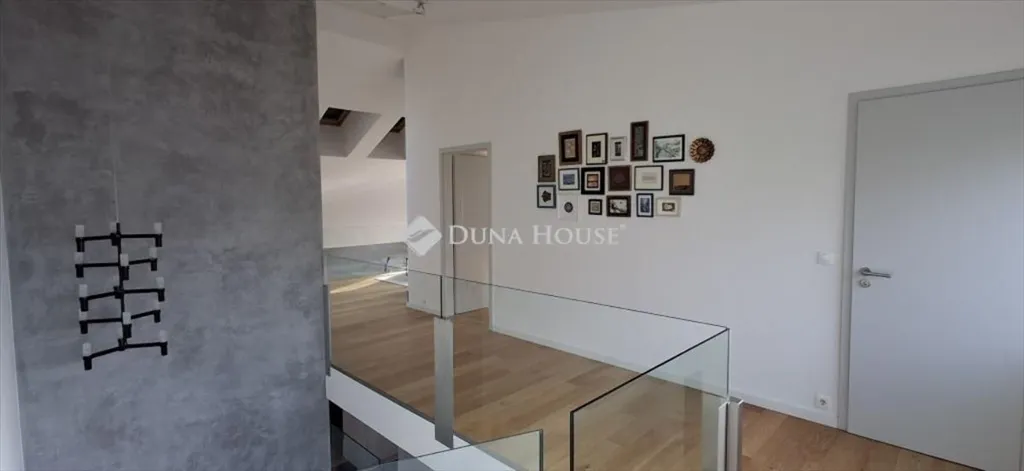
staircase
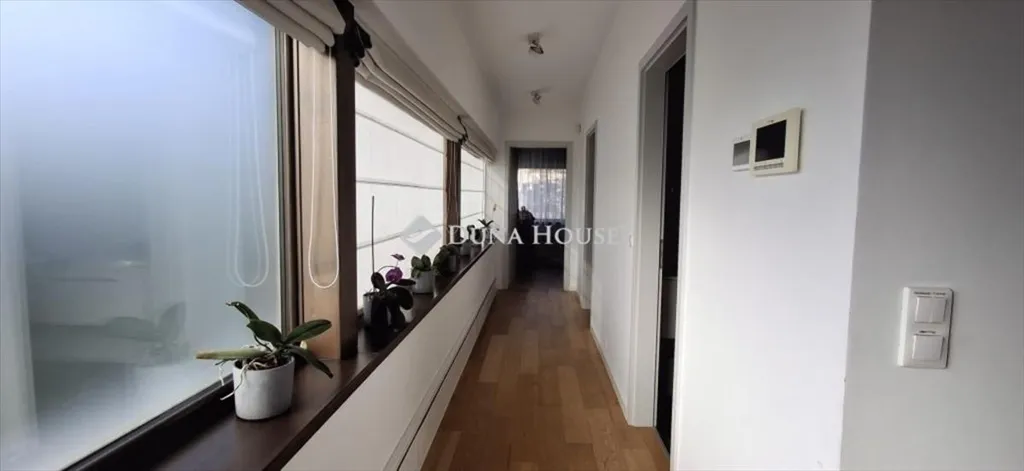
hallway entrance
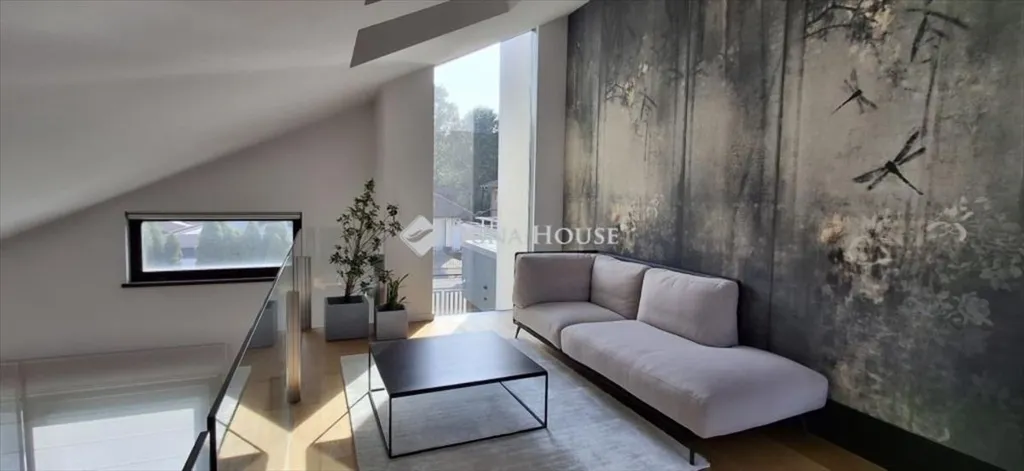
living room
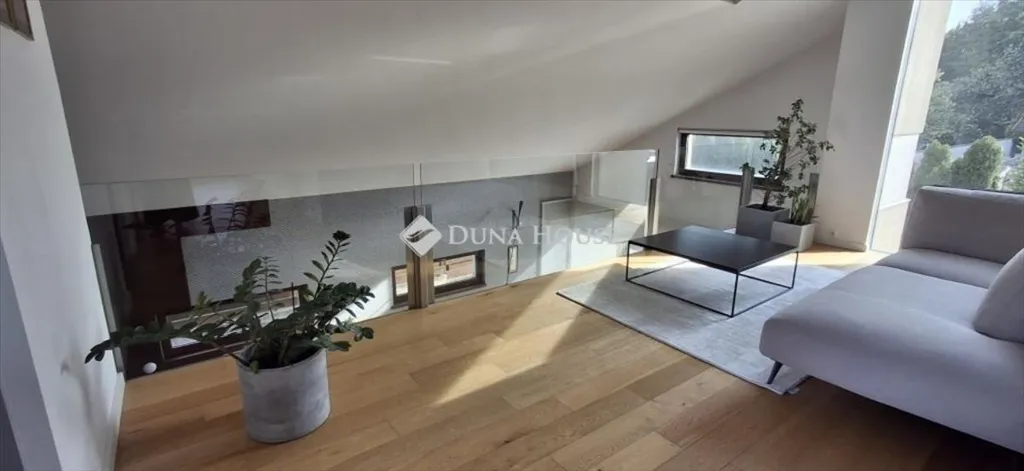
living room
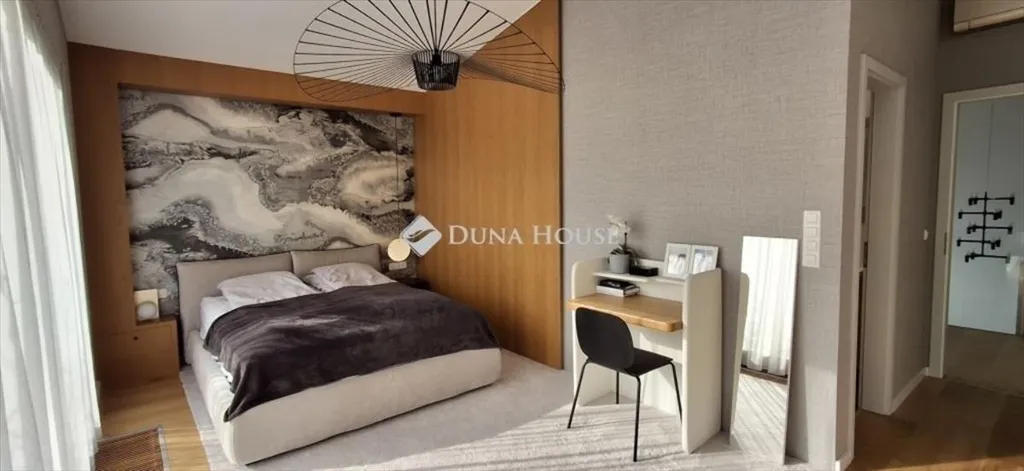
bedroom
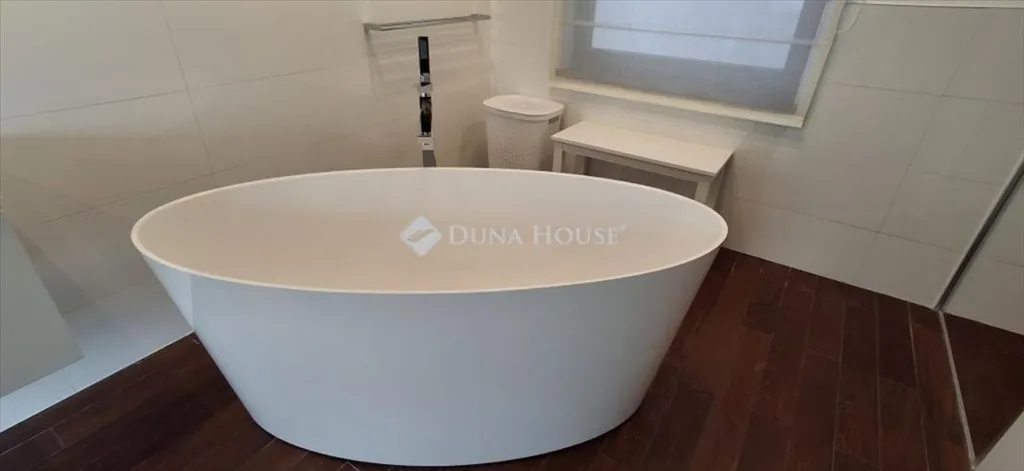
bathroom