This property is no longer available
1 / 9
House
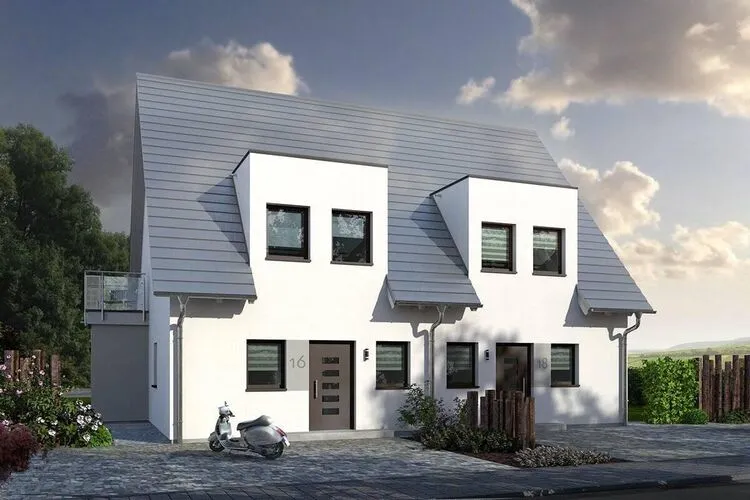
Planned Duplex House in Dernau
Price on request
First seen on One Place on 3 Aug 2026
3
Total rooms
2
Bedrooms
1
Bathrooms
113 m²
SurfaceLivable surface
285 m²
Land area
Description
This planned duplex house in Dernau offers three rooms across two living levels, including two bedrooms, a modern bathroom, and a separate guest WC. The property is situated on a 285 m² plot in a desirable residential area, meeting the KfW55 energy efficiency standard. Options for self-managed interior finishing or allkauf service packages are available, supporting a personalized and sustainable living concept.
ConditionNew
Additional Features
Garden
Parking
Terrace
Photos by Category
Source of photos: markt.de
Energy Performance
Energy Class
A+
Class A+
Location
Approximate location
Neighborhood
Distances are approximate: exact location is not available for this listing
Transport
Bus stop
NearbyTrain station
NearbyAirport
37 kmEducation
Kindergarten
NearbyUniversity
10 kmLibrary
4 kmShopping & Services
Supermarket
3 kmGrocery store
NearbyRestaurant
NearbyBank
4 kmHealthcare
Pharmacy
4 kmDoctor
NearbyHospital
3 kmVeterinary
4 kmLeisure & Nature
Park
NearbyBeach
17 kmEnvironment
Railway tracks
NearbyPhoto Tour

facade

bedroom

bathroom

living room

kitchen