House with Garden View in Kecskemét
First seen on One Place on 19 Jun 2026
Description
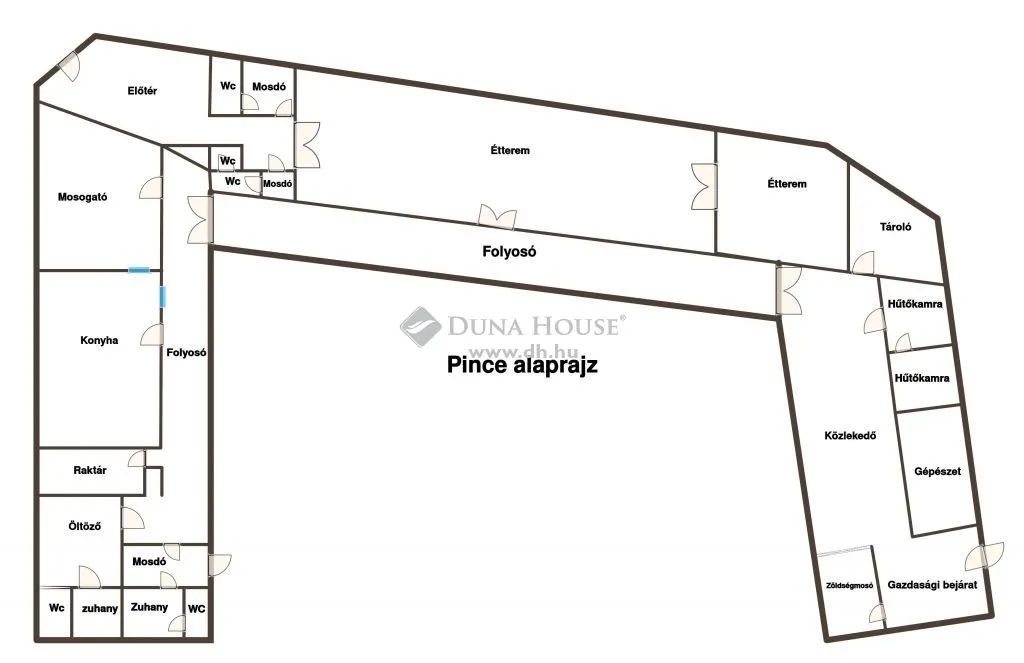
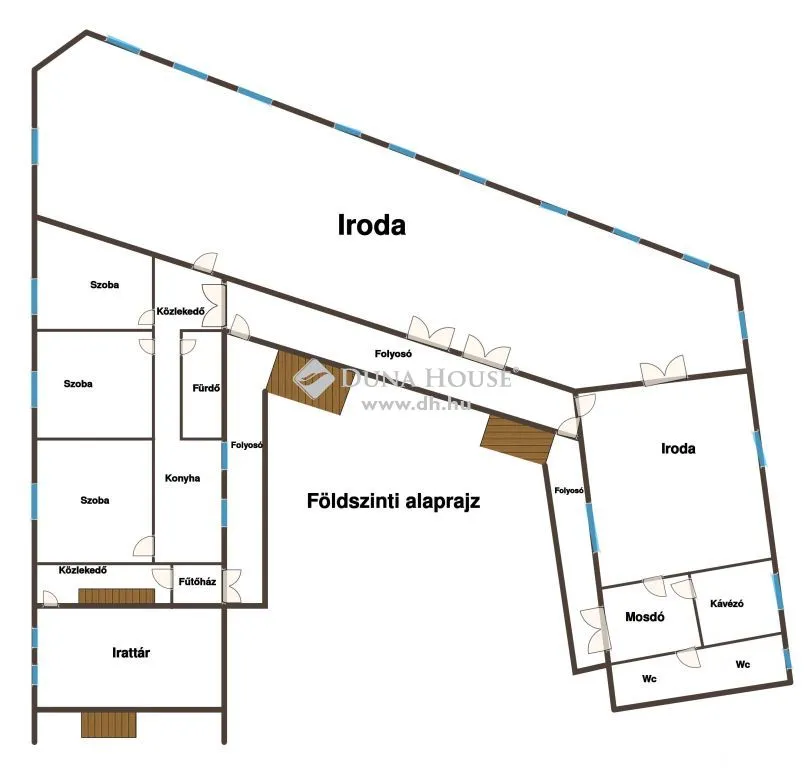
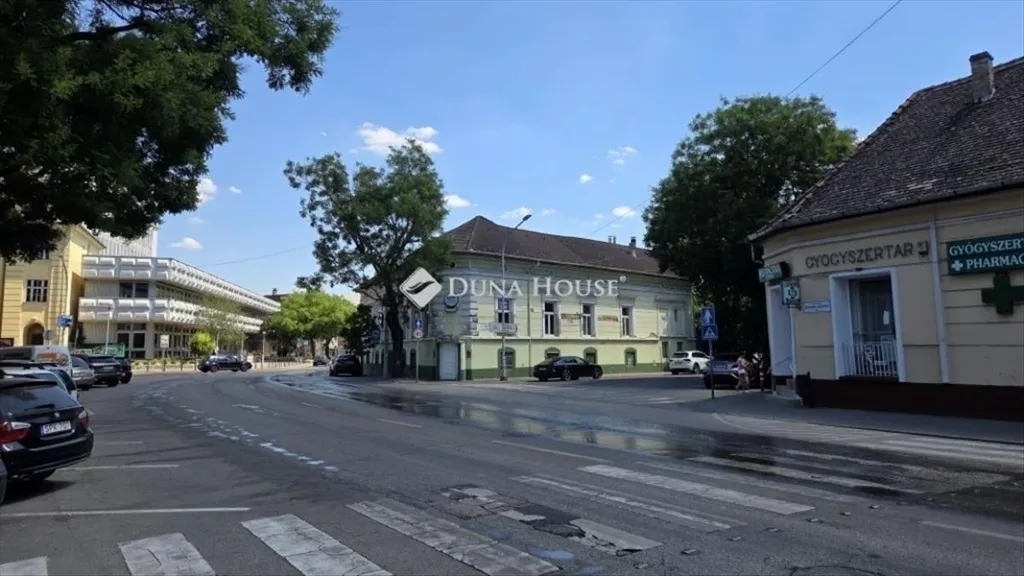
This house in Kecskemét features a garden view, a terrace, a basement, and an attic. The property is a mixed-use building with an 80% buildable area on a 1272 m² plot. It includes a main building of 554 m², currently used as an office, and several smaller structures. The ground floor has had its facade windows replaced, and the basement is configured for use as a restaurant.
Additional Features
Photos by Category
Source of photos: dh.hu, ingatlantajolo.hu, megveszlak.hu, zenga.hu
Price History
No price changes recorded for this property yet.
Location
Neighborhood
Amenities within walking distance (500m) are highlighted
Transport
Education
Shopping & Services
Healthcare
Leisure & Nature
Environment
Photo Tour
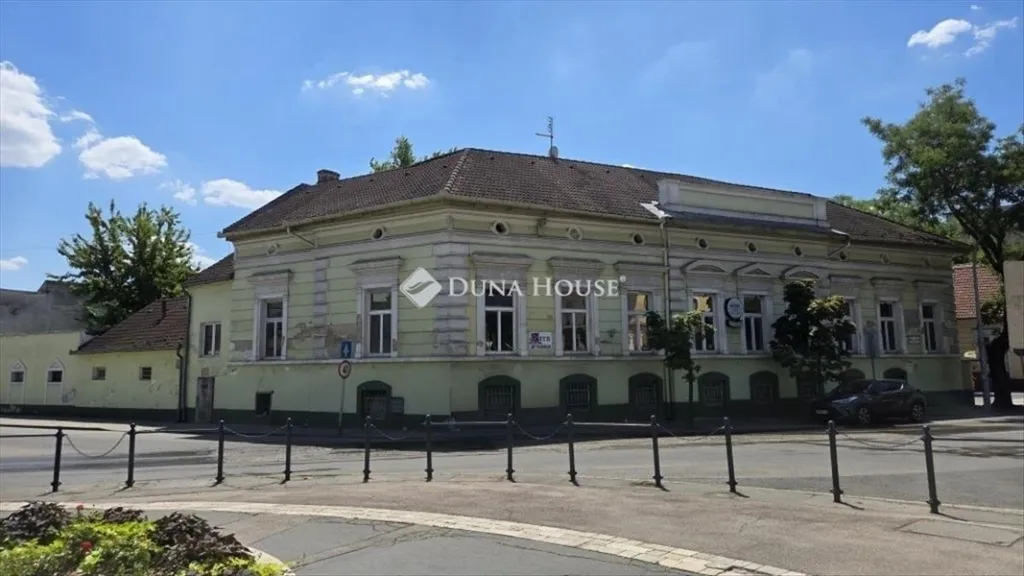
facade
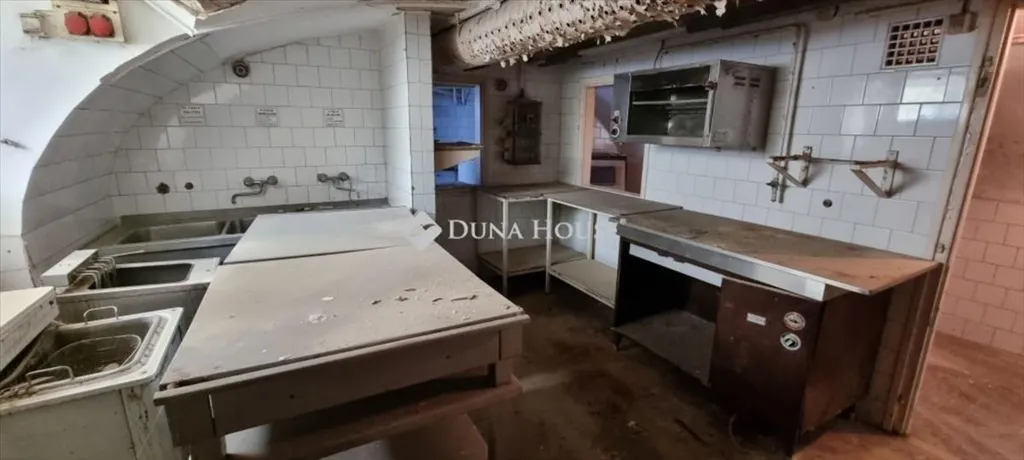
kitchen

bathroom

dining room

bedroom
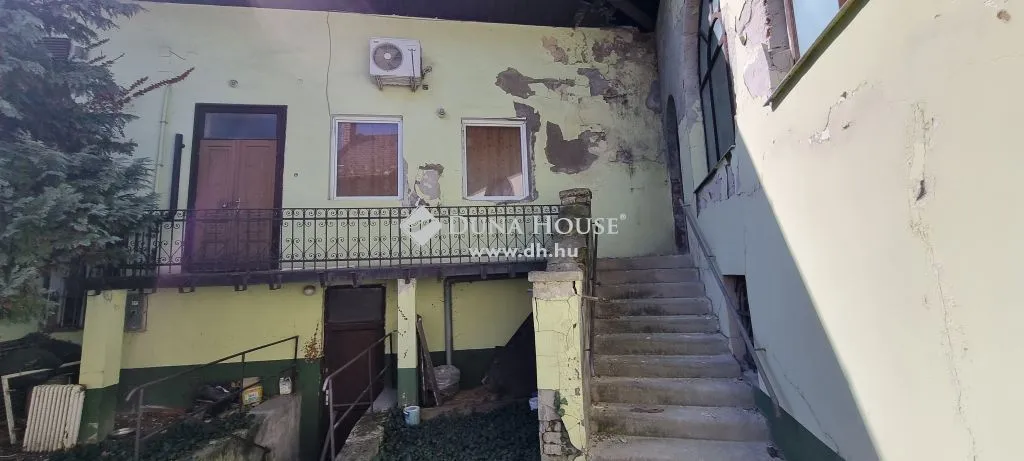
staircase
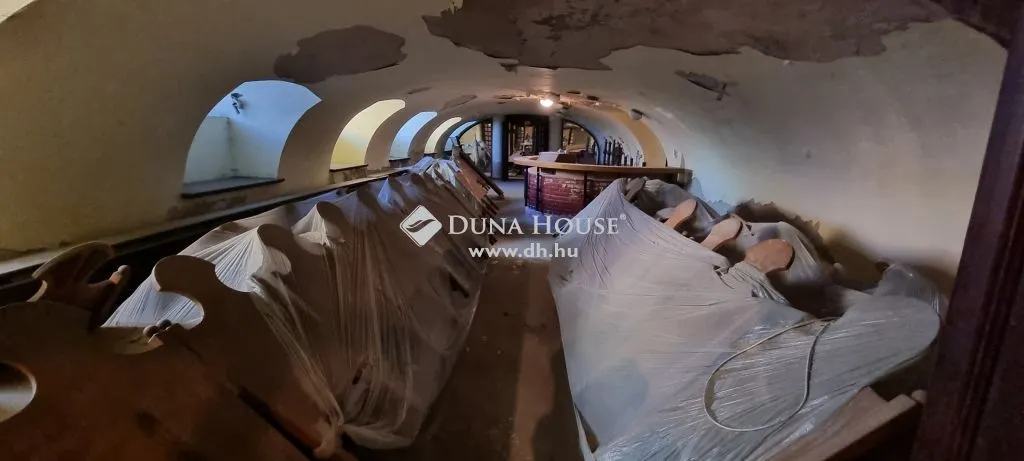
cellar
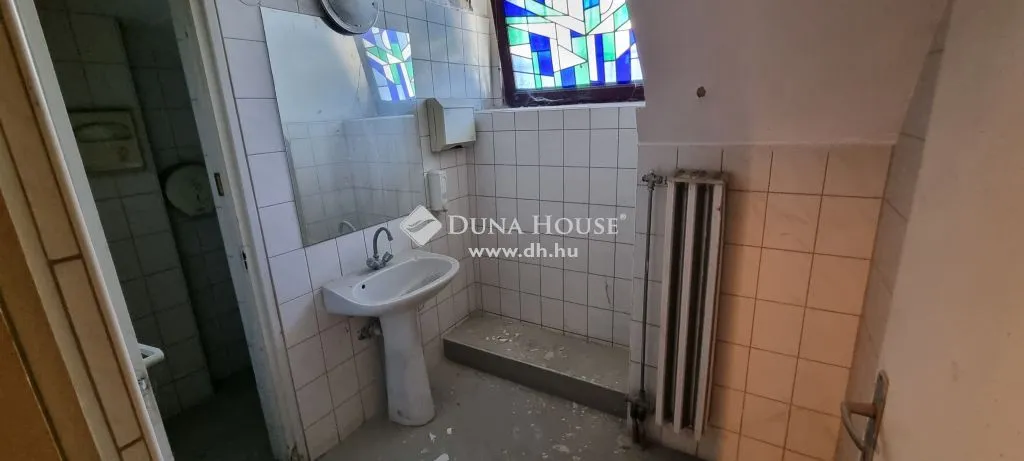
bathroom
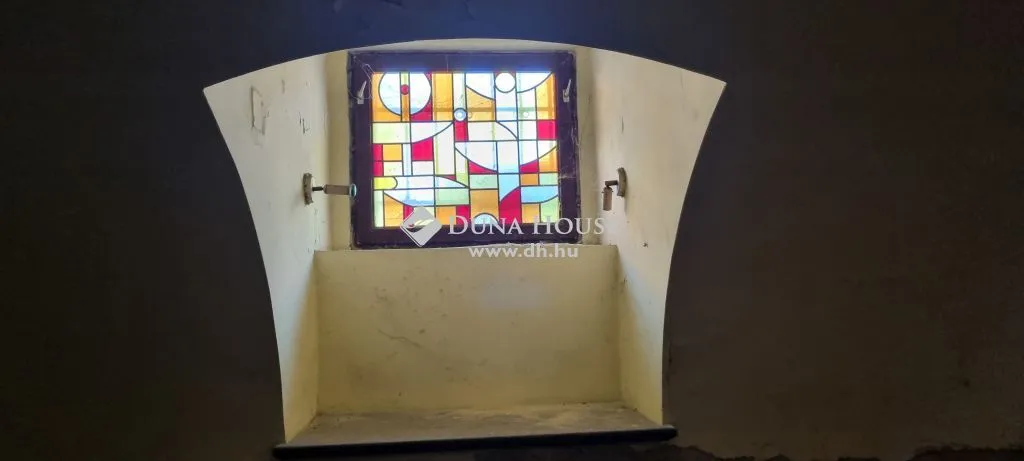
other room
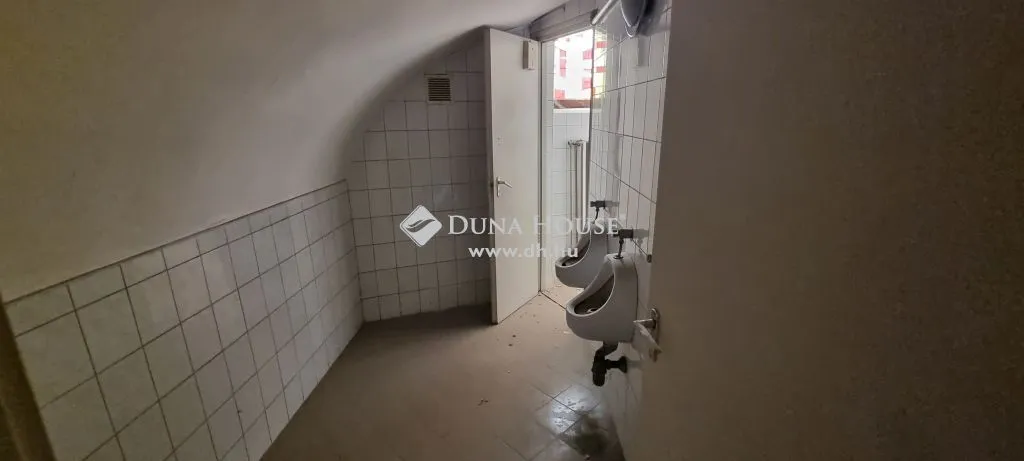
hallway entrance
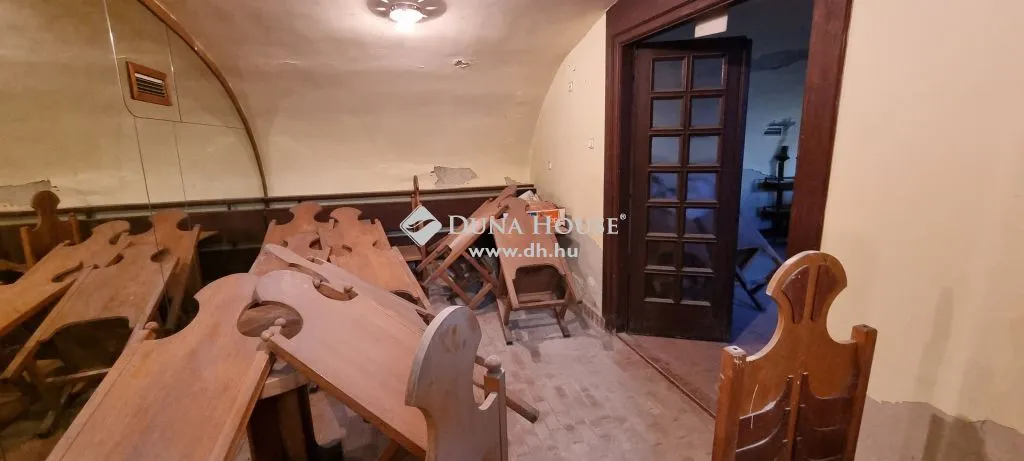
hallway entrance
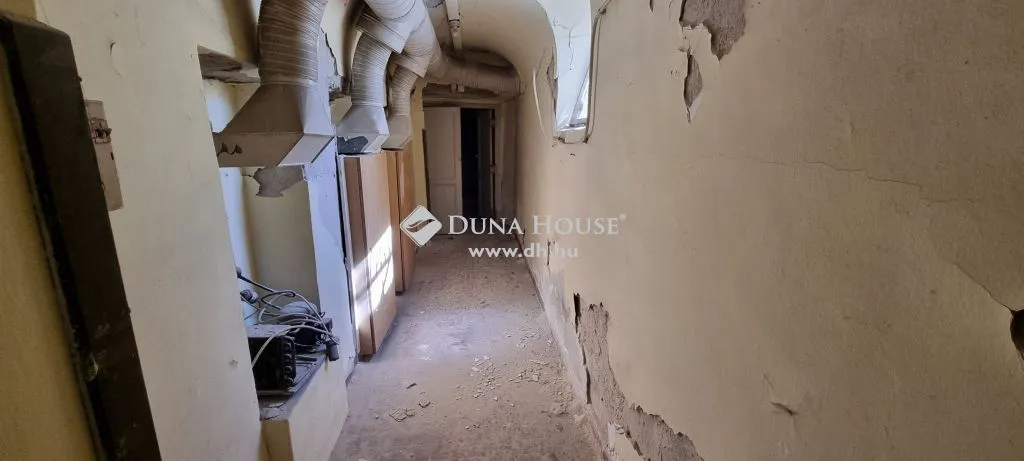
hallway entrance
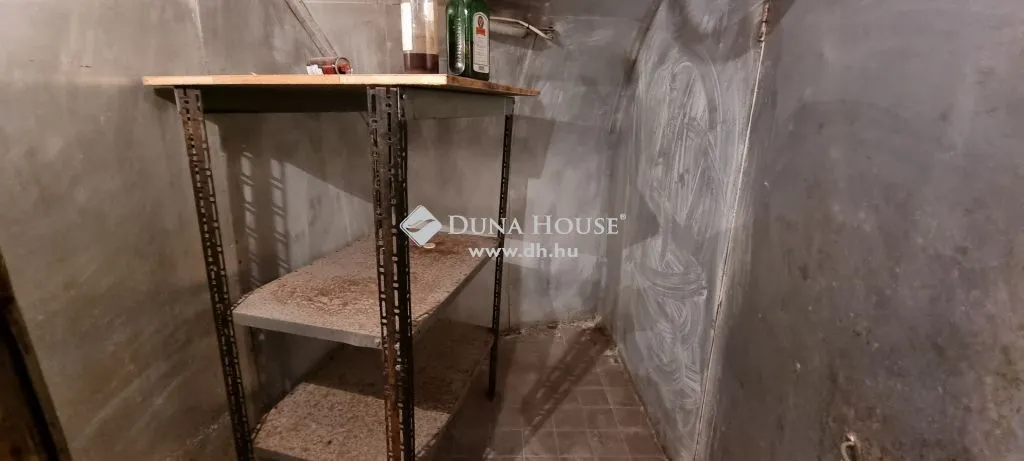
utility room
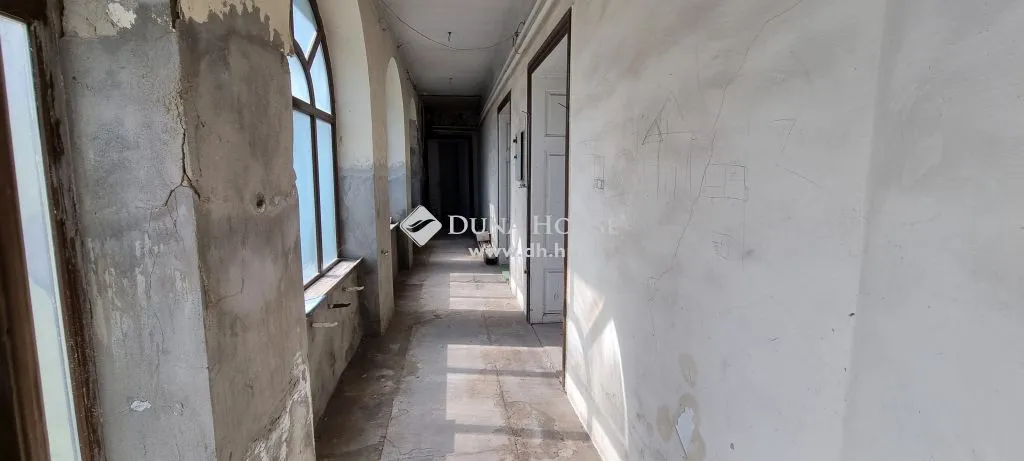
hallway entrance
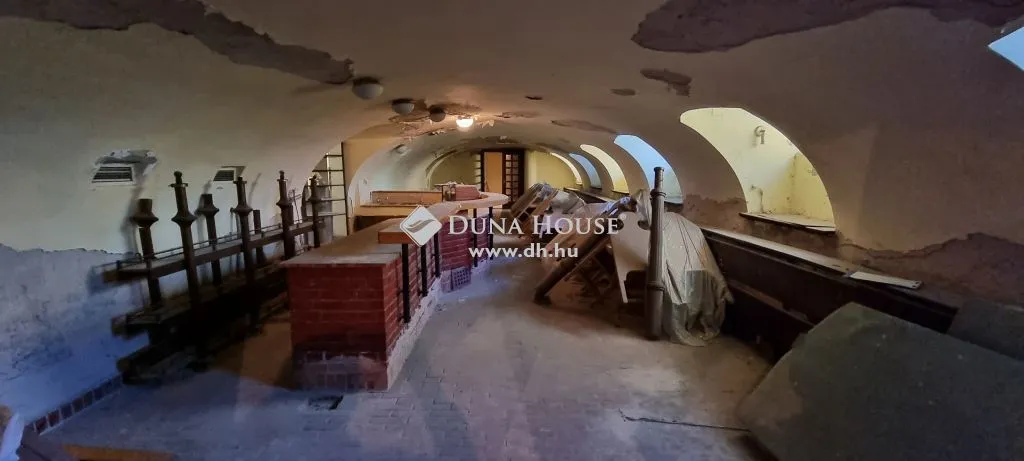
cellar

bathroom
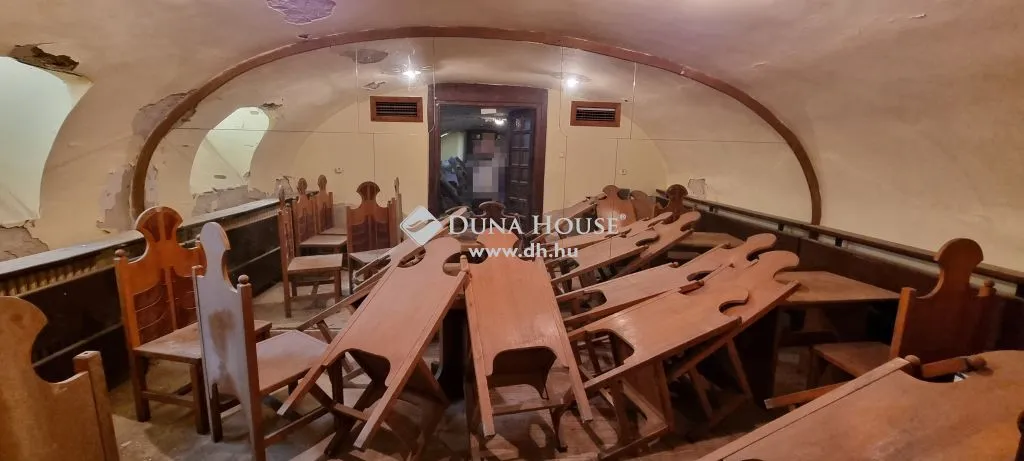
other room
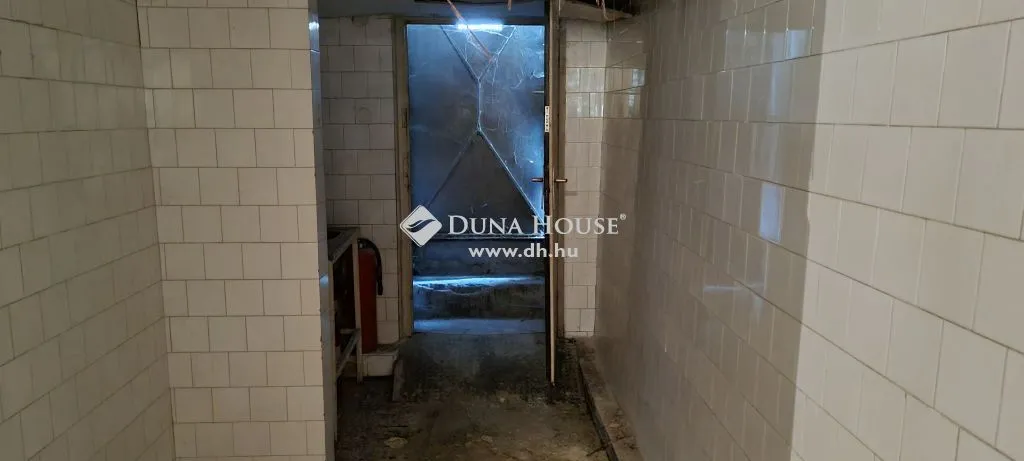
bathroom
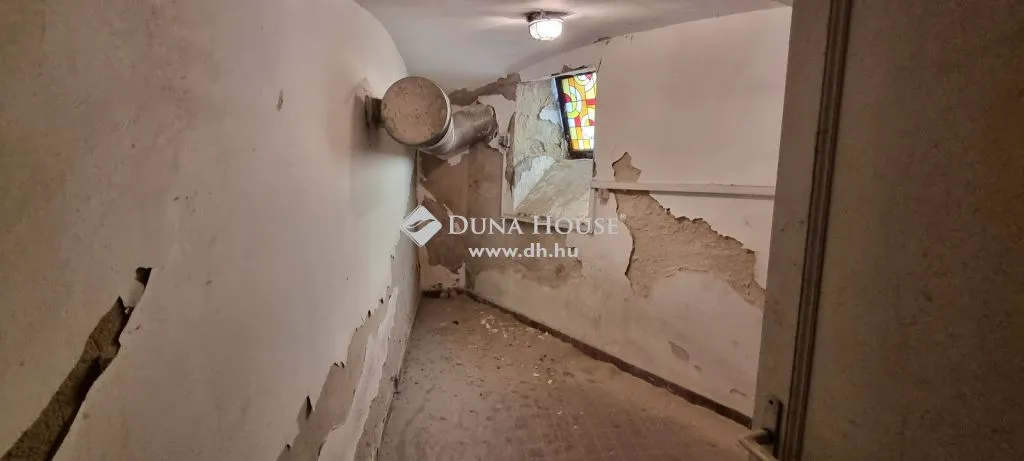
hallway entrance
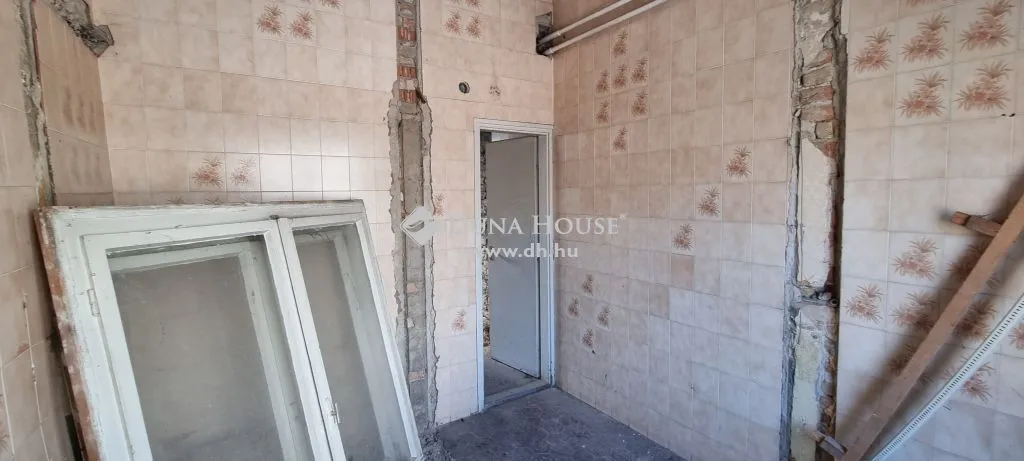
other room
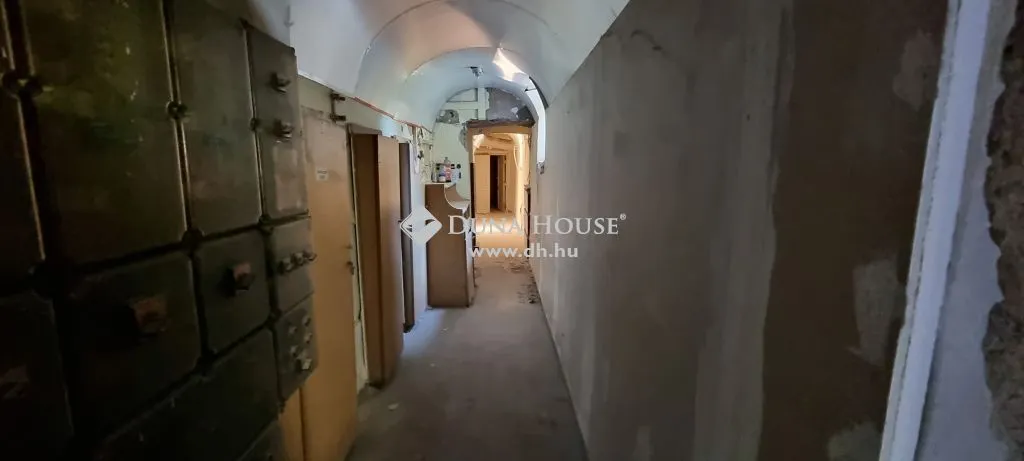
hallway entrance
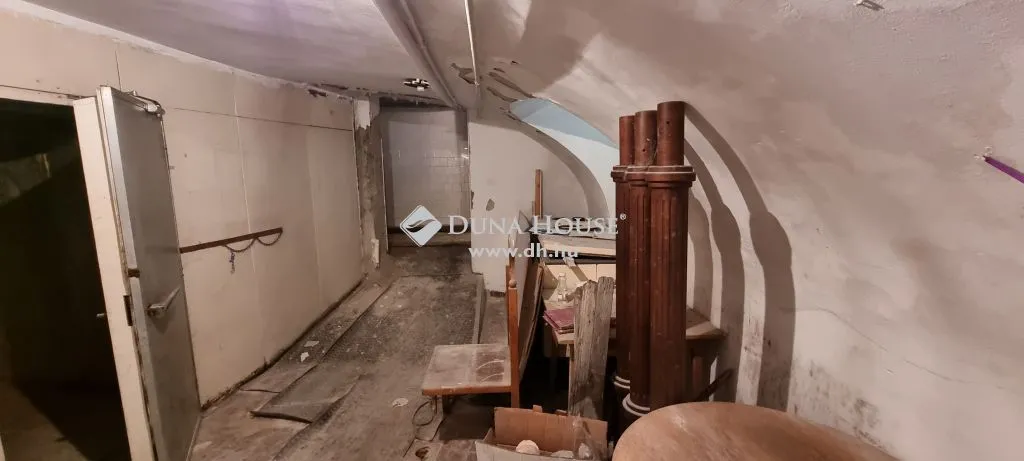
cellar
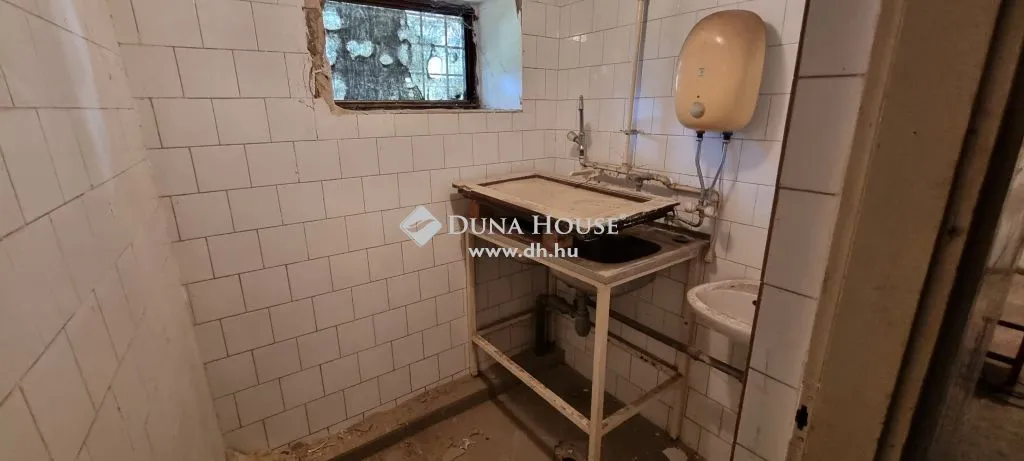
bathroom

bathroom
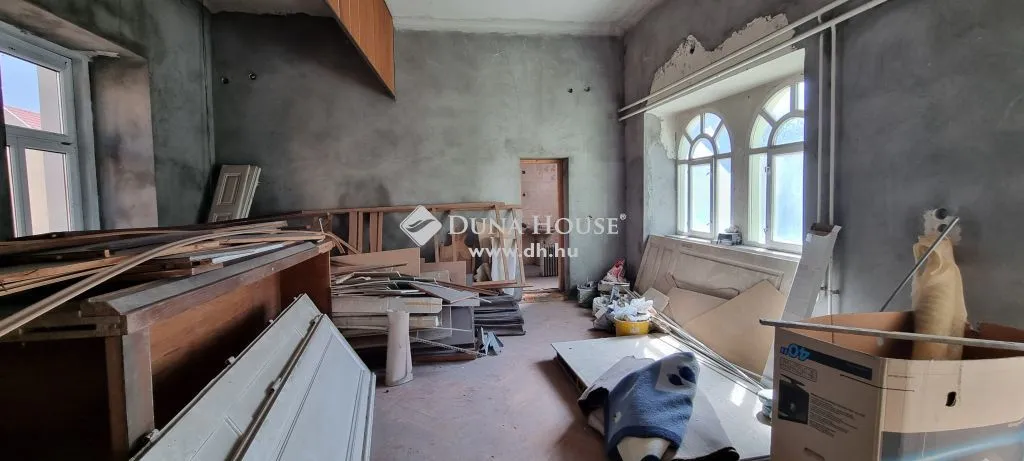
attic
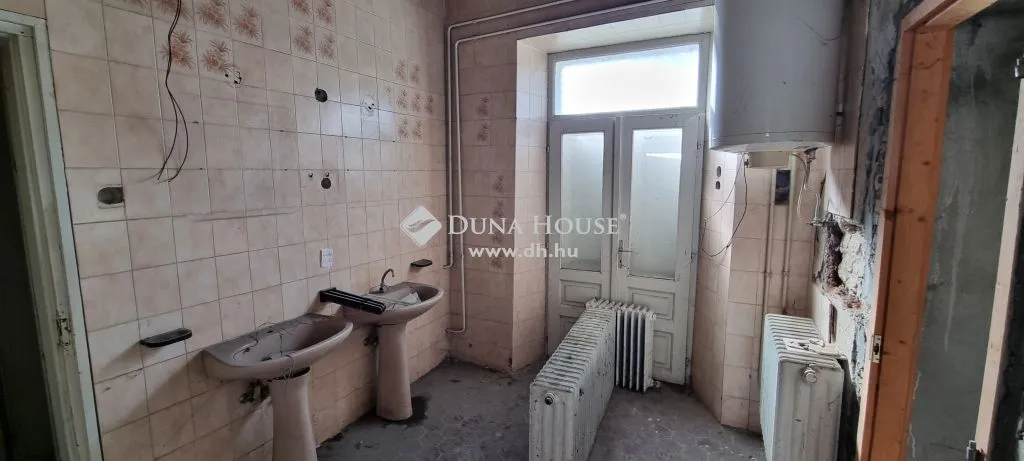
bathroom
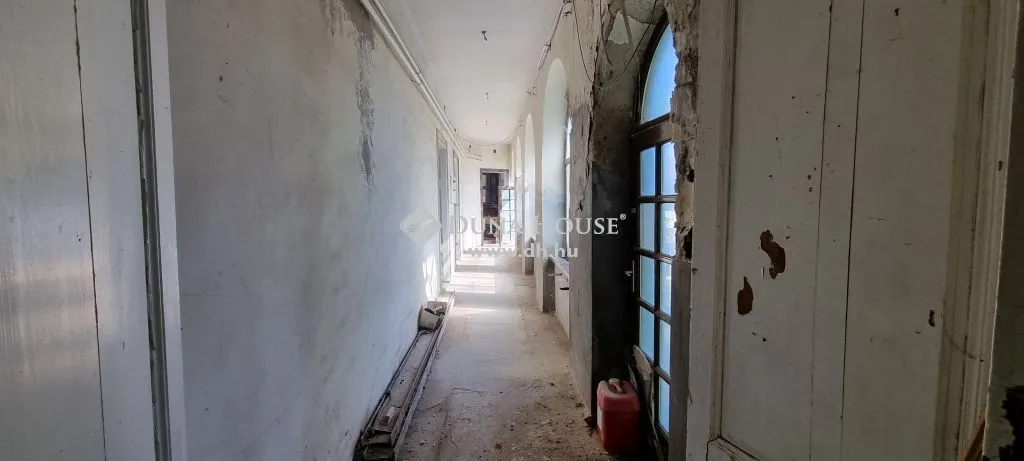
hallway entrance
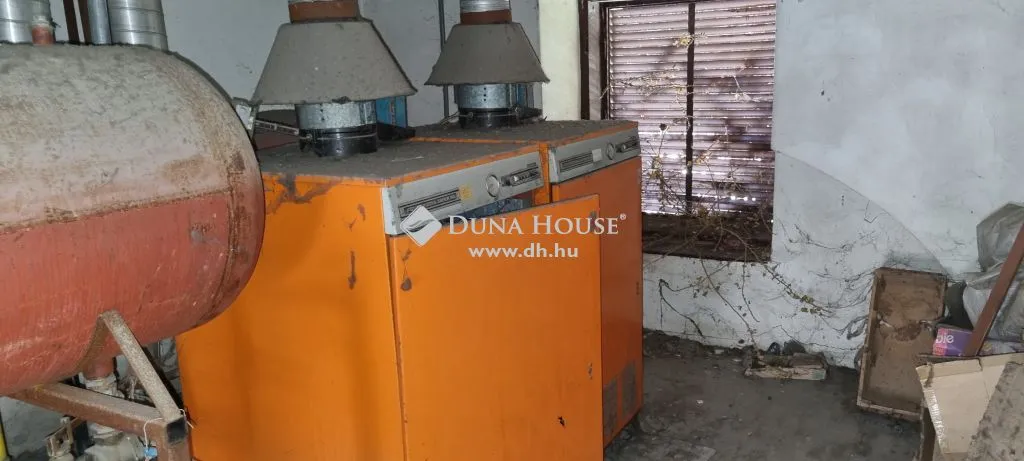
utility room
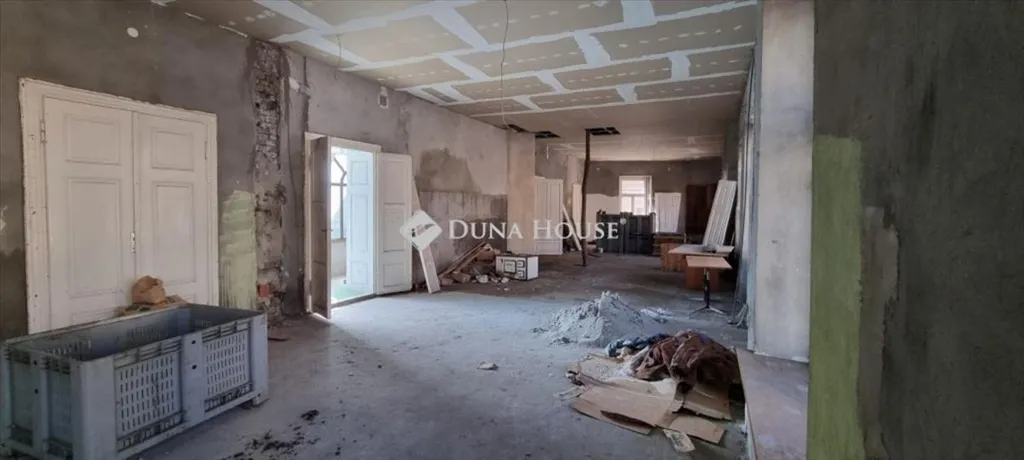
other room
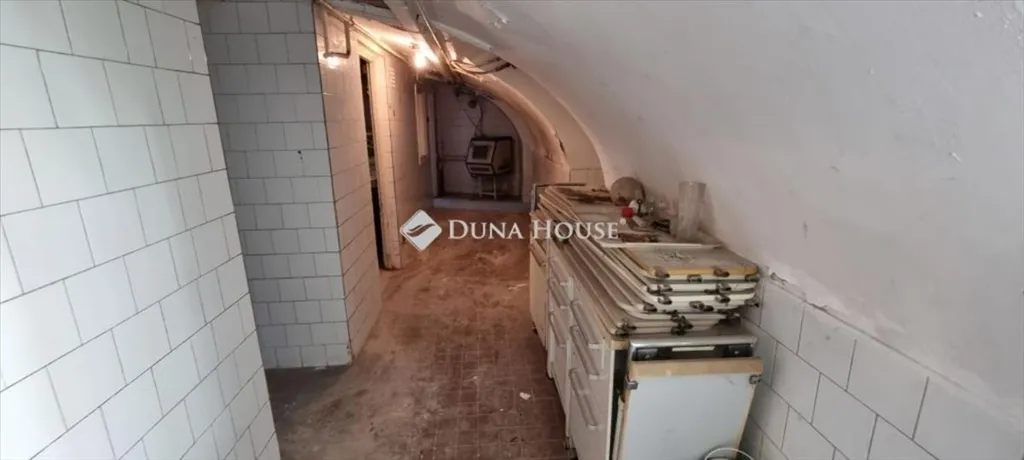
cellar

kitchen
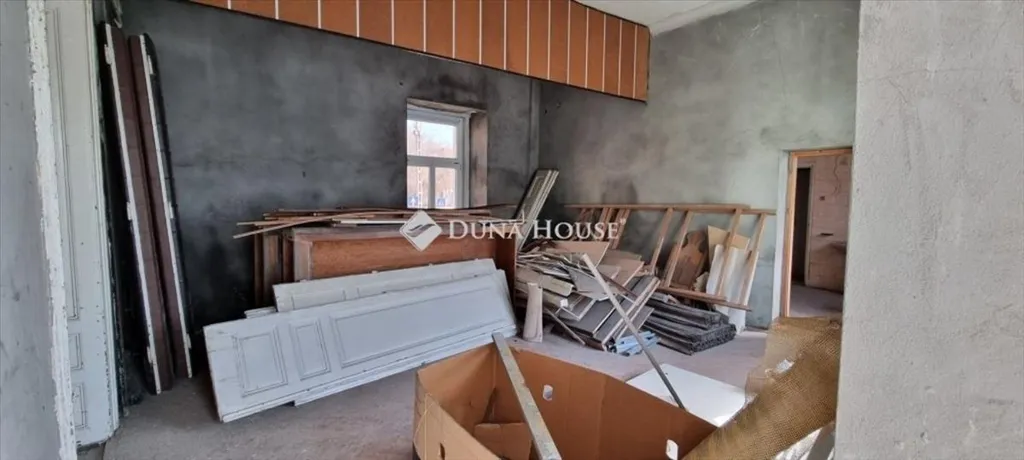
other room
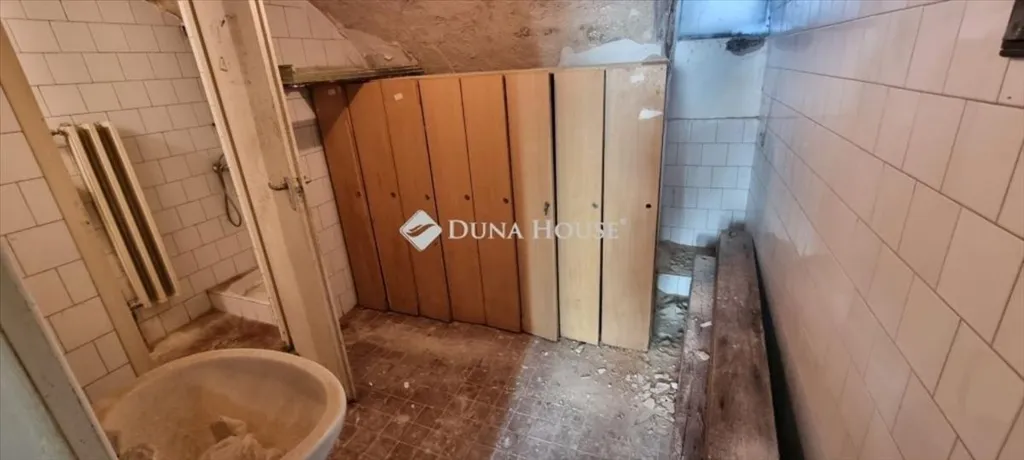
bathroom
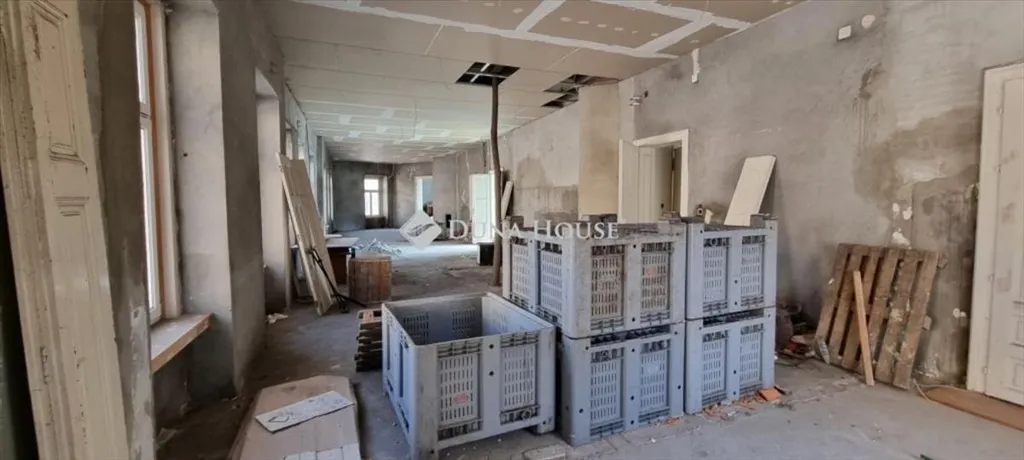
other room
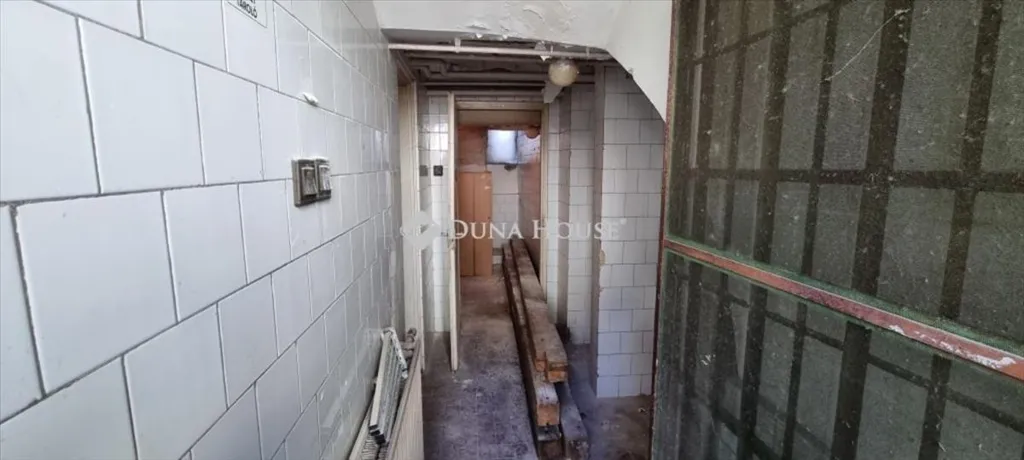
hallway entrance
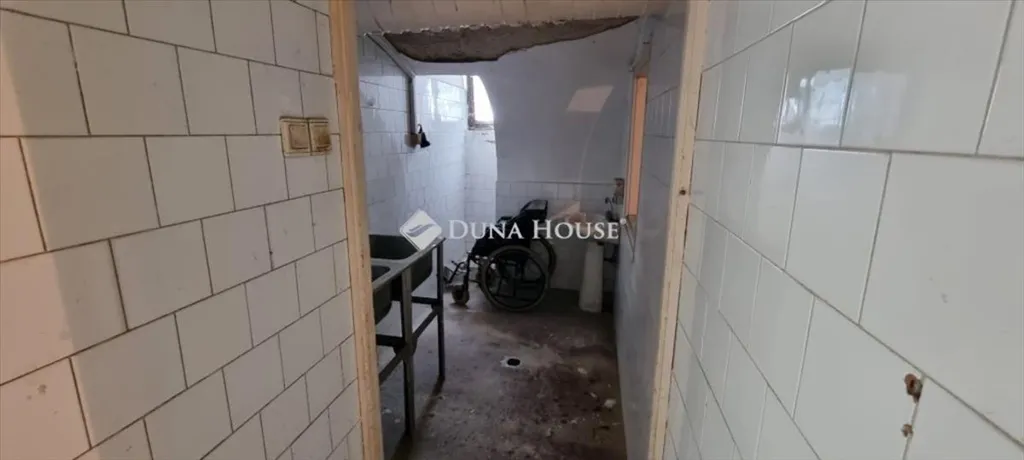
hallway entrance
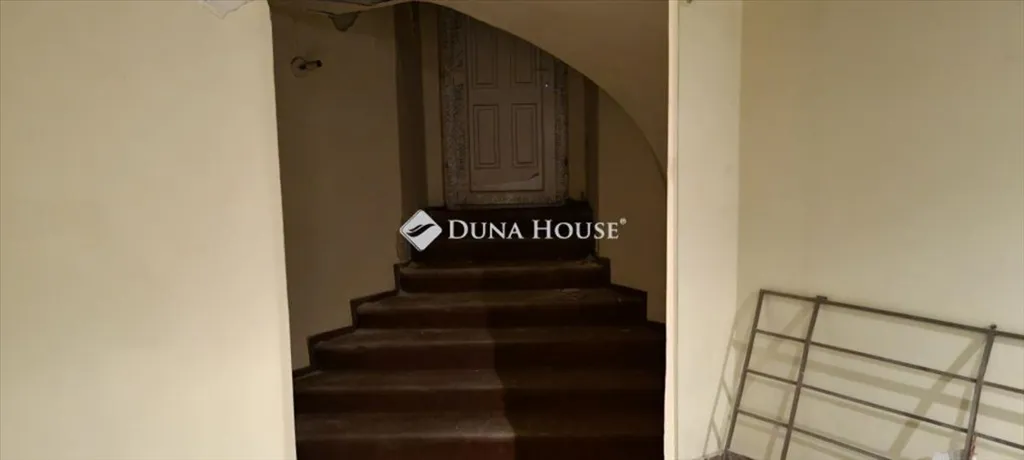
staircase
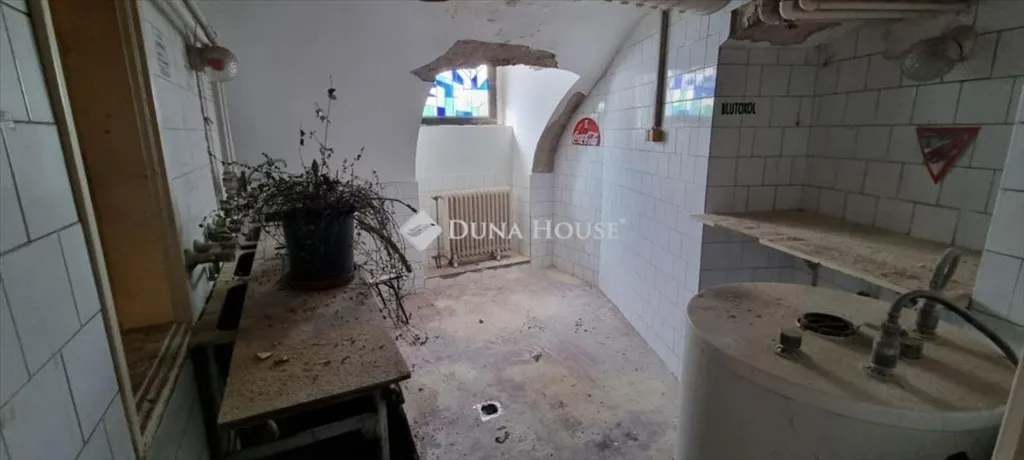
kitchen

bathroom

hallway entrance

courtyard

courtyard

garden

courtyard

courtyard

facade

facade

courtyard

courtyard

closet dressing

bedroom

hallway entrance