
This property is no longer available
1 / 10
Building
Multi-Unit House with Development Potential in Wiedemar
Price on request
First seen on One Place on 4 Aug 2026
14
Total rooms
372 m²
SurfaceLivable surface
885 m²
Land area
Description
This multi-unit house, spread over three floors, offers a total living area of approximately 372.2 m² and is situated on a generous plot of around 885 m². The property, which is partially renovated, features simple fittings with laminate and tiled flooring. It includes a cellar and six external parking spaces. A historical dovecote, protected as a monument, adds a unique historical element to the site. The house is currently fully rented, providing a solid foundation for ongoing management.
Year built1910
ConditionGood
Additional Features
Countryside View
Garden
Parking
Street Facing
Terrace
Photos by Category
Source of photos: markt.de
Energy Performance
Energy Class
E
Class E
Location
Approximate location
Neighborhood
Distances are approximate: exact location is not available for this listing
Transport
Bus stop
NearbyTrain station
5 kmAirport
4 kmEducation
Kindergarten
NearbyUniversity
14 kmLibrary
7 kmShopping & Services
Supermarket
NearbyGrocery store
NearbyRestaurant
NearbyBank
7 kmHealthcare
Pharmacy
NearbyDoctor
5 kmHospital
8 kmVeterinary
NearbyLeisure & Nature
Park
NearbyBeach
9 kmEnvironment
Major road
NearbyRailway tracks
4 kmPhoto Tour

facade

facade

courtyard
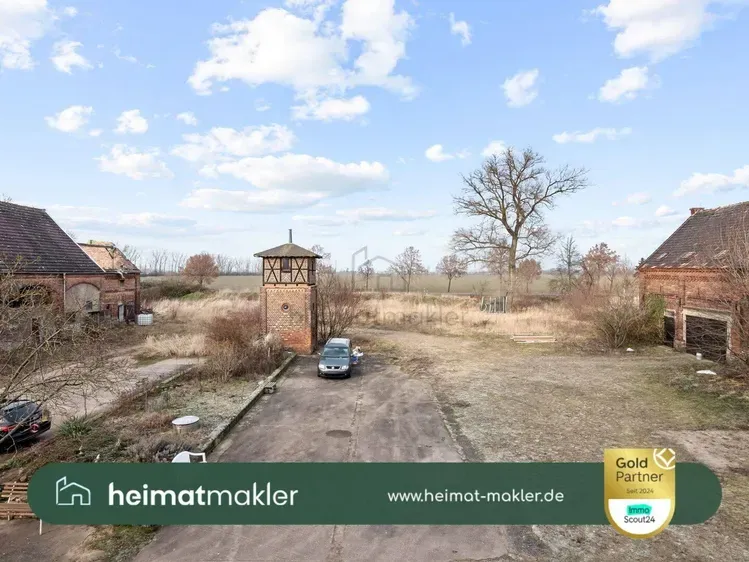
courtyard

staircase

facade

facade

staircase

staircase

facade
