
This property is no longer available
Mixed-Use Building with Garden in Decazeville Centre
First seen on One Place on 13 May 2026
Description
This mixed-use building offers 740 m² of space, including a 330 m² garden, centrally located in Decazeville. The ground floor features a 150 m² commercial unit with storage, while the first floor contains a 140 m² T4 with a large living area and three bedrooms, requiring some renovation. The second floor offers 140 m² for potential conversion into a T4 or two apartments, and the attic provides space for a loft with high ceilings and beams. The property has been partially modernised, with new double-glazed windows and recent façade and roof repairs.
Additional Features
Photos by Category
Source of photos: optimhome.com
Price History
No price changes recorded for this property yet.
Energy Performance
Energy Class
12 kWh/m²/yrGreenhouse Gas (GHG)GHG
12 kg CO²/m²/yrLocation
Neighborhood
Distances are approximate: exact location is not available for this listing
Transport
Education
Shopping & Services
Healthcare
Leisure & Nature
Environment
Photo Tour
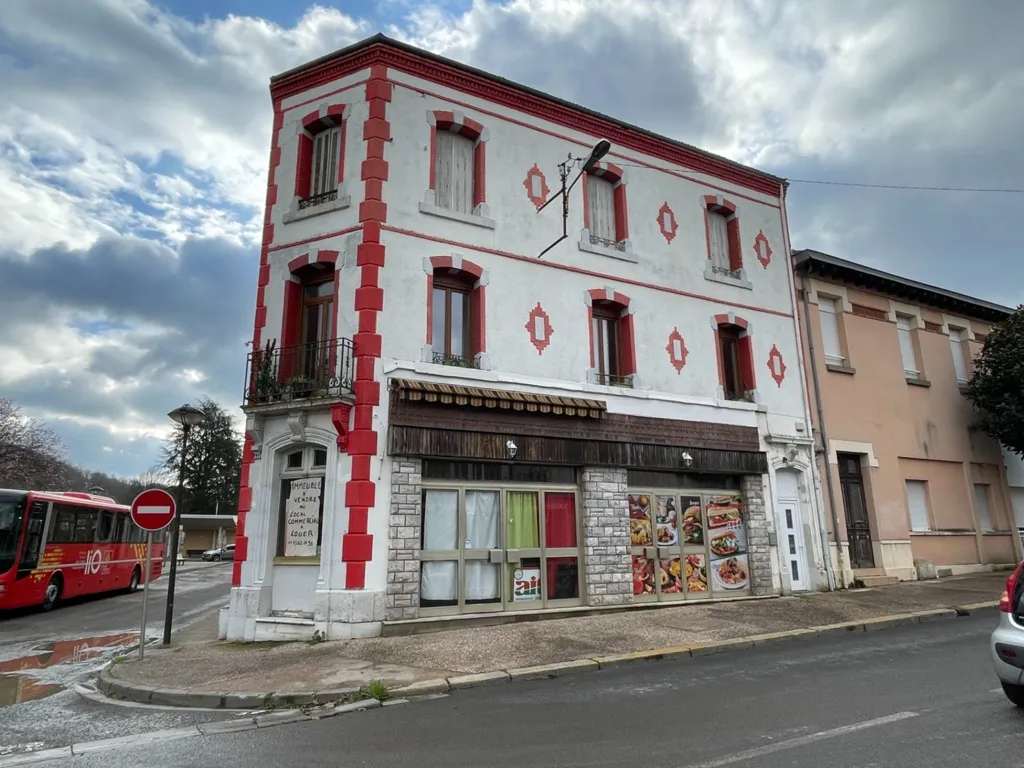
facade
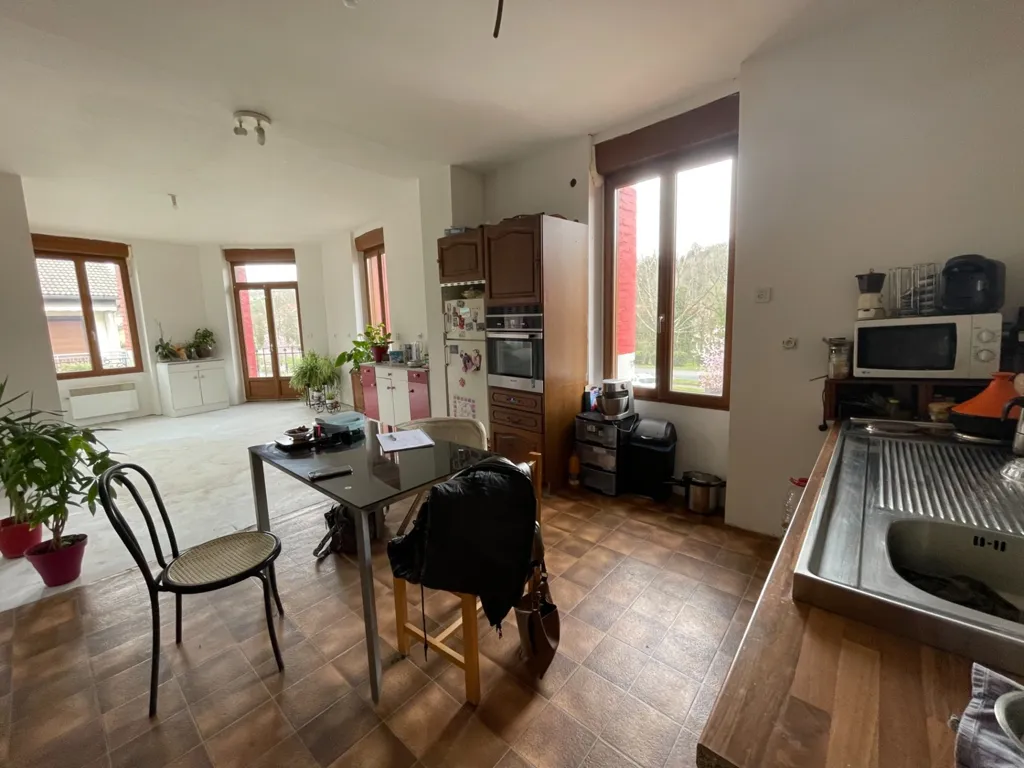
kitchen
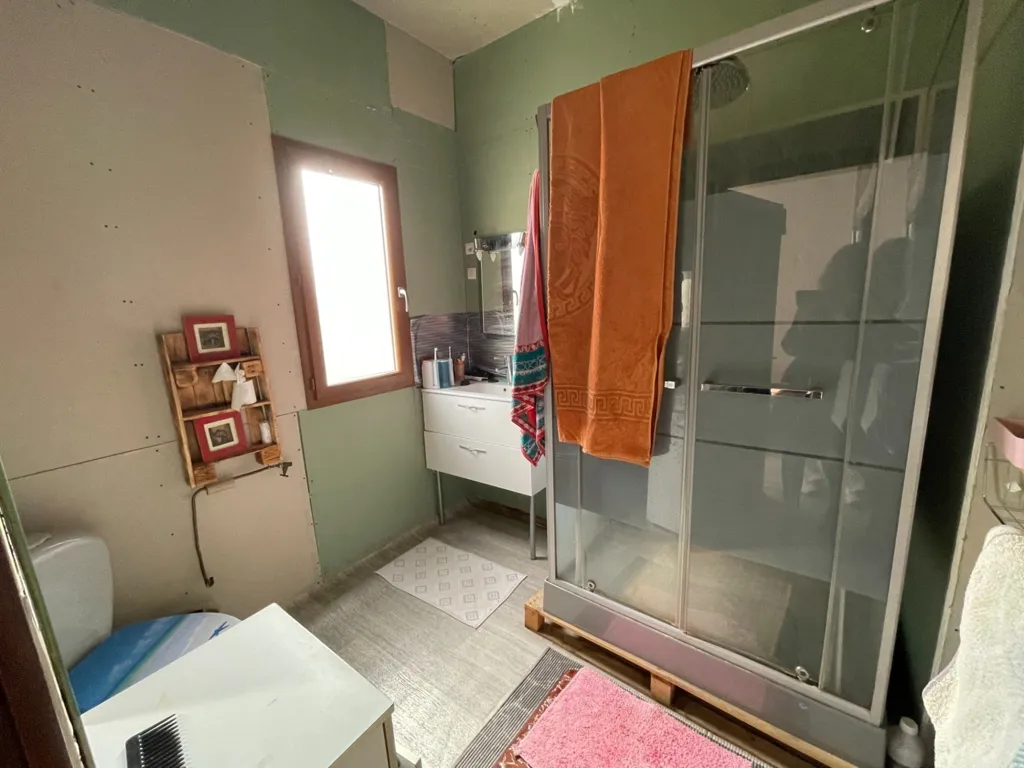
bathroom
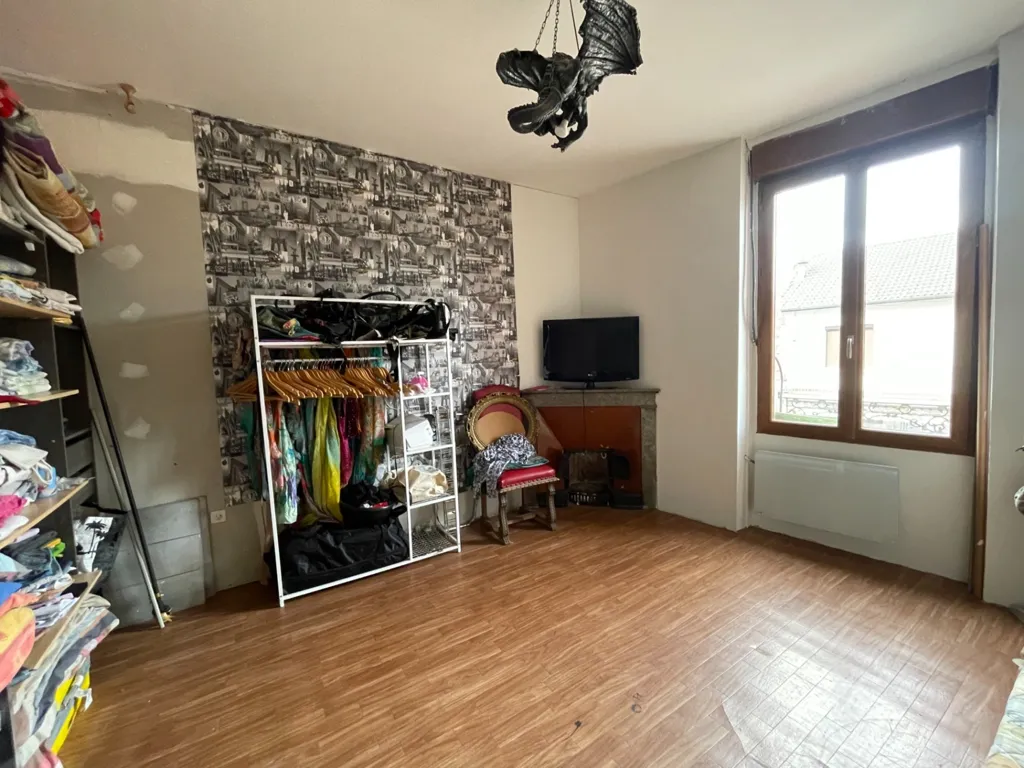
bedroom
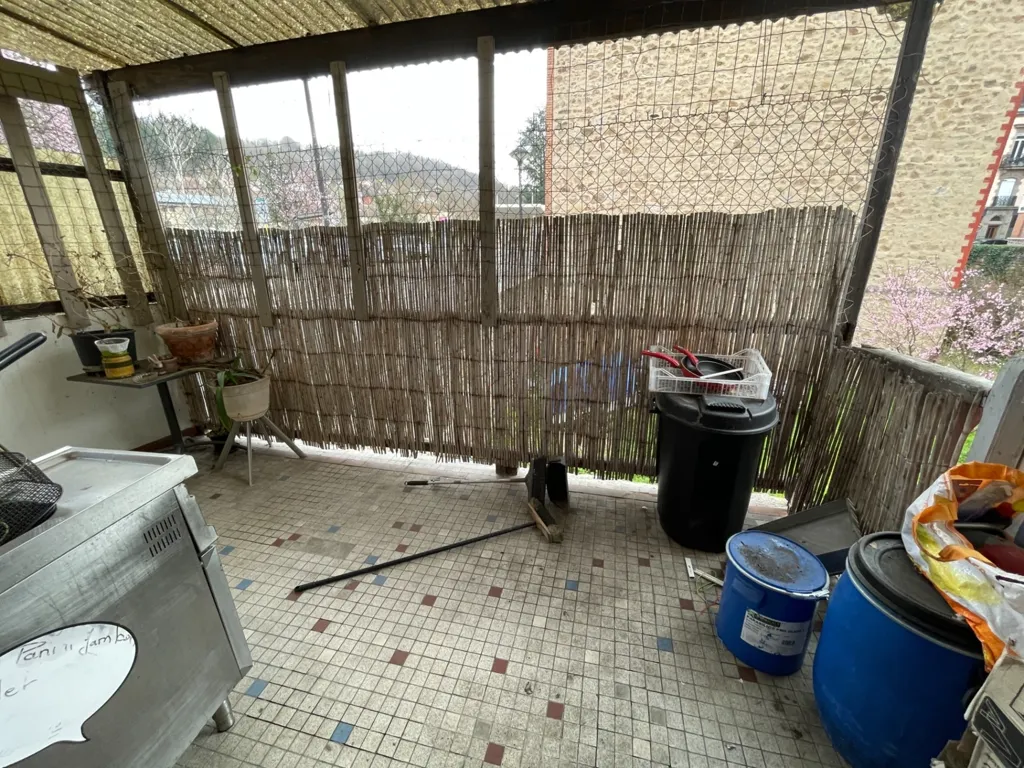
terrace patio
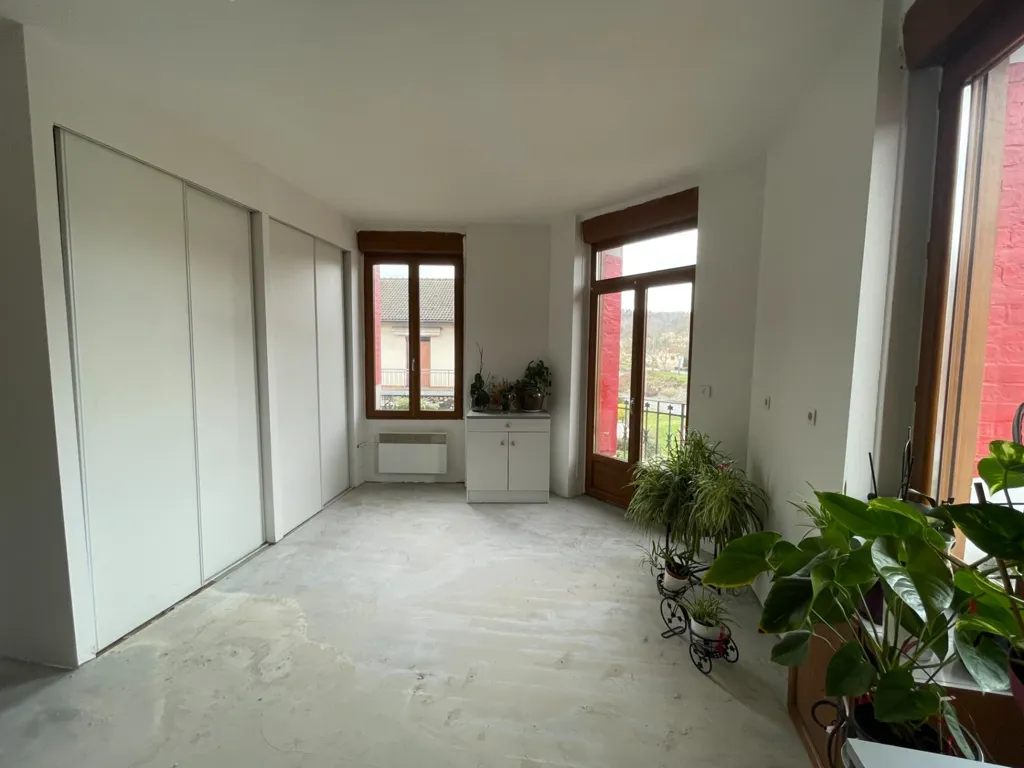
other room
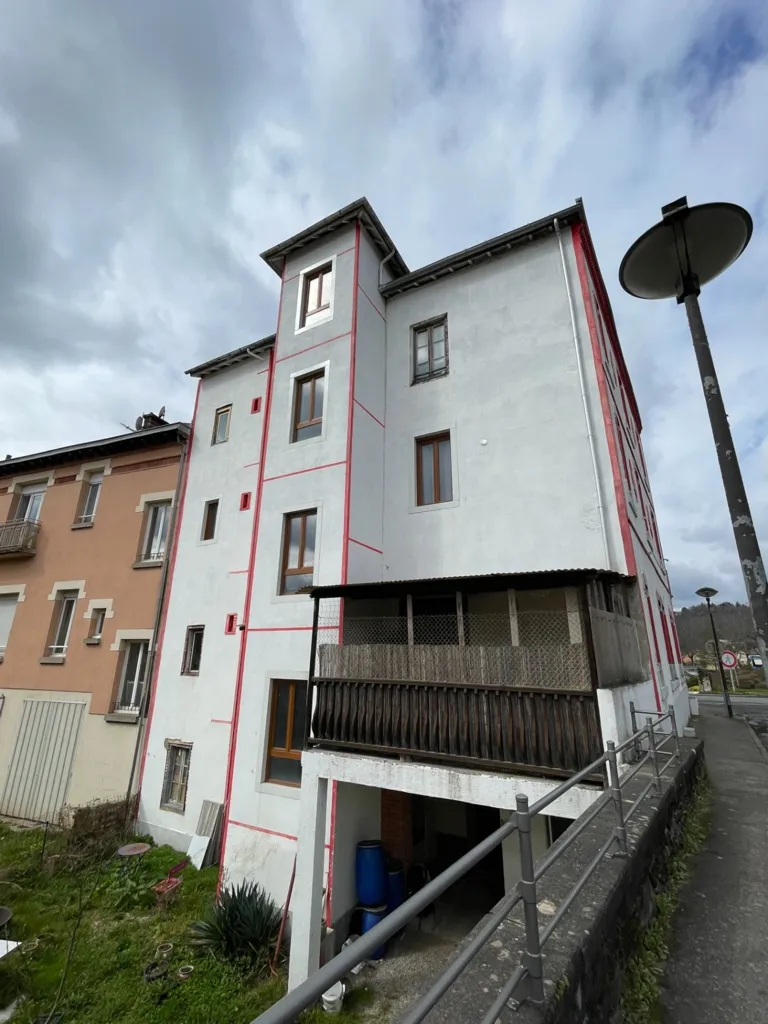
facade
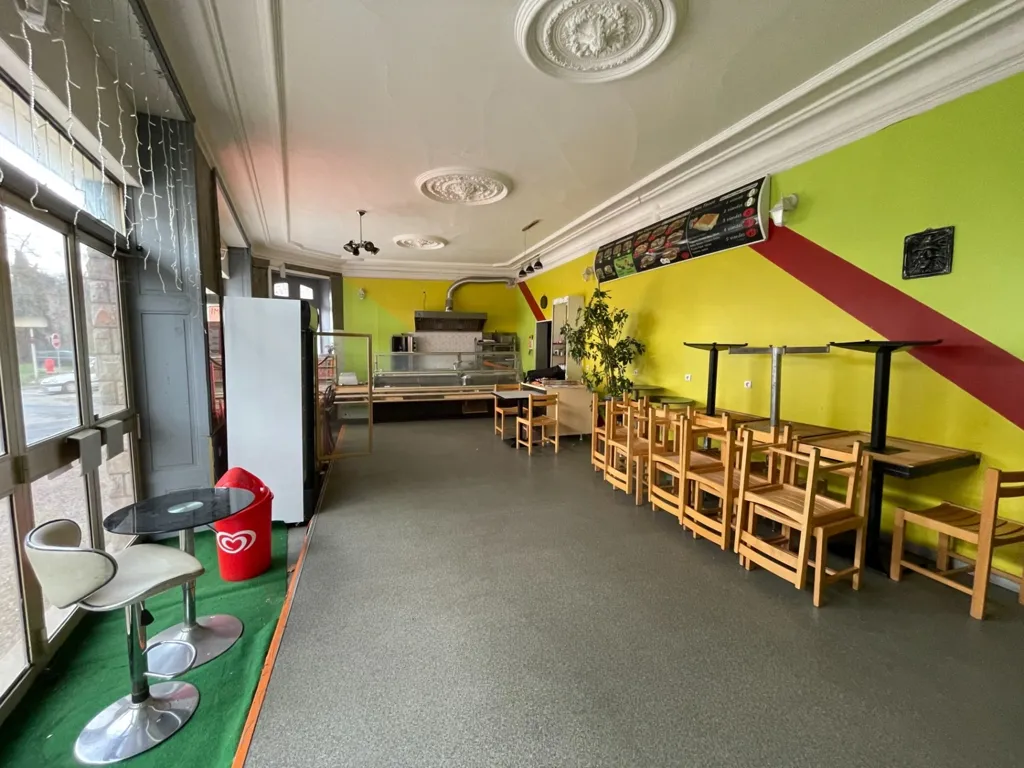
other room
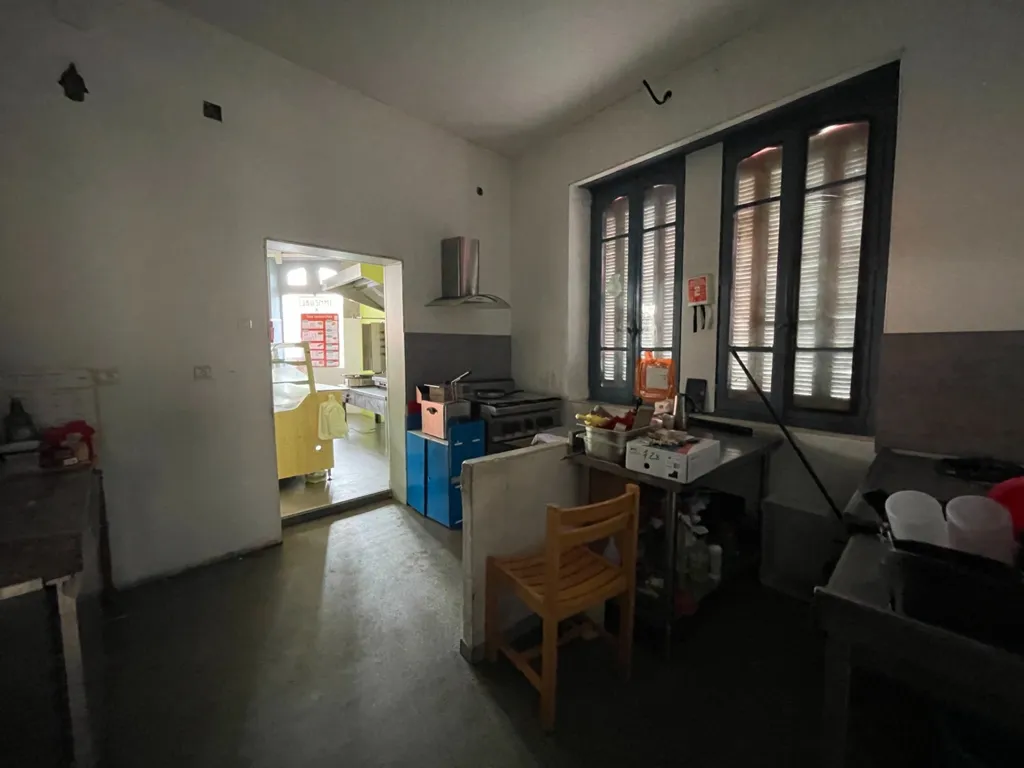
kitchen
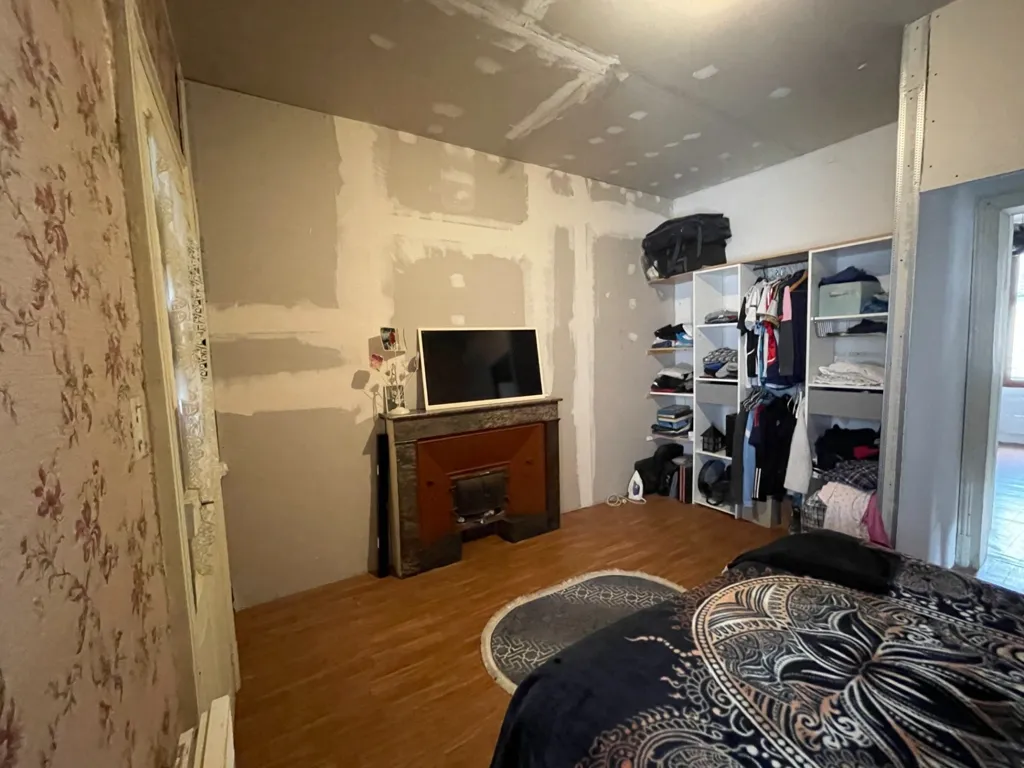
bedroom
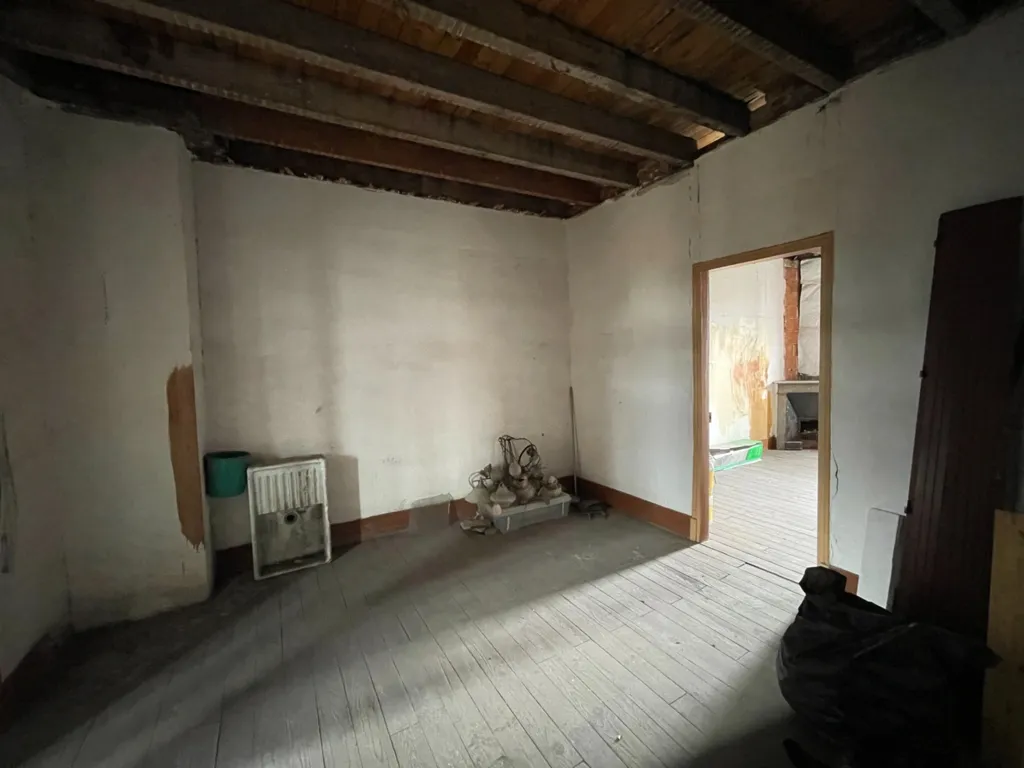
other room
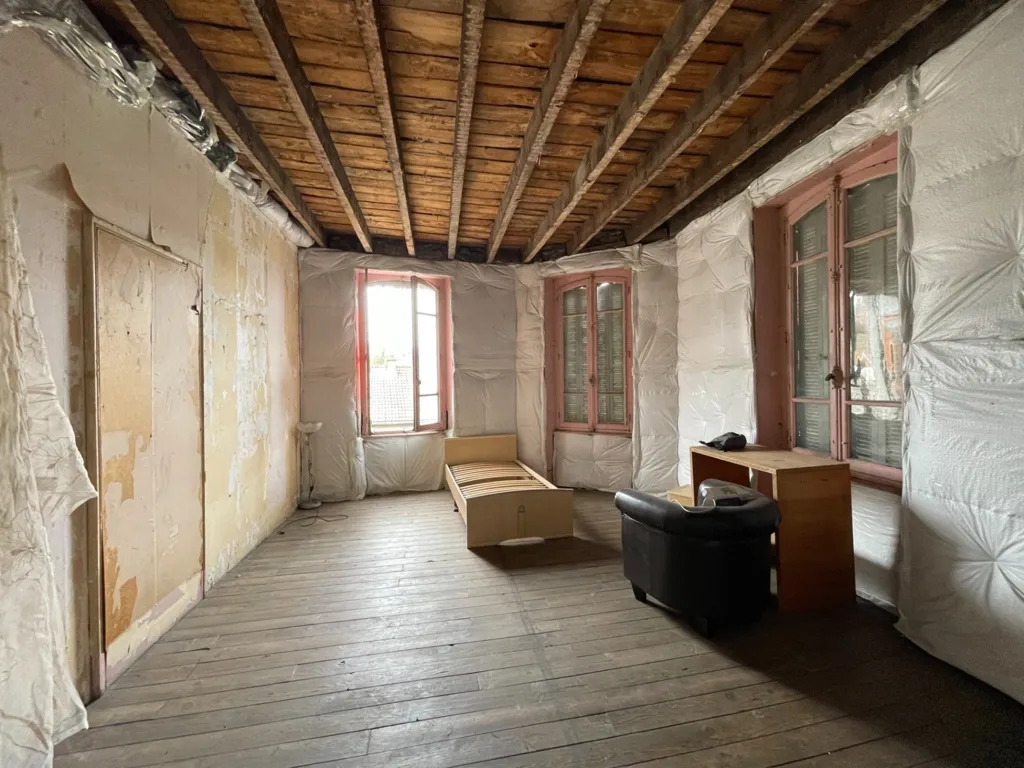
other room
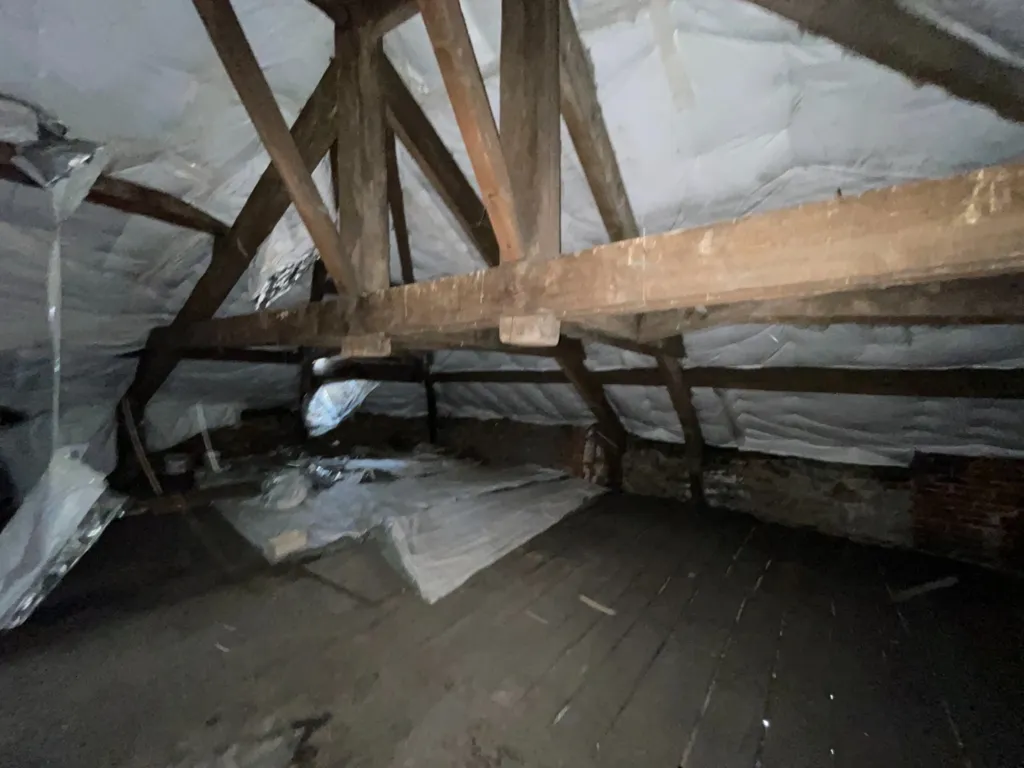
attic
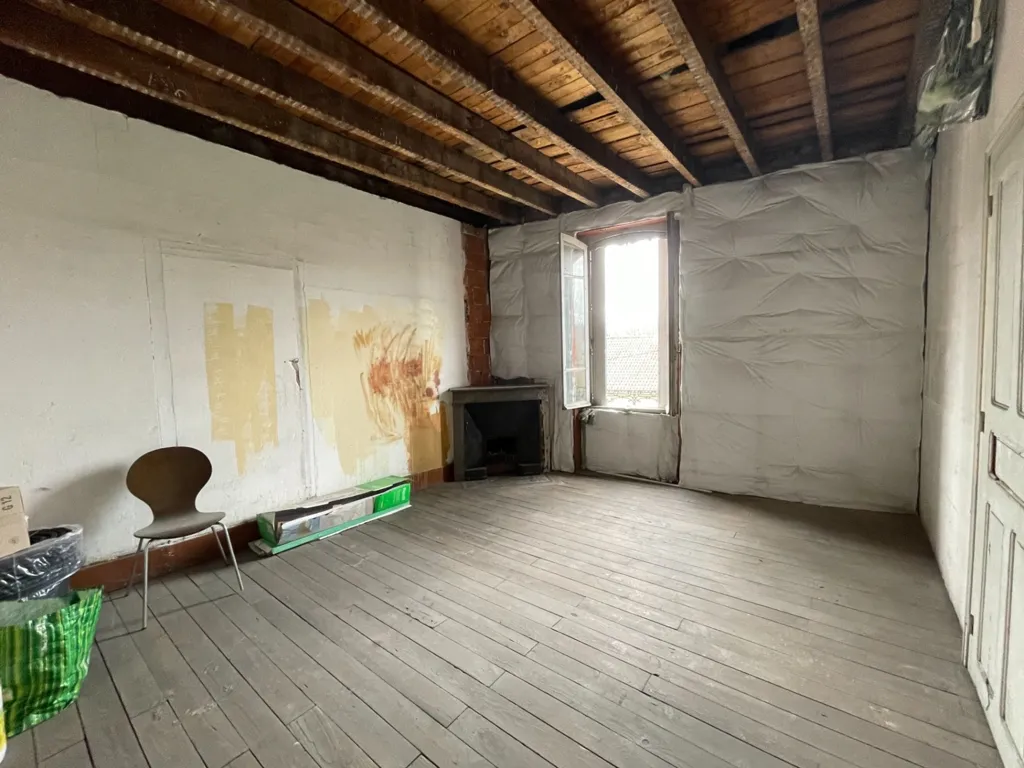
other room
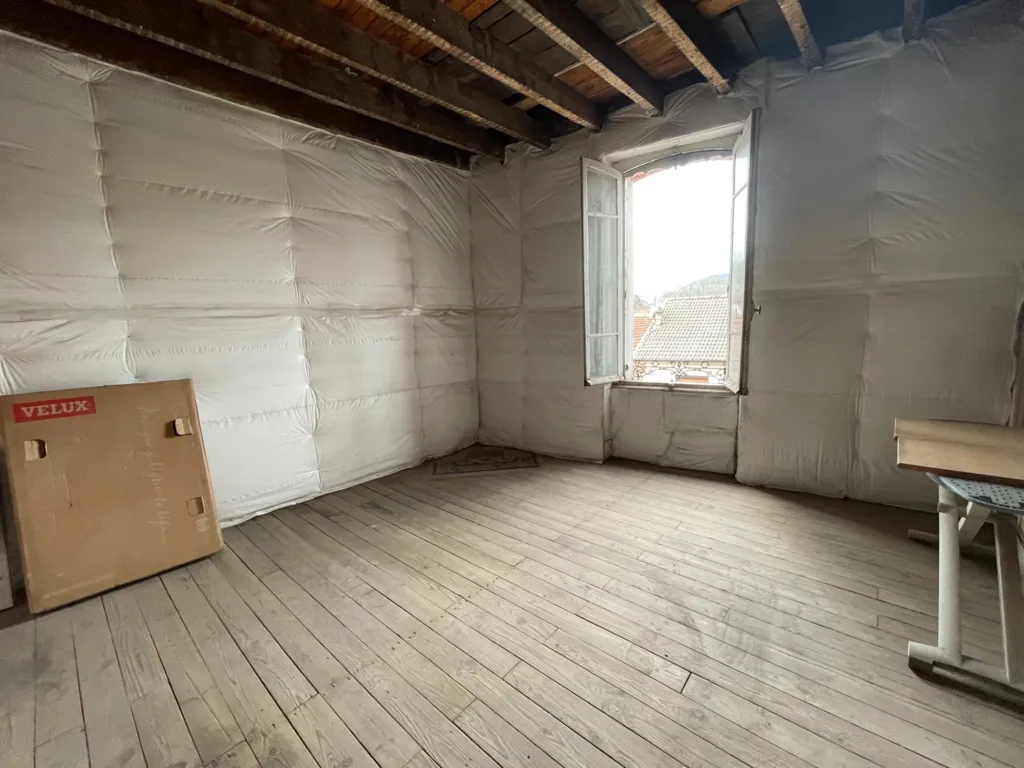
other room
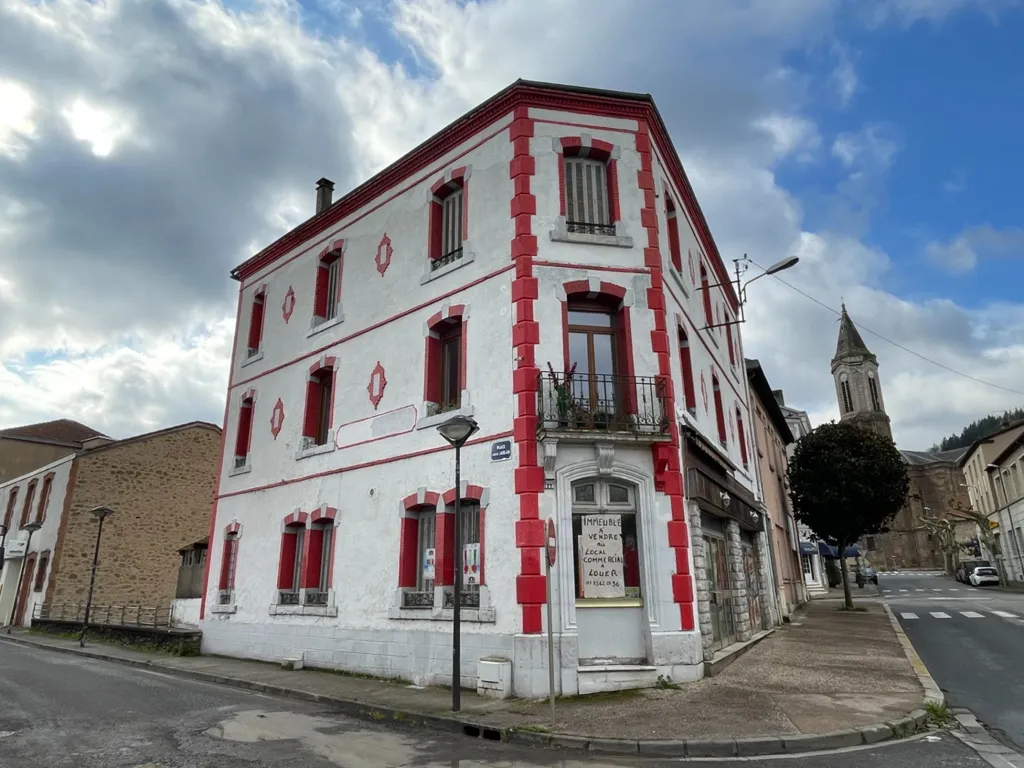
facade