Modernist Villa with Garden in Lasne
Descrizione
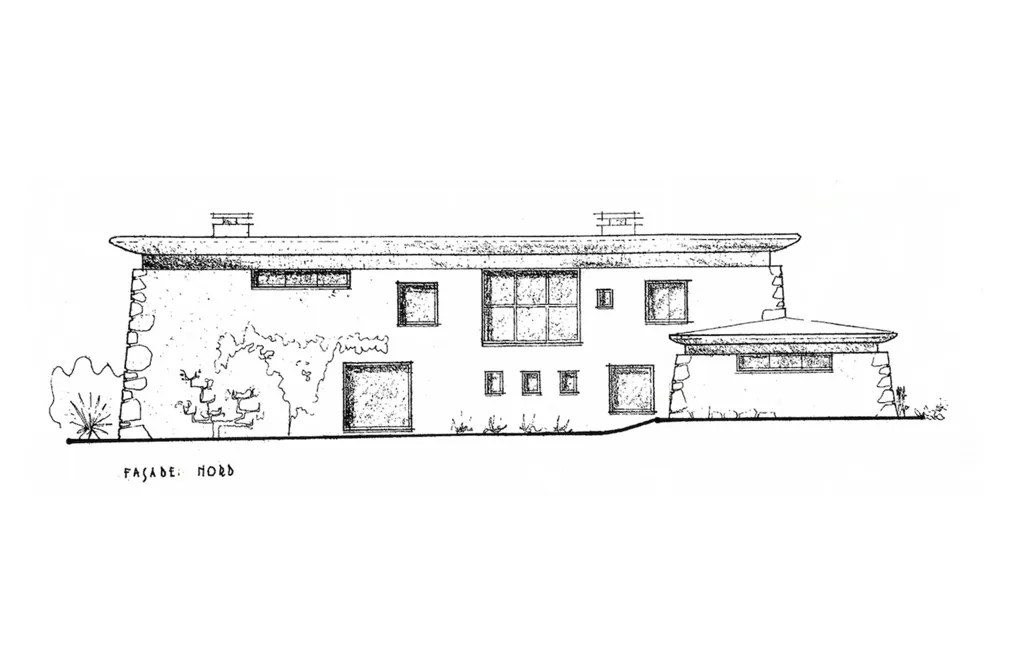
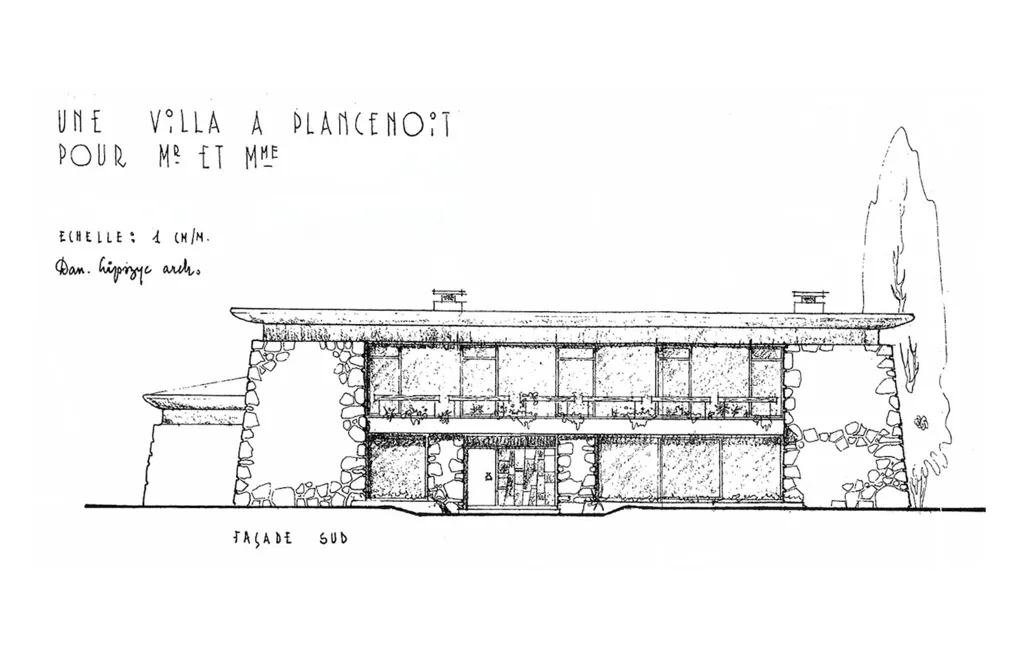
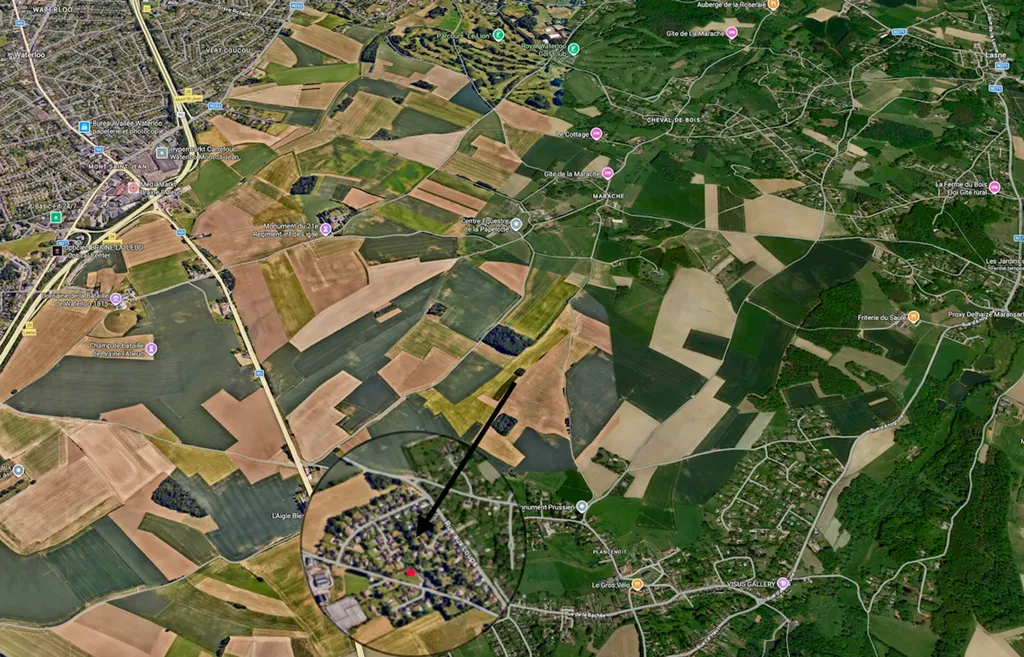
This five-bedroom villa, designed by architect Daniel Lipszyc, features 297 m² of habitable space in a modernist style. The property is situated on a double plot with gardens totaling 35 ares, offering a terrace of 1 m² and a basement. It is located in a residential area near the Lion of Waterloo, with access to amenities such as bus services and healthcare facilities.
Caratteristiche aggiuntive
Foto per categoria
Fonte delle foto: immoweb.be
Storico dei prezzi
Nessuna variazione di prezzo registrata per questo immobile.
Prestazione energetica
Classe energetica
278 kWh/m²/annoPosizione
Quartiere
Le distanze sono approssimative — la posizione esatta non è disponibile per questo annuncio
Trasporti
Istruzione
Negozi e servizi
Sanità
Tempo libero e natura
Ambiente
Photo Tour
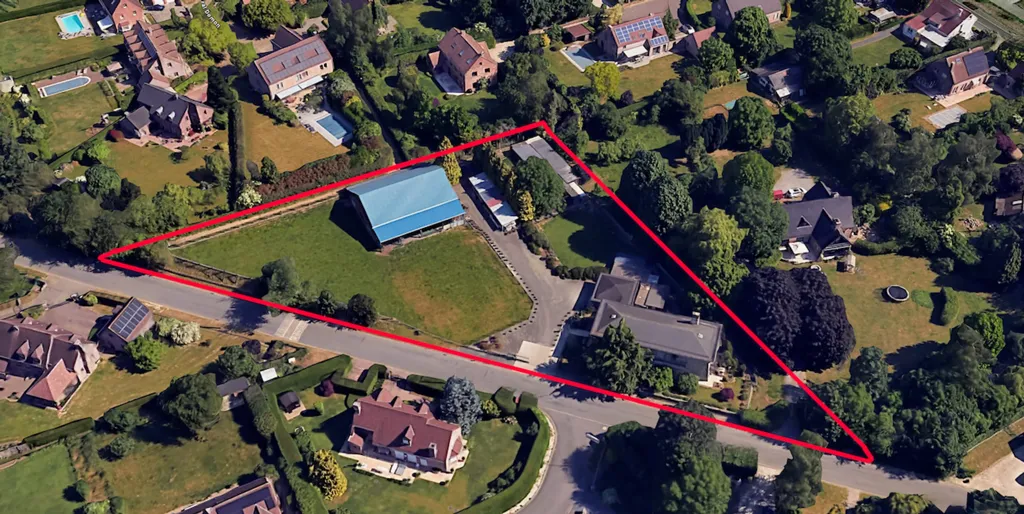
land plot
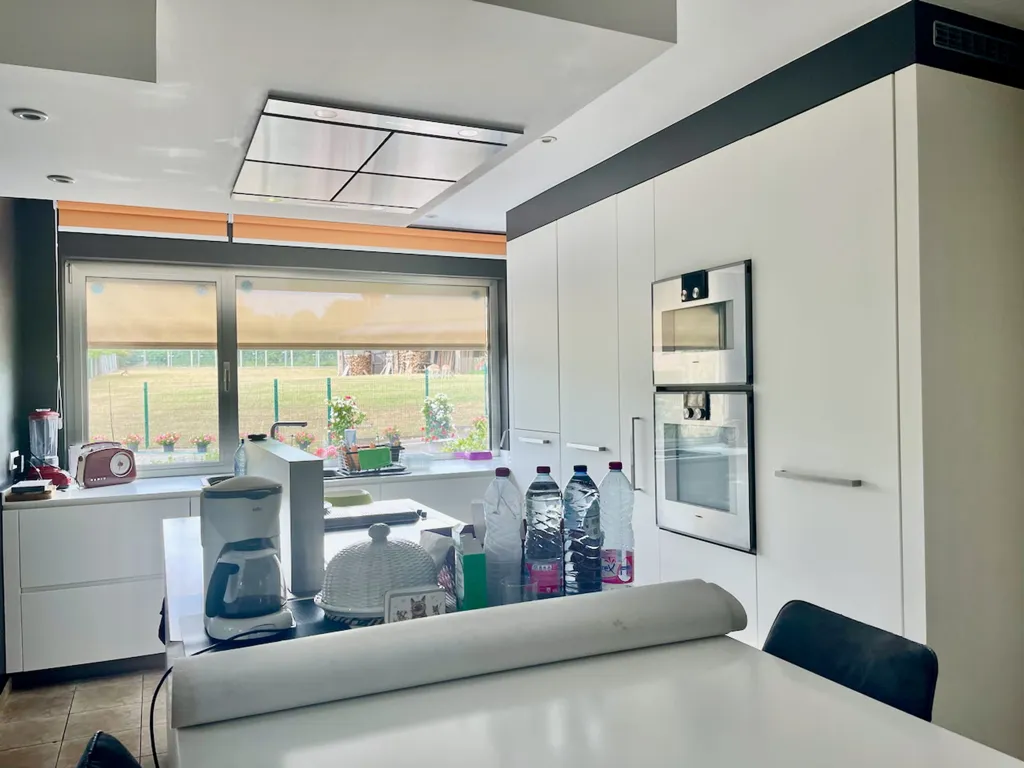
kitchen
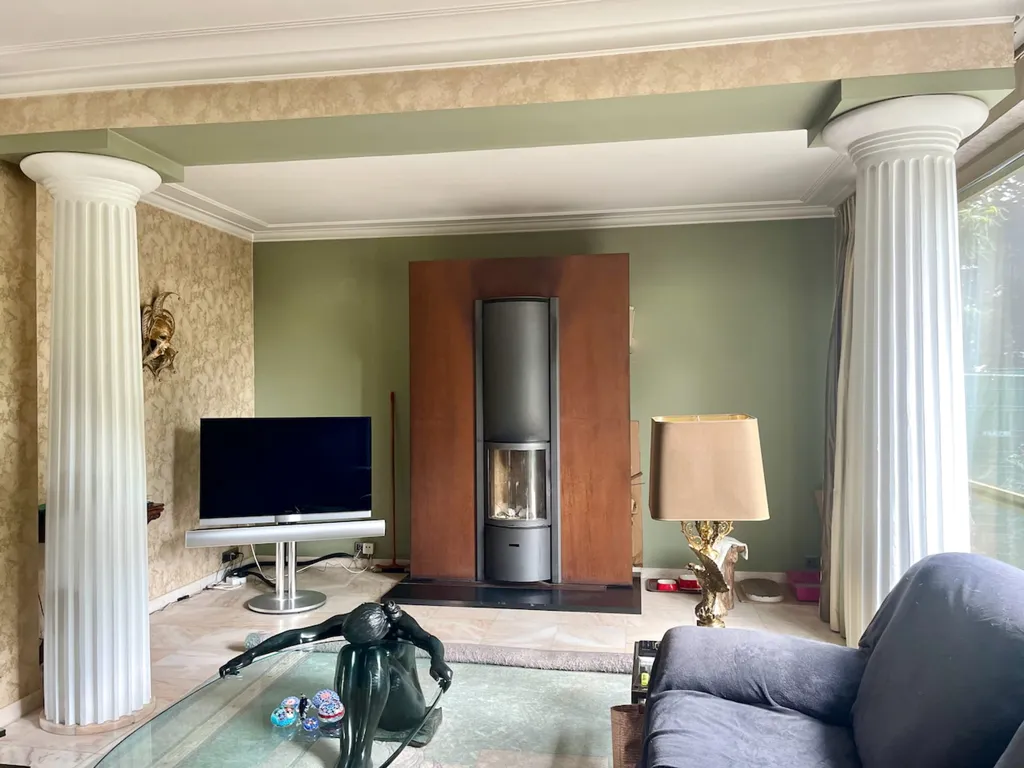
living room
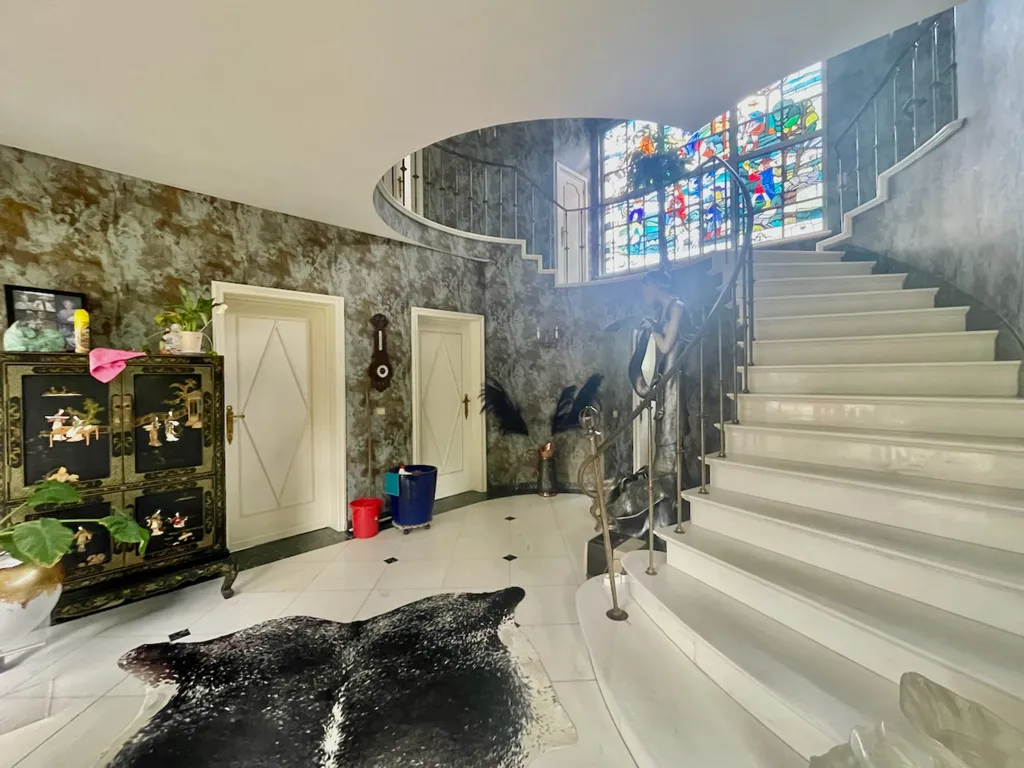
staircase
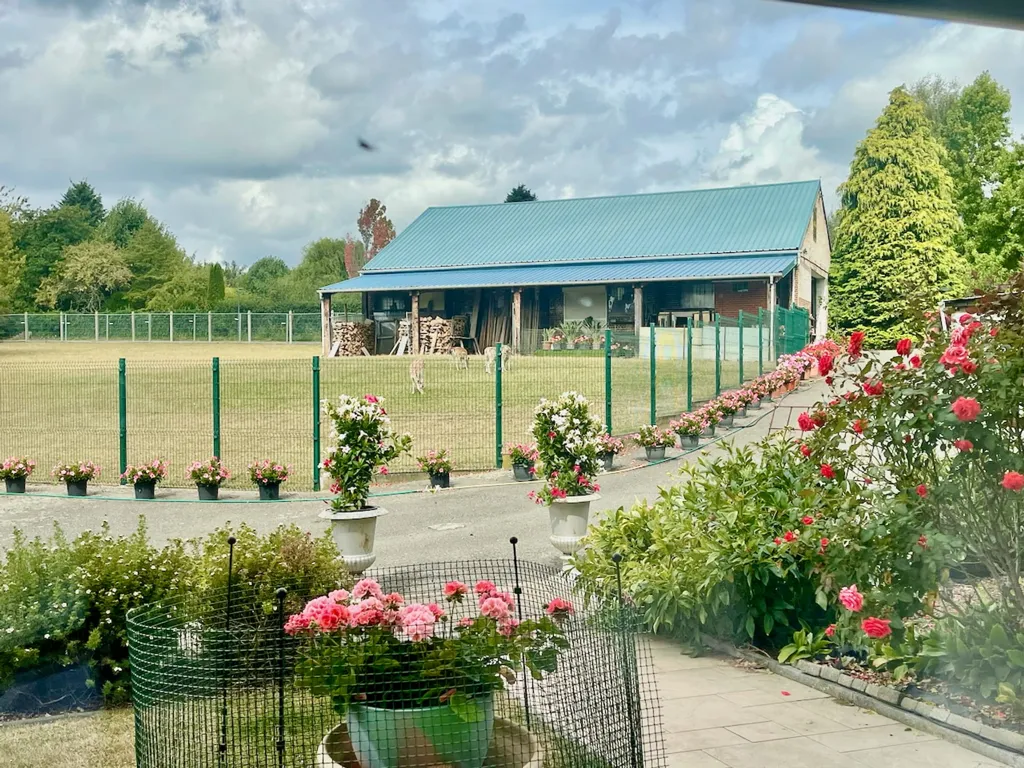
garden
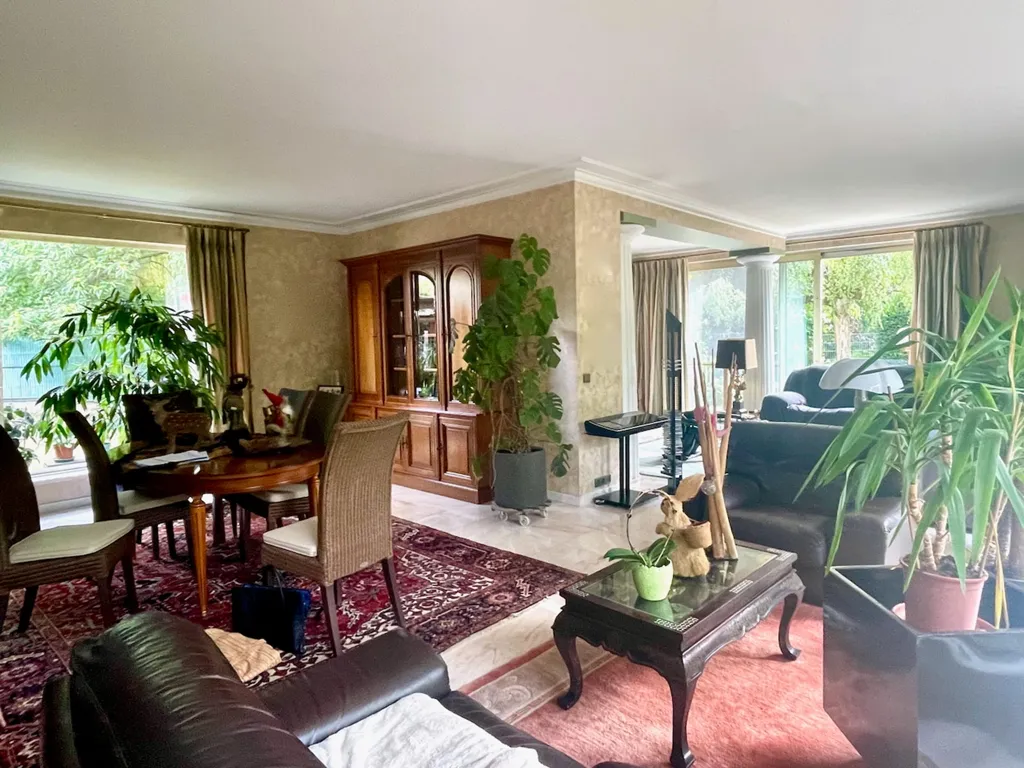
living room
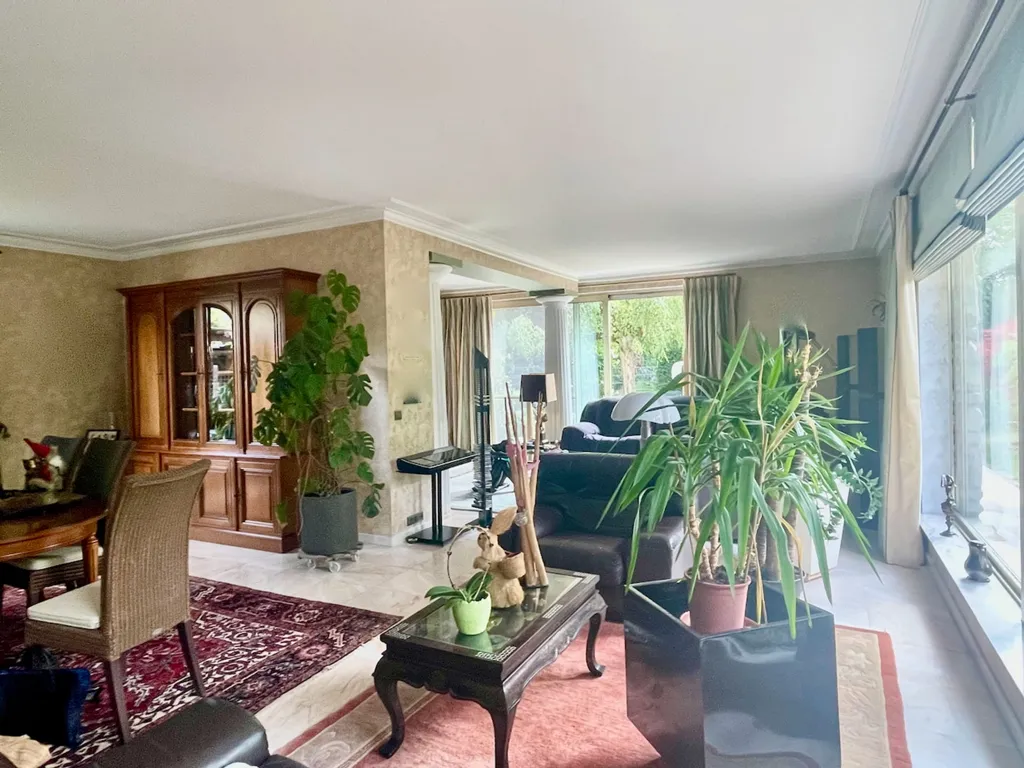
living room
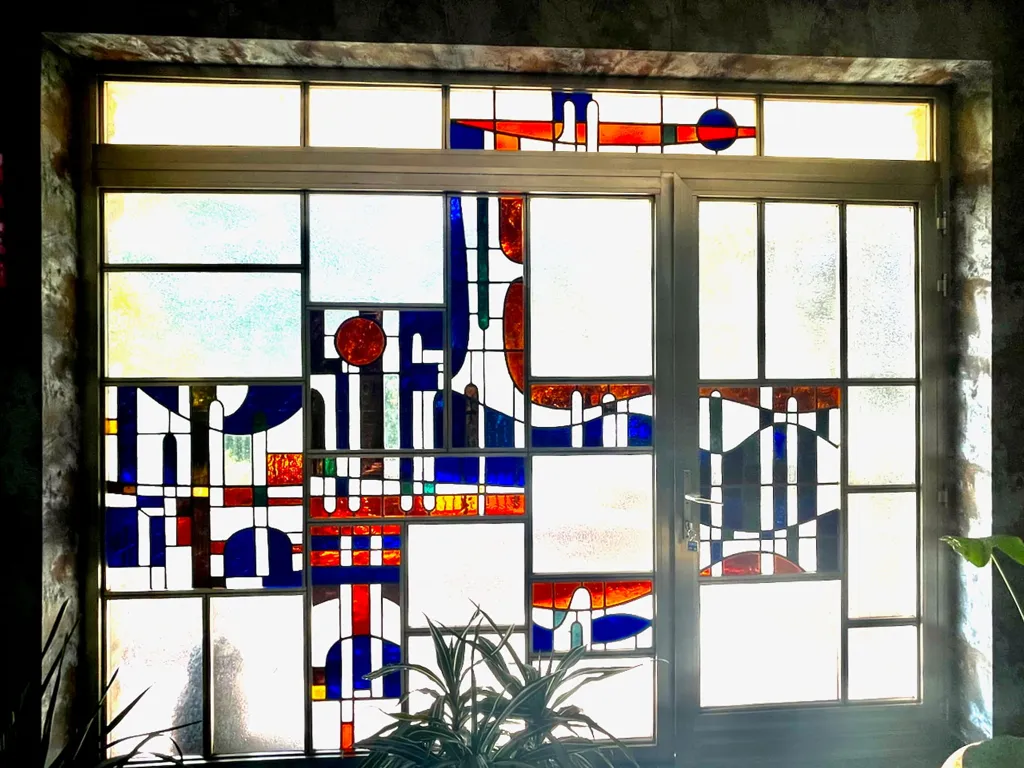
other room

living room
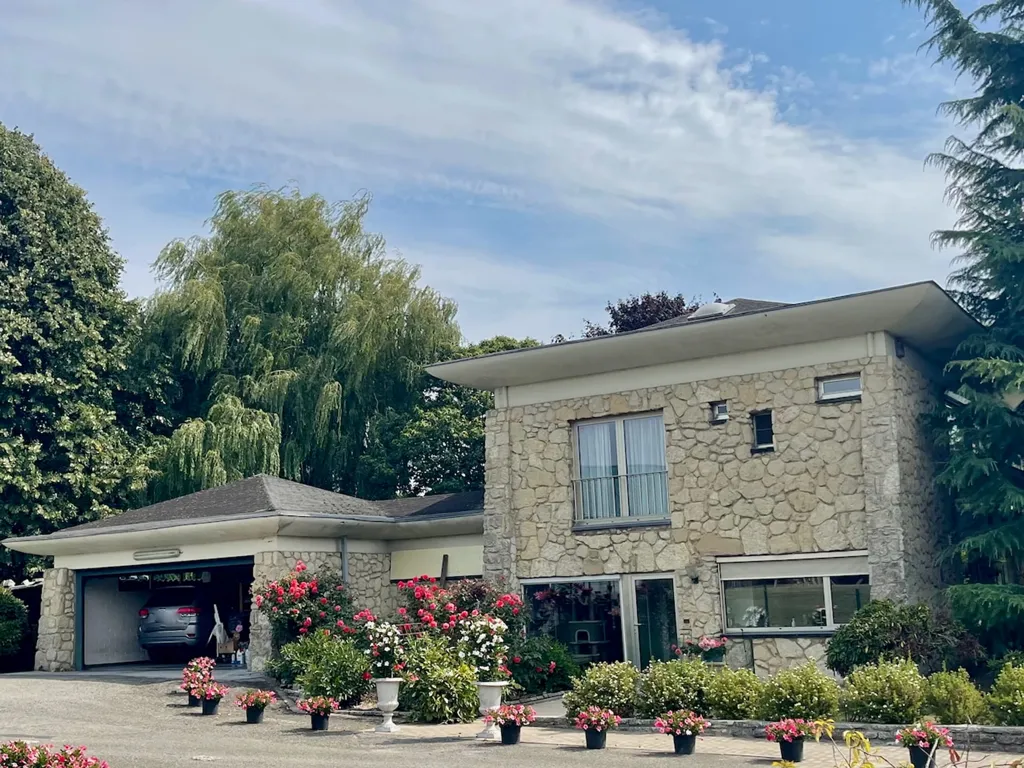
facade

facade
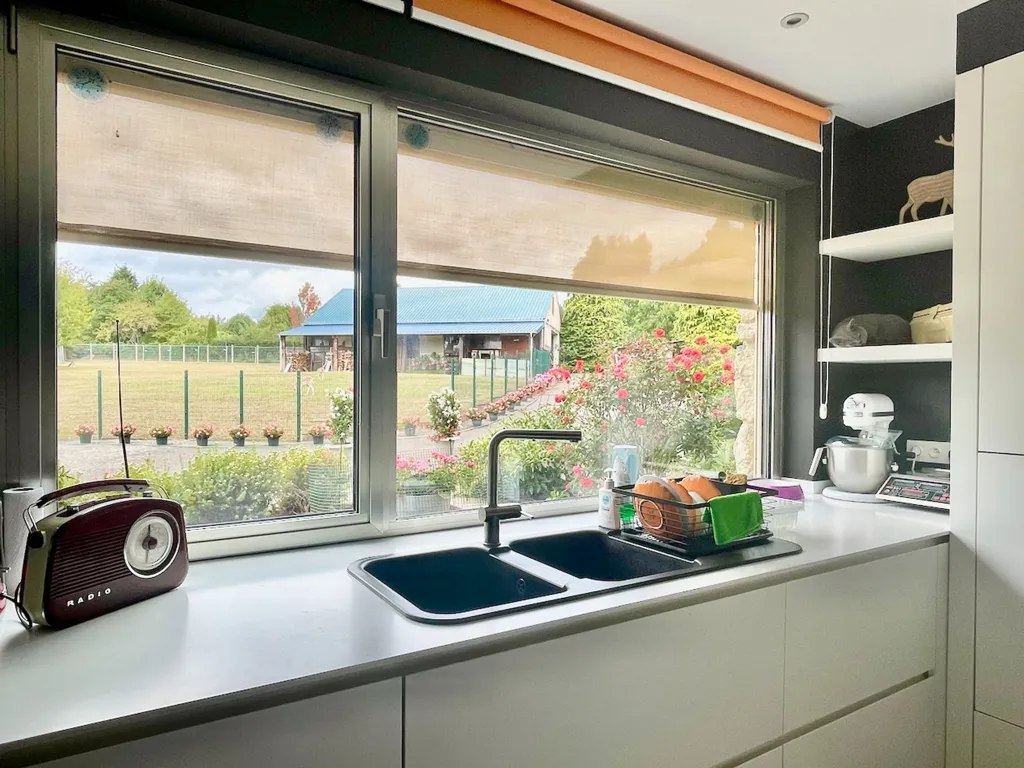
kitchen
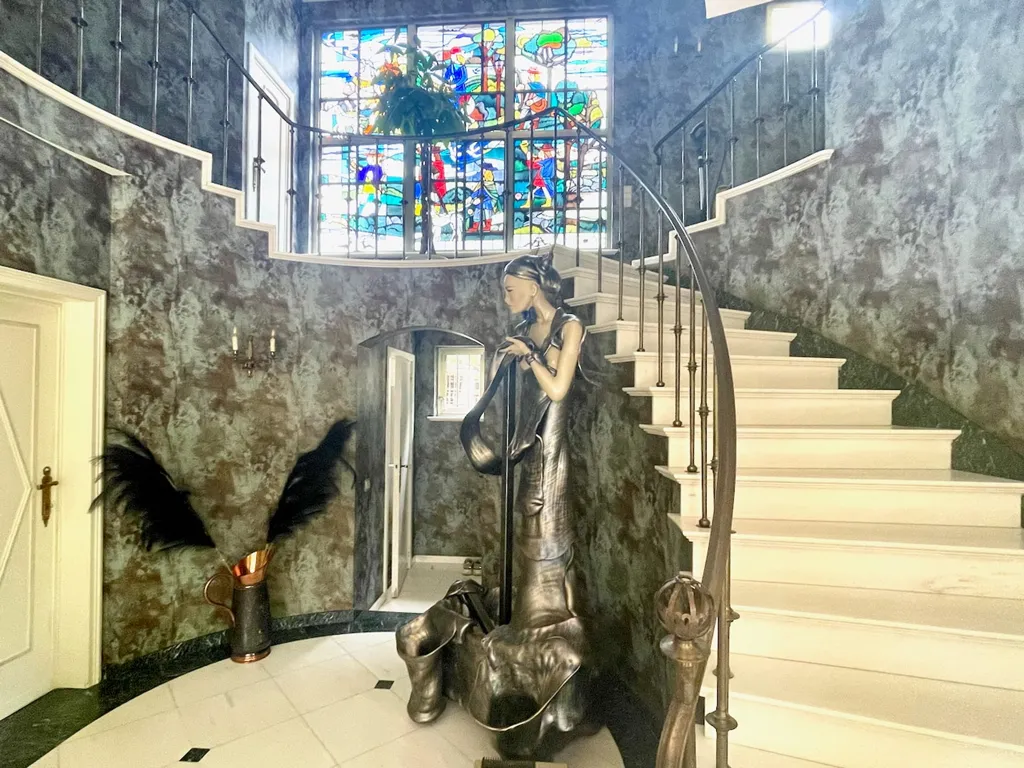
staircase
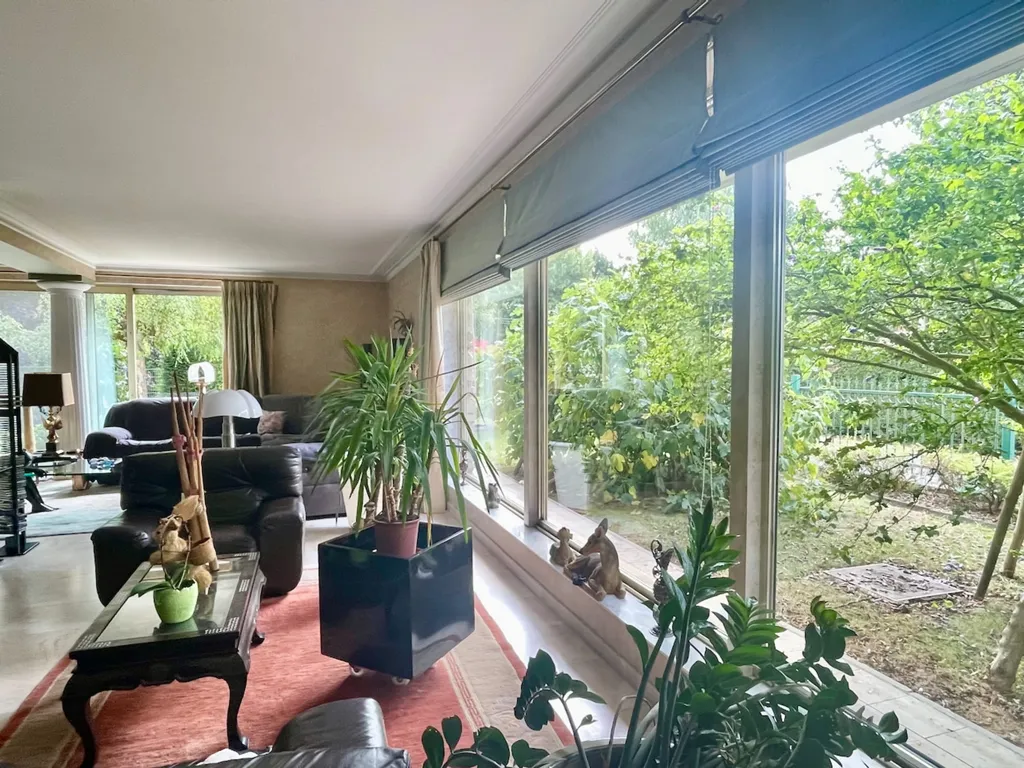
living room
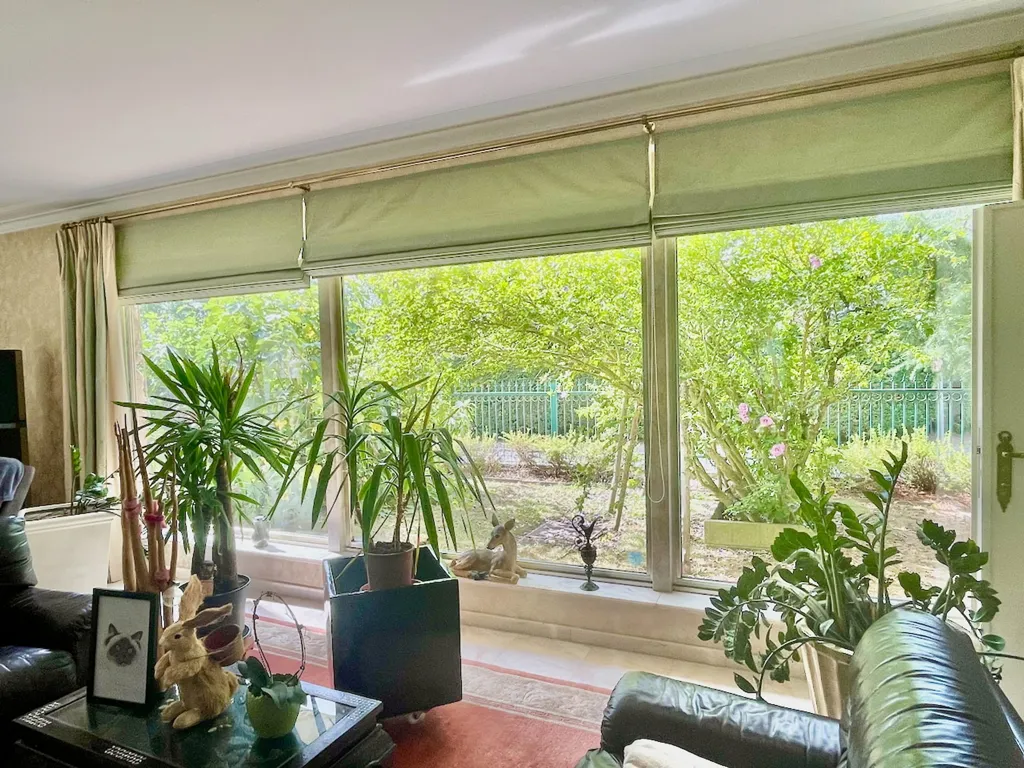
living room
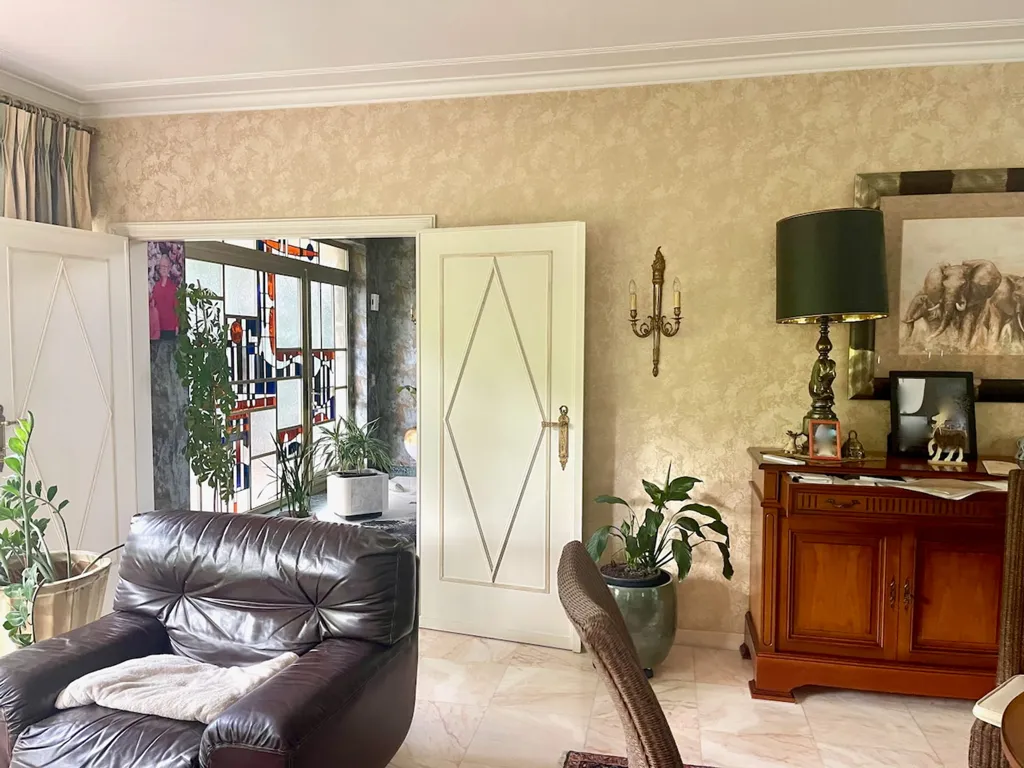
living room
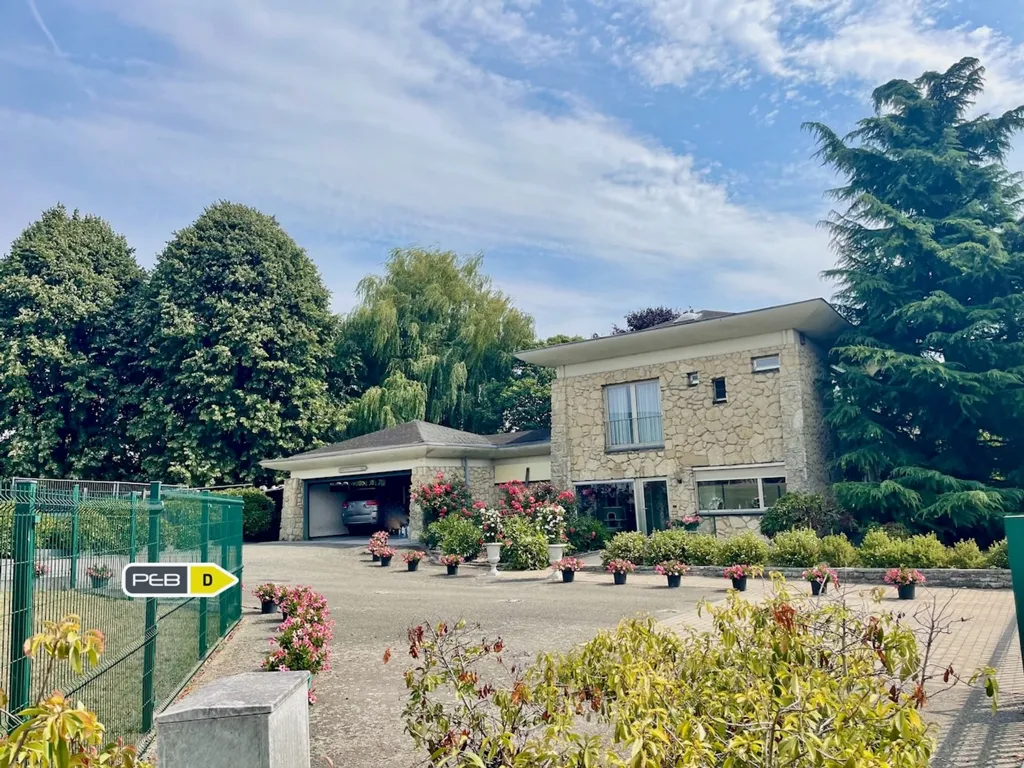
facade
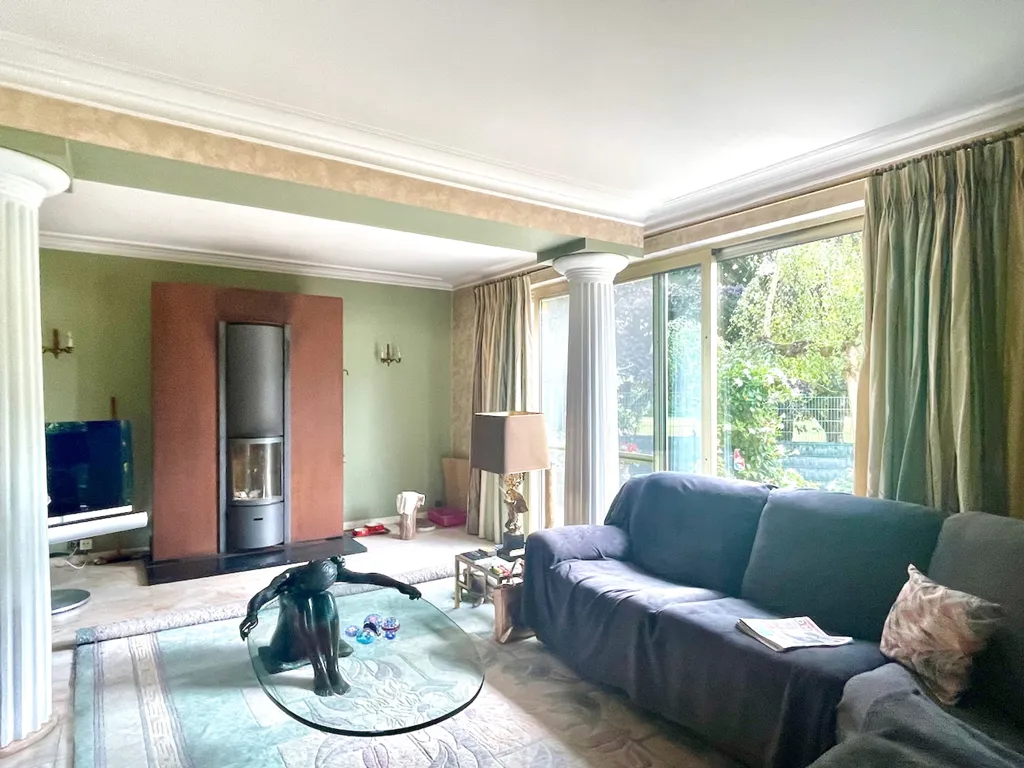
living room
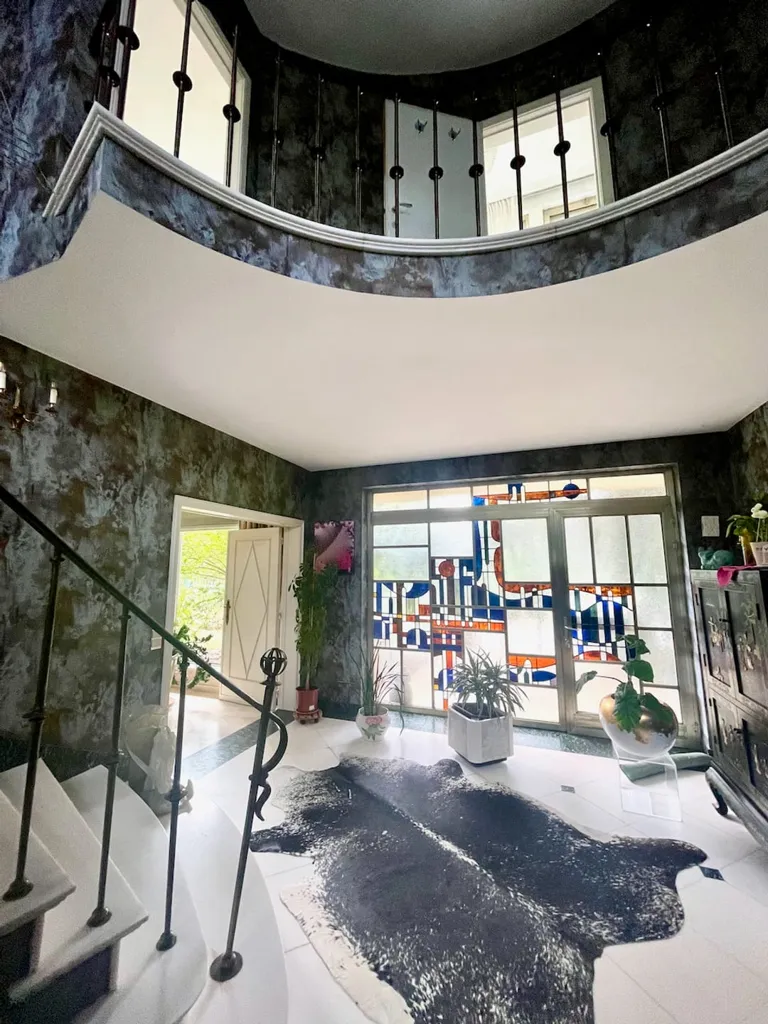
hallway entrance
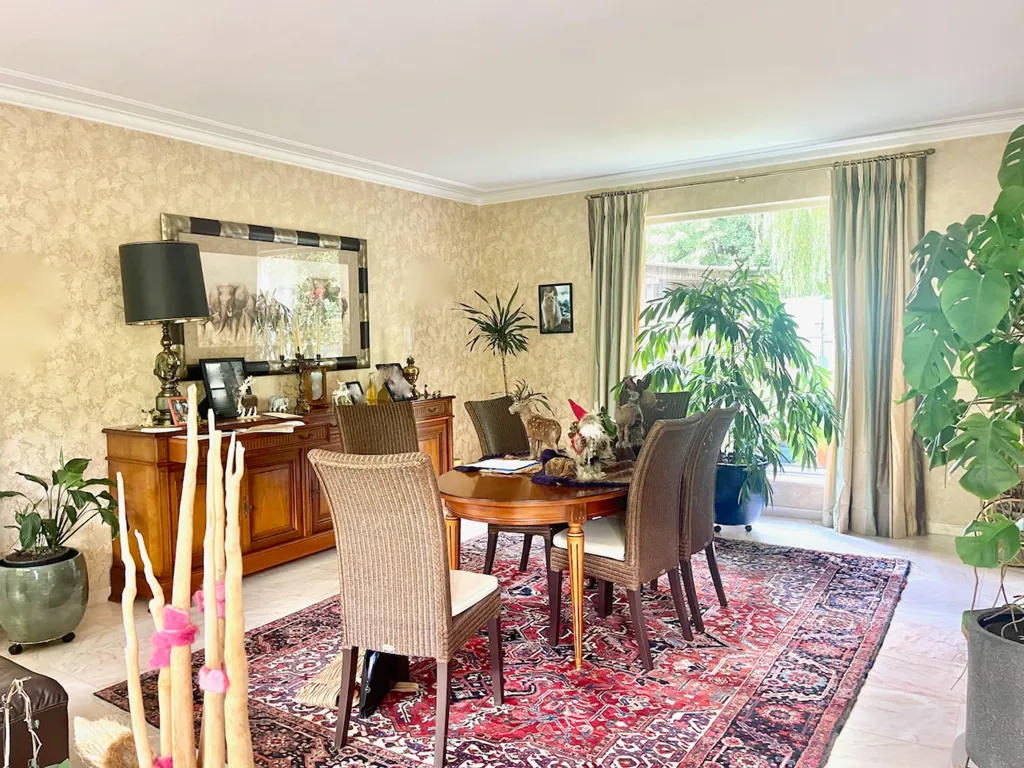
dining room

other room
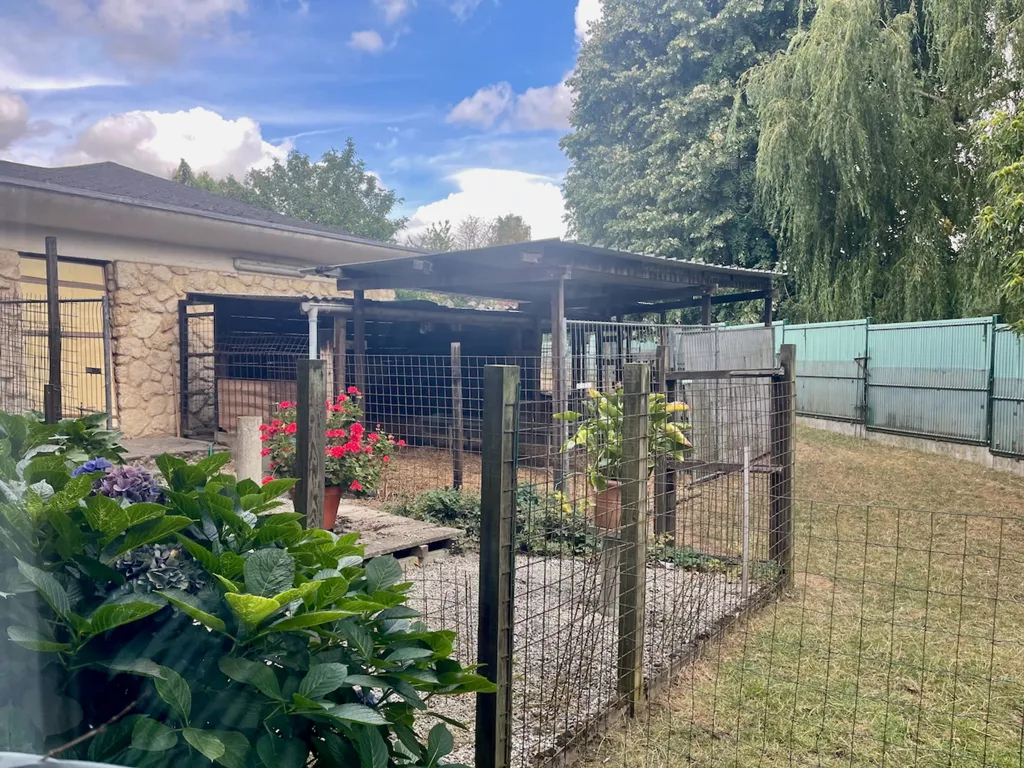
garden