
This property is no longer available
1 / 11
BuildingMixed-Use Building
Mixed-Use Building with Commercial Space in Centre-ville
€59,000
€492/m²
First seen on One Place on 17 Sept 2025
5
Total rooms
2
Bedrooms
120 m²
SurfaceLivable surface
124 m²
Land area
Description
This mixed-use building features a ground-floor commercial space of 37 m² with exposed beams, a water point, and a wood-burning stove. It includes a separate entrance to the upper level, a courtyard, and a cellar. The building also contains a four-room apartment on the upper floor, which requires renovation, and an attic space of 80 m².
ConditionNeeds repairs
OwnershipFull
HeatingHeat pump
Additional Features
Air Conditioning
Equipped Kitchen
Garden
Parking
Street Facing
Terrace
Photos by Category
Source of photos: drhouse-immo.com, logic-immo.com
Price History
Dropped 2× since listedListed€77,000€642 /m²
Since listed-€18,000-23.4%
Current€59,000€492 /m²
17 Sept 2025€77,000€642 /m²Initial
5 Feb 2026€69,000€575 /m²-10.4%
24 May 2026€59,000€492 /m²-14.5%
Location
Approximate location
Neighborhood
Distances are approximate: exact location is not available for this listing
Transport
Bus stop
NearbyTrain station
11 kmEducation
Primary school
NearbySecondary school
NearbyLibrary
NearbyShopping & Services
Supermarket
NearbyGrocery store
NearbyRestaurant
NearbyBank
NearbyHealthcare
Pharmacy
NearbyDoctor
NearbyHospital
NearbyVeterinary
NearbyLeisure & Nature
Park
NearbyBeach
NearbyPhoto Tour

facade

utility room

other room

living room

courtyard

courtyard

other room
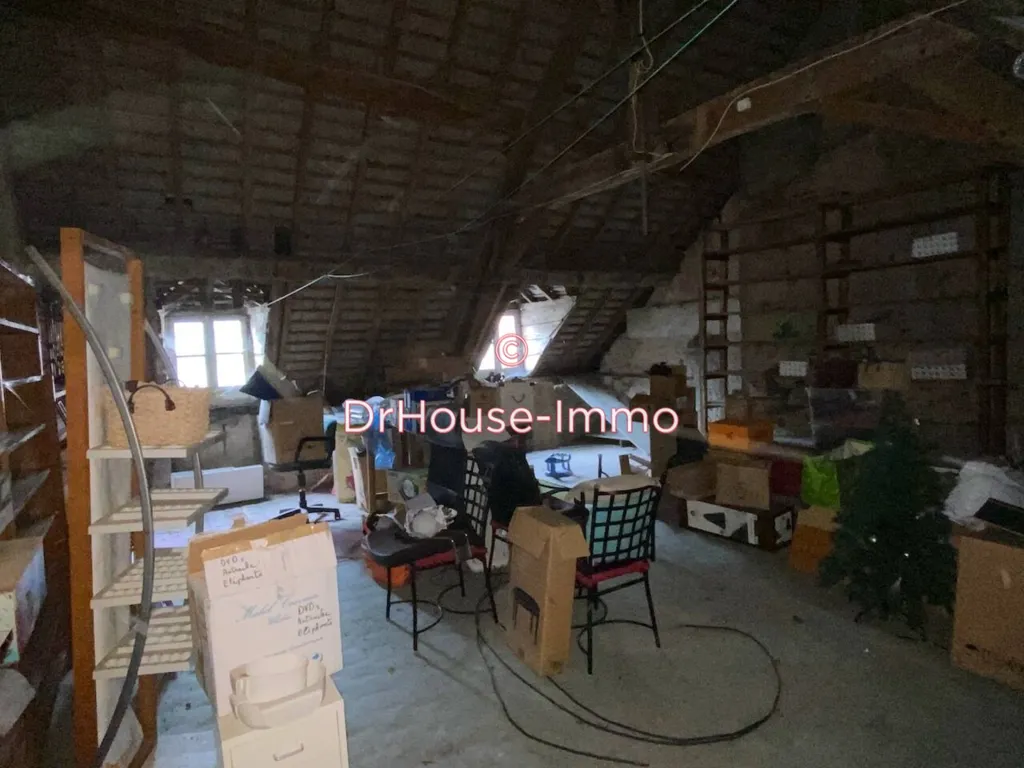
attic
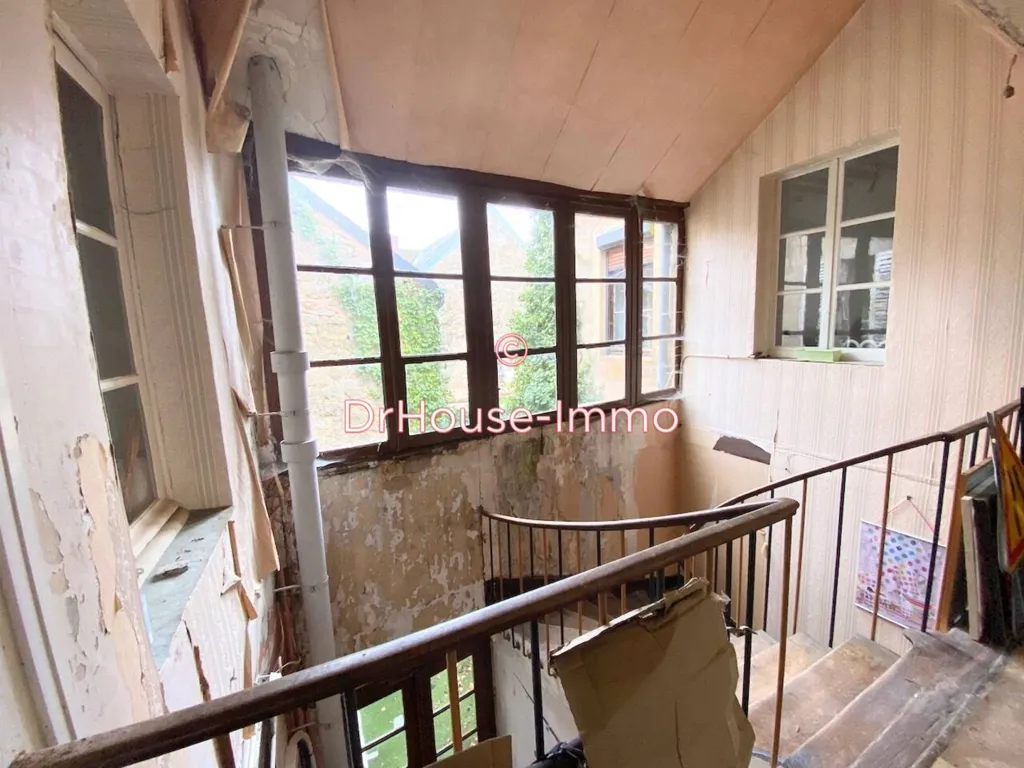
staircase
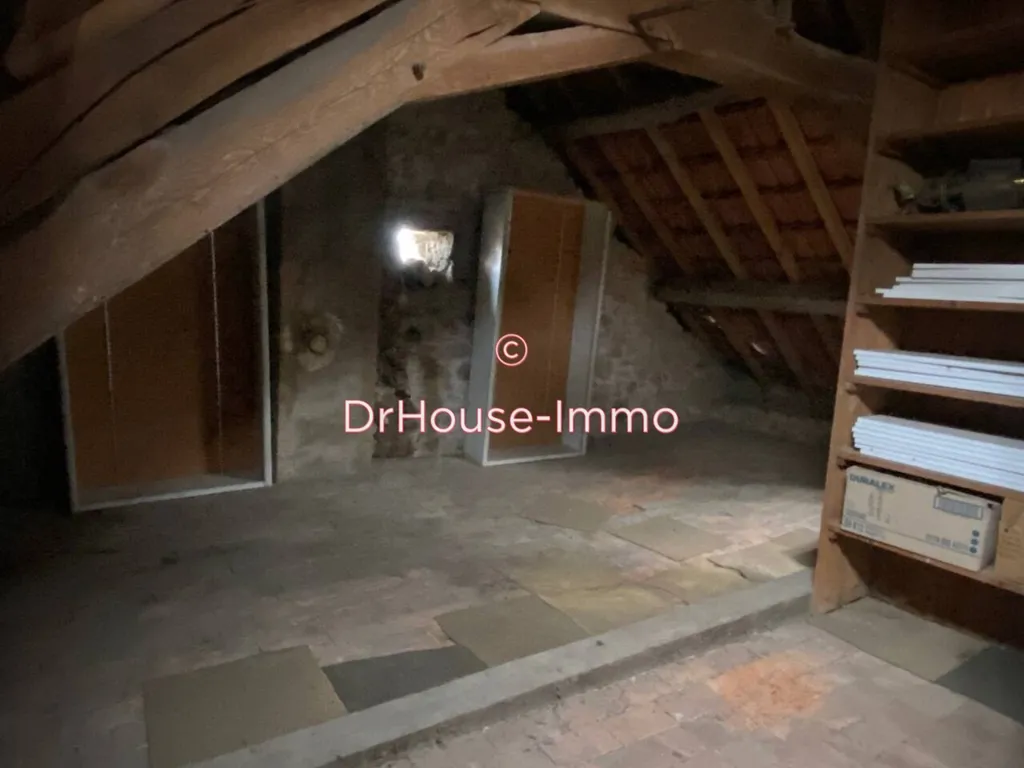
attic
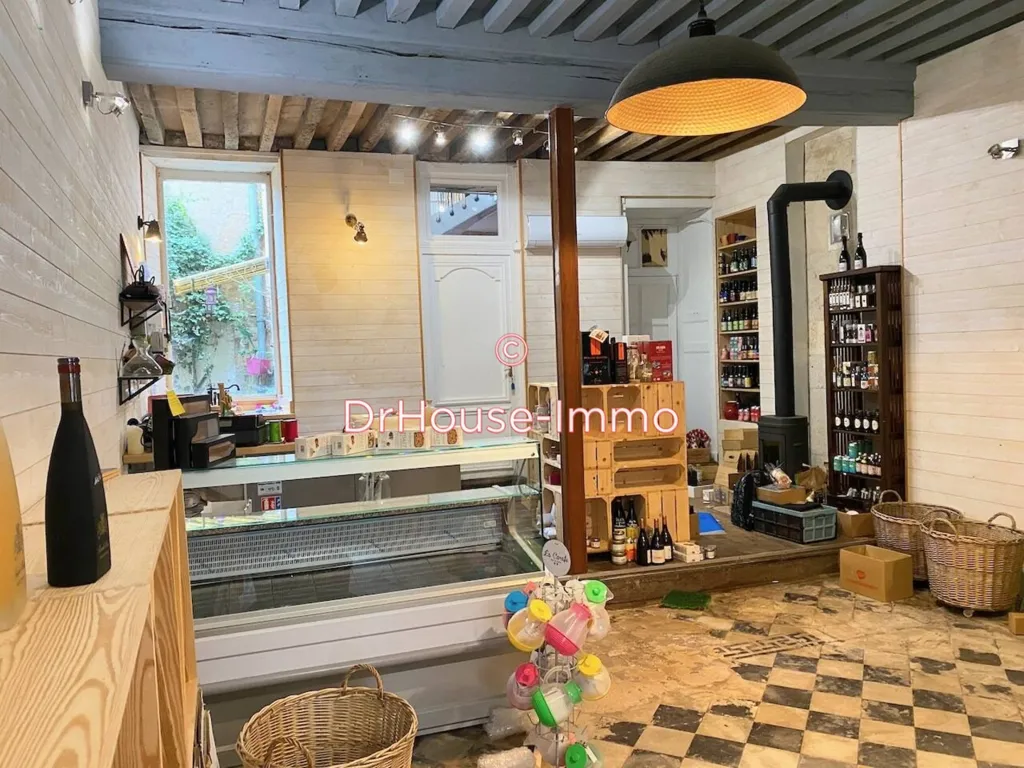
other room