
Mixed-Use House in Hersin-Coupigny Centre
First seen on One Place on 21 Mar 2026
Description
This house features a commercial space on the ground floor and an independent living area on the upper floor, with three bedrooms, a bathroom, and a separate WC. The ground floor, approximately 160 m², offers potential for various commercial uses and includes a kitchen, a shower, and toilets. The upper floor boasts a spacious living room with exposed beams and parquet flooring, a functional kitchen, and a terrace added in 2018, providing excellent natural light and an east-facing view.
Additional Features
Photos by Category
Source of photos: bienici.com
Price History
Dropped 1× since listedEnergy Performance
Energy Class
241 kWh/m²/yrGreenhouse Gas (GHG)GHG
50 kg CO²/m²/yrLocation
Neighborhood
Distances are approximate: exact location is not available for this listing
Transport
Education
Shopping & Services
Healthcare
Leisure & Nature
Environment
Photo Tour

facade

terrace patio

kitchen

living room

bedroom

attic

dining room

kitchen

kitchen

kitchen
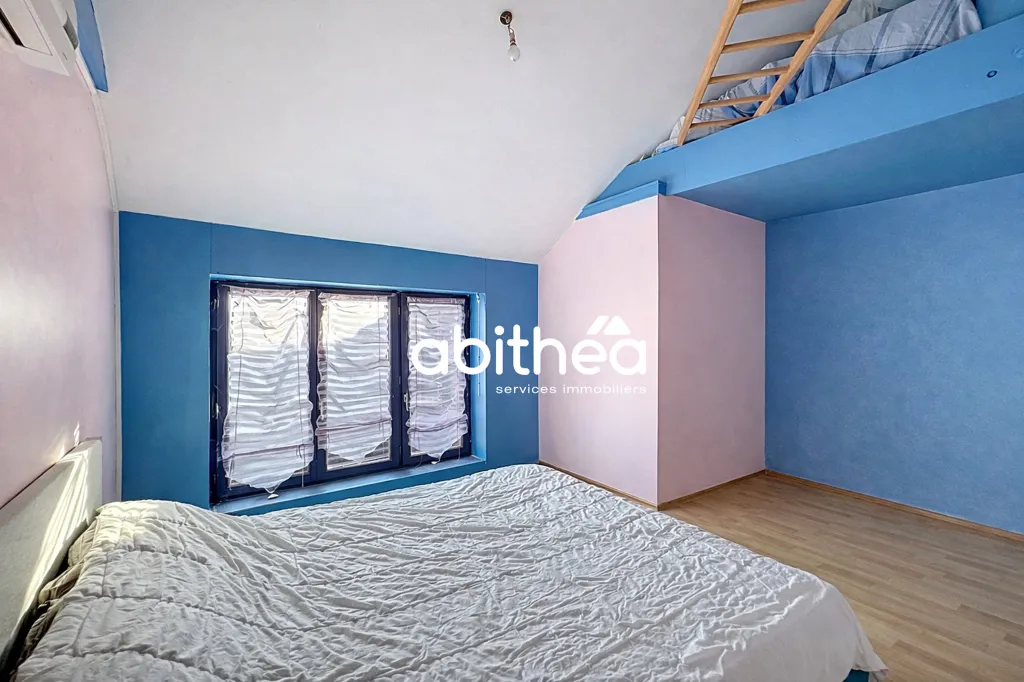
bedroom

hallway entrance

other room

other room

