
This property is no longer available
Mixed-Use Building with Workshop in Uthyres
First seen on One Place on 15 May 2026
Description
This mixed-use building offers approximately 1,100 square metres of floor space, currently utilised for light electronics manufacturing. The space is divided into about 500 square metres of workshop, 500 square metres for residential or office use, and 100 square metres of office space. The property includes ample parking and a separate garage, situated on a 6,020 square metre plot with a rural setting, 40 minutes' drive from Norrköping.
Additional Features
Photos by Category
Source of photos: hemnet.se
Location
Neighborhood
Distances are approximate: exact location is not available for this listing
Transport
Education
Shopping & Services
Healthcare
Leisure & Nature
Photo Tour
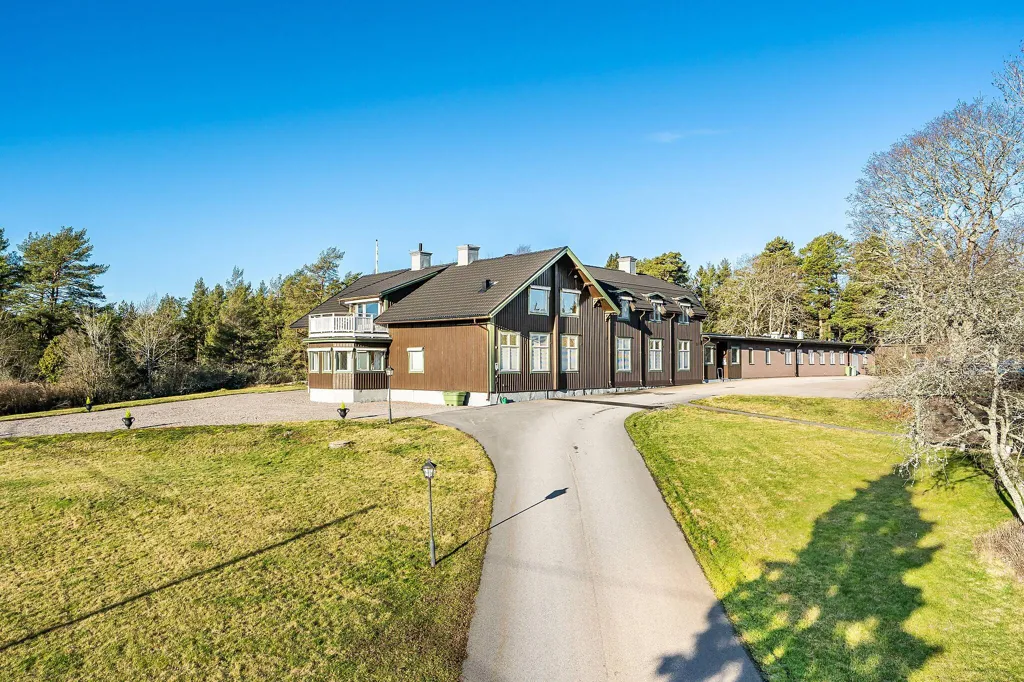
facade
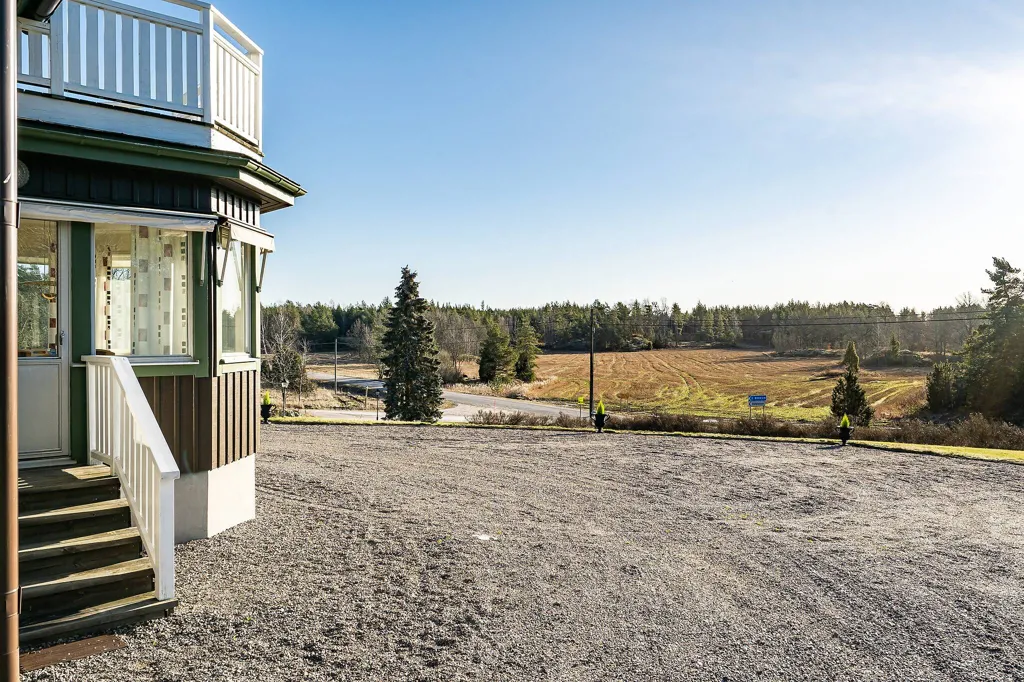
balcony
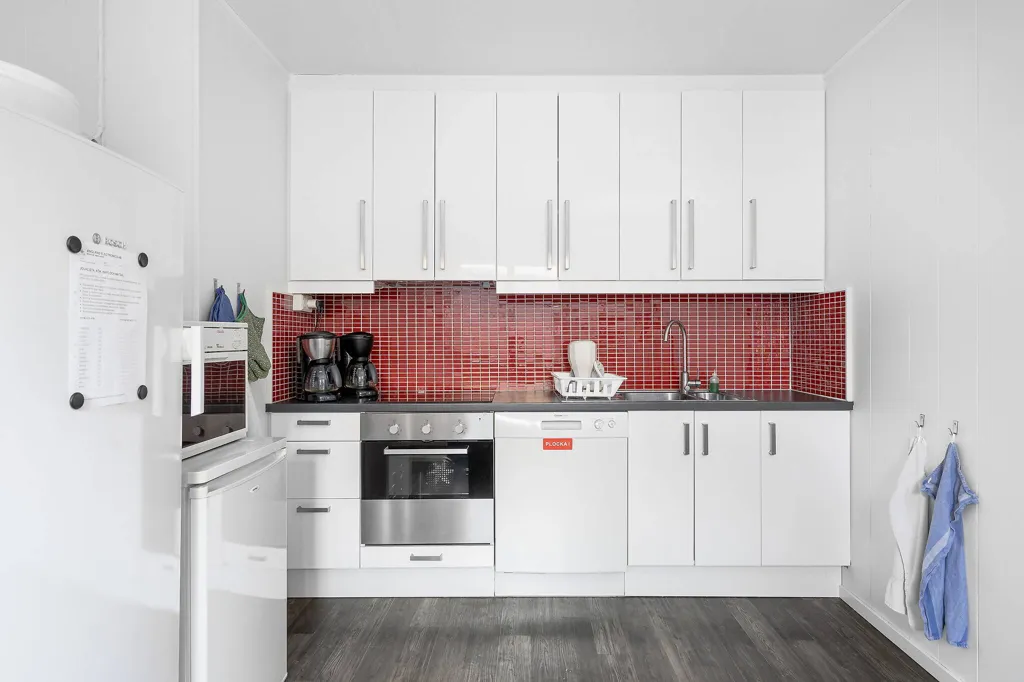
kitchen

dining room

bathroom
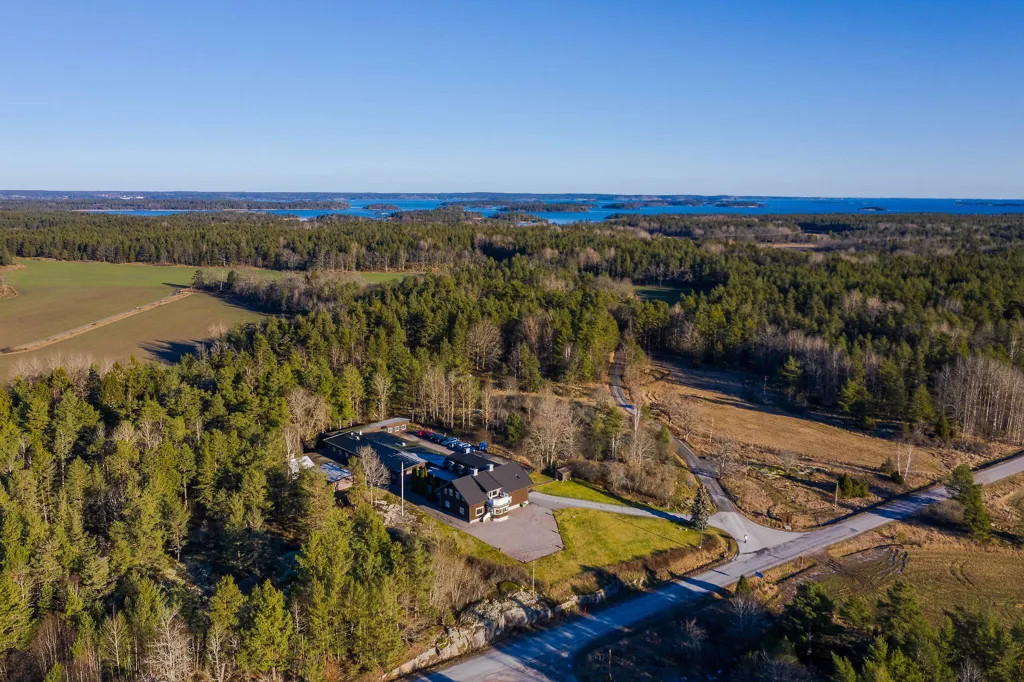
facade
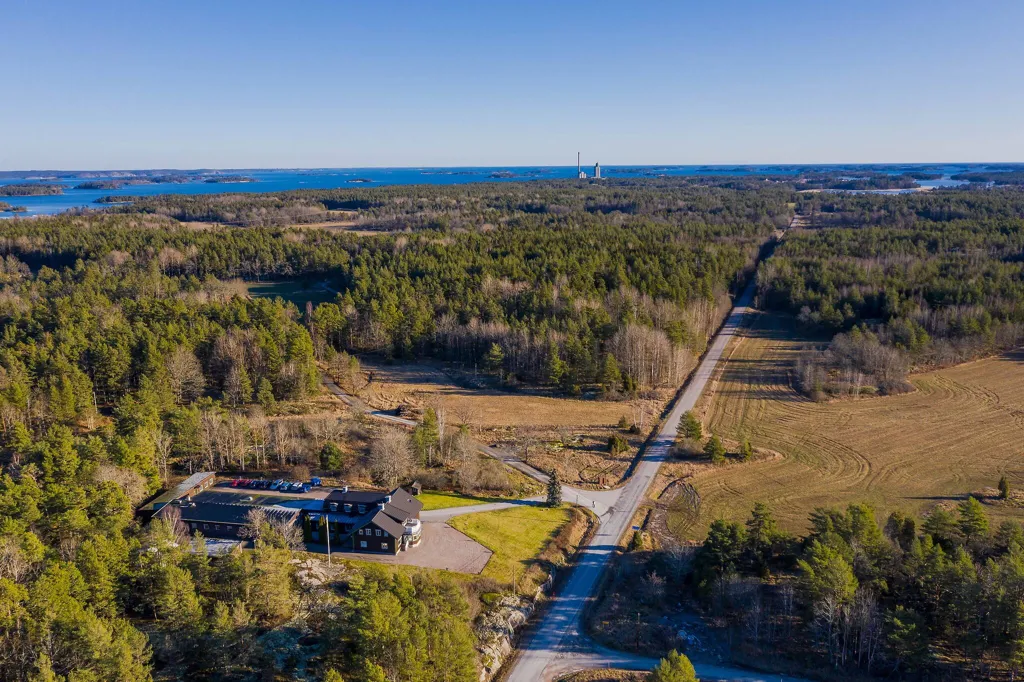
land plot
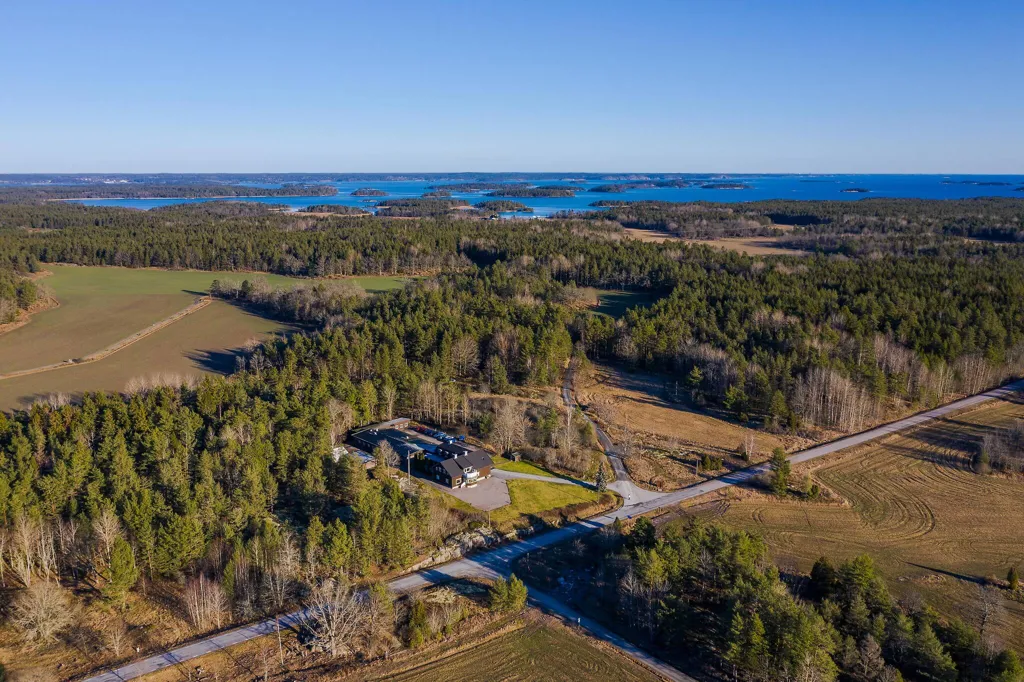
land plot
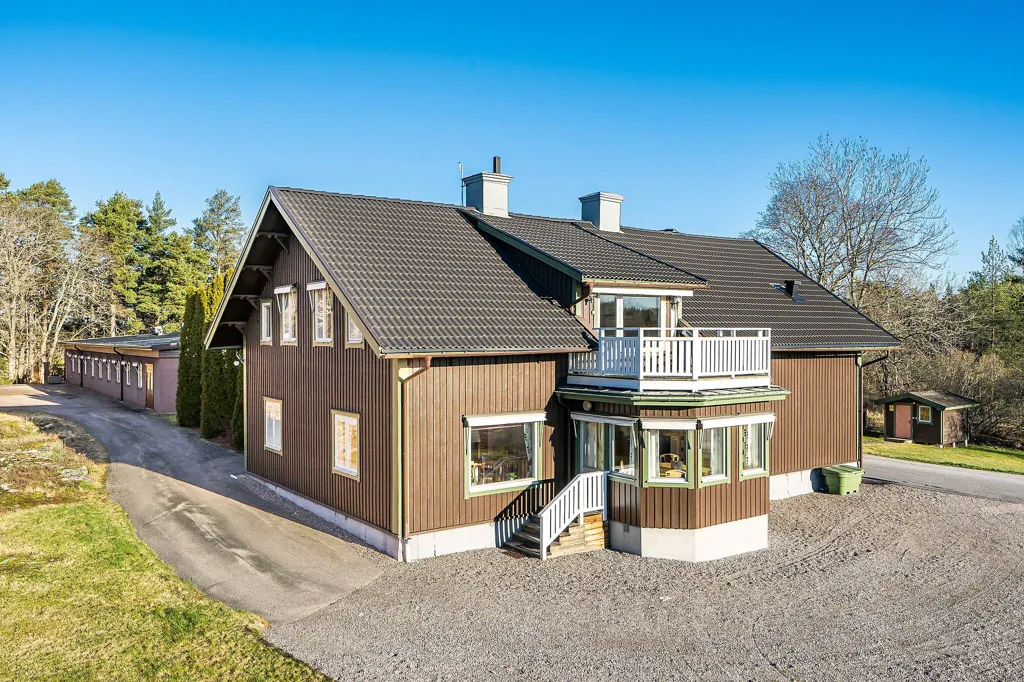
facade
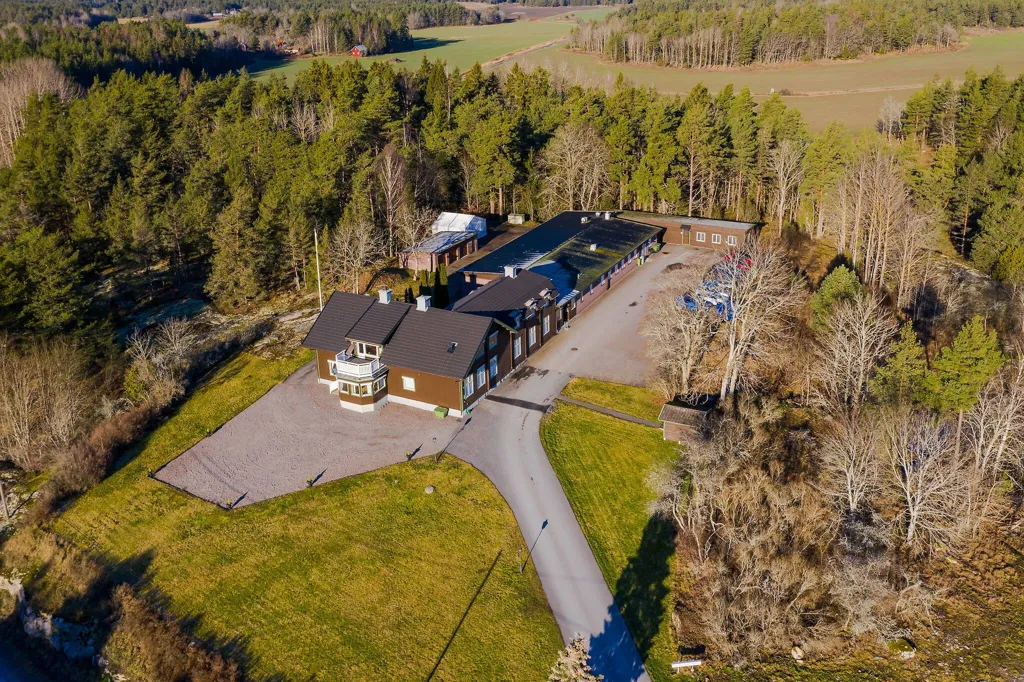
facade
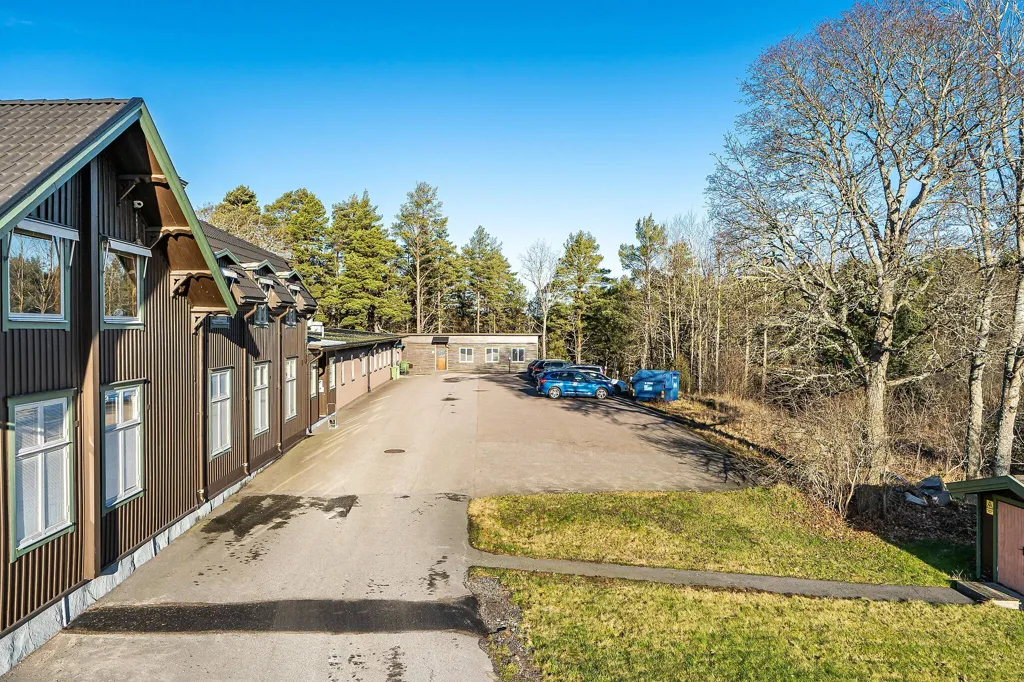
facade
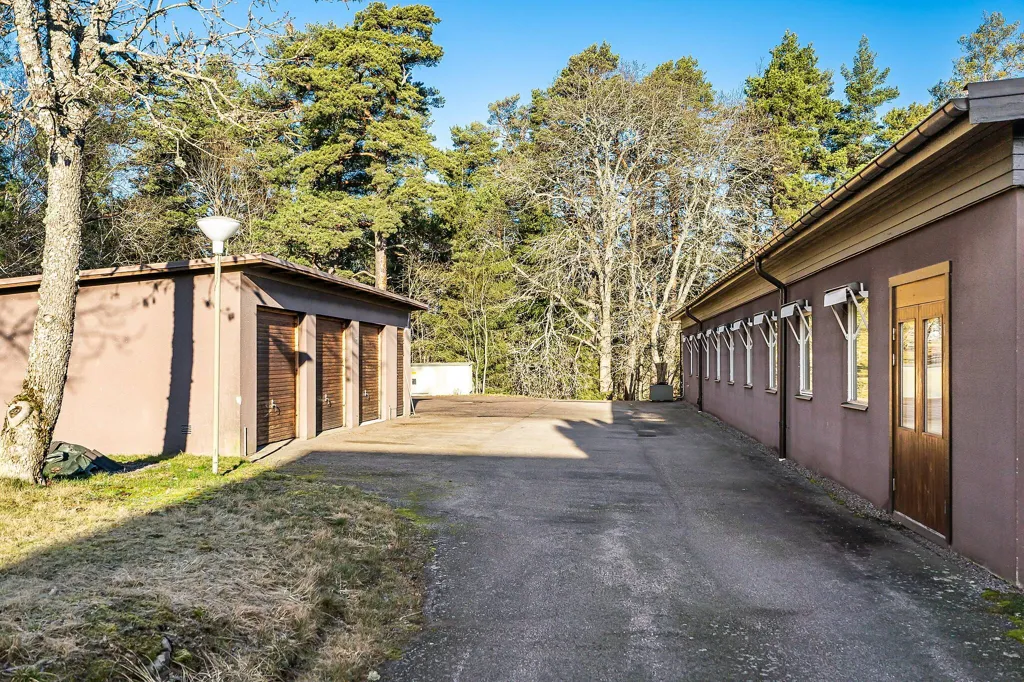
driveway
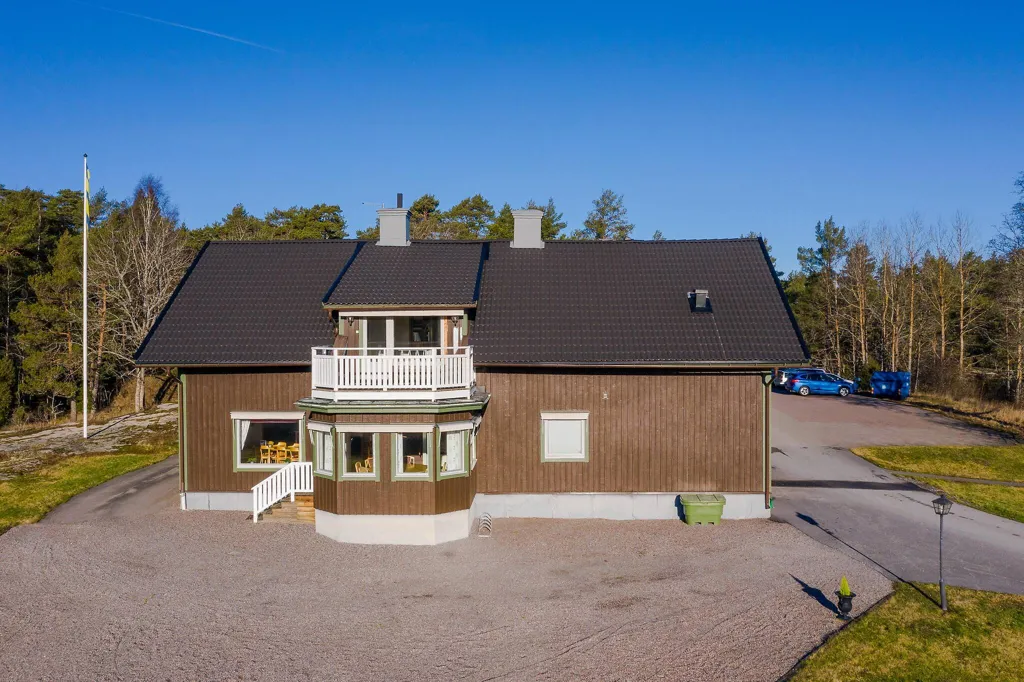
facade
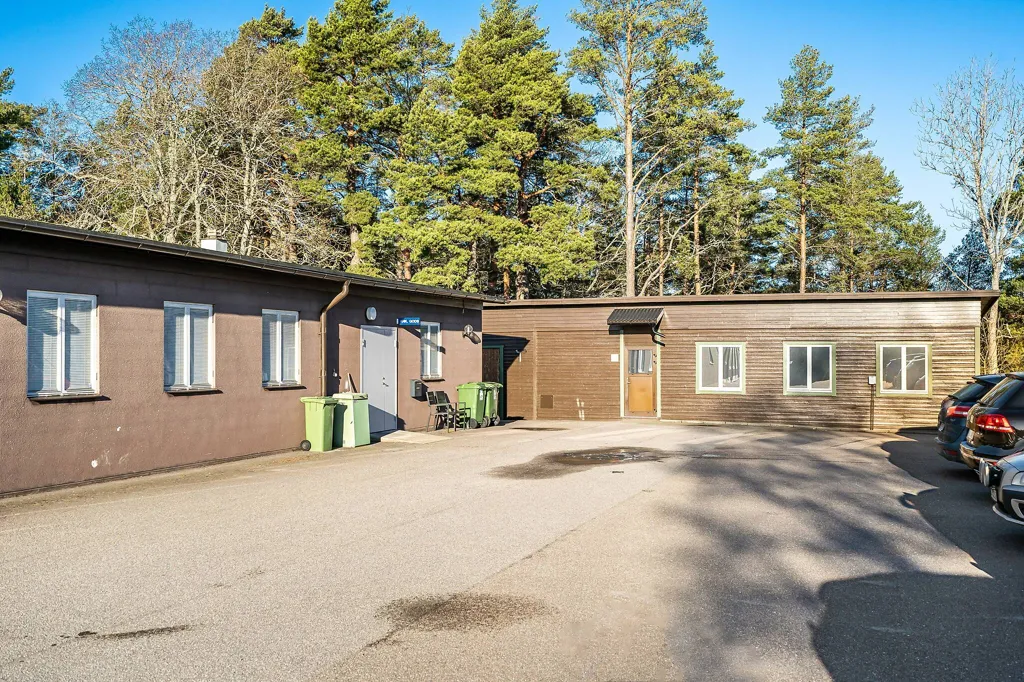
driveway
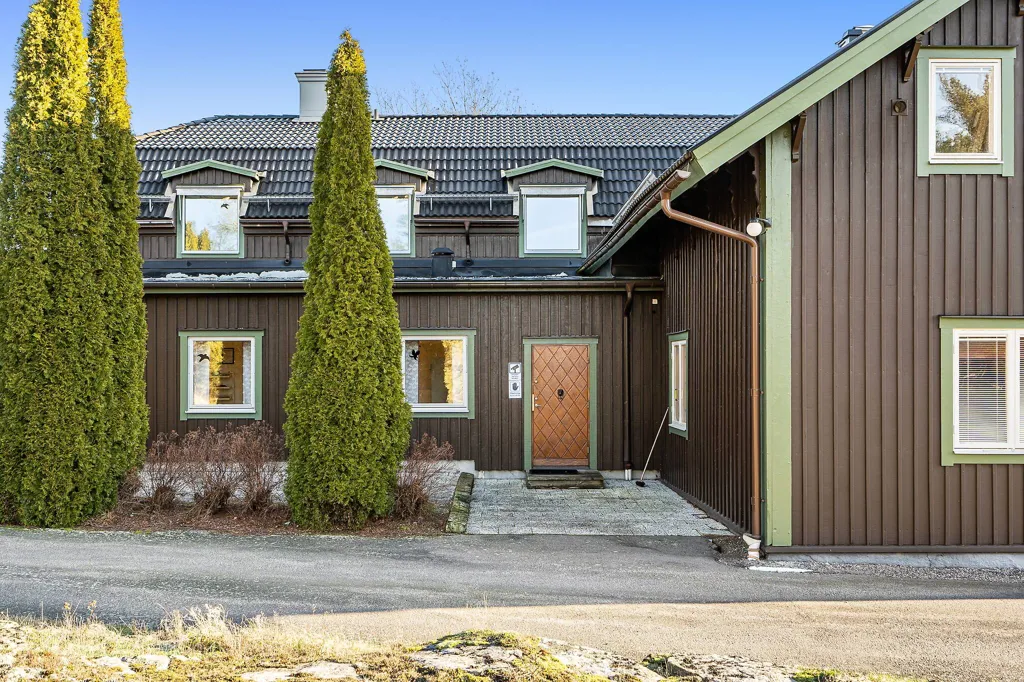
facade
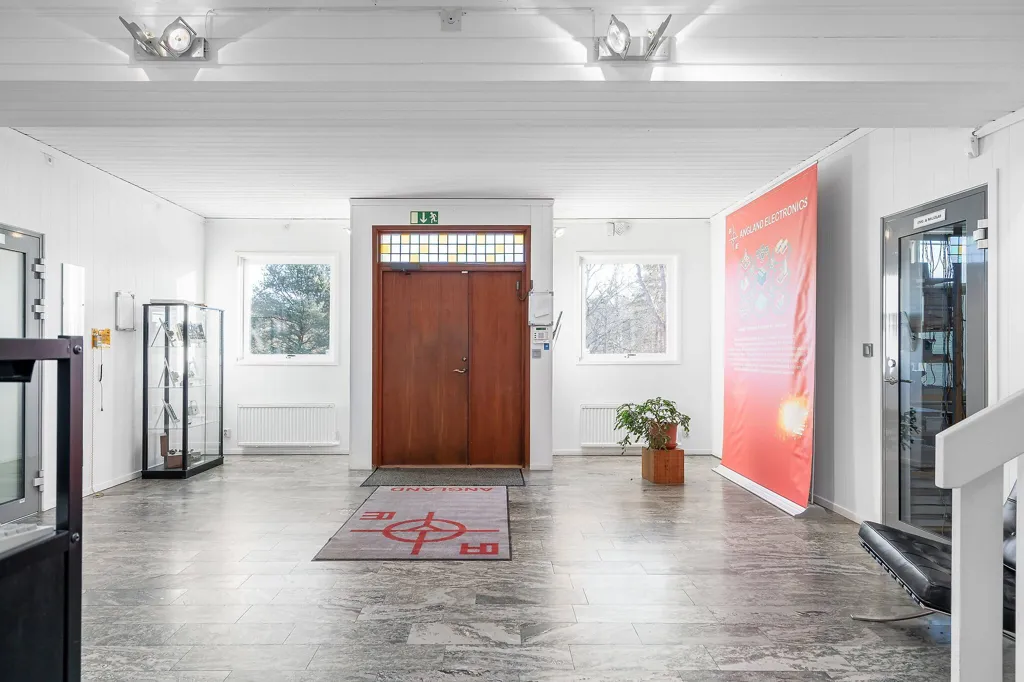
hallway entrance
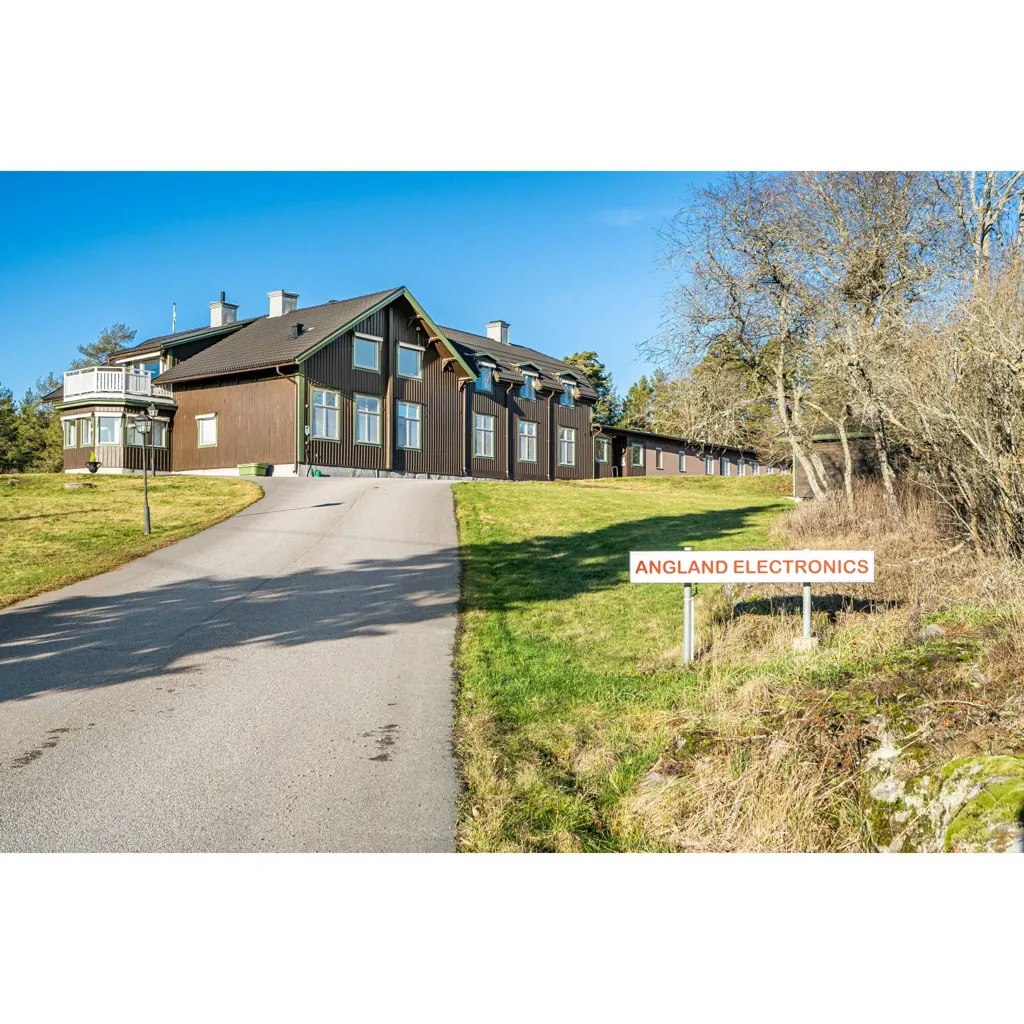
facade
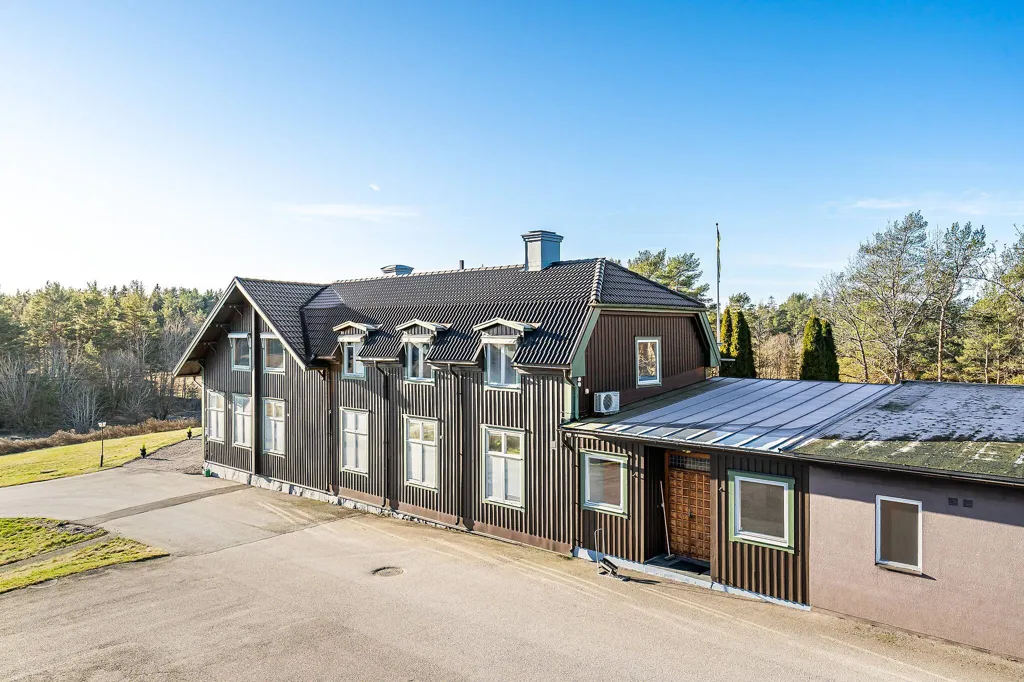
facade
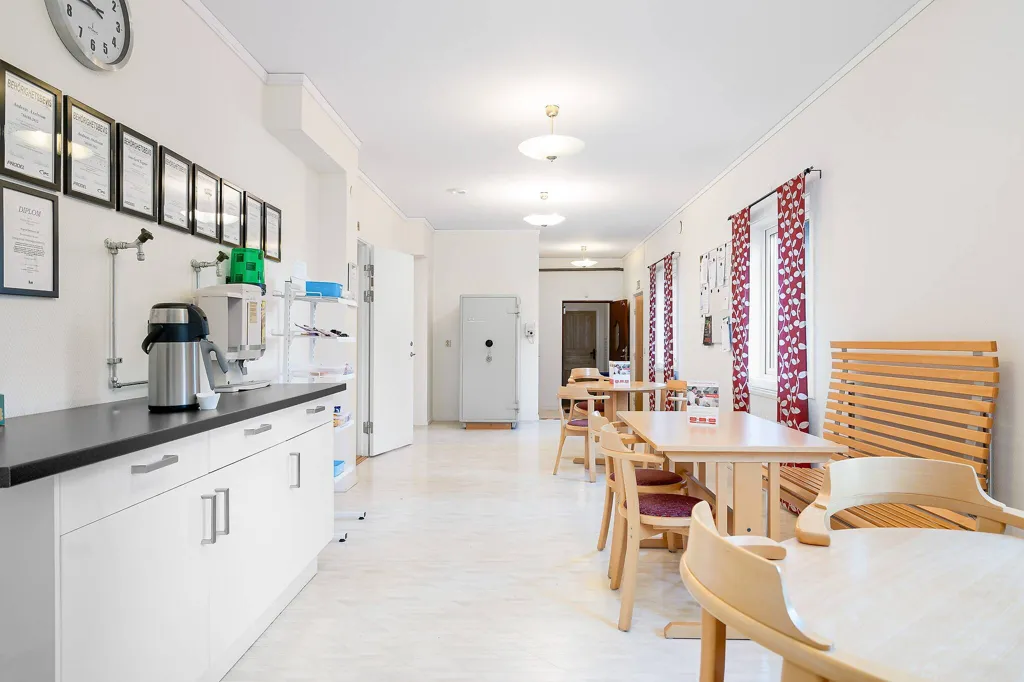
dining room
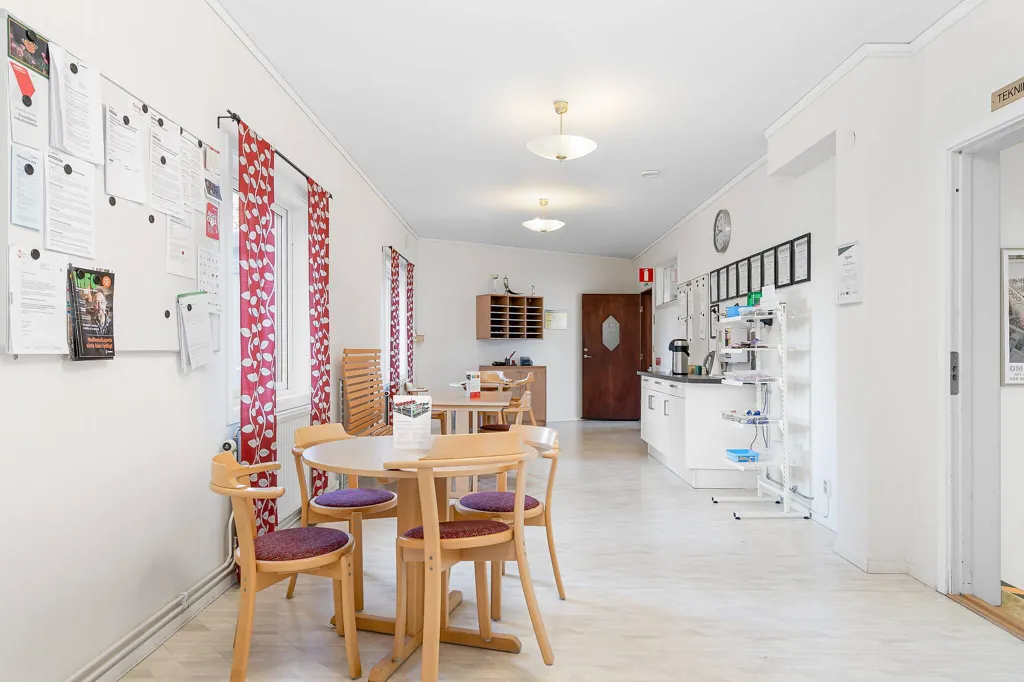
dining room
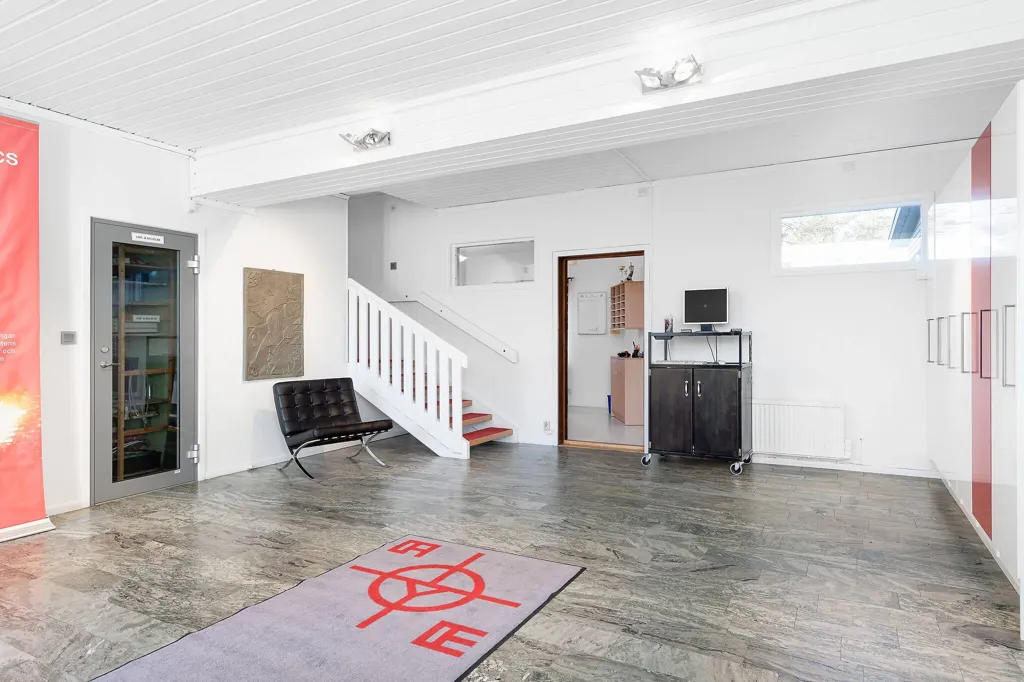
leisure room
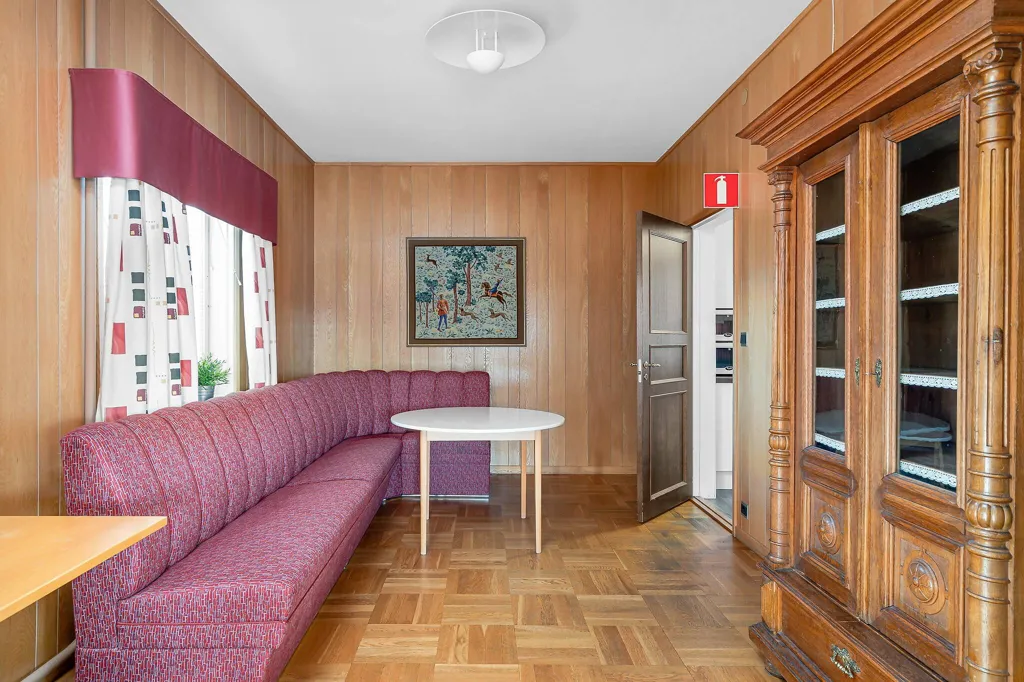
dining room
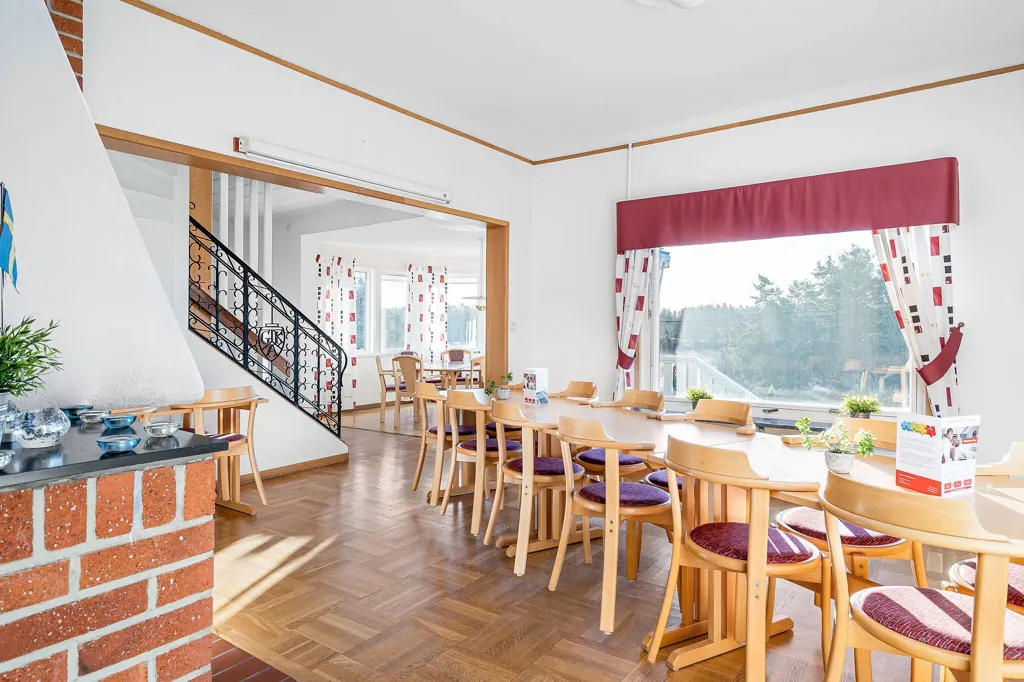
dining room

dining room

staircase

dining room

dining room

home office

home office

home office

dining room

home office

other room

other room

other room

other room

utility room

utility room

home office

home office

utility room

utility room

home office

home office

utility room


