
This property is no longer available
Mixed-Use Building with Development Potential in Wangenried
First seen on One Place on 6 Aug 2026
Description
This mixed-use building, constructed in 1974, features four floors and a total living area of approximately 662 m². It offers balconies with panoramic views, a current ground floor area used for gastronomy, and the potential for conversion into residential units or commercial use. The property includes a basement with technical and storage spaces, several outdoor parking spots, and two separate garages, along with an additional garage in the basement. The site also offers optional adjacent development land.
Additional Features
Photos by Category
Source of photos: realadvisor.ch
Price History
No price changes recorded for this property yet.
Location
Neighborhood
Amenities within walking distance (500m) are highlighted
Transport
Education
Shopping & Services
Healthcare
Leisure & Nature
Environment
Photo Tour

facade

balcony

kitchen

home office

living room

dining room

dining room

dining room

facade
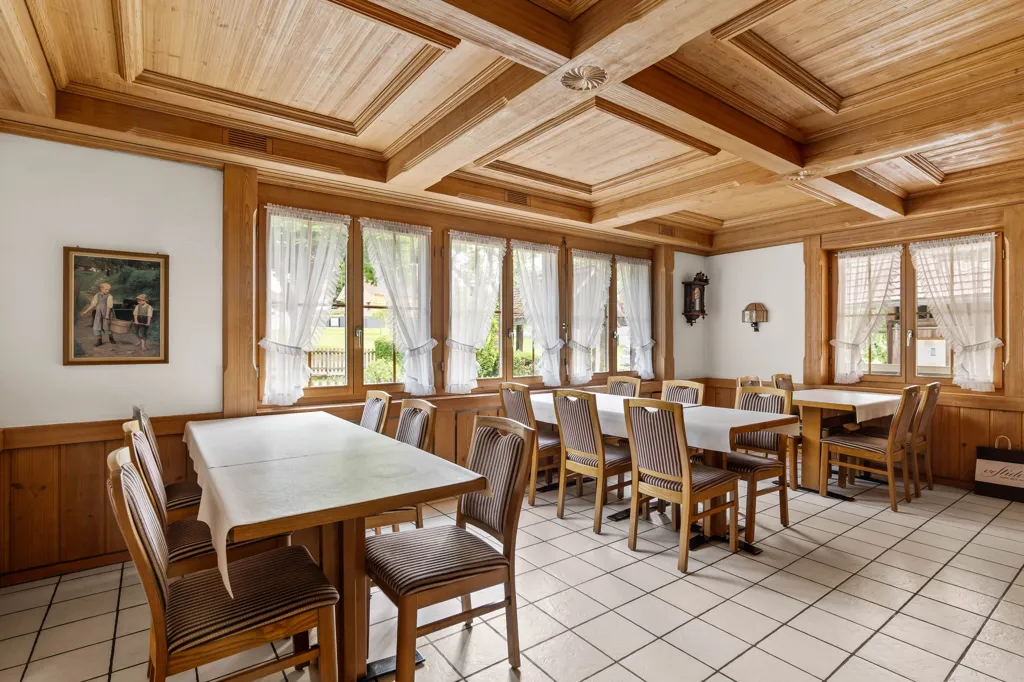
dining room

kitchen

dining room
