

Mixed-Use Building with Development Potential in Malling
Descripción
This mixed-use building in Malling comprises three commercial units and a residential space, offering a total of 285 m² for business and 113 m² for living. The property features a spacious cellar of 103 m² and a large plot of 2,400 m², providing opportunities for expansion. Situated in a green area with proximity to the coast and nature, it is well-positioned for both business and residential use.
Características adicionales
Fotos por categoría
Fuente de las fotos: realmaeglerne.dk
Historial de precios
Todavía no se ha registrado ningún cambio de precio en esta vivienda.
Ubicación
Barrio
Se destacan los servicios que están a poca distancia a pie (500 m)
Transporte
Educación
Comercios y servicios
Salud
Ocio y naturaleza
Photo Tour
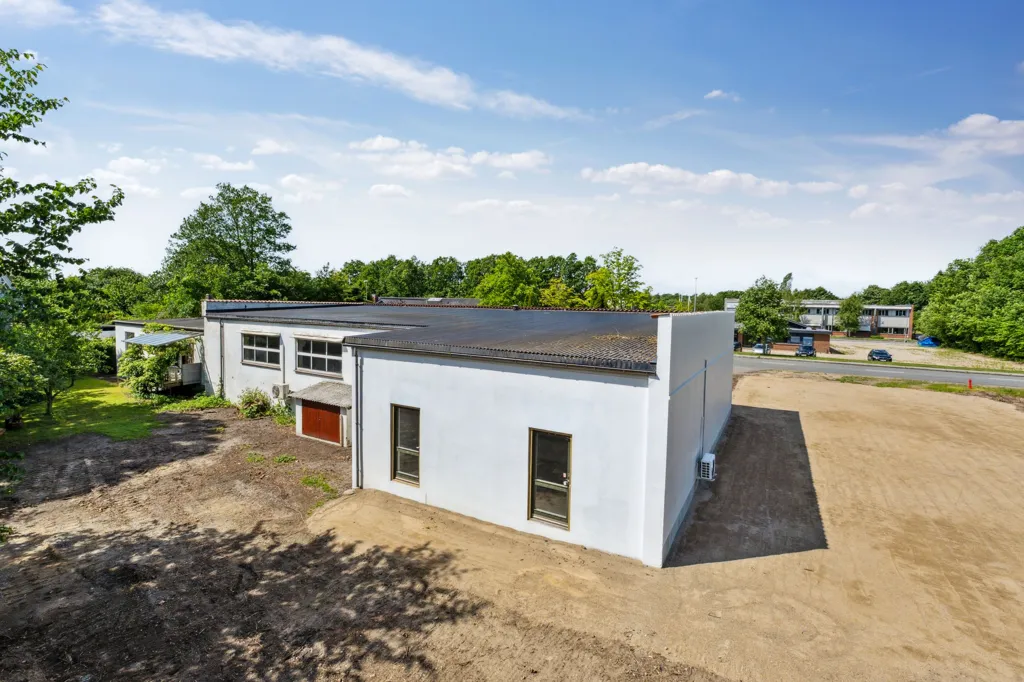
facade
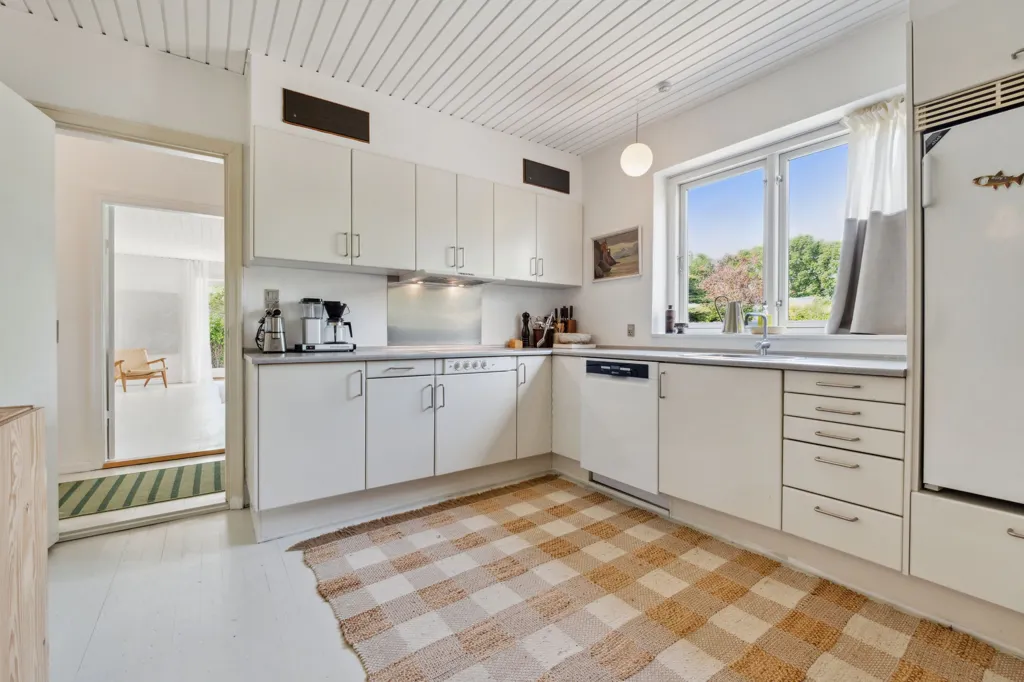
kitchen
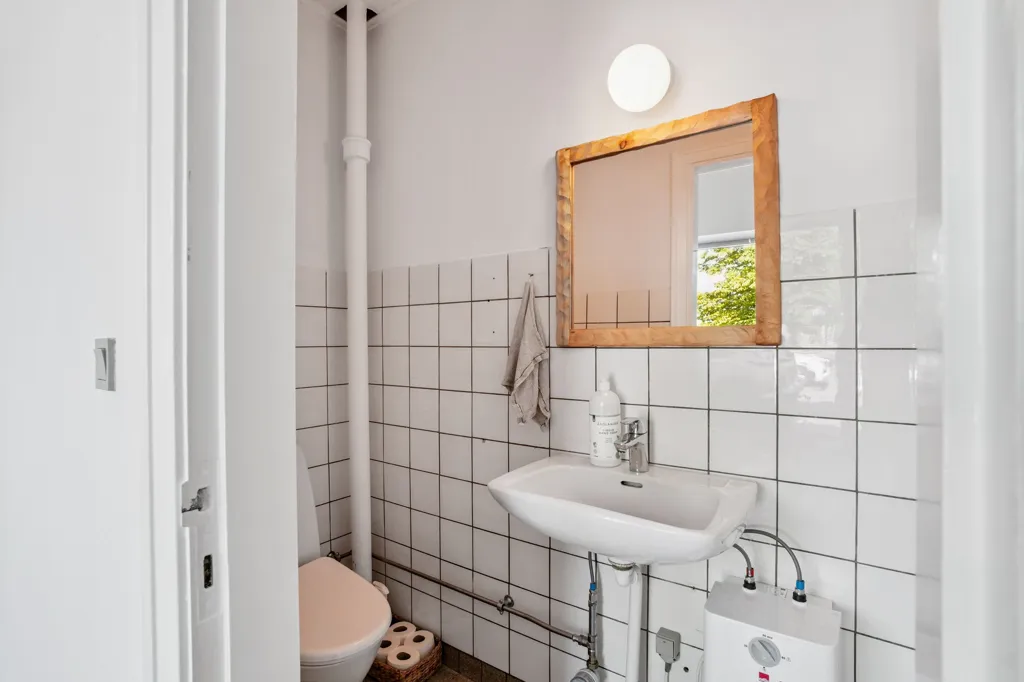
bathroom
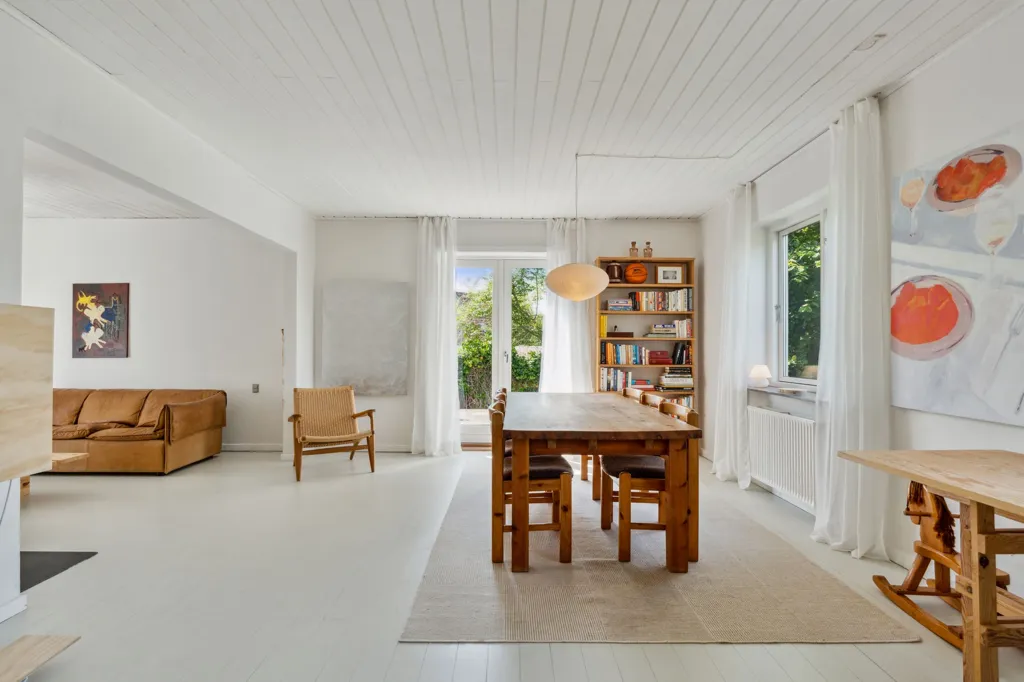
dining room
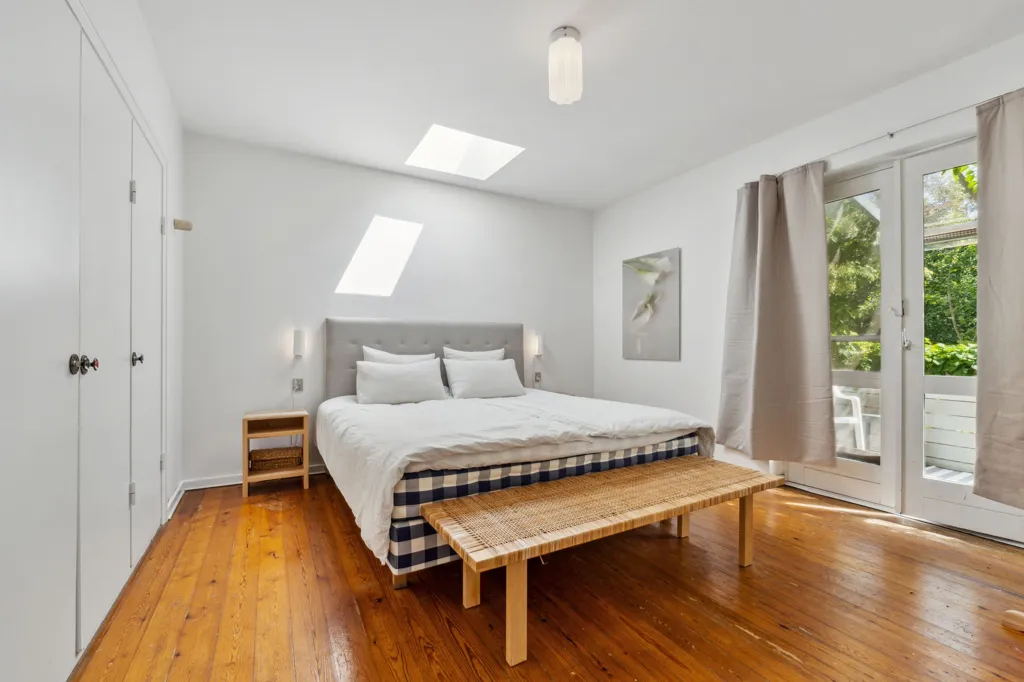
bedroom
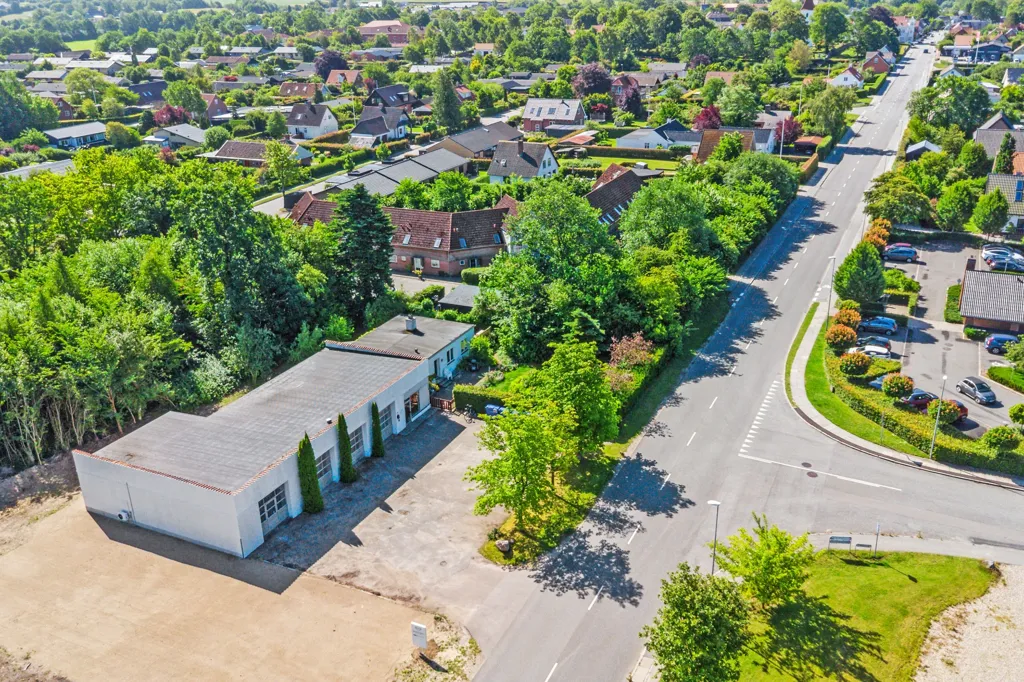
facade
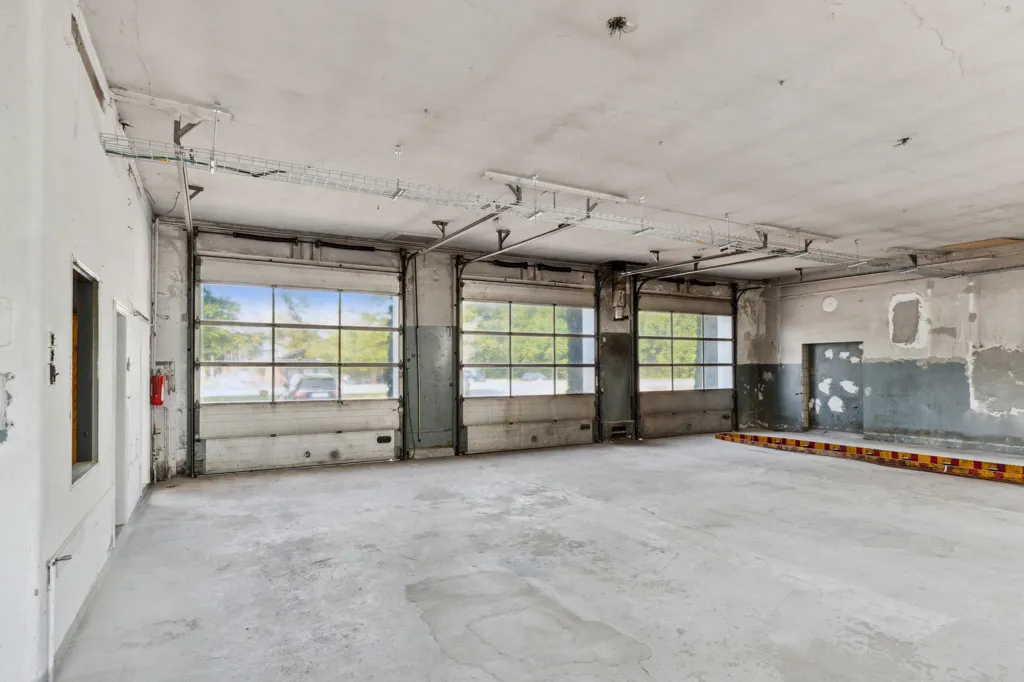
other room
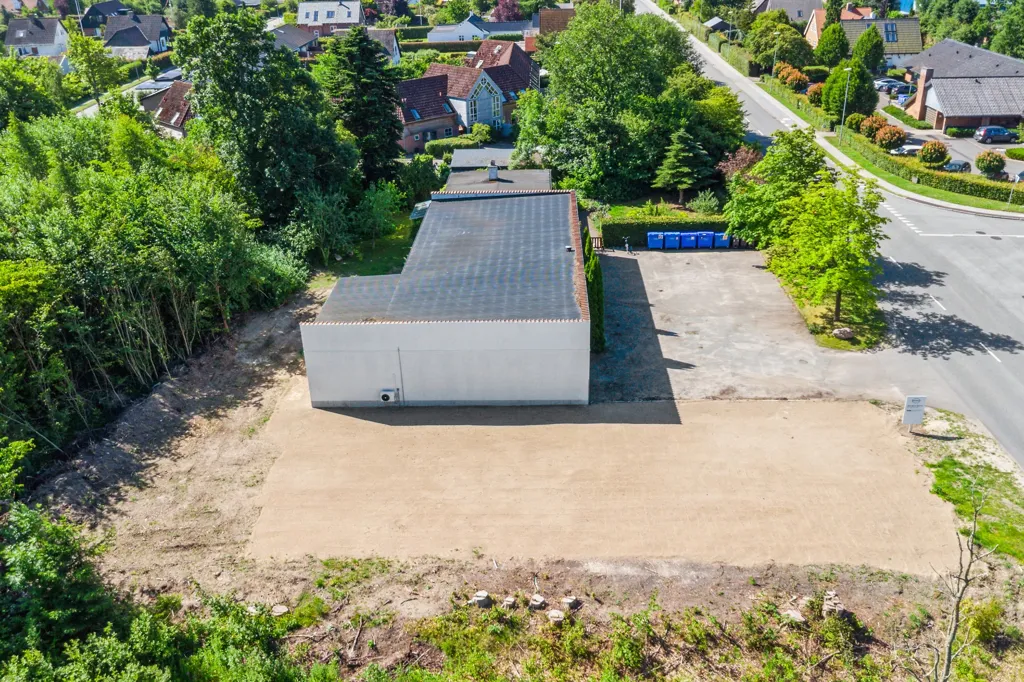
driveway
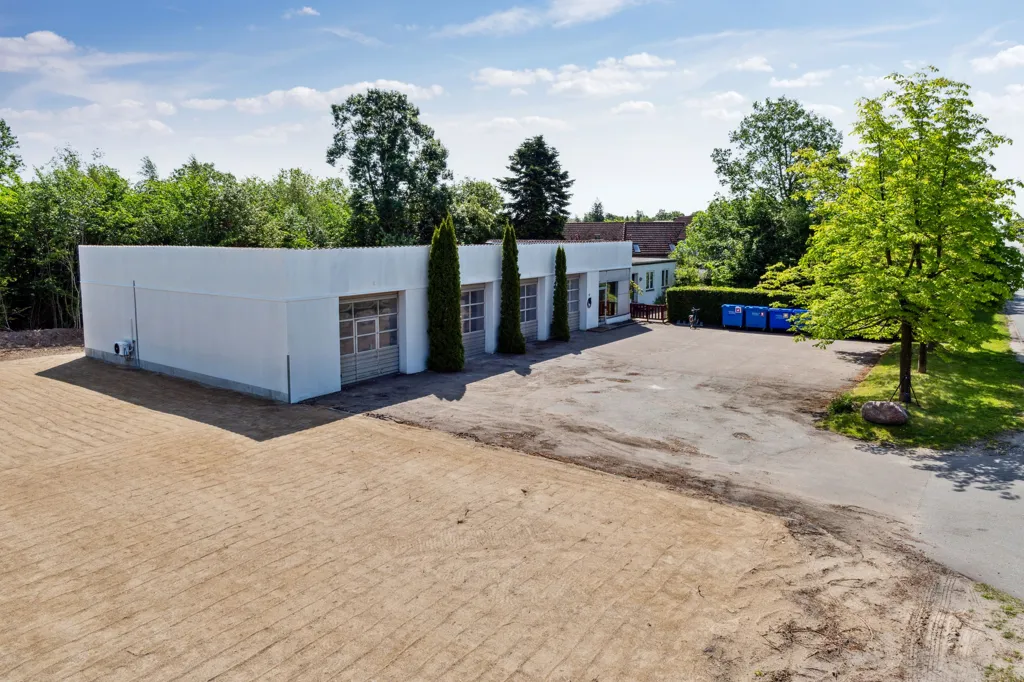
facade
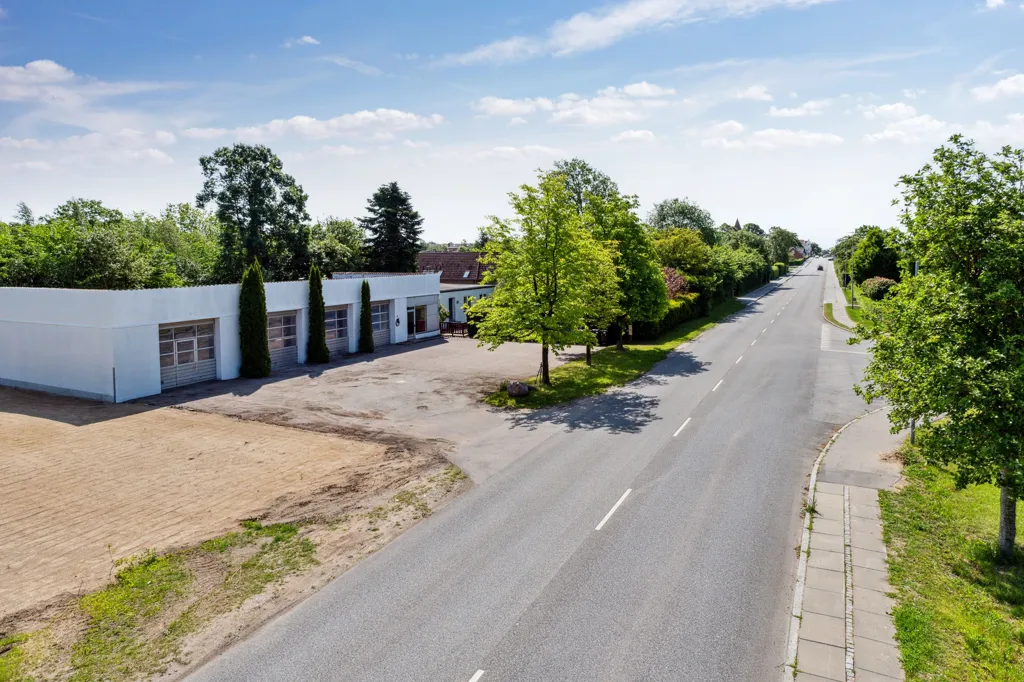
driveway
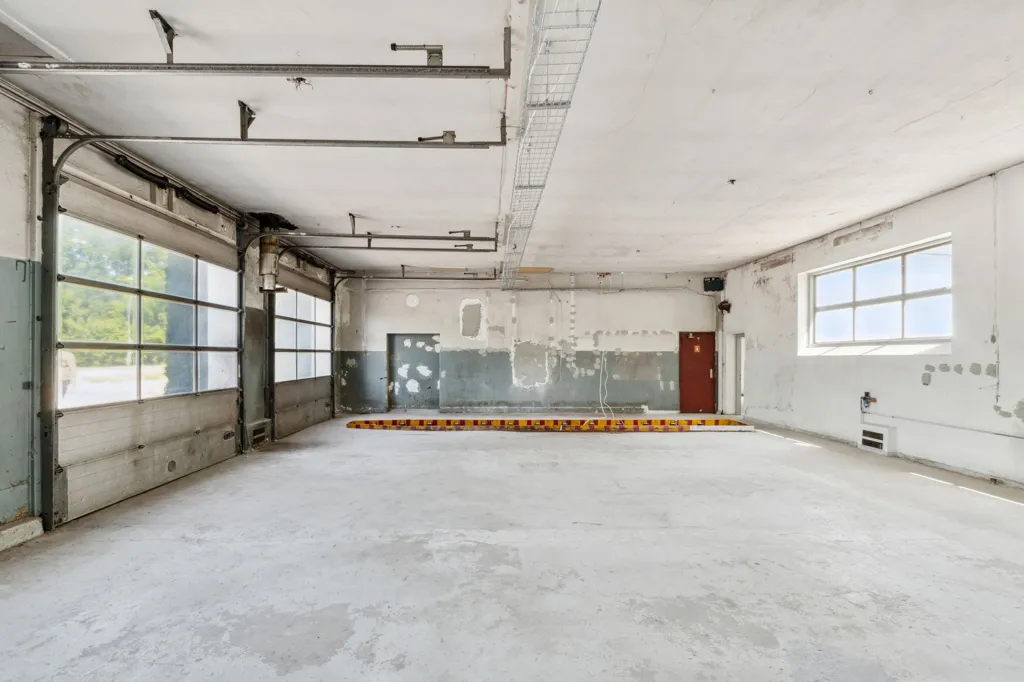
garage
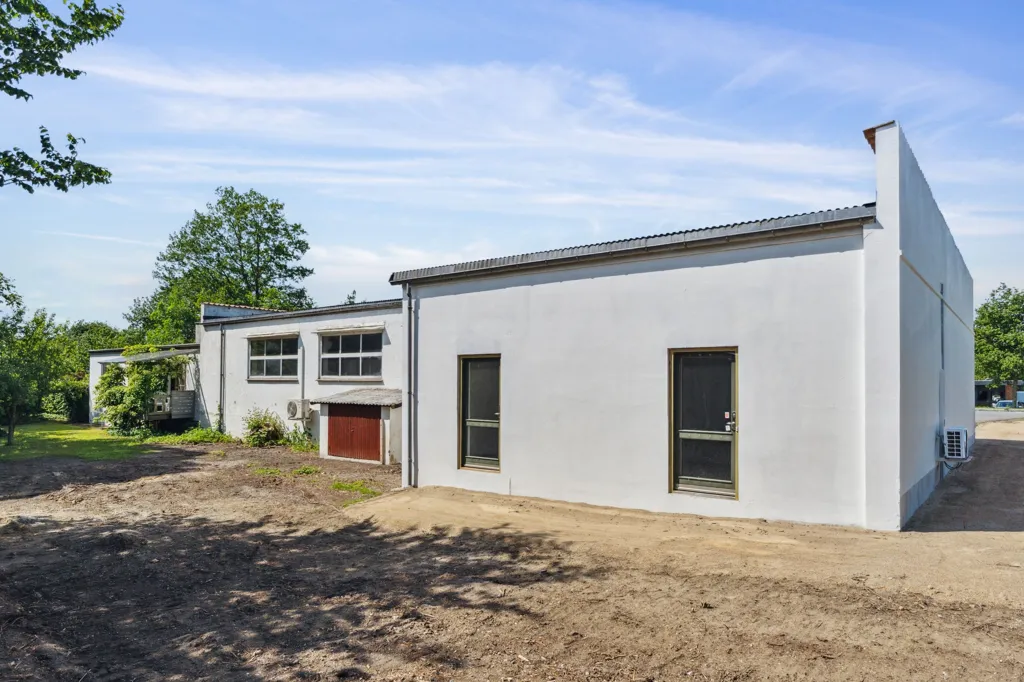
facade
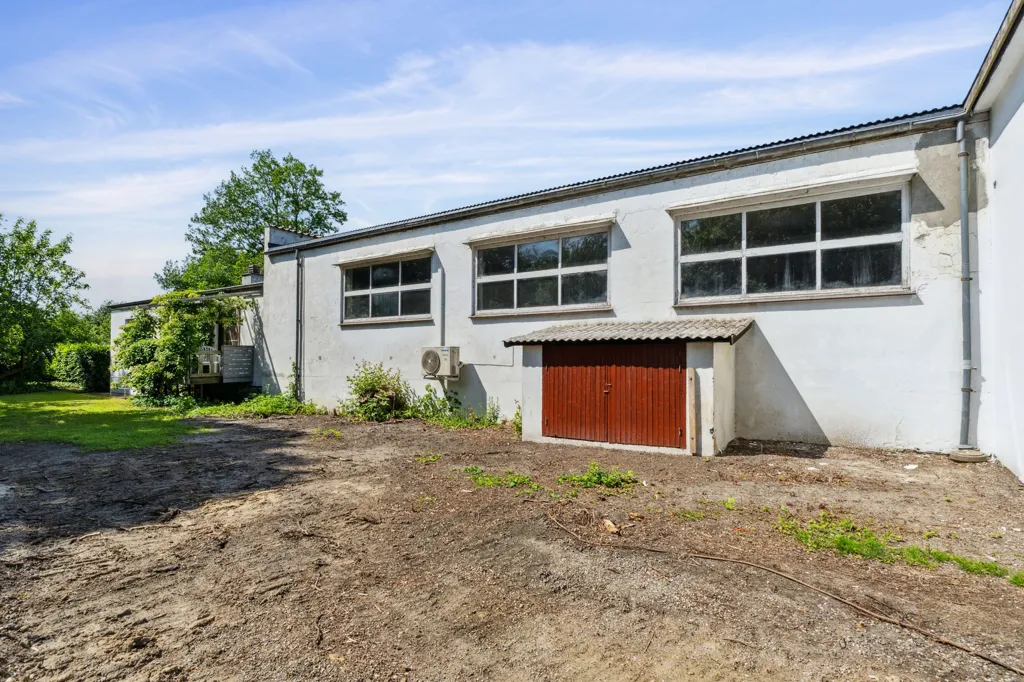
courtyard
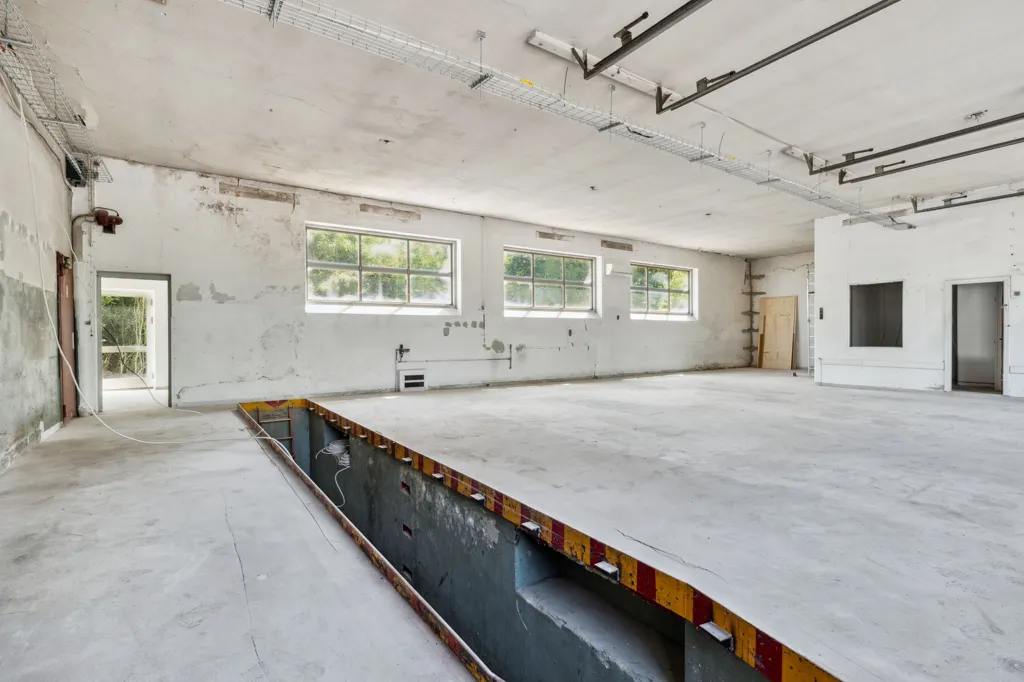
other room
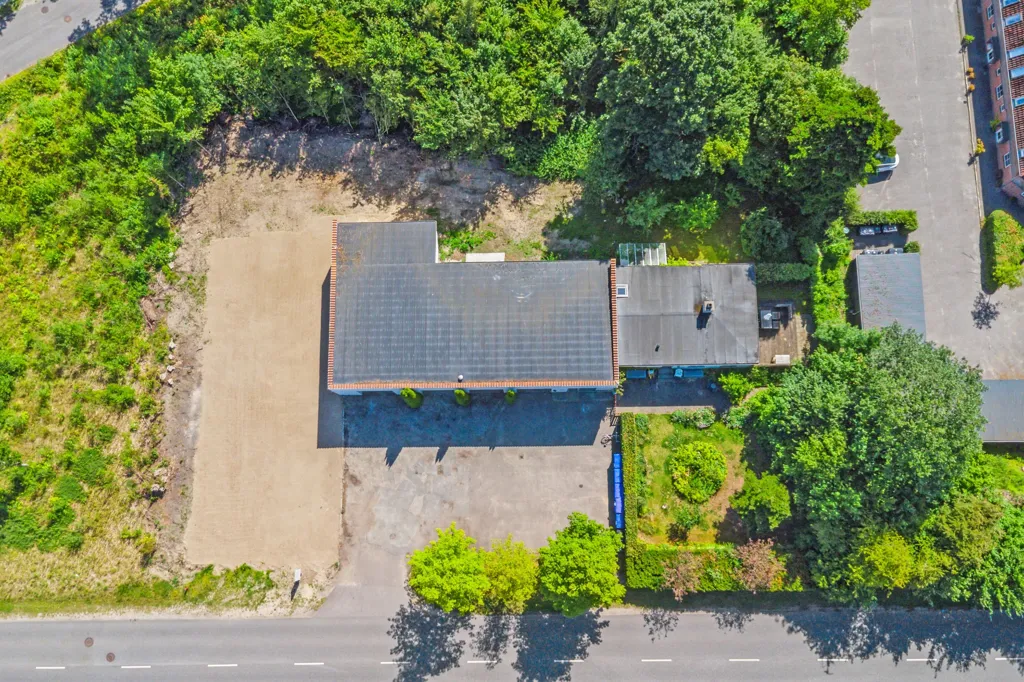
facade
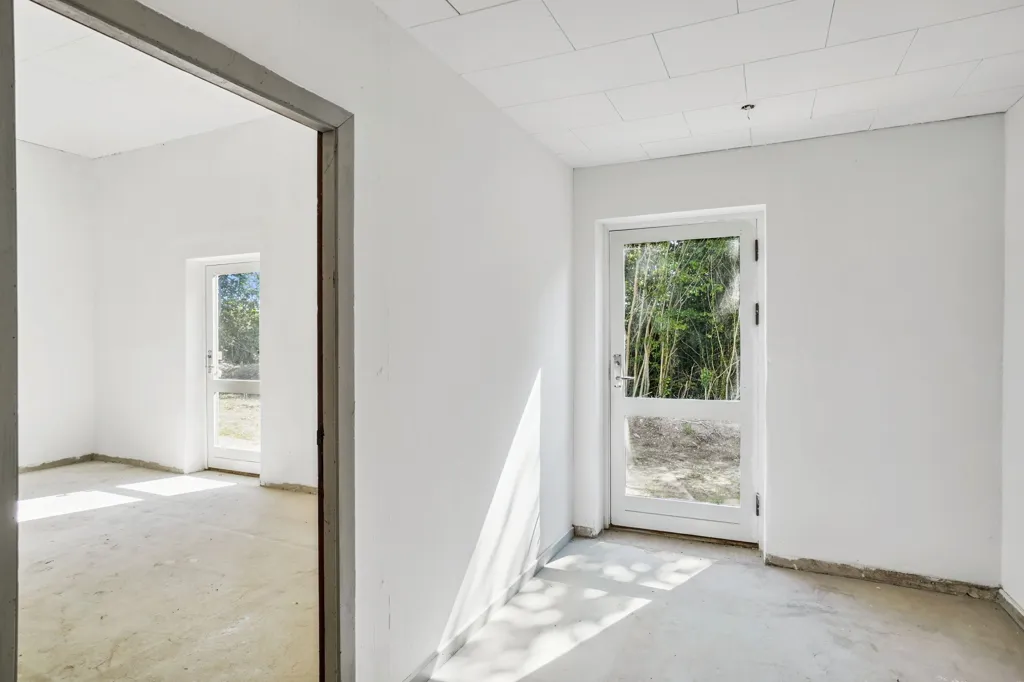
other room
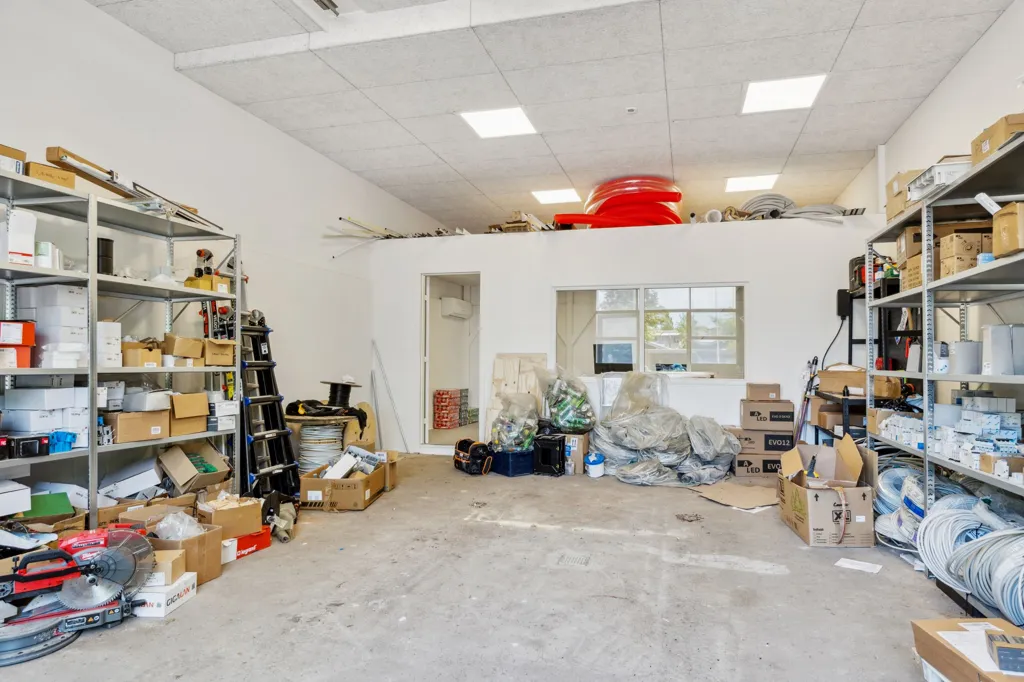
utility room
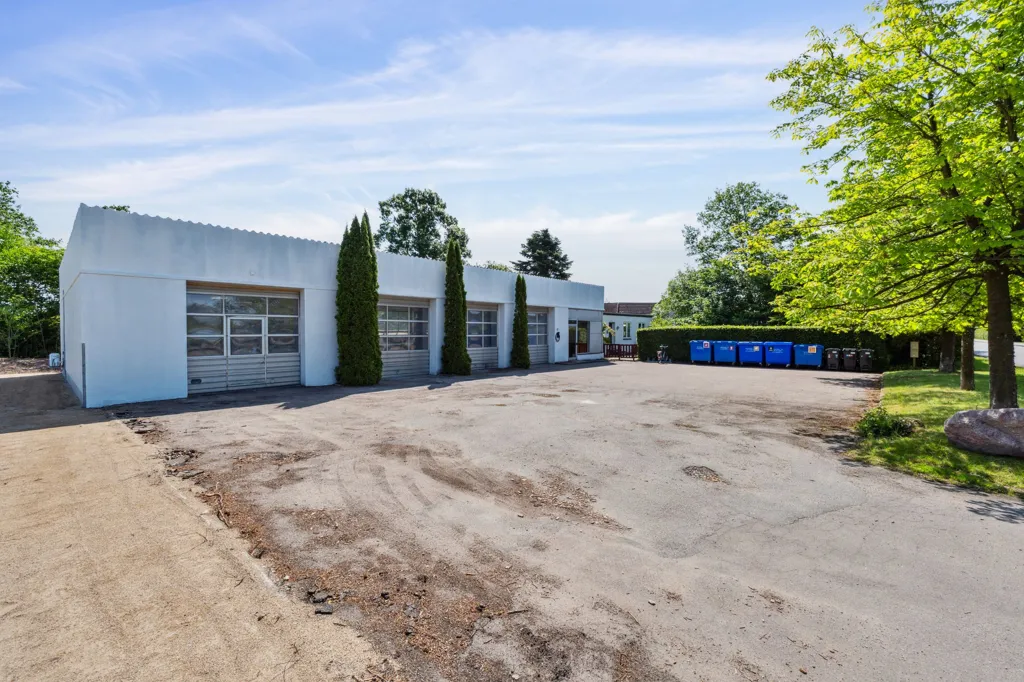
driveway
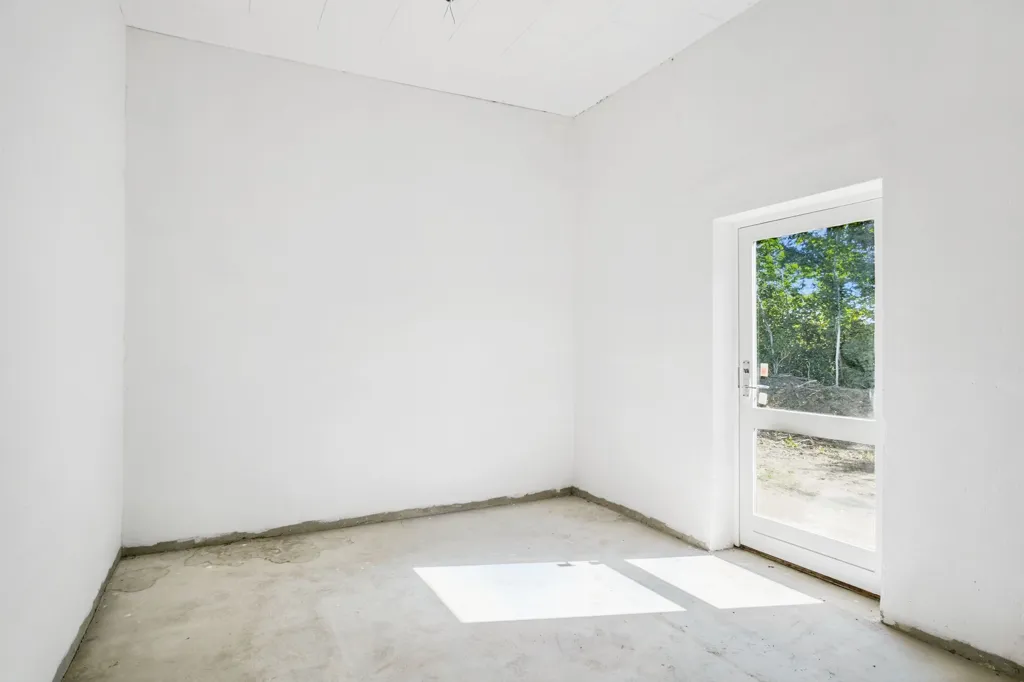
other room
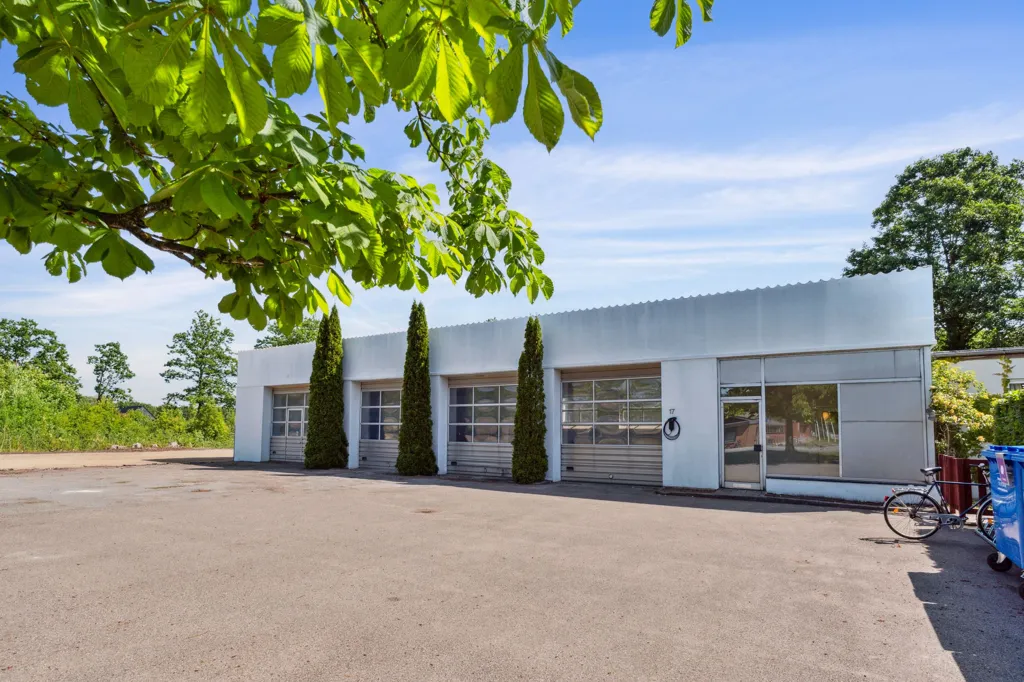
facade
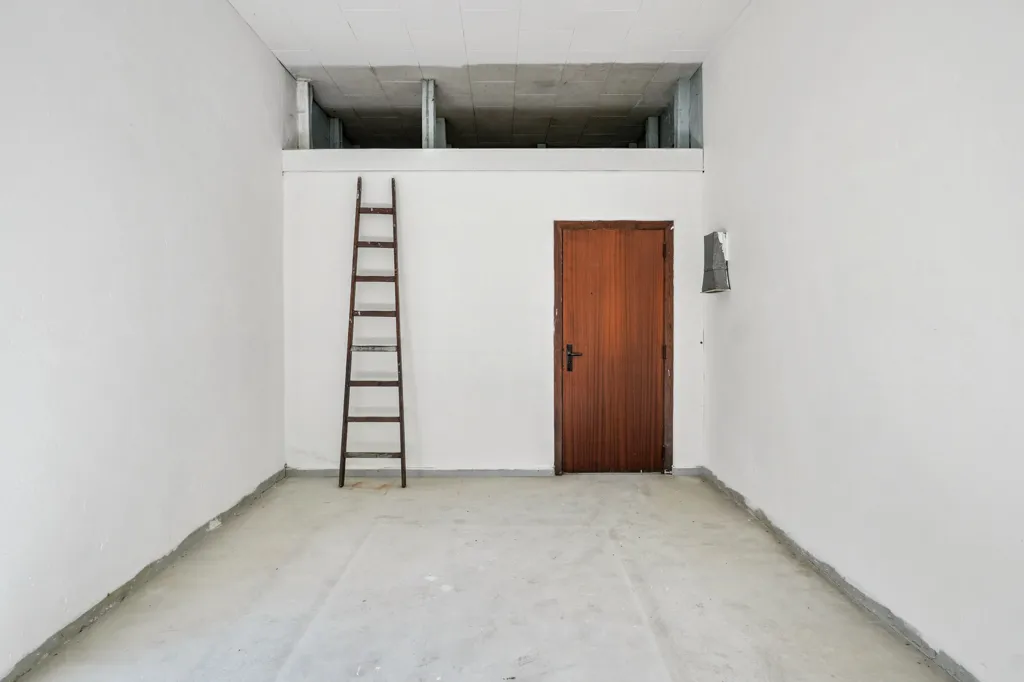
other room
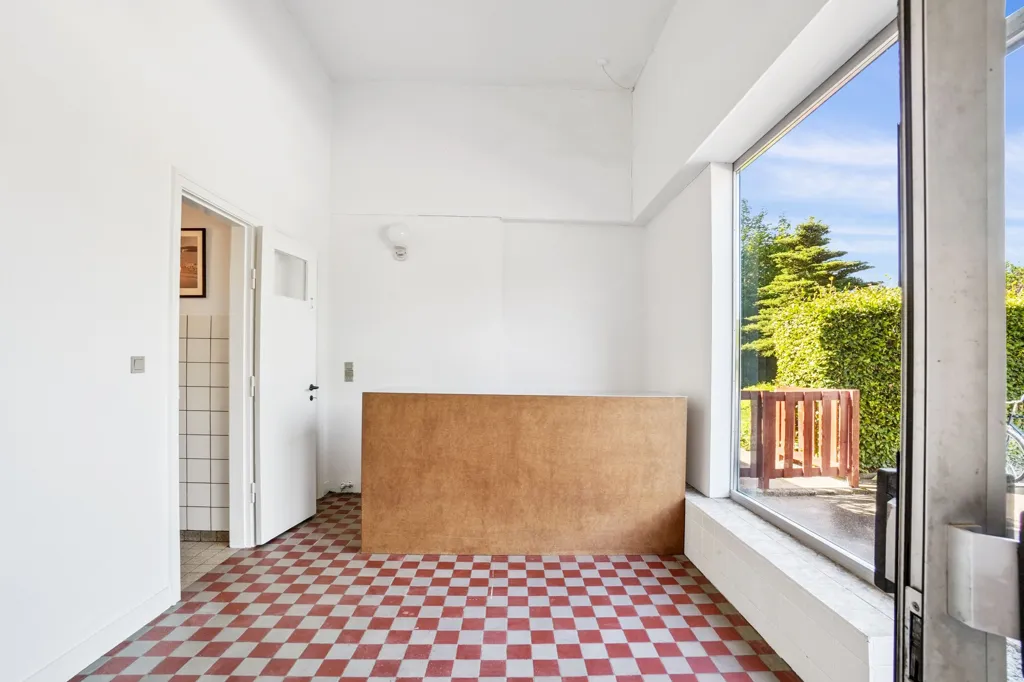
hallway entrance
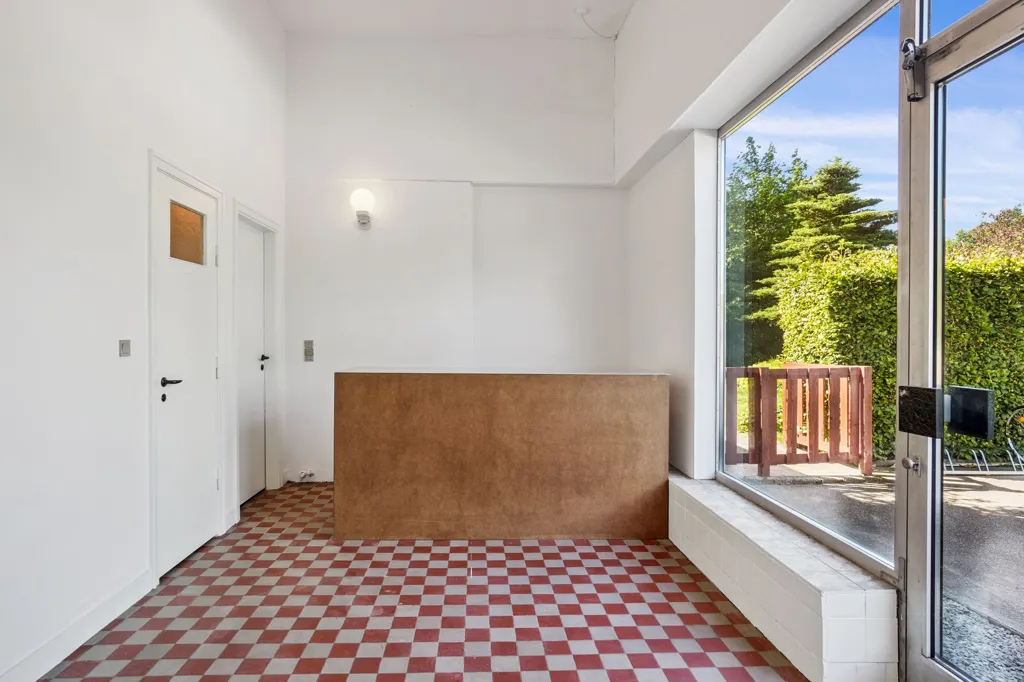
hallway entrance
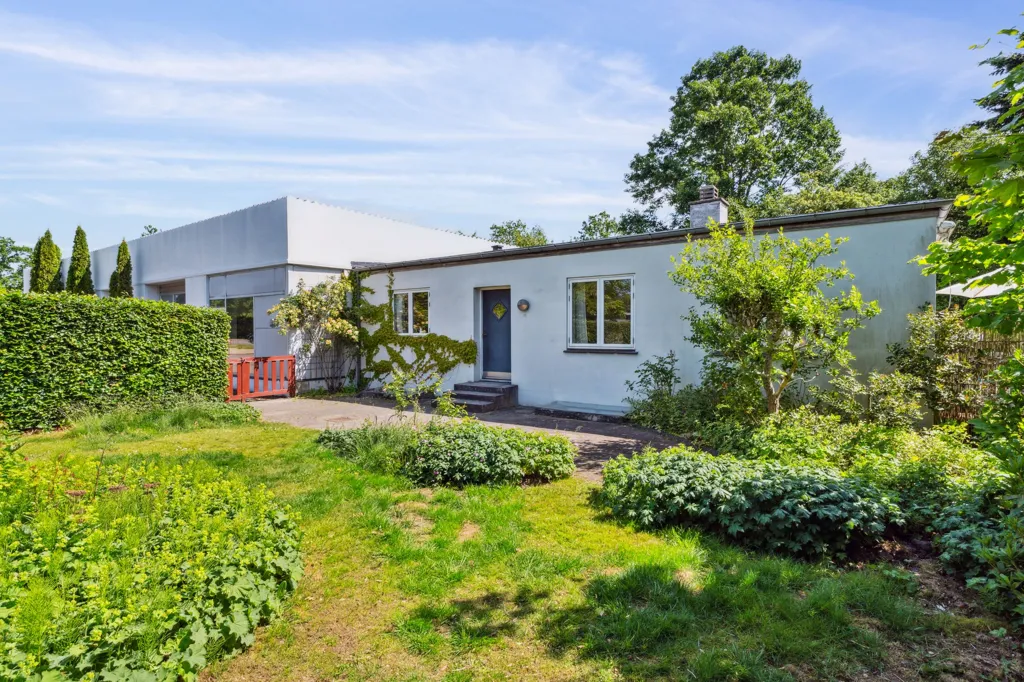
garden
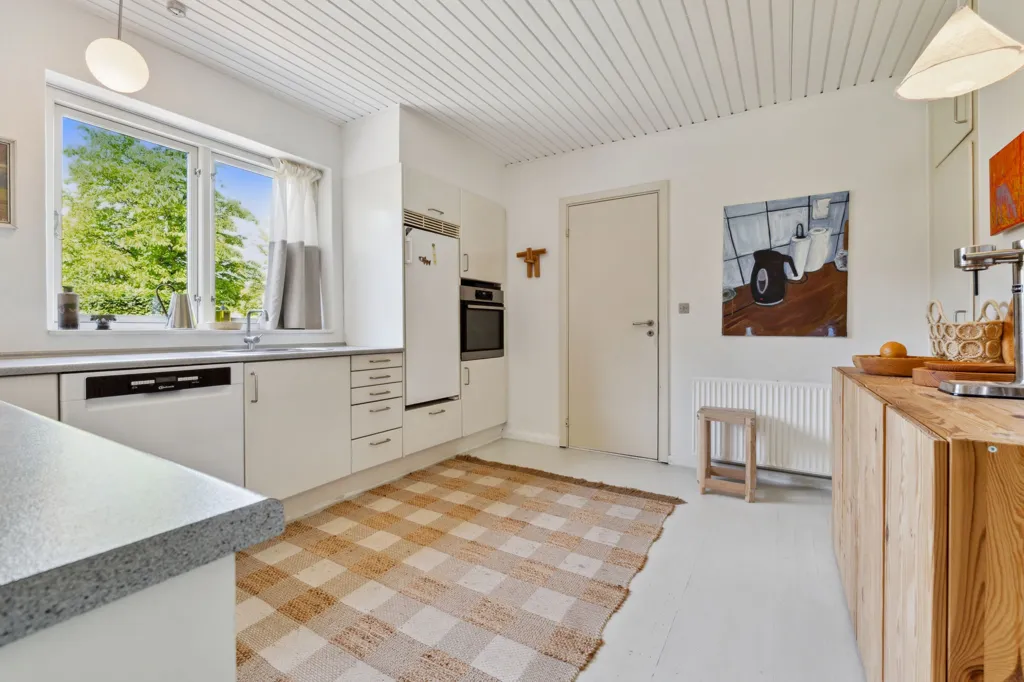
kitchen
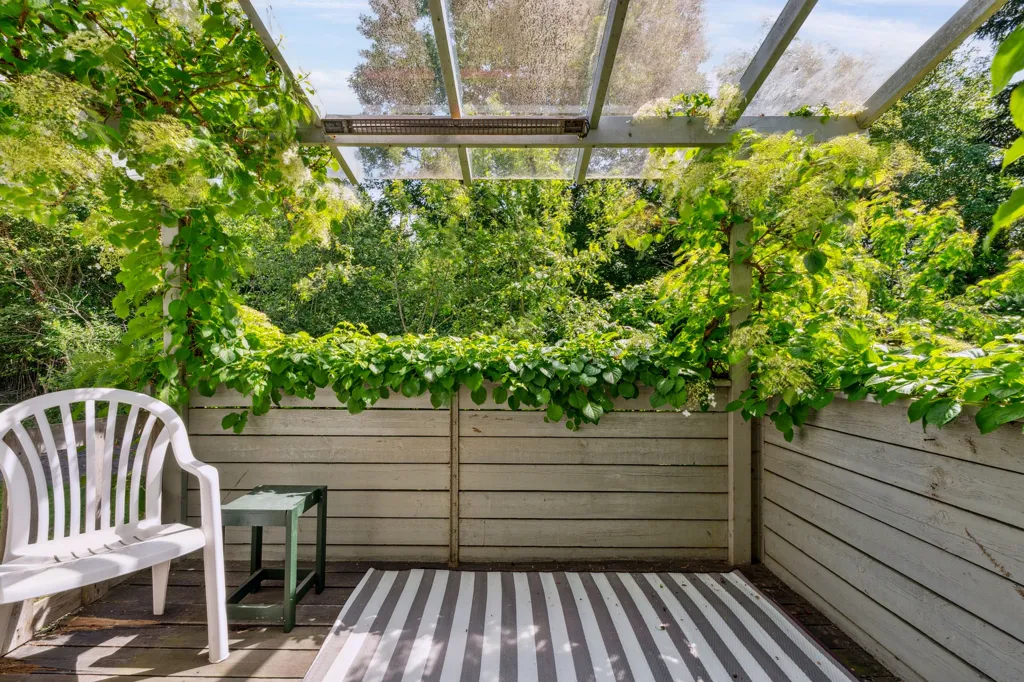
terrace patio
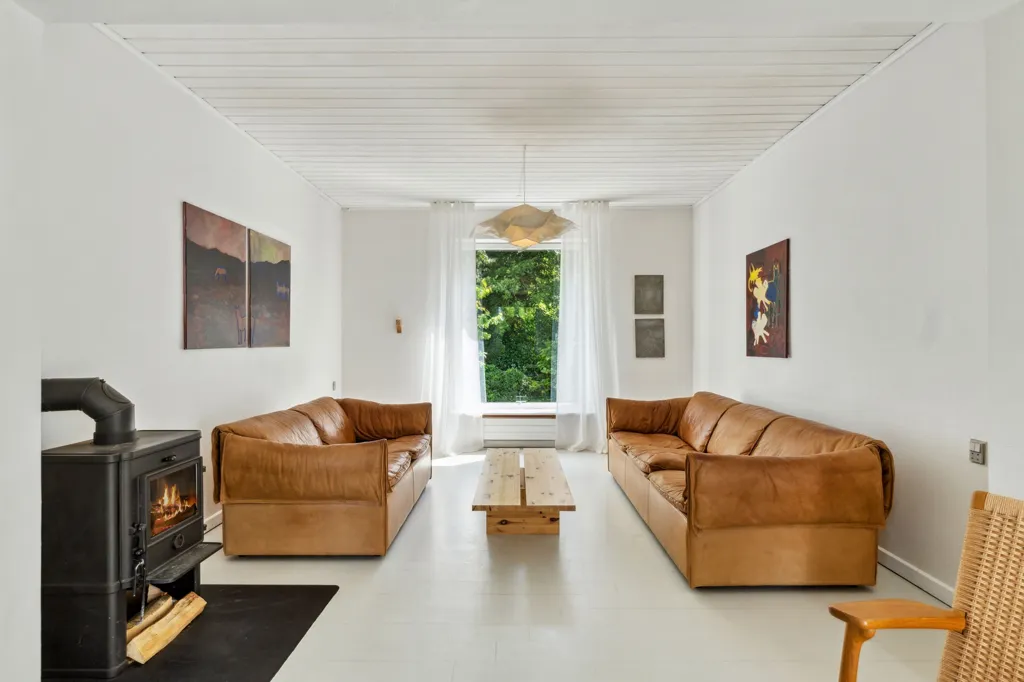
living room
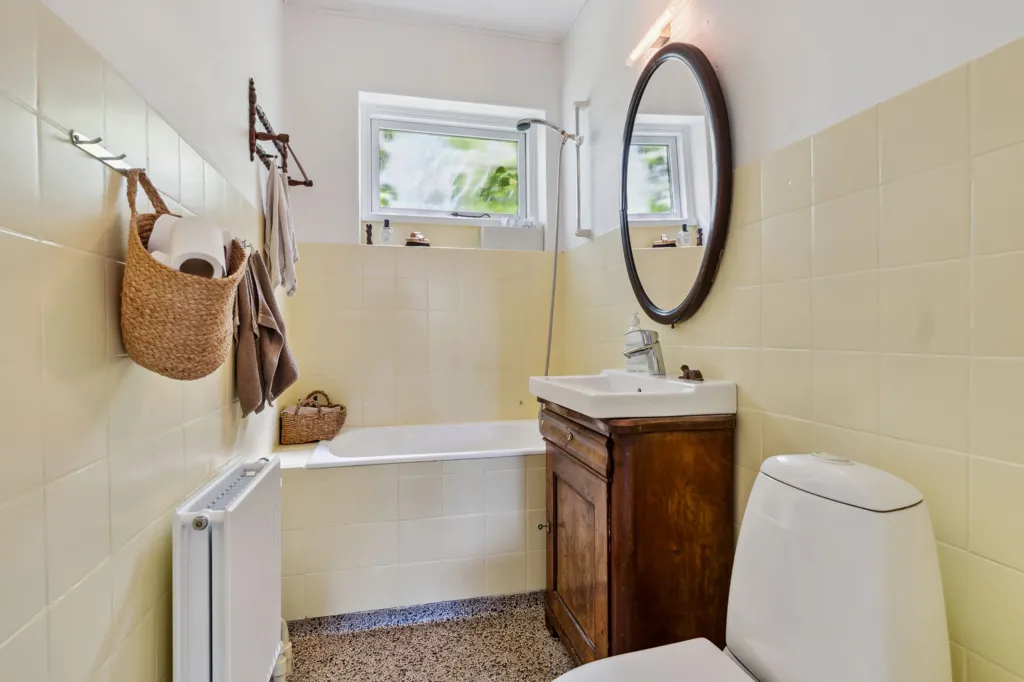
bathroom
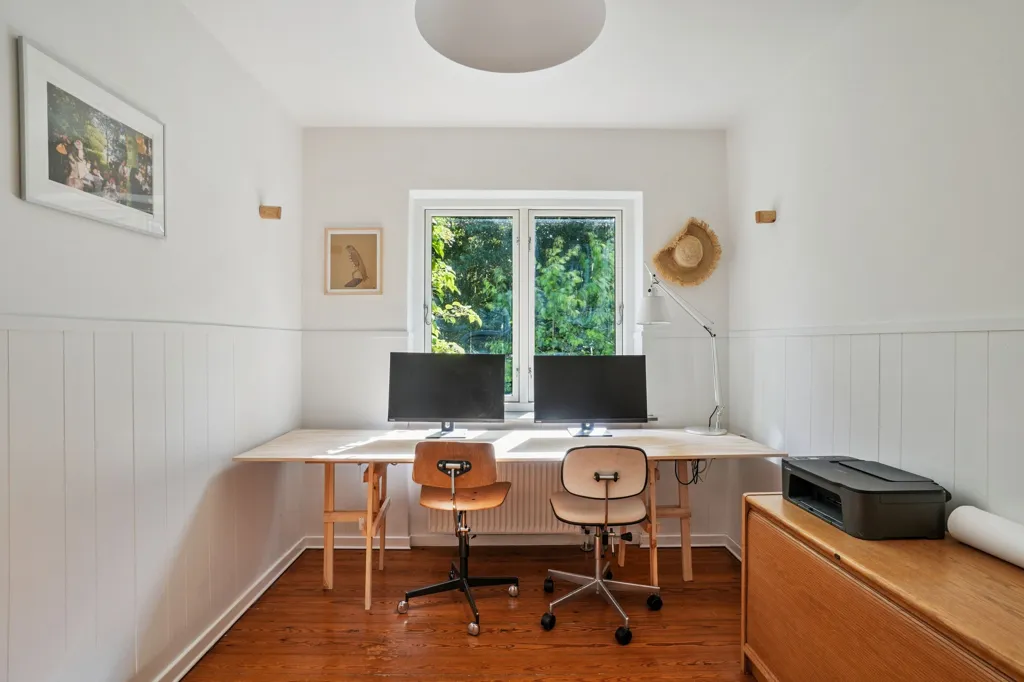
home office
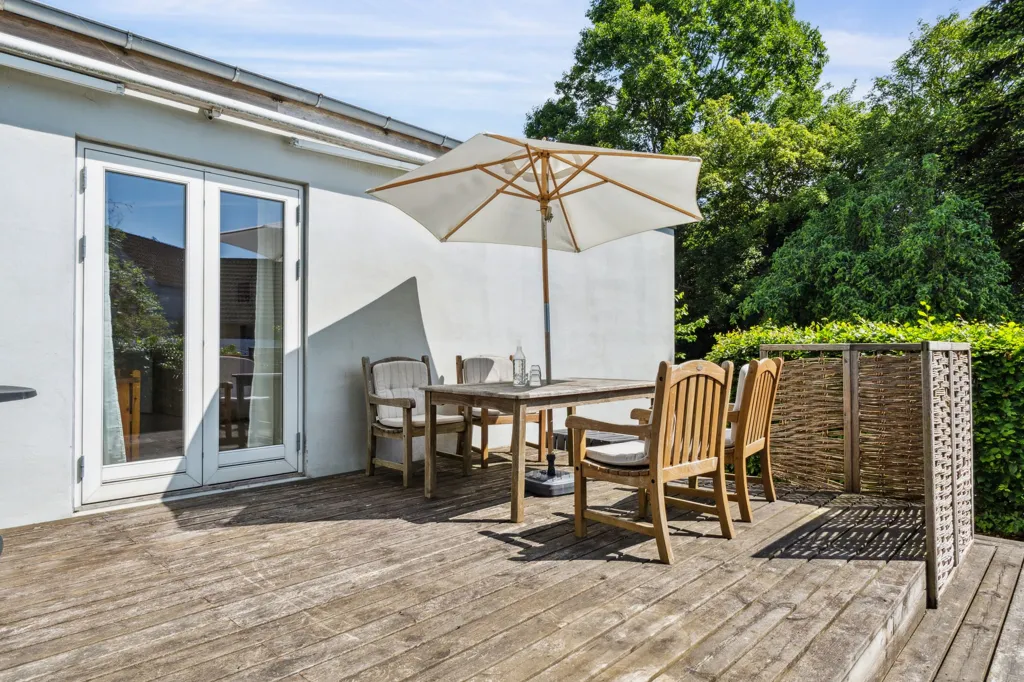
terrace patio
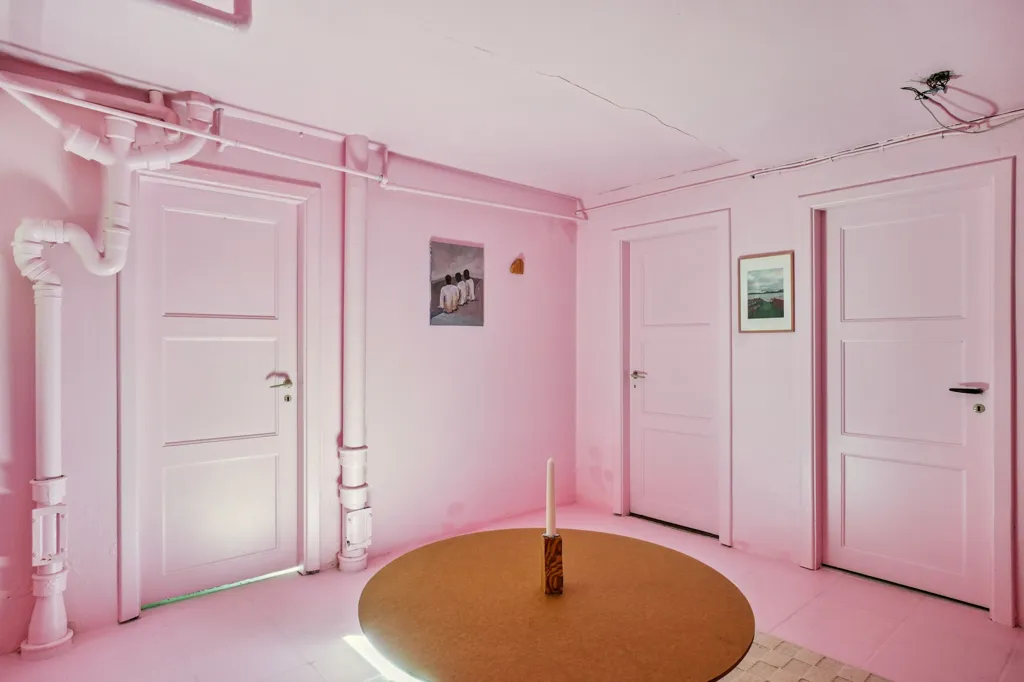
leisure room
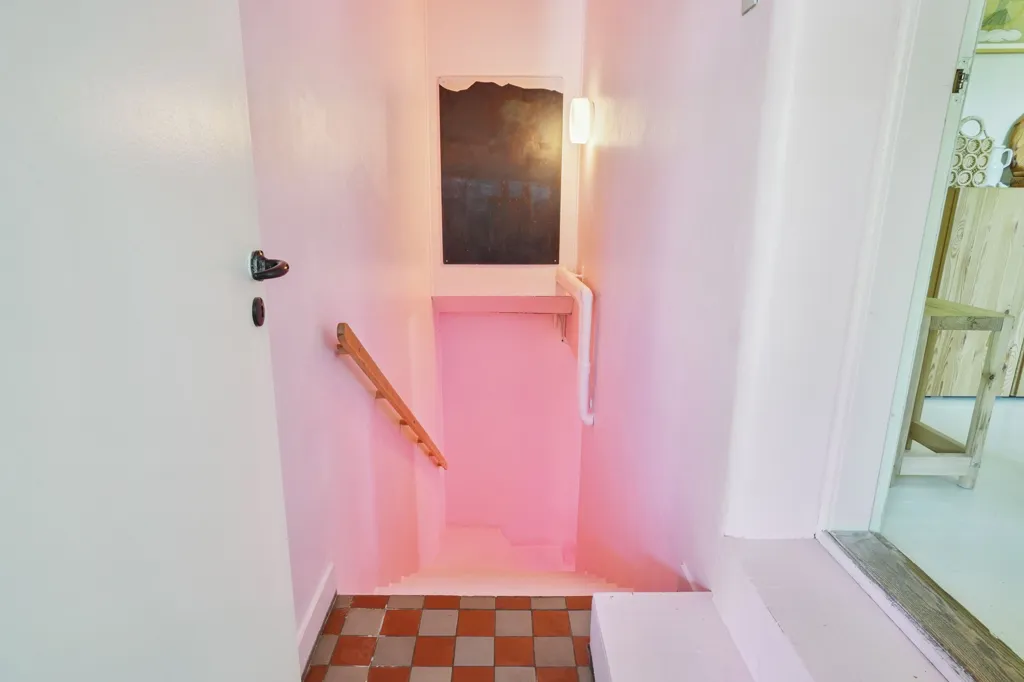
staircase
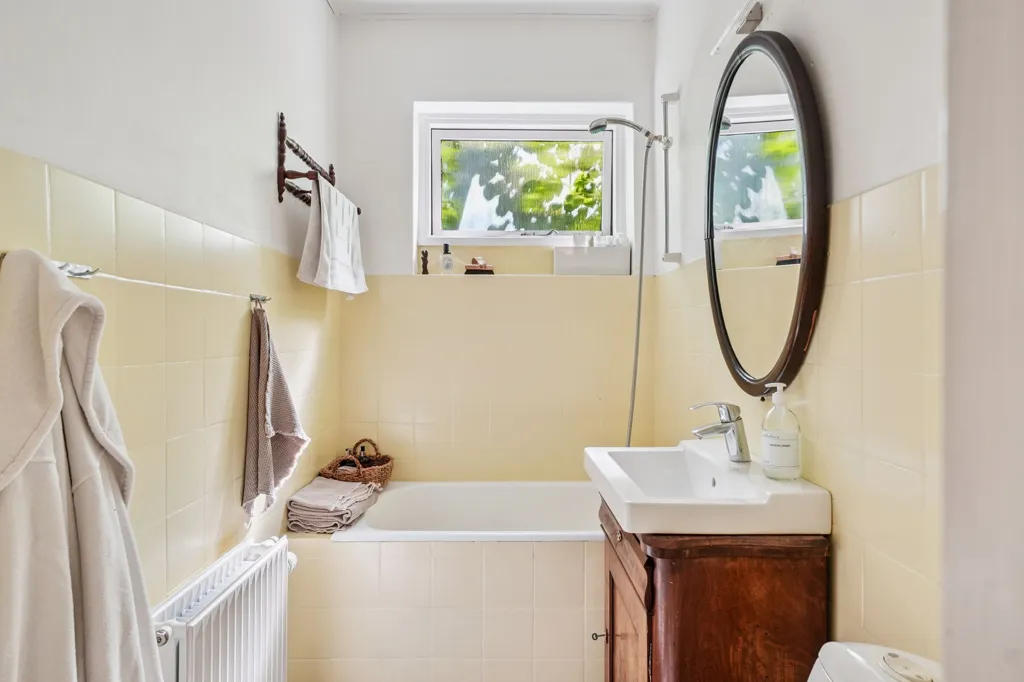
bathroom
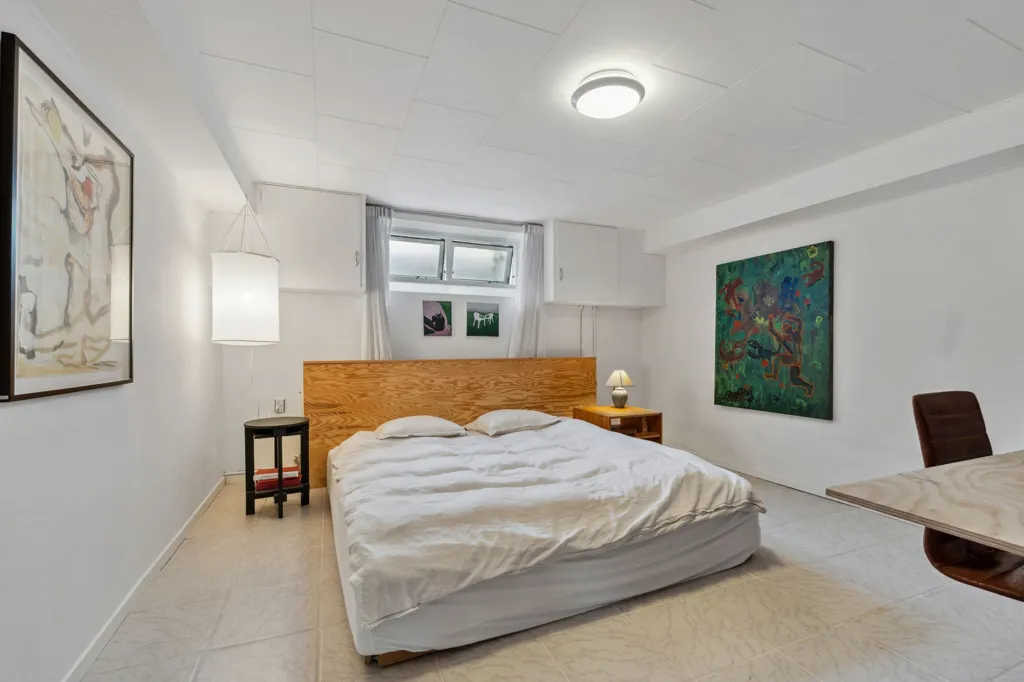
bedroom
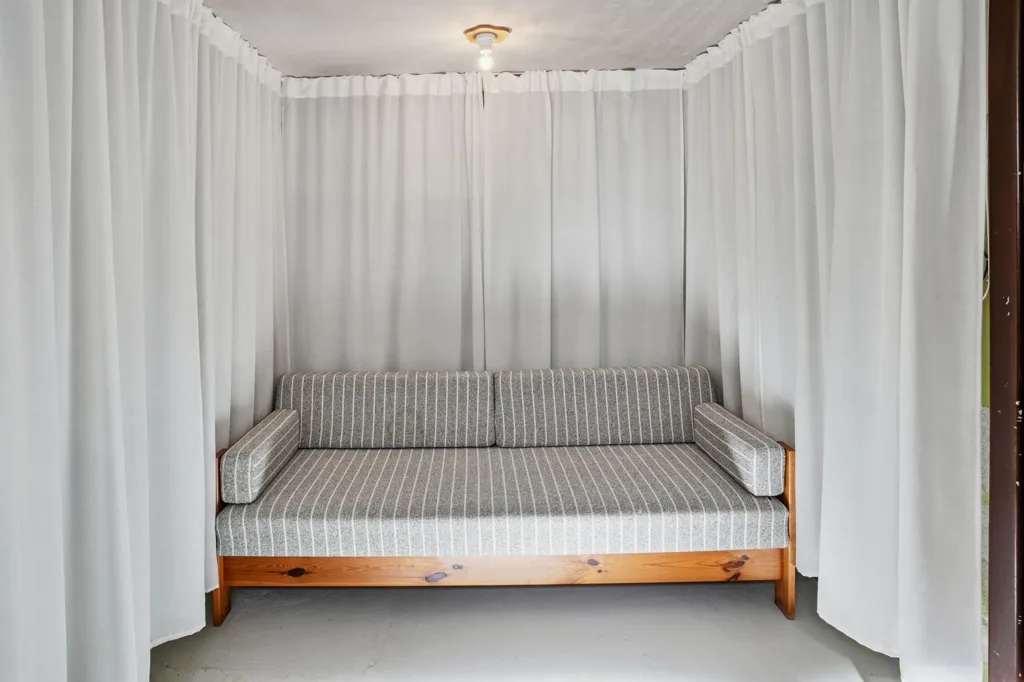
bedroom
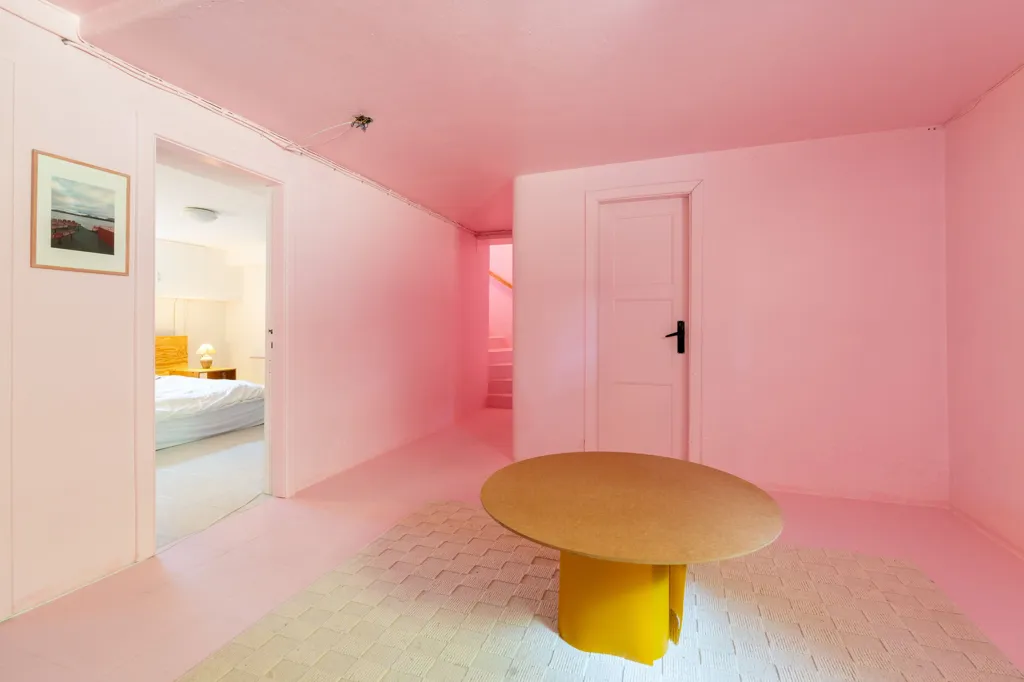
leisure room
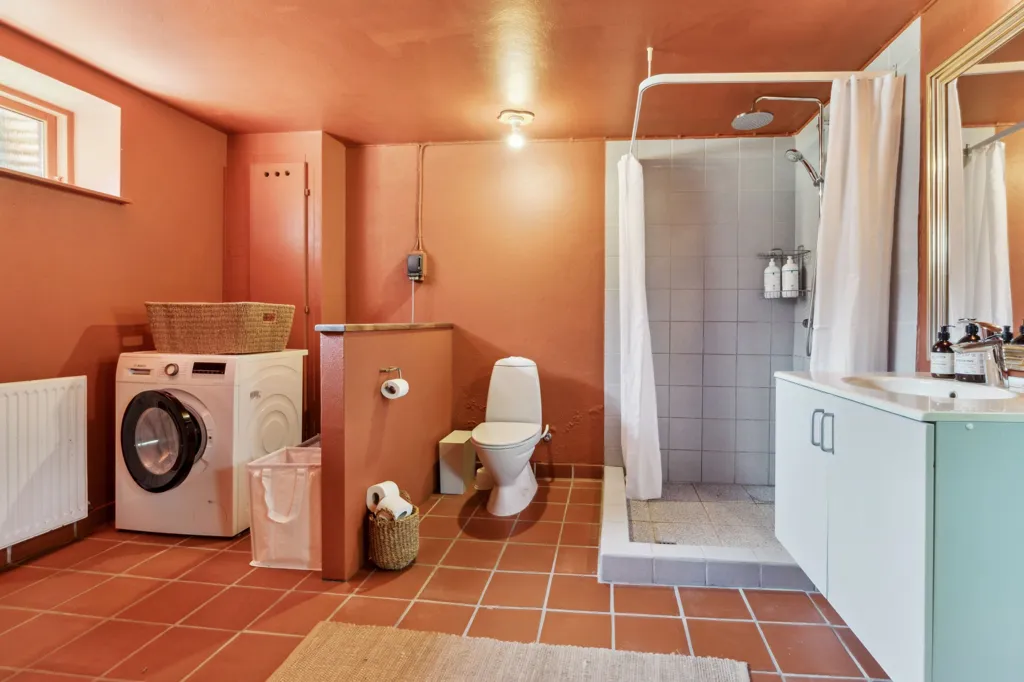
bathroom
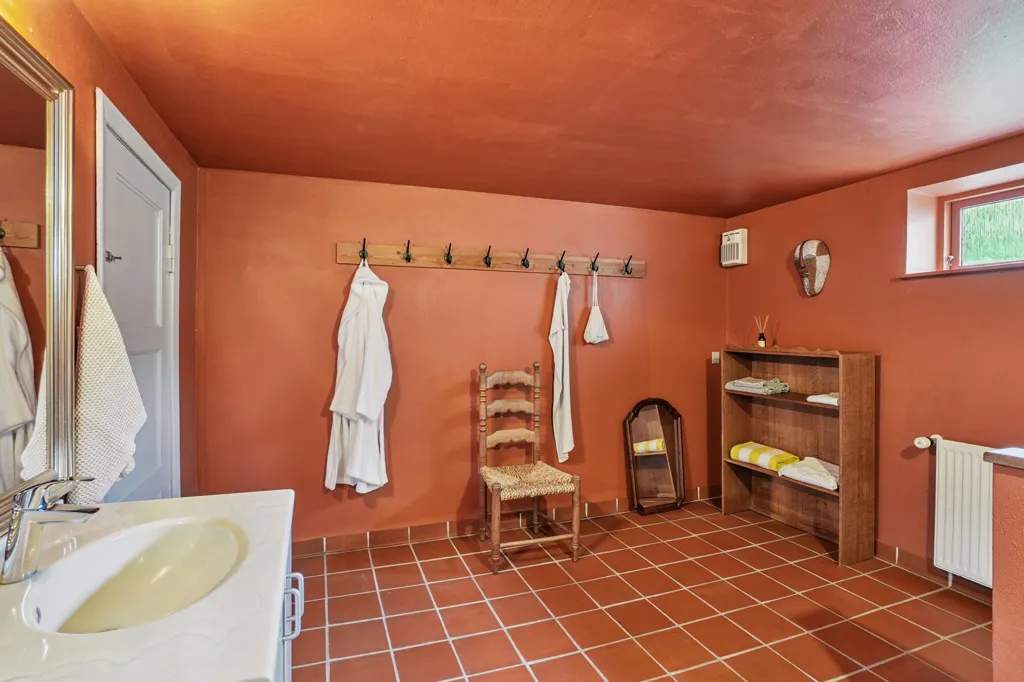
bathroom
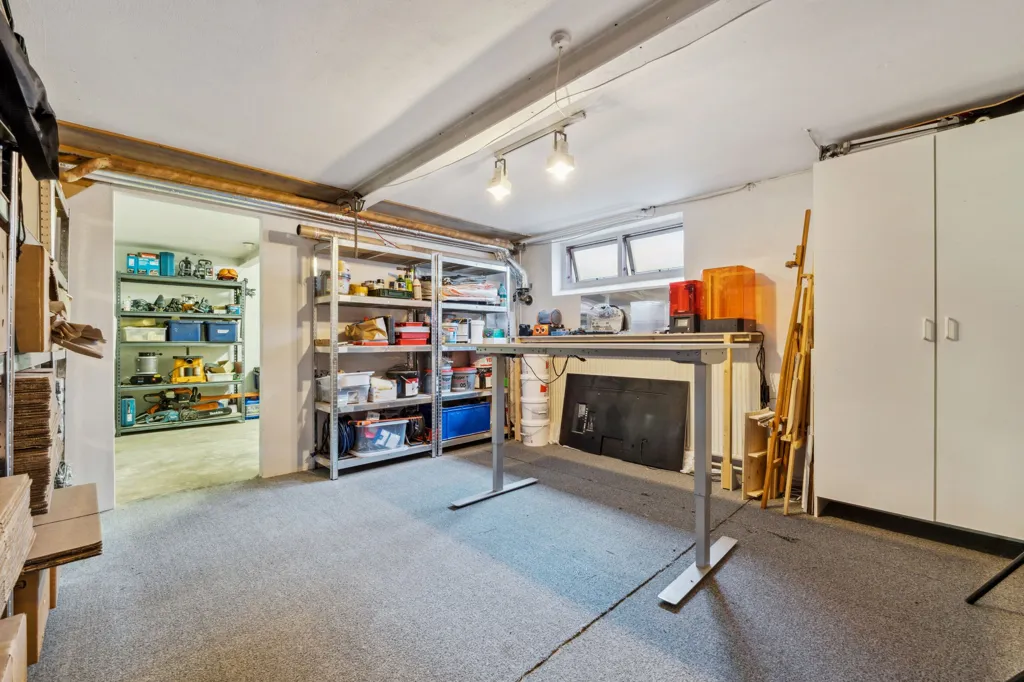
garage
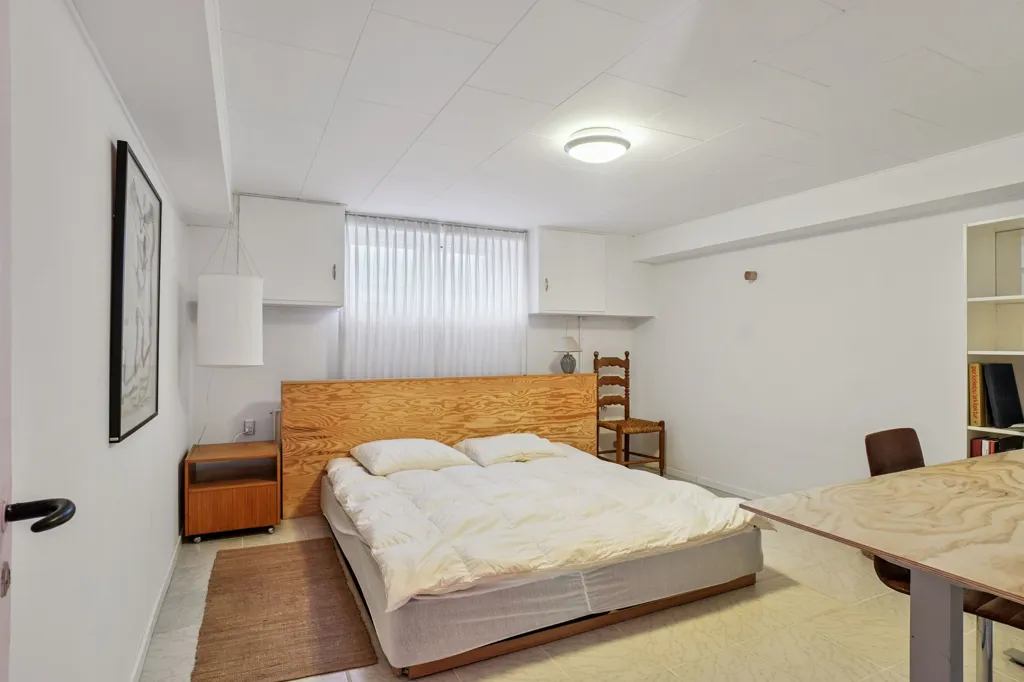
bedroom