
Industrial Building with Office Space in Mosfellsbær
First seen on One Place on 20 Jun 2026
Description
This industrial building offers 442 m² of mixed-use space, including office and storage facilities, located at Völuteig 7-11 in Mosfellsbær. The property features a two-storey design with epoxy flooring throughout. The ground floor, measuring 270 m², is suitable for storage or workspace, while the upper floor includes a kitchen/dining area, office spaces, and a reception area. The building is easily accessible with a paved approach and ample outdoor space.
Additional Features
Photos by Category
Source of photos: fasteignaleitin.is
Price History
No price changes recorded for this property yet.
Location
Neighborhood
Amenities within walking distance (500m) are highlighted
Transport
Education
Shopping & Services
Healthcare
Leisure & Nature
Photo Tour

land plot

garage
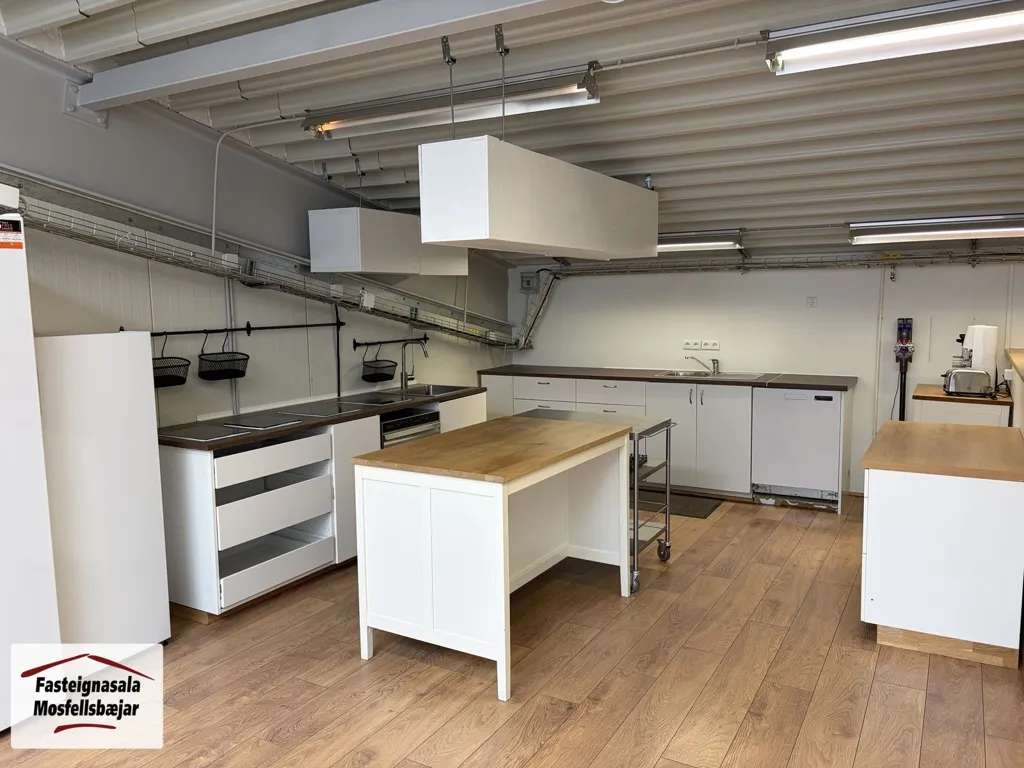
kitchen

dining room

bathroom

driveway

driveway

other room

garage

driveway

bathroom

other room

garage

staircase

kitchen

dining room

home office

other room

home office

dining room

other room

attic

home office

other room

other room

staircase

driveway

driveway

driveway