
House with Workshop in Quiet Area
First seen on One Place on 9 Aug 2026
Description
This house features a spacious ground floor with an open-plan living area, dining room, and kitchen, alongside a large bathroom with an adjacent laundry room. It includes four bedrooms on the upper floor, two large attics suitable for conversion, a basement, and a garden with a raised terrace. The property also offers a large workshop that can be divided into additional living spaces or used as a professional workspace, along with a garage and a non-flood zone location.
Additional Features
Photos by Category
Source of photos: immoweb.be
Price History
No price changes recorded for this property yet.
Energy Performance
Energy Class
402 kWh/m²/yrLocation
Neighborhood
Distances are approximate: exact location is not available for this listing
Transport
Education
Shopping & Services
Healthcare
Leisure & Nature
Environment
Photo Tour

facade

living room

bedroom

kitchen

bathroom

terrace patio

living room

bedroom

garden

kitchen

dining room

utility room

garden

terrace patio

bedroom

bathroom

bedroom

utility room

garden

kitchen

garden

utility room

attic

attic

attic
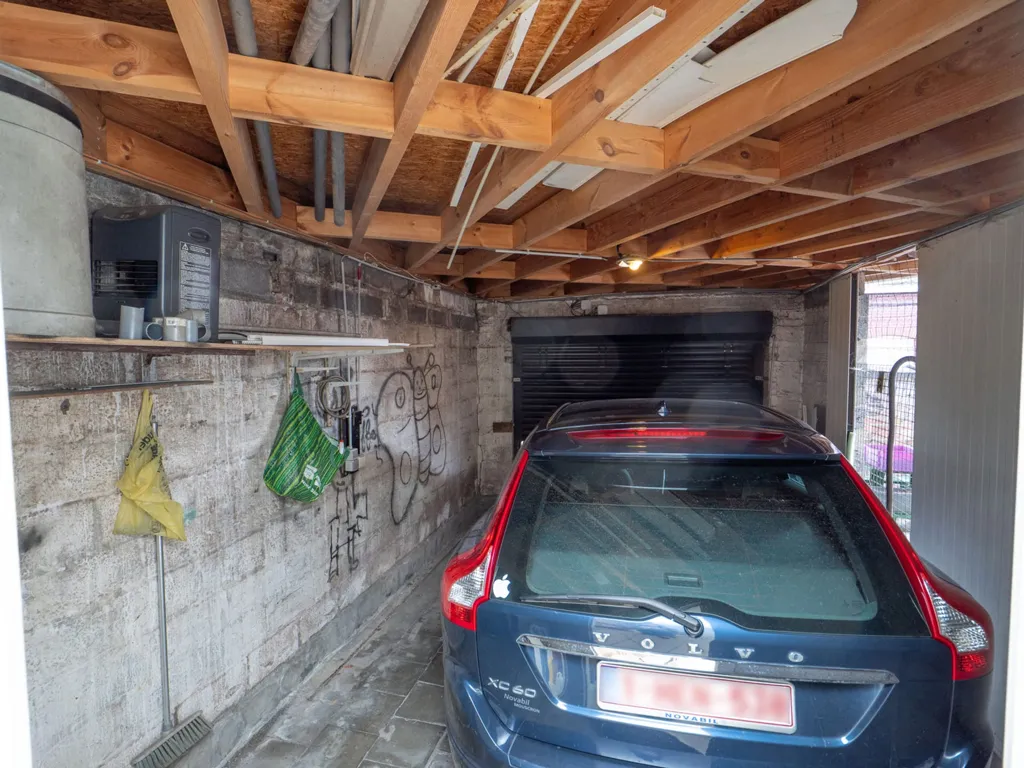
garage

driveway