
This property is no longer available
1 / 10
House
House with Workshop in Lutzerath
Price on request
First seen on One Place on 3 Aug 2026
1
Total rooms
130 m²
SurfaceLivable surface
898 m²
Land area
Description
This house features a large workshop area, previously a carpentry shop, offering extensive space for creative and practical use. The workshop spans approximately 350 m² across multiple levels, with a renewed roof from 2000. The house requires renovation but includes a solid foundation and an oil central heating system installed in 2002. A garden and a three-sided plot provide an open living environment and additional design possibilities.
Year built1926
ConditionNeeds repairs
Additional Features
Garden
Parking
Street Facing
Terrace
Photos by Category
Source of photos: markt.de
Location
Approximate location
Neighborhood
Distances are approximate: exact location is not available for this listing
Transport
Bus stop
NearbyTrain station
9 kmAirport
37 kmEducation
Kindergarten
NearbyUniversity
41 kmLibrary
4 kmShopping & Services
Supermarket
NearbyGrocery store
NearbyRestaurant
NearbyBank
NearbyHealthcare
Pharmacy
4 kmDoctor
3 kmHospital
13 kmVeterinary
5 kmLeisure & Nature
Park
3 kmBeach
17 kmEnvironment
Major road
NearbyPhoto Tour

facade

staircase

living room

leisure room

driveway

hallway entrance
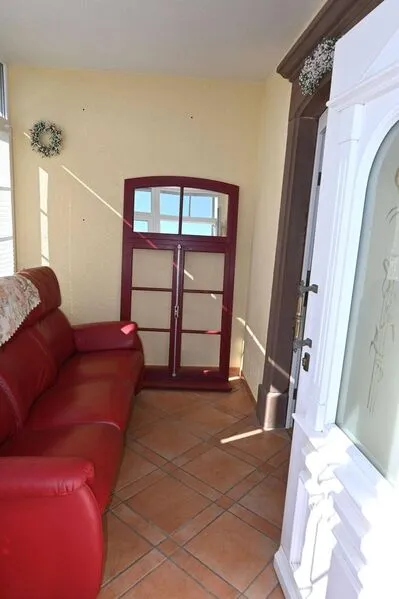
living room

other room

facade

living room
