
This property is no longer available
1 / 10
House
House with Separate Access in Hallenberg
Price on request
First seen on One Place on 1 Aug 2026
6
Total rooms
1
Bathrooms
153 m²
SurfaceLivable surface
271 m²
Land area
1
Parking Spot
Description
This house, located in a central area of Hallenberg, offers multiple living configurations, including as a large family home, multi-generational home, or potentially a two-family house. It features a separate entrance for independent living units, an undercroft for additional storage, and a carport for convenient parking. Additional spaces, originally used as a dovecote, provide opportunities for hobbies or storage, with further potential in the loft area.
Year built1934
ConditionGreat
Additional Features
Garden
Street Facing
Terrace
Photos by Category
Source of photos: markt.de
Location
Approximate location
Neighborhood
Distances are approximate: exact location is not available for this listing
Transport
Bus stop
NearbyTrain station
22 kmAirport
53 kmEducation
Kindergarten
NearbyUniversity
15 kmLibrary
12 kmShopping & Services
Supermarket
NearbyGrocery store
NearbyRestaurant
NearbyBank
NearbyHealthcare
Pharmacy
NearbyDoctor
NearbyHospital
9 kmVeterinary
10 kmLeisure & Nature
Park
NearbyBeach
15 kmPhoto Tour

facade

living room

bathroom

staircase

kitchen

staircase
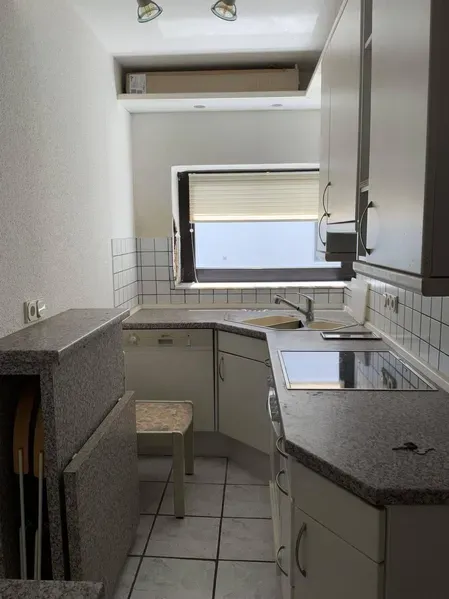
kitchen

driveway

facade

facade