
Funkis Villa with Pool in Götenehus
First seen on One Place on 3 Jun 2026
Description
This villa features a modern open-plan layout with five rooms, including three to four bedrooms, and two bathrooms. The design includes large windows and sliding doors leading to a garden and pool area, integrating outdoor and indoor spaces. The property is situated on a spacious, secluded garden plot of 1171 m², offering multiple outdoor areas and a sauna with a relaxation area.
Additional Features
Photos by Category
Source of photos: fastighetsbyran.com
Energy Performance
Energy Class
Location
Neighborhood
Amenities within walking distance (500m) are highlighted
Transport
Education
Shopping & Services
Healthcare
Leisure & Nature
Environment
Photo Tour
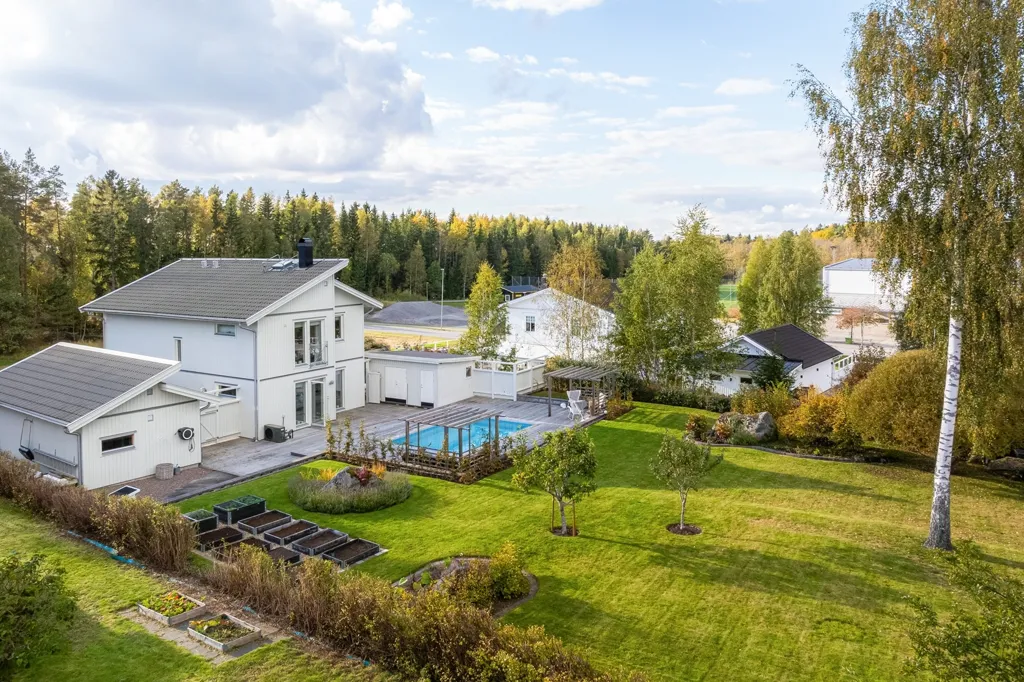
facade
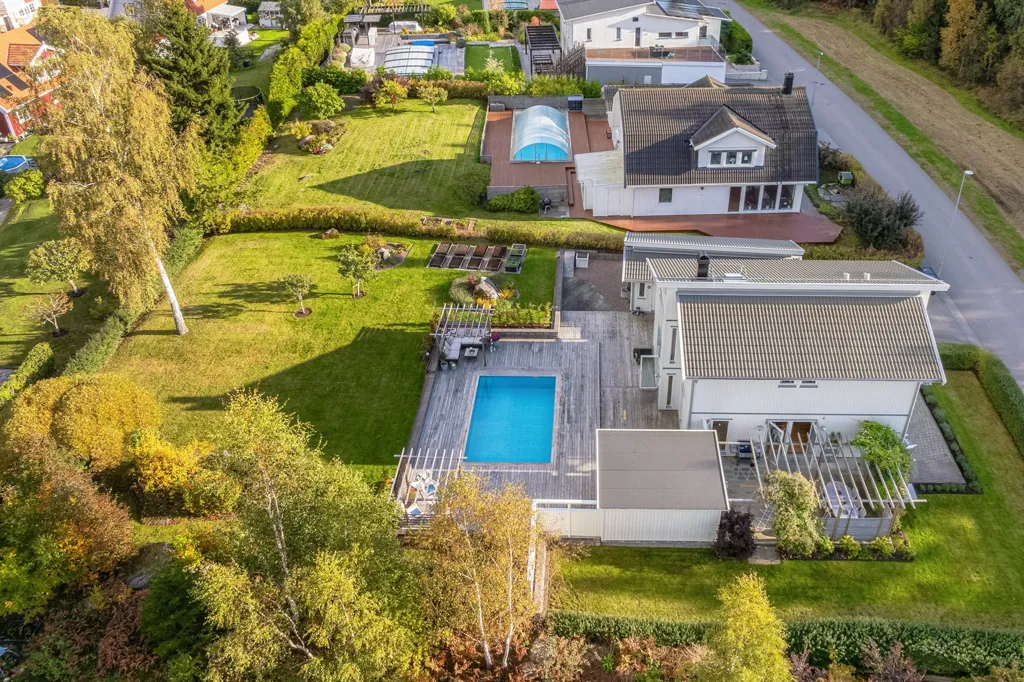
pool area
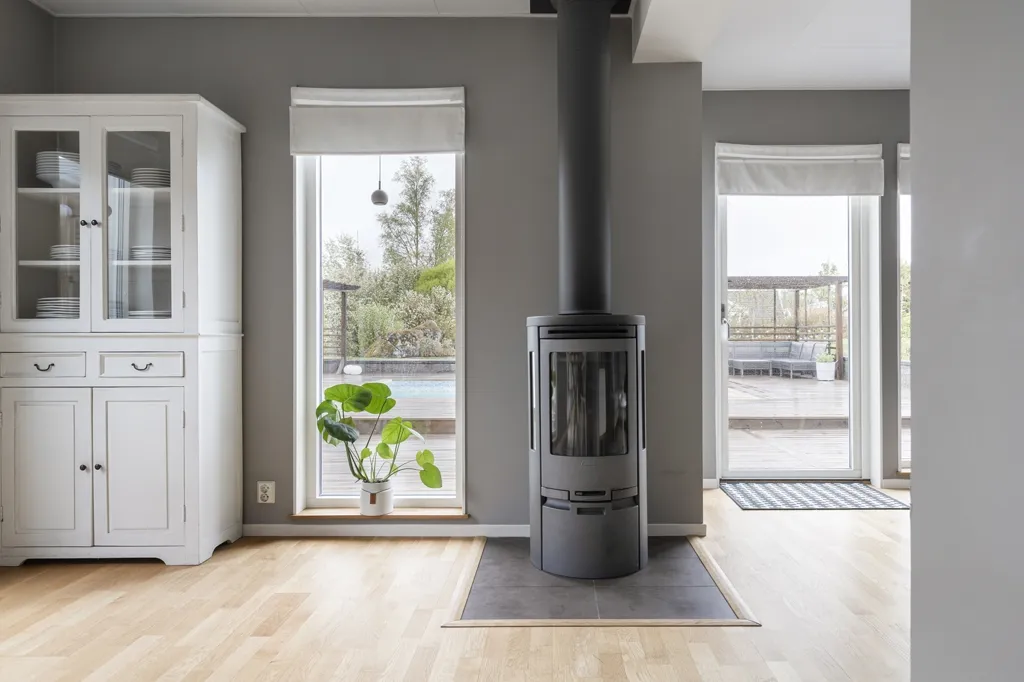
living room
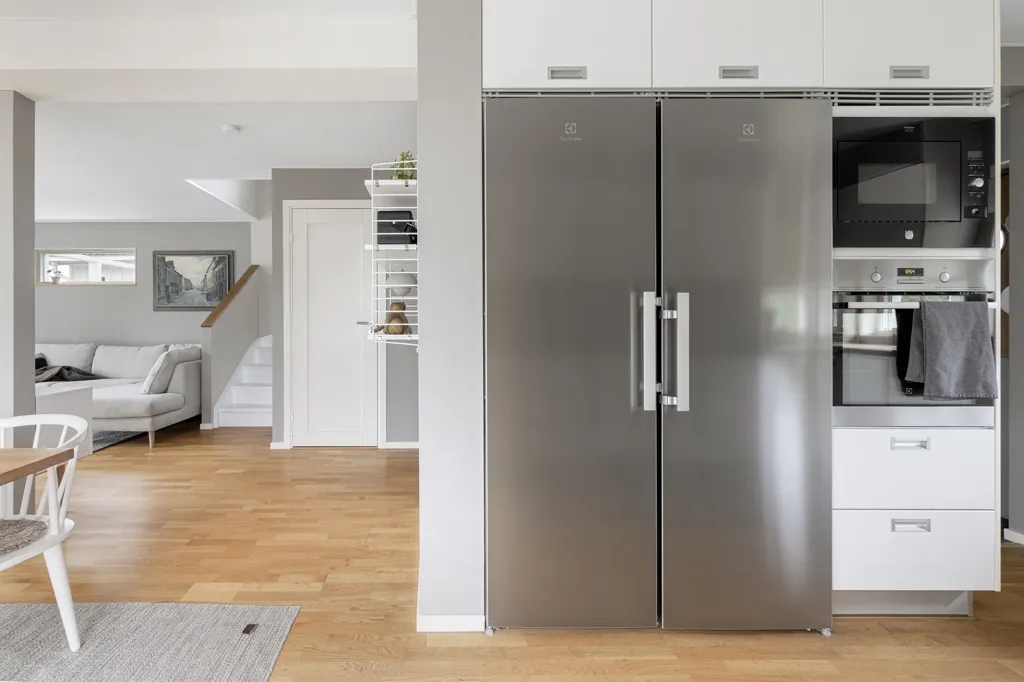
kitchen
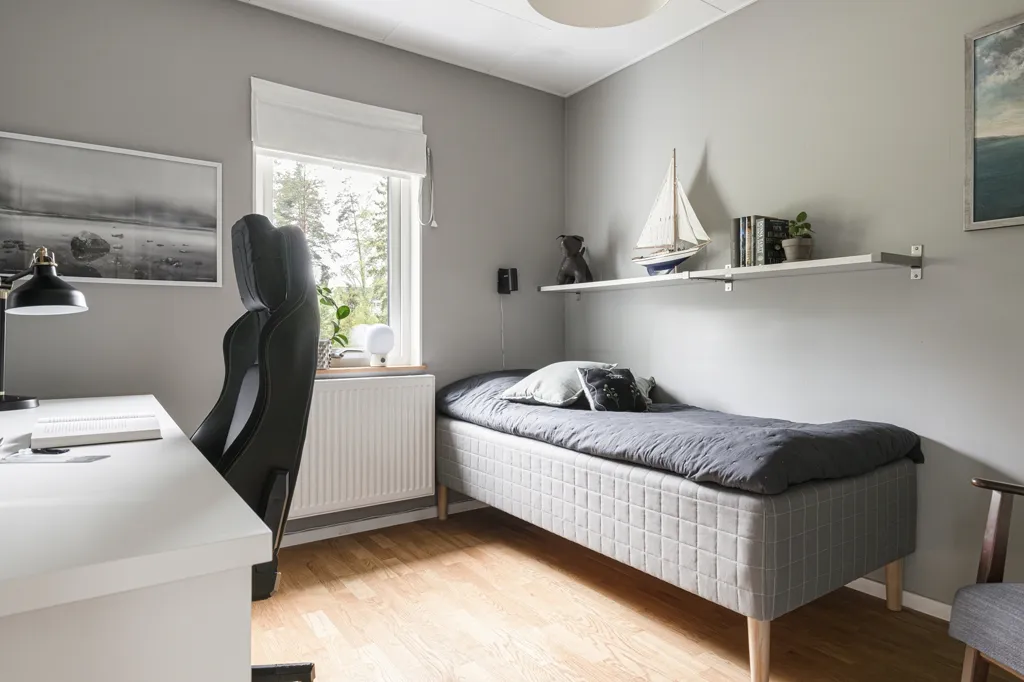
bedroom
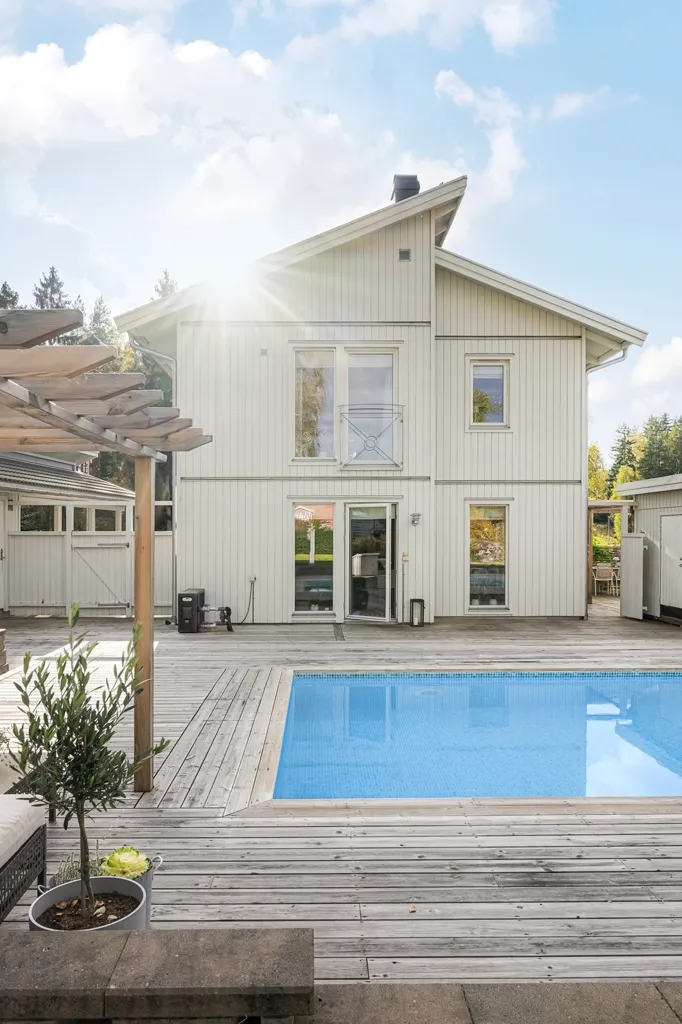
pool area
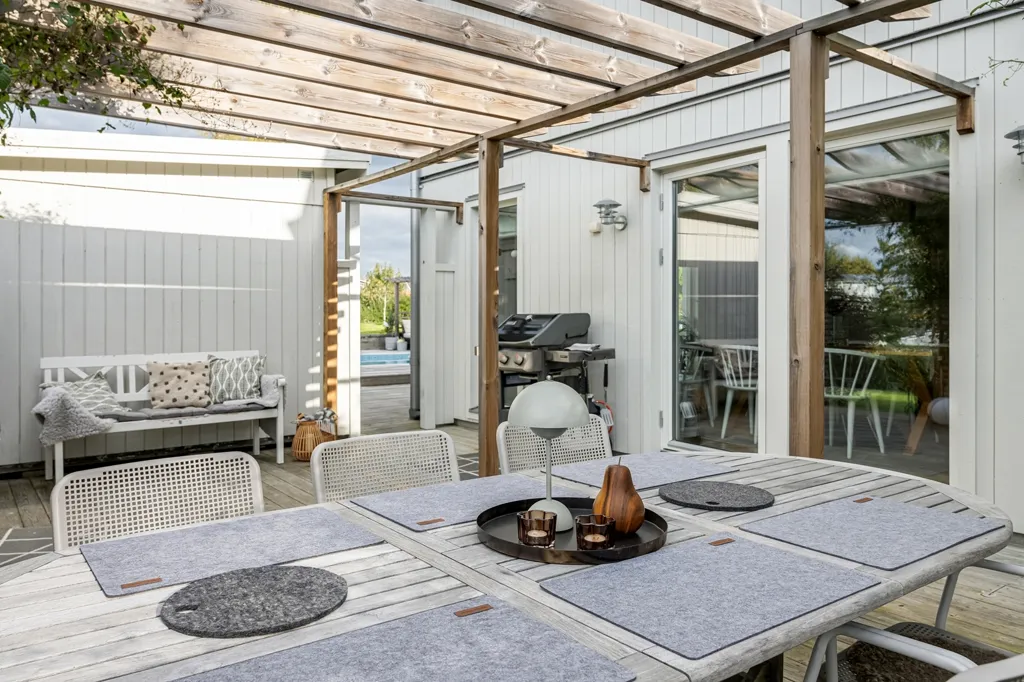
terrace patio
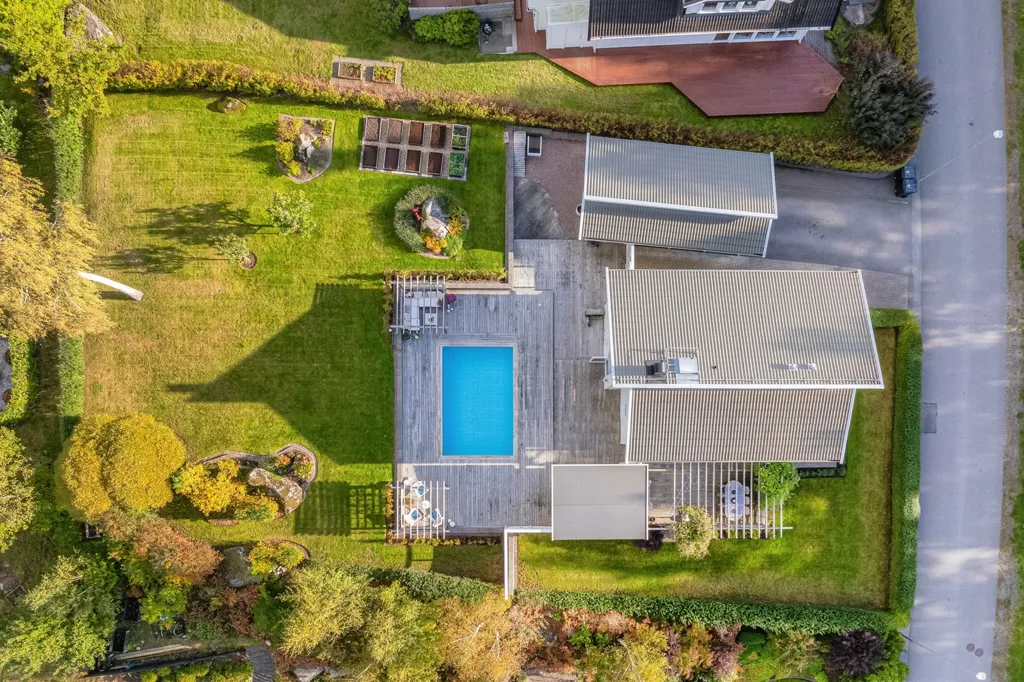
garden
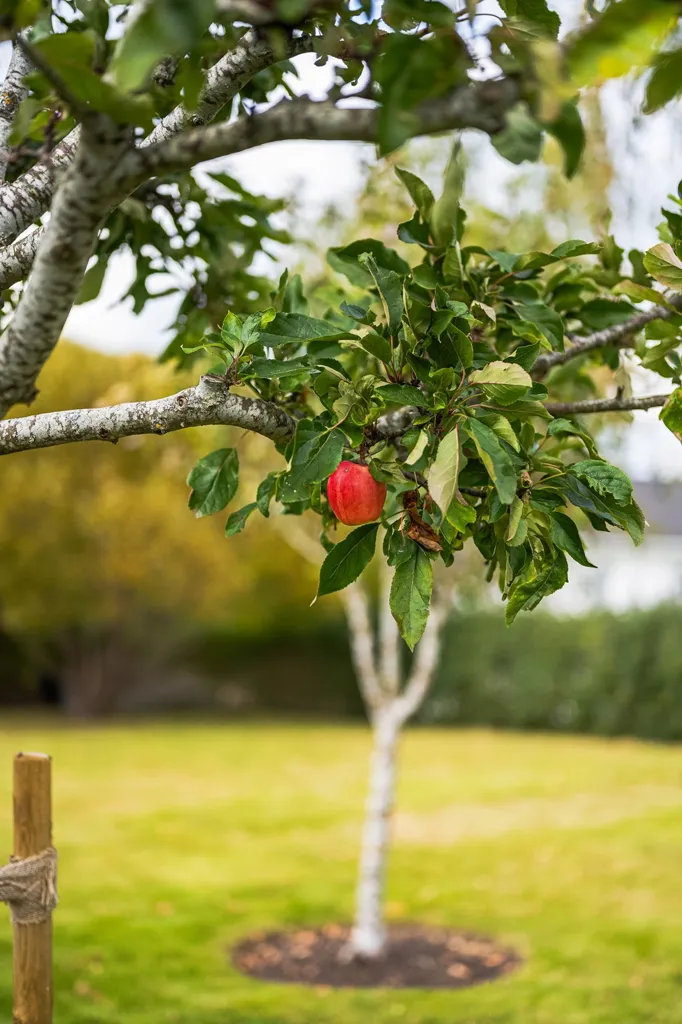
garden
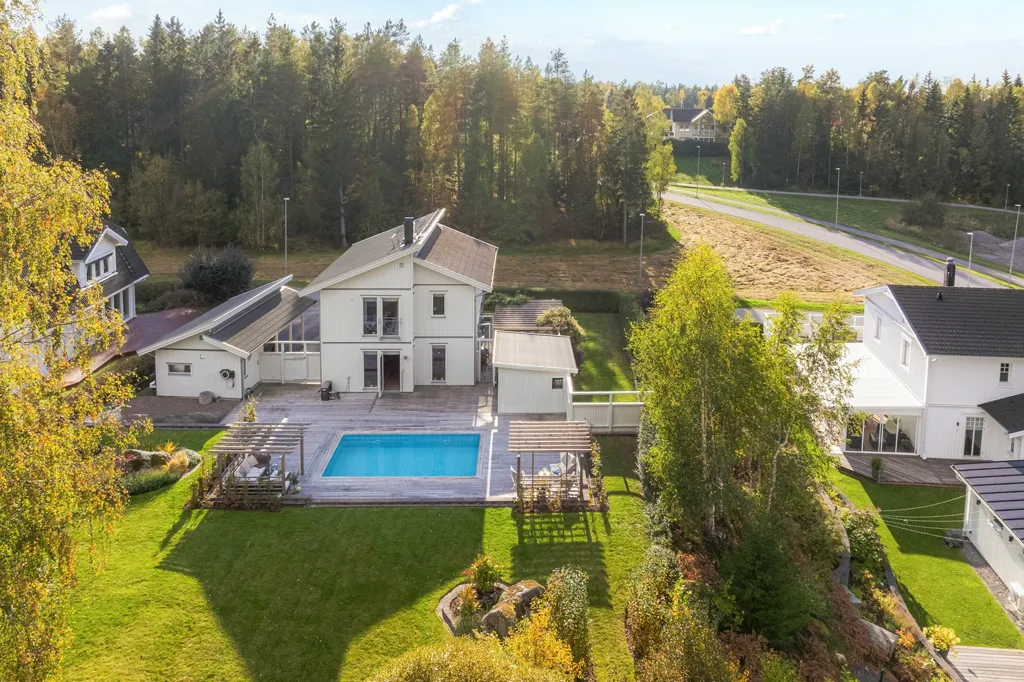
facade

facade
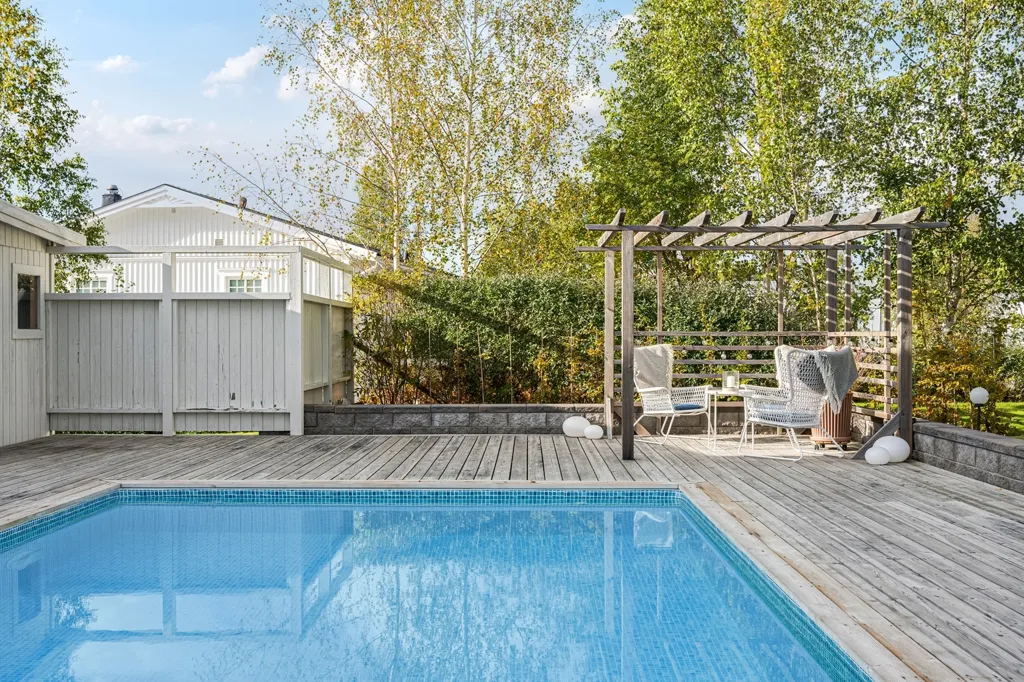
pool area

facade

pool area
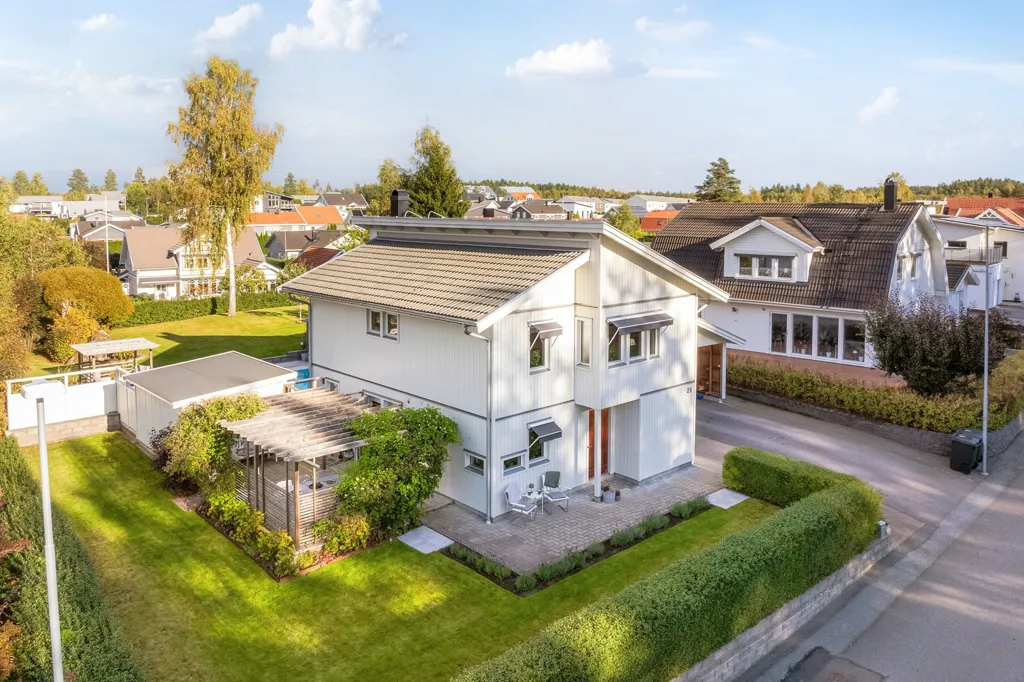
facade
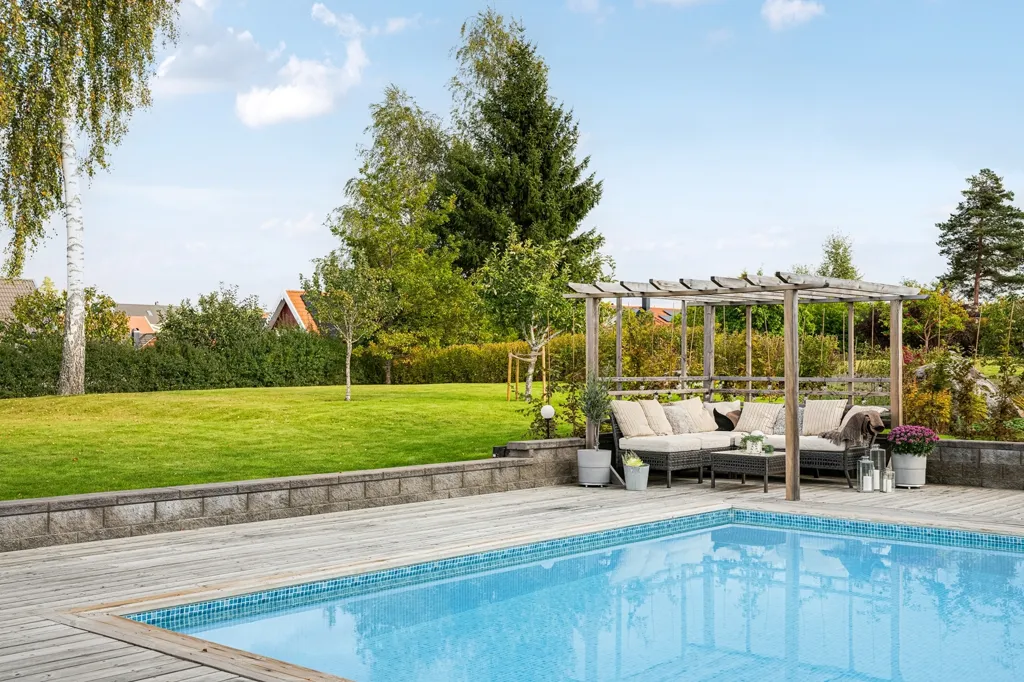
pool area
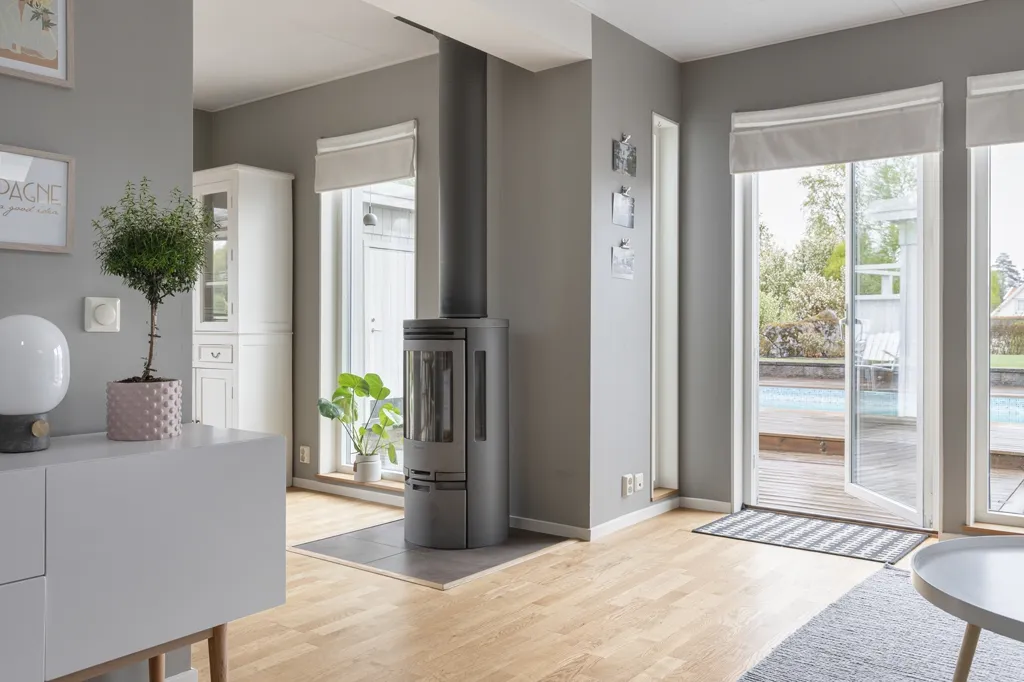
living room

dining room

garden
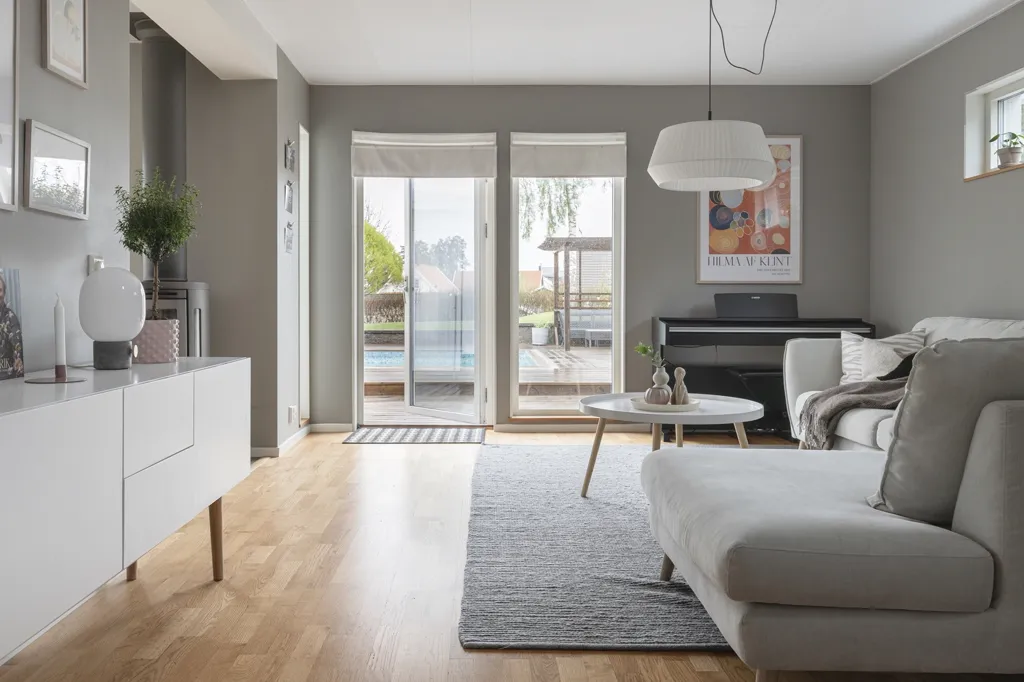
living room

living room
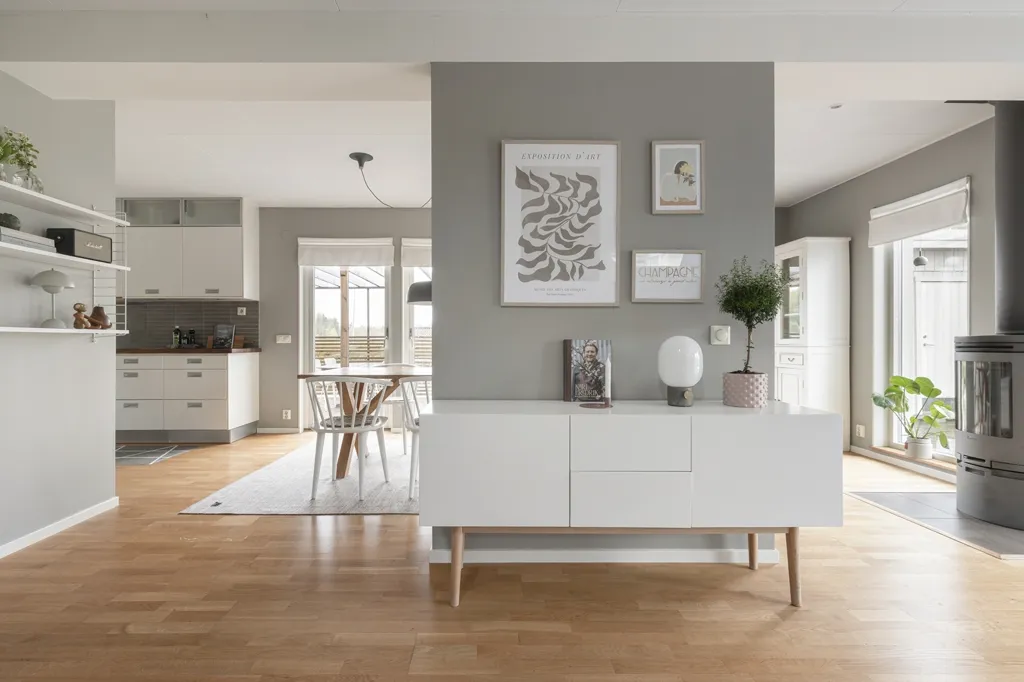
dining room
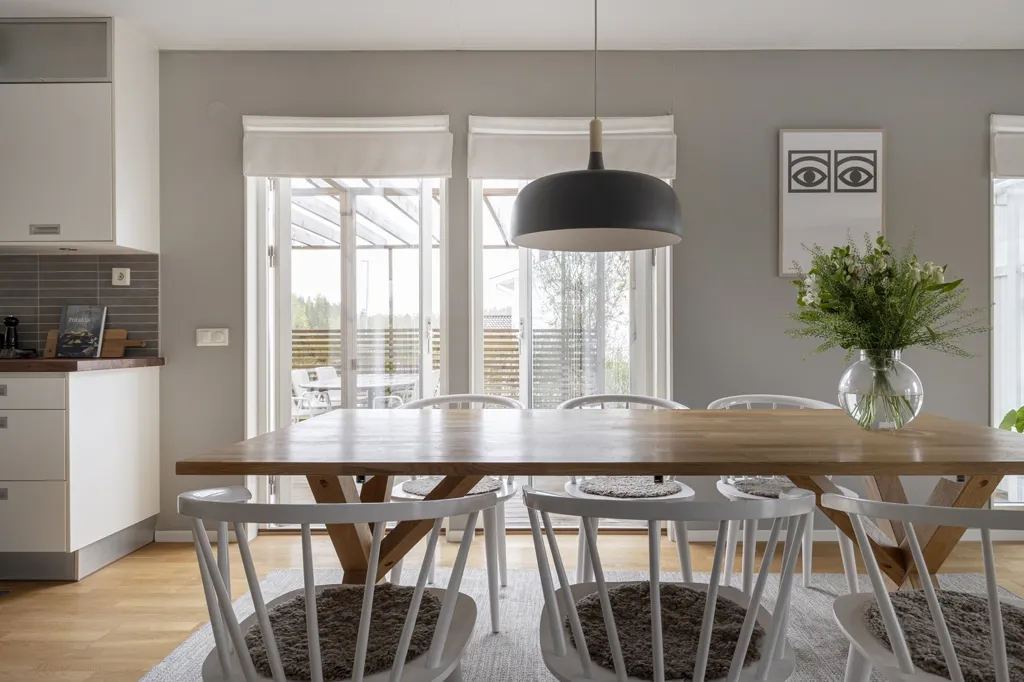
dining room
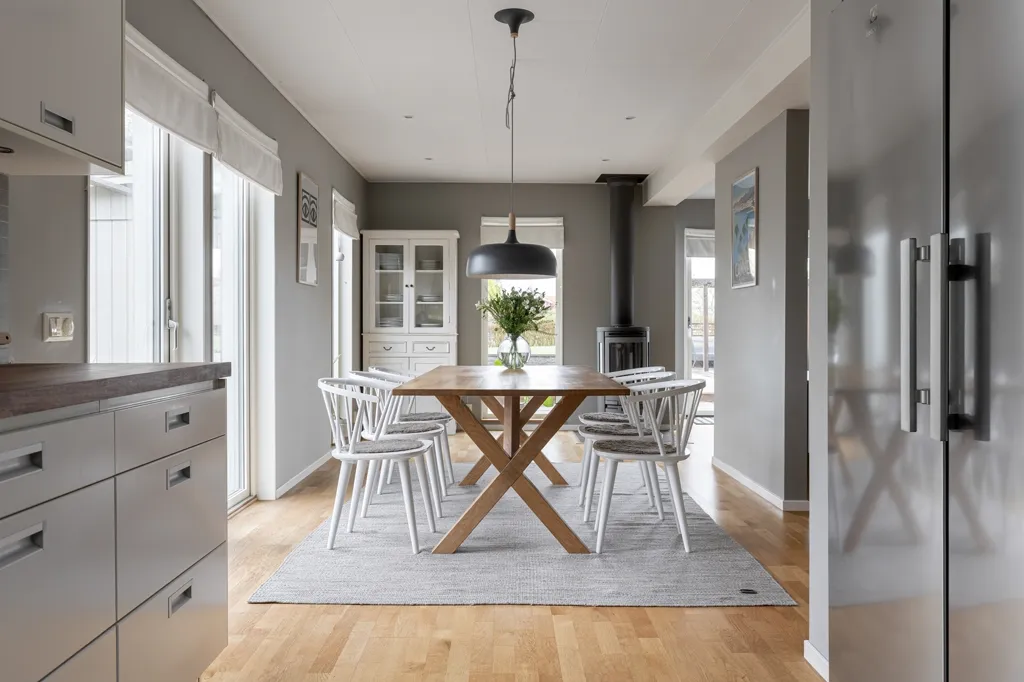
dining room
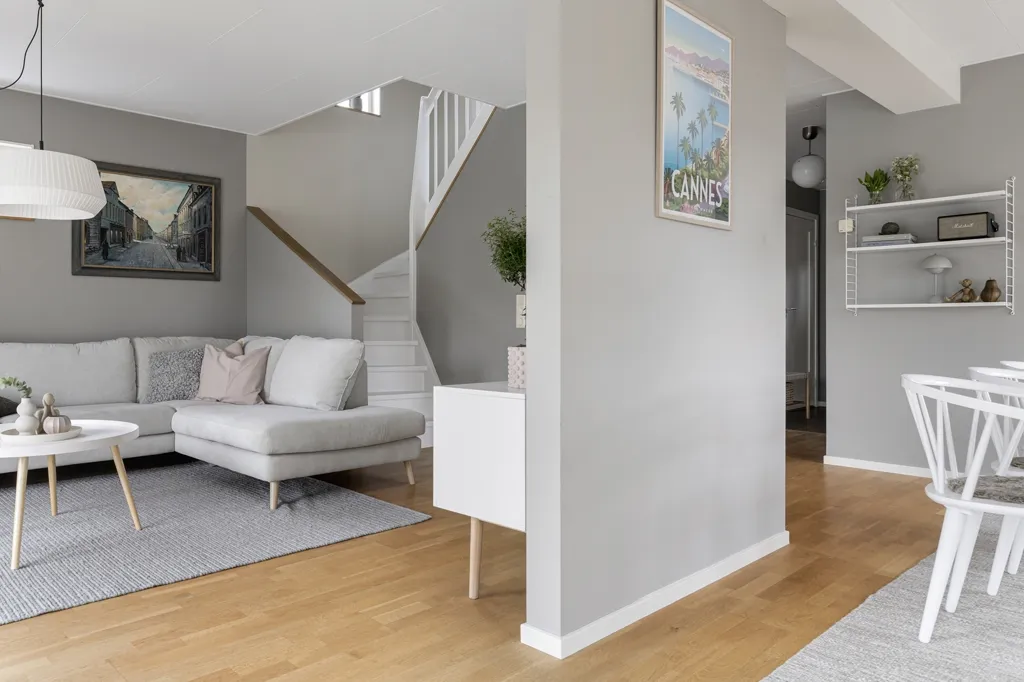
living room
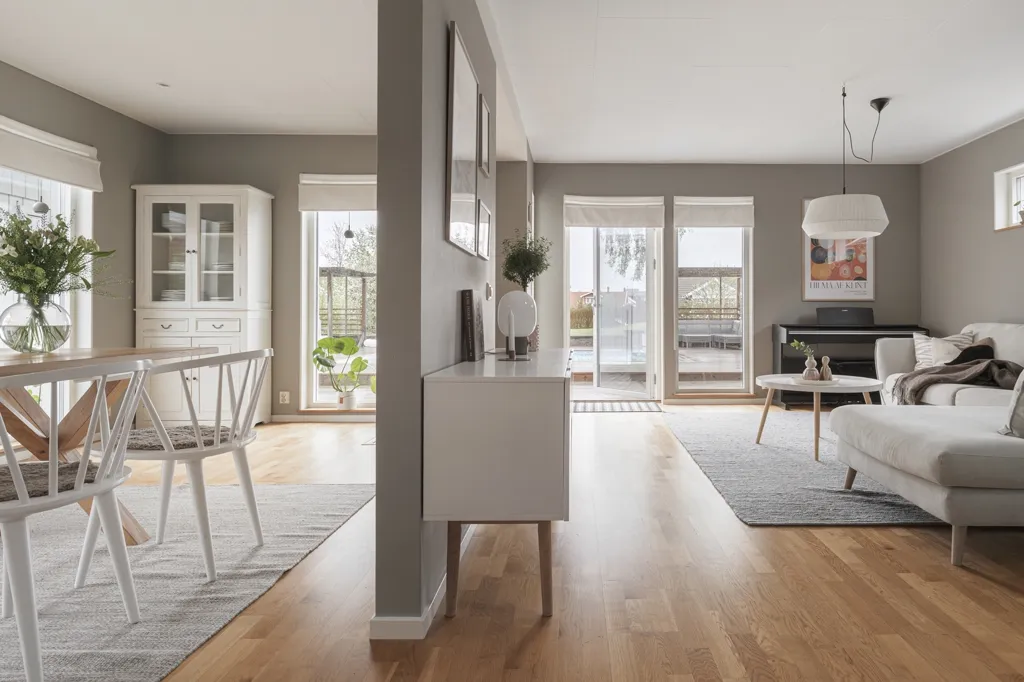
dining room
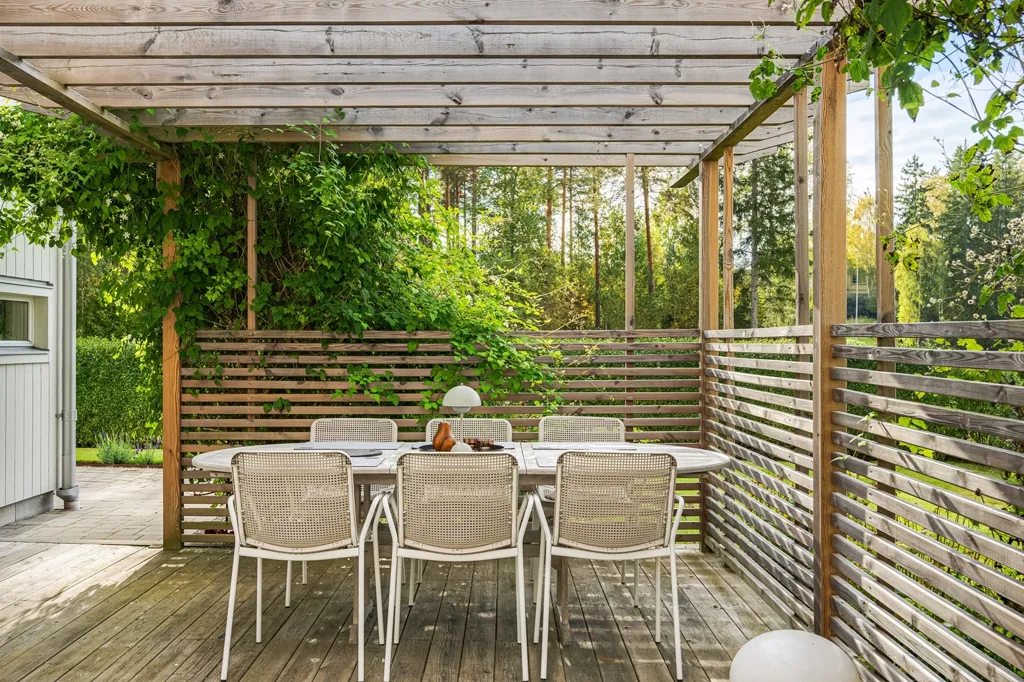
terrace patio

dining room
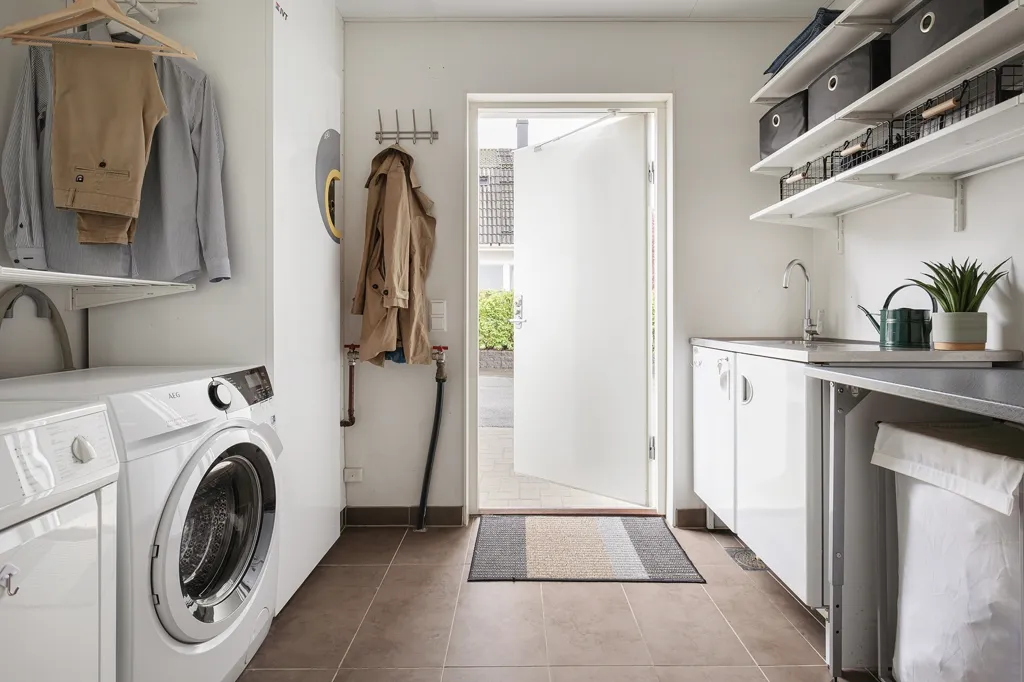
utility room
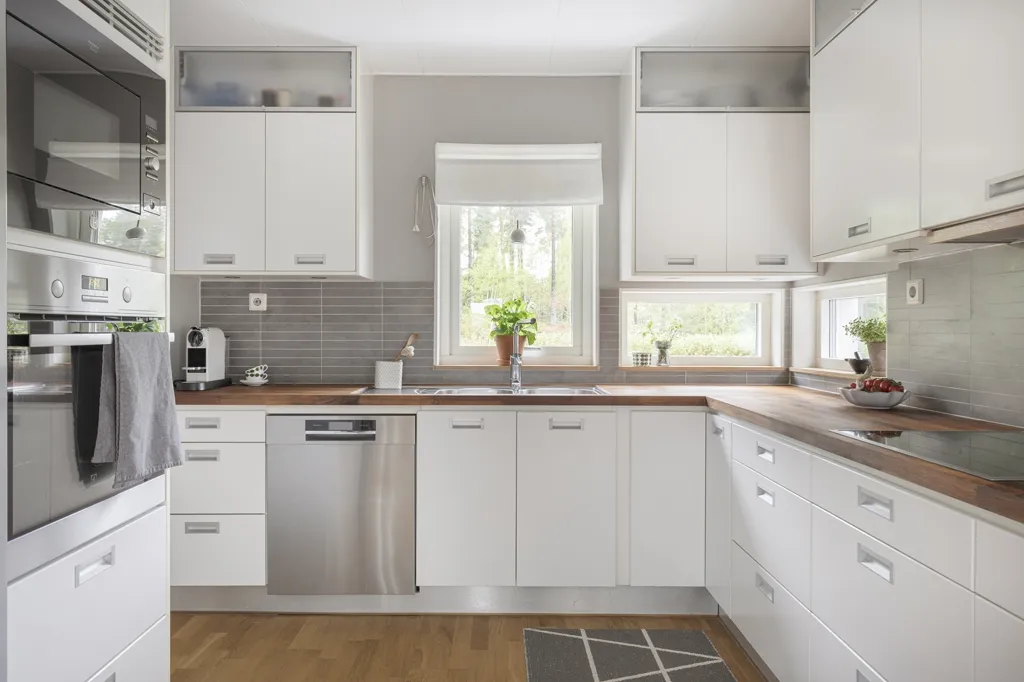
kitchen
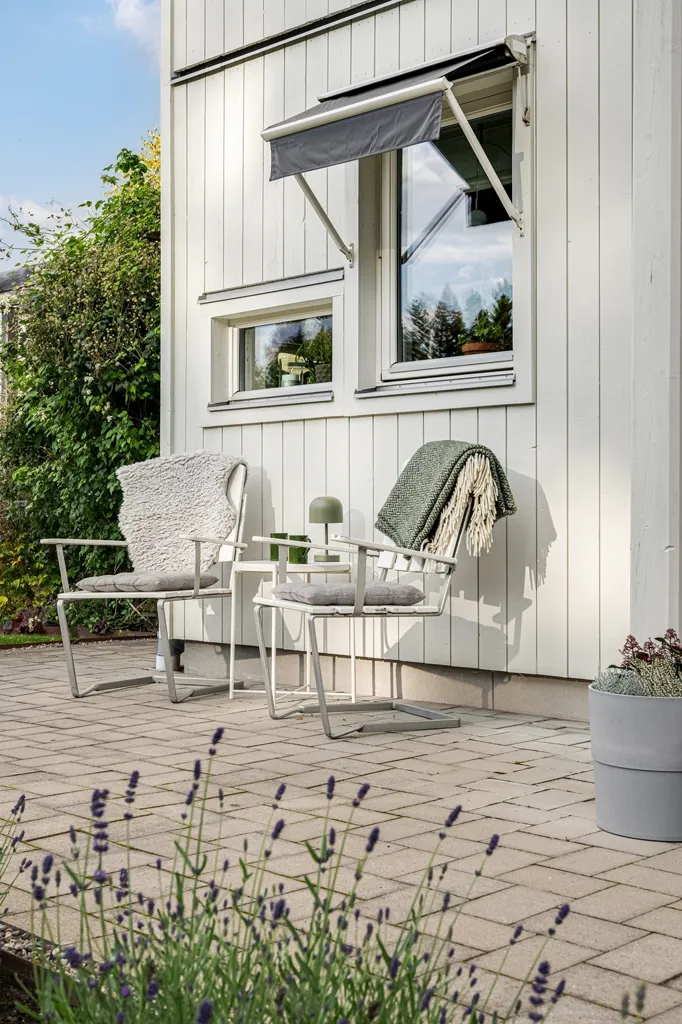
terrace patio
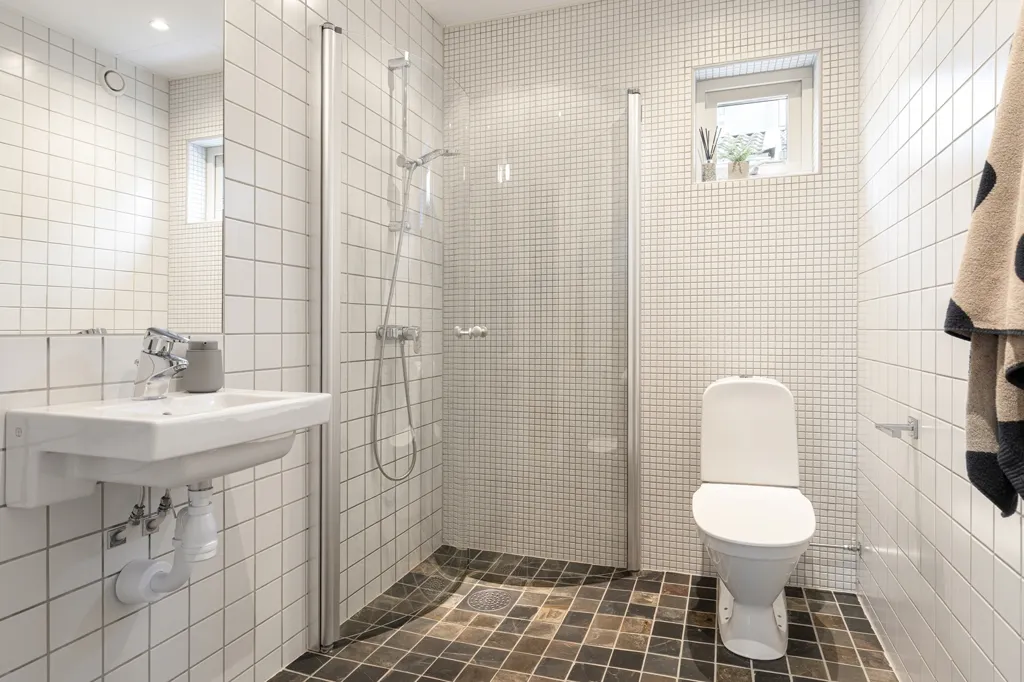
bathroom
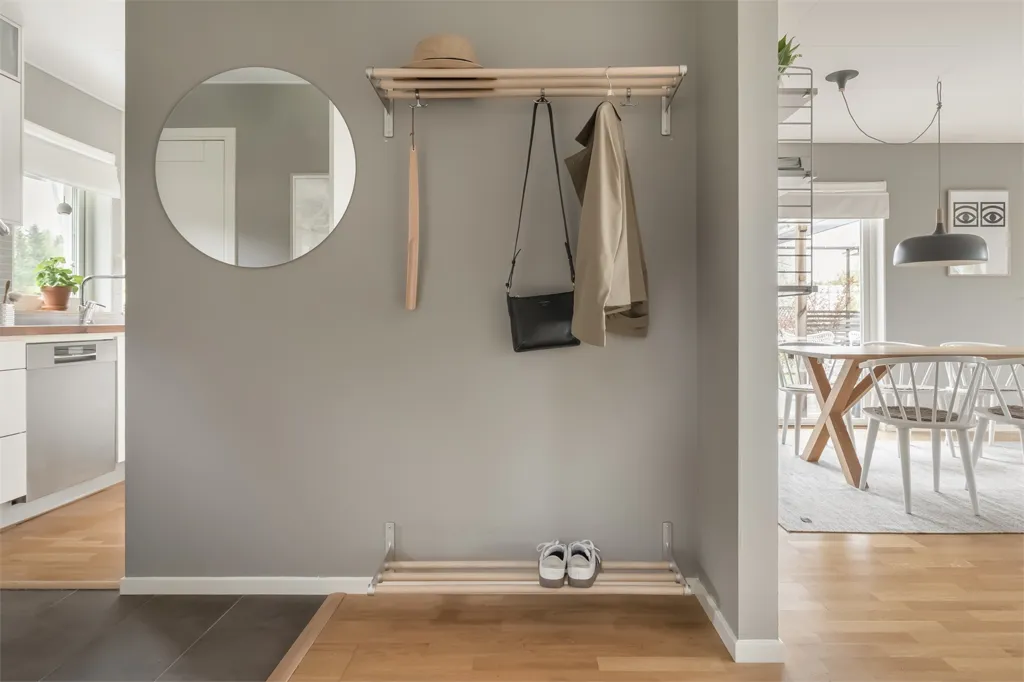
hallway entrance
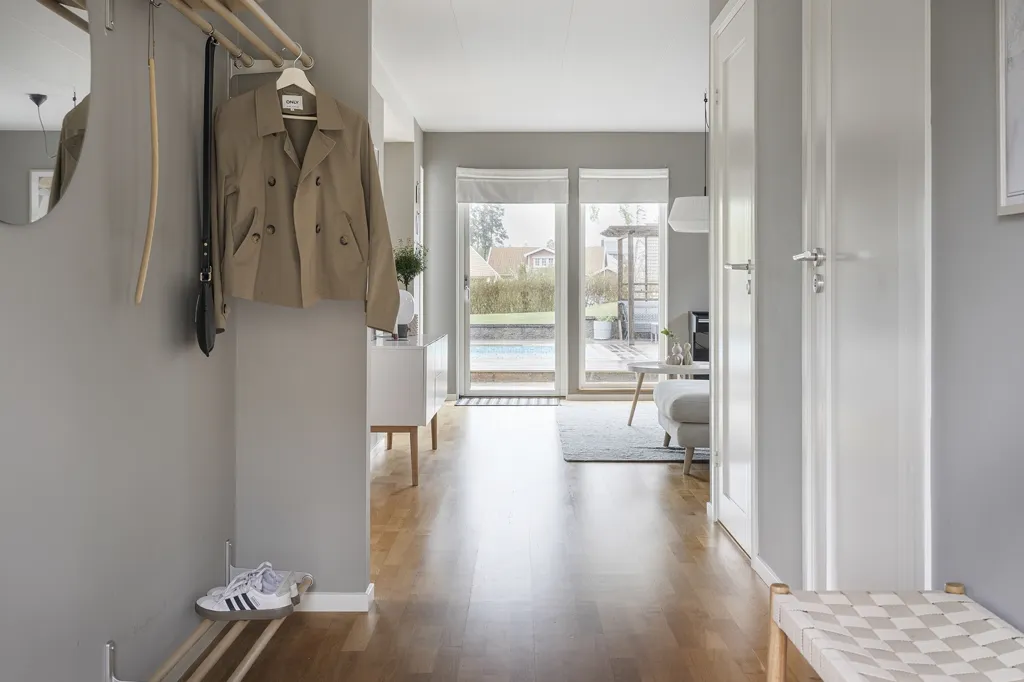
hallway entrance
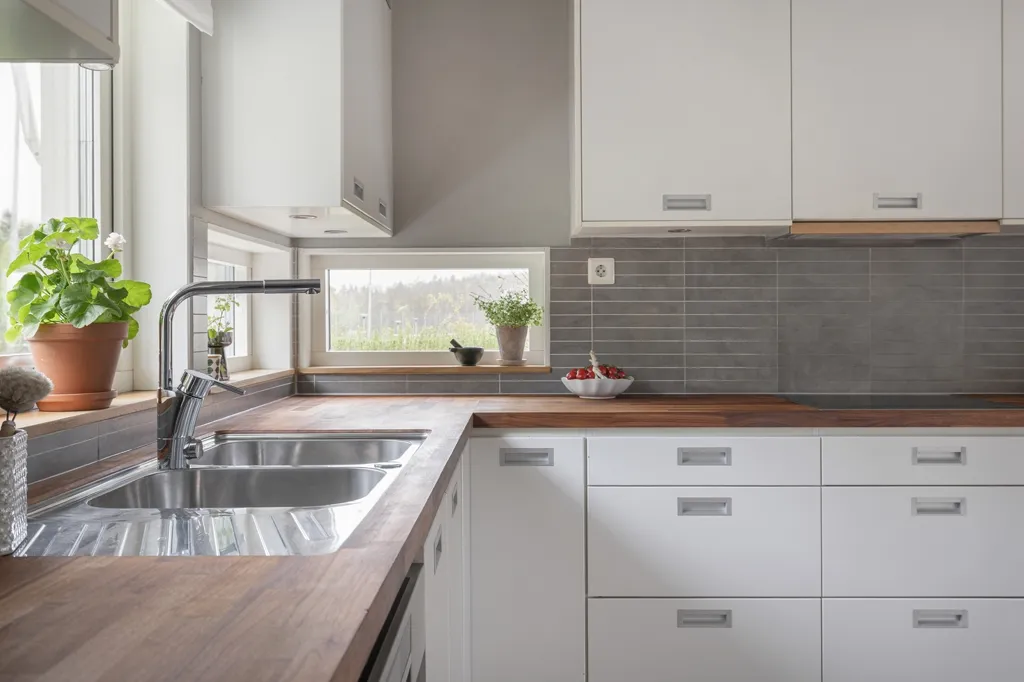
kitchen
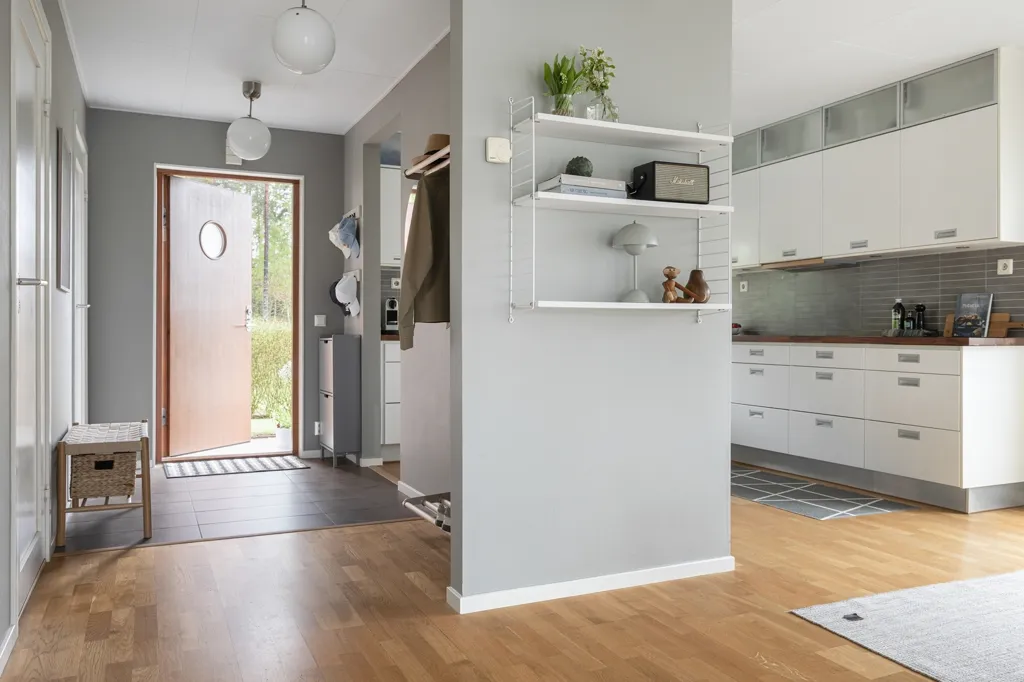
hallway entrance
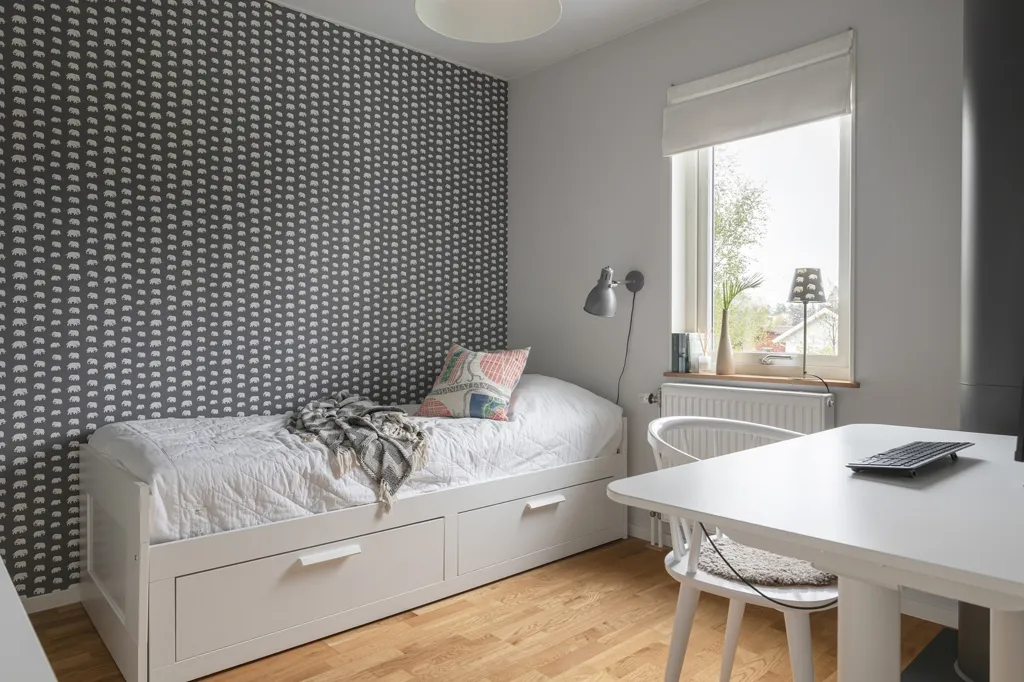
bedroom
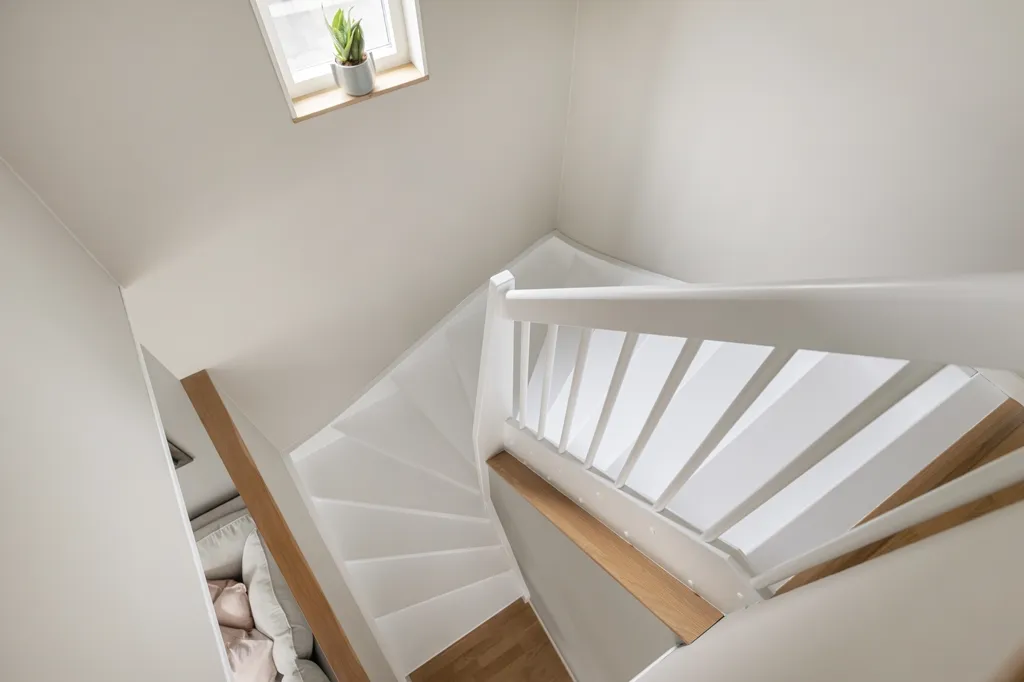
staircase

living room
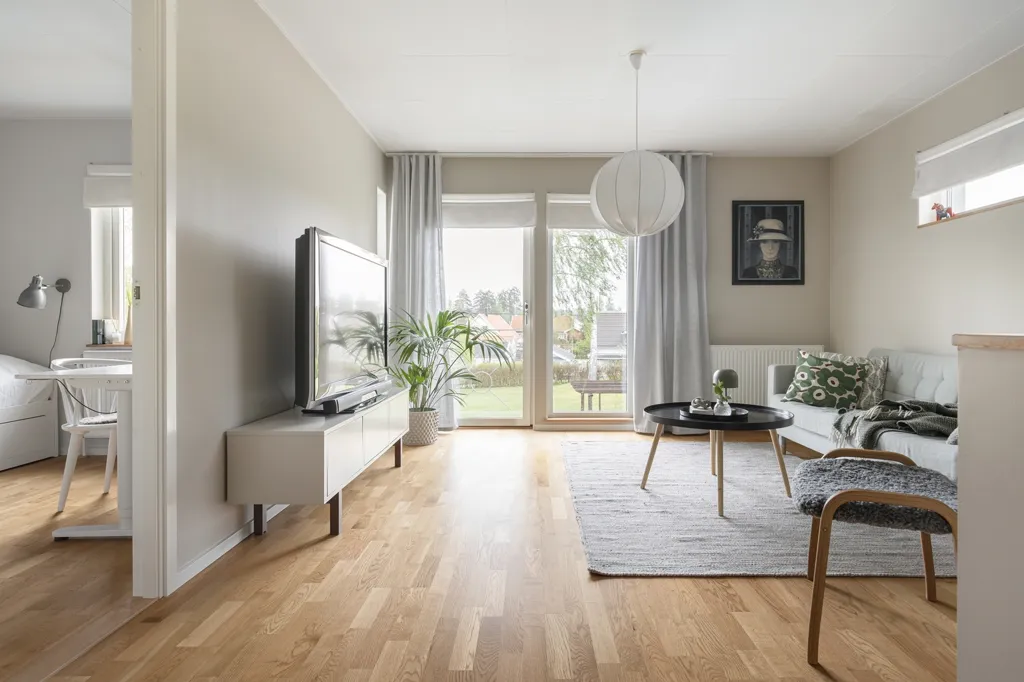
living room

bedroom

bedroom
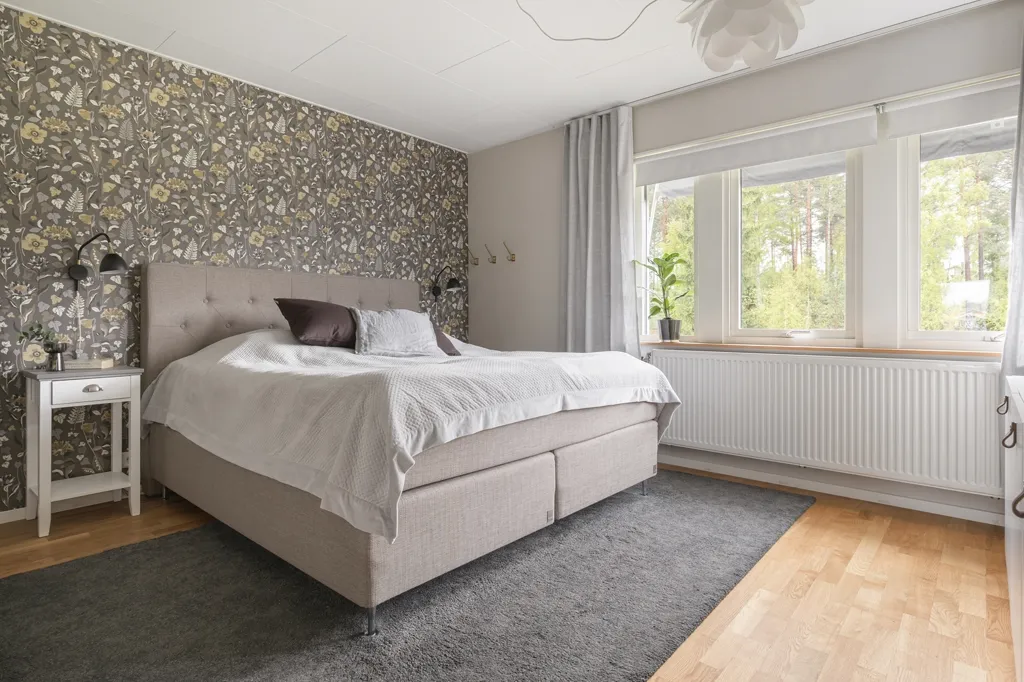
bedroom
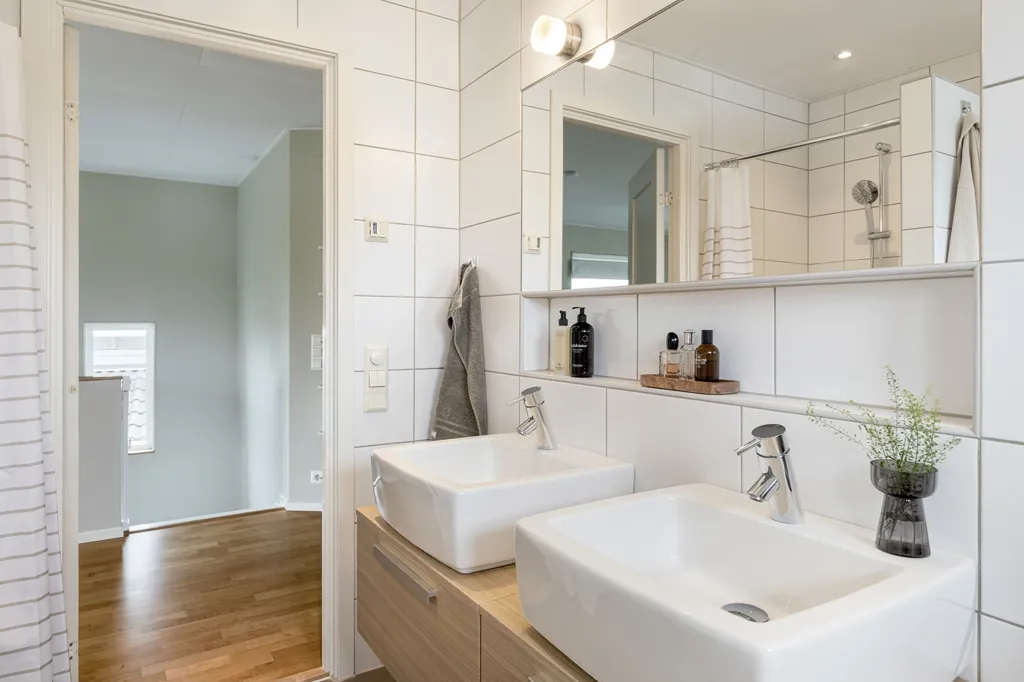
bathroom

facade
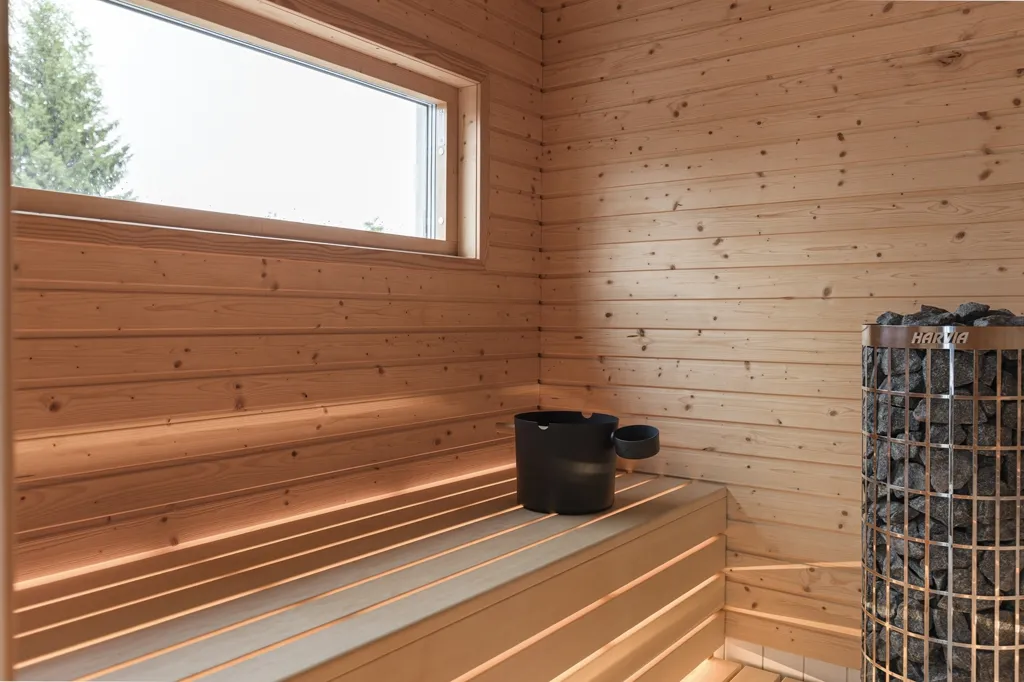
leisure room
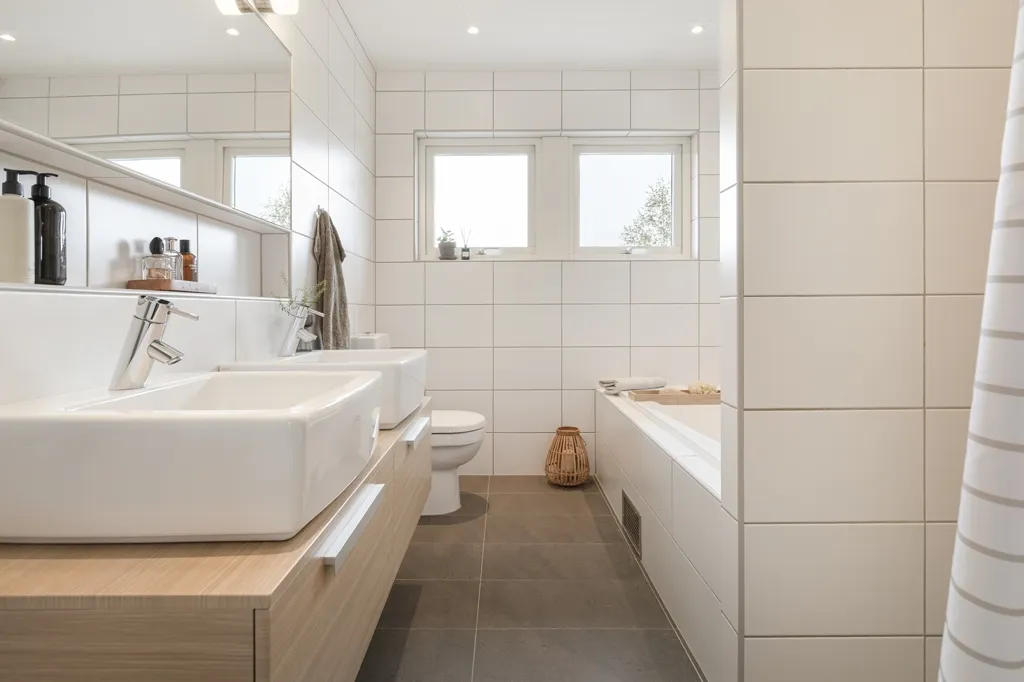
bathroom
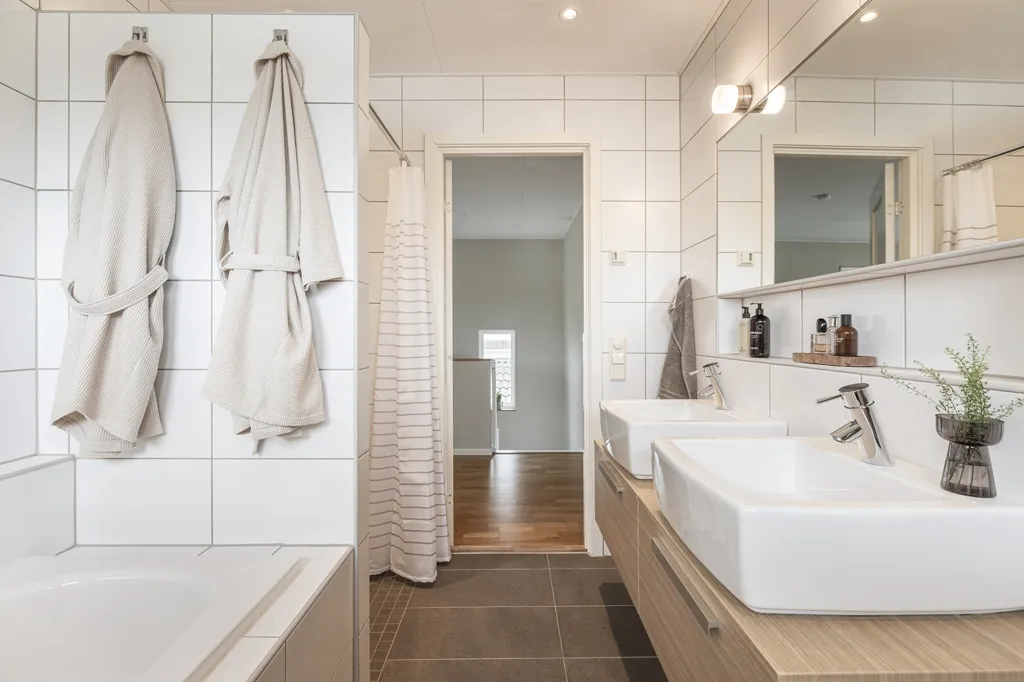
bathroom
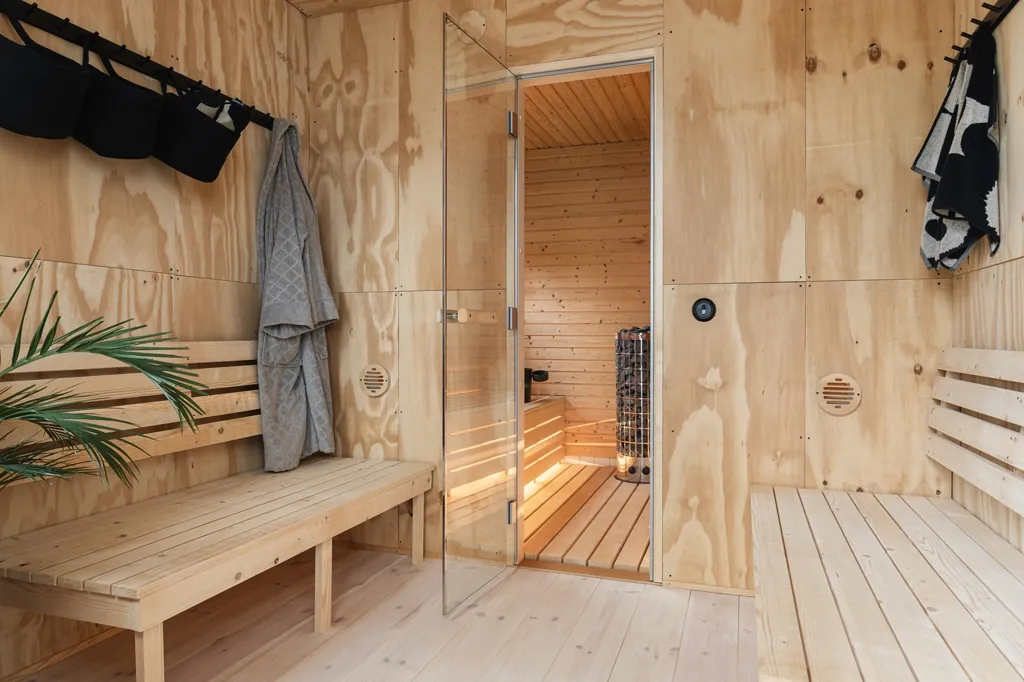
leisure room

facade