
1 / 10
For SaleHouse
Energy-Efficient Bungalow House with Split-Level Design
Price on request
First seen on One Place on 11 Aug 2026
8
Total rooms
250 m²
SurfaceLivable surface
668 m²
Land area
Description
This bungalow-style house offers 250 m² of living space, designed for flexible use as a large family home or divided into separate units. It features excellent energy efficiency, split-level architecture, and includes multiple bathrooms, a cozy fireplace room, and a heated party room with a bar in the basement. The property also boasts a double garage and a green garden.
Year built1989
ConditionGreat
Additional Features
Fireplace
Garden
Hot Tub
Parking
Street Facing
Terrace
Photos by Category
Source of photos: markt.de
Energy Performance
Energy Class
94 kWh/m²/yrC
Class C: 94 kWh/m²/yr
Location
Approximate location
Neighborhood
Distances are approximate: exact location is not available for this listing
Transport
Bus stop
NearbyTrain station
6 kmAirport
35 kmEducation
Kindergarten
NearbyUniversity
18 kmLibrary
6 kmShopping & Services
Supermarket
NearbyGrocery store
NearbyRestaurant
NearbyBank
NearbyHealthcare
Pharmacy
NearbyDoctor
5 kmHospital
9 kmVeterinary
NearbyLeisure & Nature
Park
NearbyBeach
13 kmPhoto Tour

facade

facade

home office

living room

bedroom

living room

living room

living room

staircase
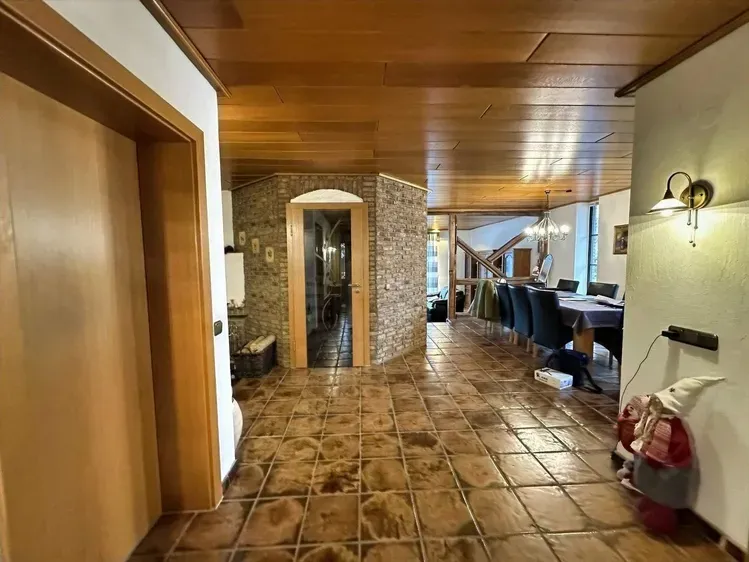
hallway entrance
