
Eklektic House with Multiple Buildings in Olaszliszka
First seen on One Place on 25 Jun 2026
Description
This house features three separate buildings on a nearly 3000 m² plot in Olaszliszka. The main building includes three bedrooms, a kitchen, living room, and a front area, with each space having a separate section for storage, wardrobe, and bathroom. The property also includes a detached building with a play and relaxation room, a conditioning room, and a massage cabin, as well as a workshop designed for painting. Additional structures include a cellar for vegetables and wine storage, and the site is fully enclosed with proper drainage.
Additional Features
Photos by Category
Source of photos: ingatlanok.hu
Price History
No price changes recorded for this property yet.
Location
Neighborhood
Distances are approximate: exact location is not available for this listing
Transport
Education
Shopping & Services
Healthcare
Leisure & Nature
Environment
Photo Tour

facade

living room

bedroom

kitchen

garden

hallway entrance
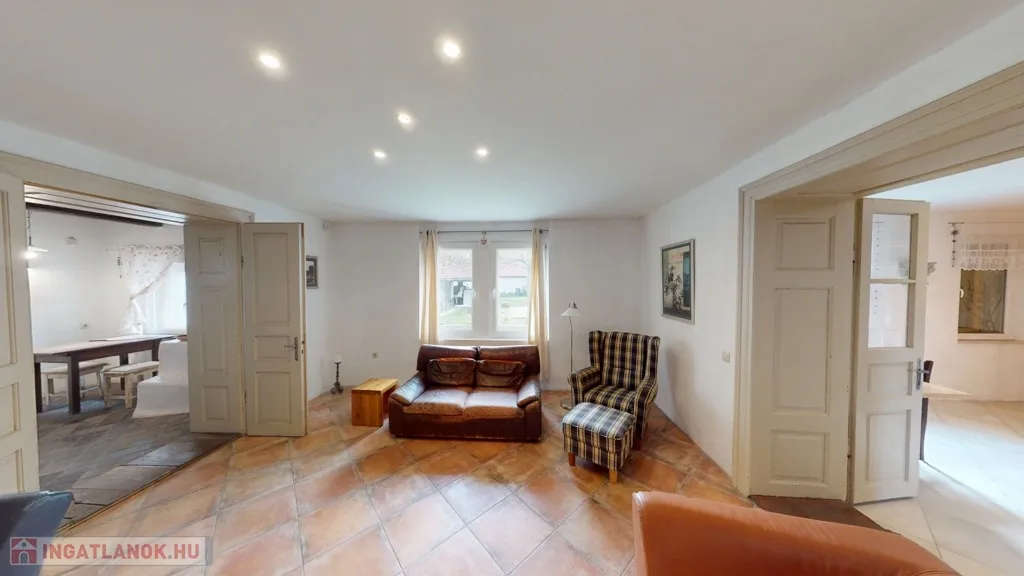
living room

hallway entrance

bathroom

hallway entrance

living room

bathroom

courtyard

courtyard

hallway entrance

bedroom

courtyard

terrace patio

cellar

cellar

courtyard

staircase

courtyard

courtyard

leisure room

land plot

courtyard

cellar
