
Duplex with Mountain View in Tacoronte
First seen on One Place on 14 Aug 2026
Description
This duplex features two levels with a total of 125.65 m² built area and 101.39 m² usable space. The ground floor includes a living room, bedroom, bathroom, and a modern kitchen with a garden view. The upper floor offers a double bedroom with en-suite bathroom and a versatile attic space. The property includes a garage and lift.
Additional Features
Photos by Category
Source of photos: century21.es, fotocasa.es, globaliza.com
Price History
No price changes recorded for this property yet.
Energy Performance
Energy Class
999 kWh/m²/yrGreenhouse Gas (GHG)GHG
999 kg CO²/m²/yrLocation
Photo Tour

facade

bedroom

terrace patio

kitchen

dining room

hallway entrance

dining room

dining room

staircase

dining room

dining room

kitchen

bathroom

staircase

home office

bathroom

bathroom

attic

courtyard

staircase

bathroom

bathroom

bedroom

bedroom

bedroom

bedroom

bedroom

bedroom

living room

living room

living room

bathroom

bedroom

kitchen

staircase

staircase
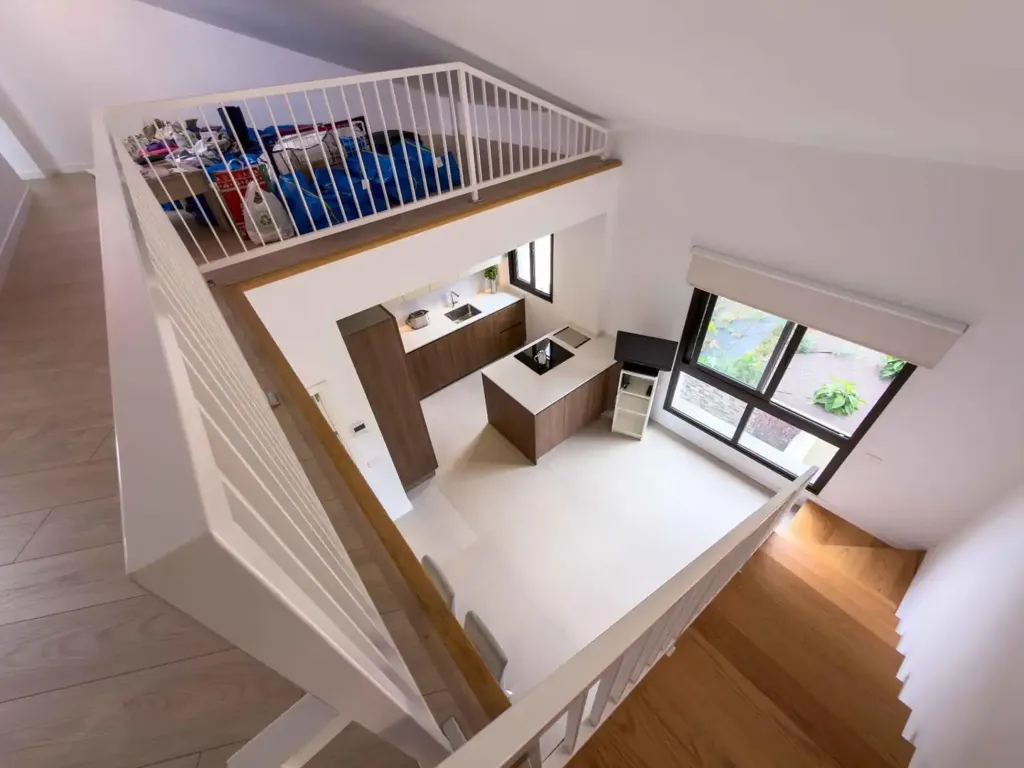
staircase

garage

staircase

utility room

garage

facade

driveway

dining room

staircase

kitchen

kitchen

kitchen

kitchen

bathroom

courtyard

bathroom

bathroom

home office

bathroom

bathroom

staircase

staircase
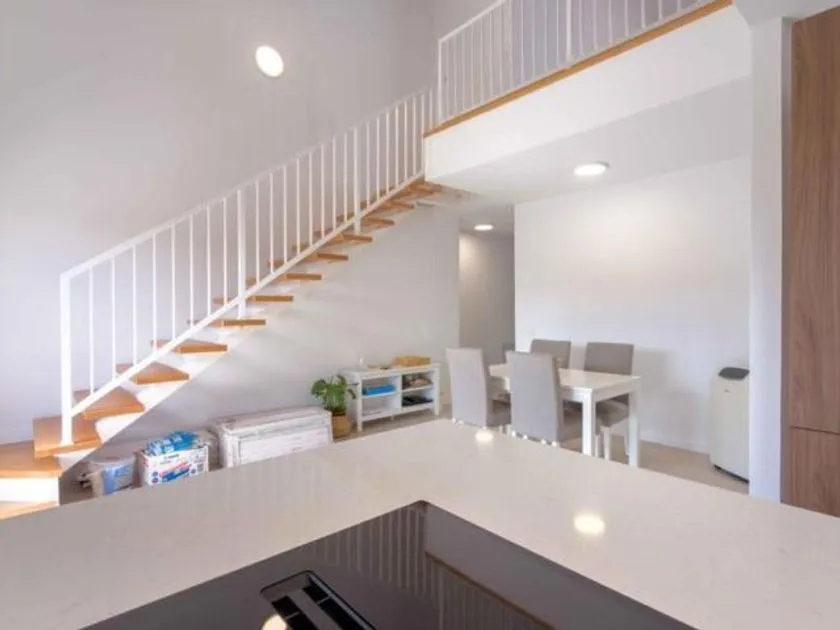
staircase

courtyard

facade

kitchen

bathroom

kitchen

kitchen

bathroom

kitchen

kitchen

kitchen

kitchen

kitchen

kitchen

kitchen

kitchen

hallway entrance

garage

staircase

