
This property is no longer available
1 / 35
HouseVillaDetached
Detached Villa with Garden in Seravezza
Price on request
First seen on One Place on 26 May 2026
Seravezza
5
Total rooms
4
Bedrooms
2
Bathrooms
350 m²
SurfaceLivable surface
2
Parking Spots
900 m²
Garden
Description
This detached villa features five bedrooms and four bathrooms, spread over two floors. The property includes a ground floor with an office, kitchen, and a large living room with a central fireplace, alongside a basement with a wine cellar and a garage for two cars. The villa is surrounded by a 900 m² garden and has a carport at the rear.
Security24/7
Additional Features
Air Conditioning
Equipped Kitchen
Fireplace
Street Facing
Terrace
Photos by Category
Source of photos: wikicasa.it
Location
Seravezza
Exact locationNeighborhood
Amenities within walking distance (500m) are highlighted
Transport
Bus stop
190 m3 minTrain station
4 km11 minAirport
36 km1.6hEducation
Kindergarten
4 km10 minUniversity
14 km36 minLibrary
200 m3 minShopping & Services
Supermarket
130 m2 minGrocery store
1.7 km27 minRestaurant
140 m2 minBank
180 m3 minHealthcare
Pharmacy
300 m5 minDoctor
6 km17 minHospital
4 km10 minVeterinary
9 km23 minLeisure & Nature
Park
1.6 km25 minBeach
7 km17 minEnvironment
Major road
5 km12 minRailway tracks
3 km8 minPhoto Tour
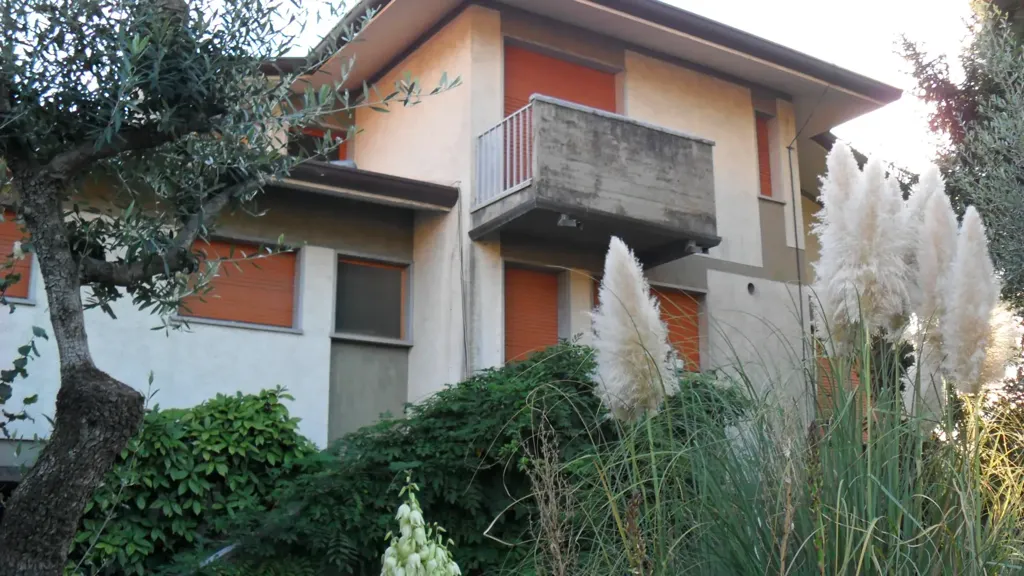
facade
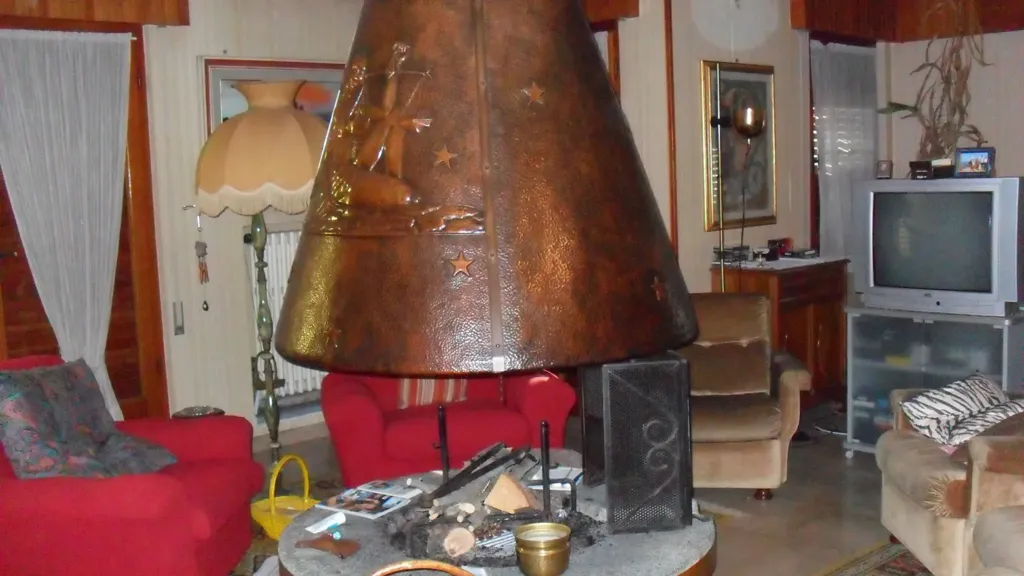
living room
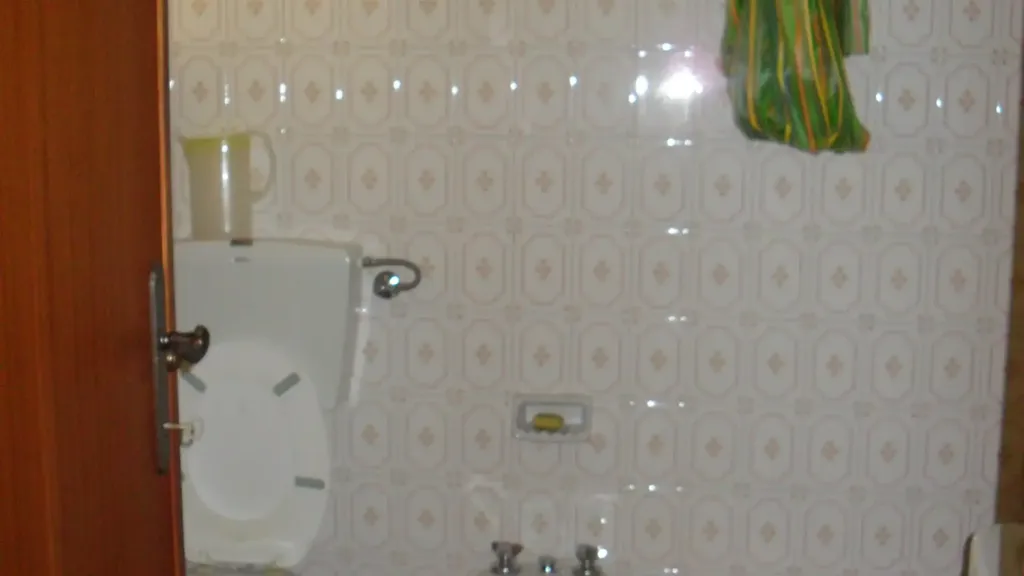
bathroom
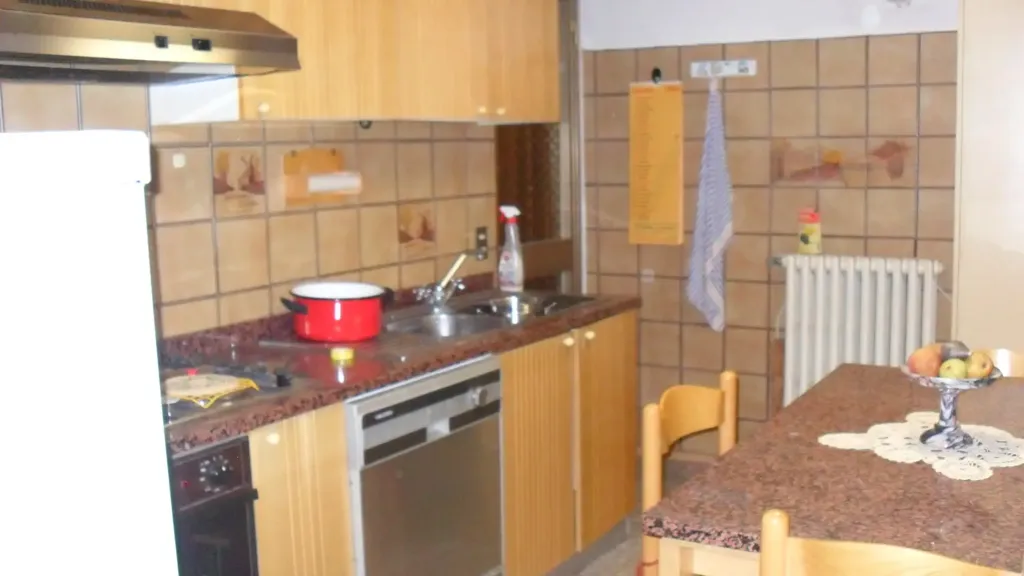
kitchen
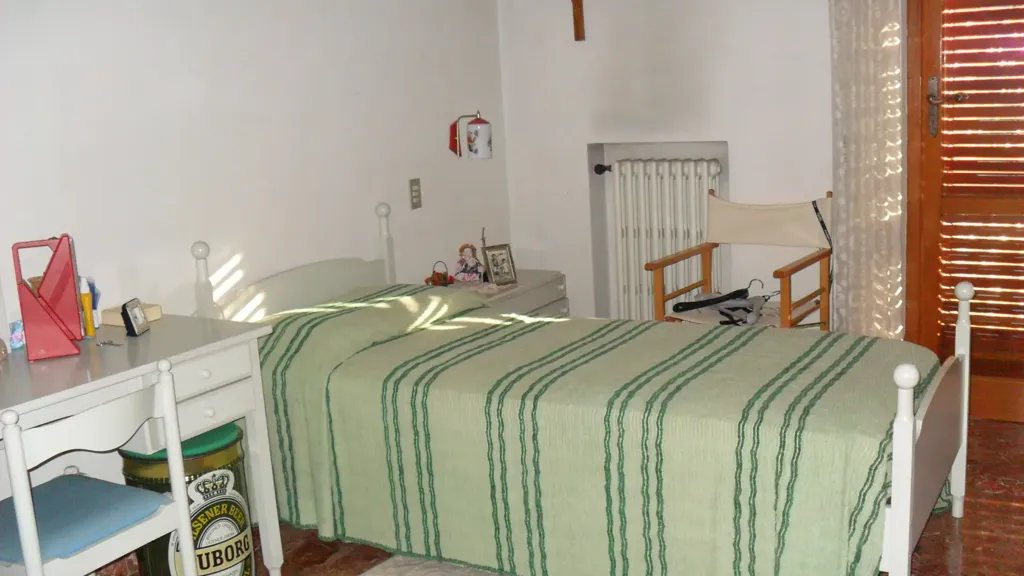
bedroom
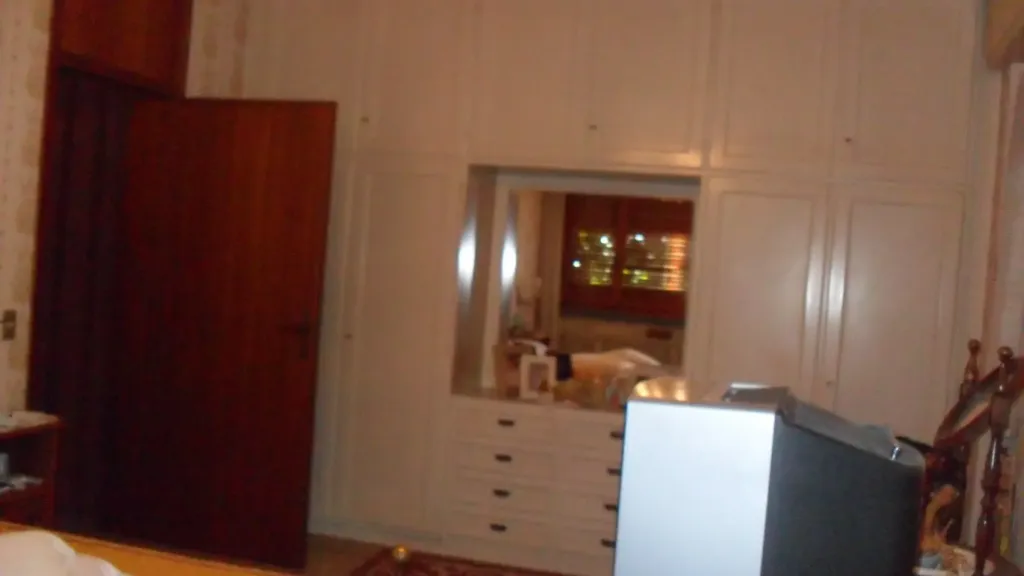
bedroom
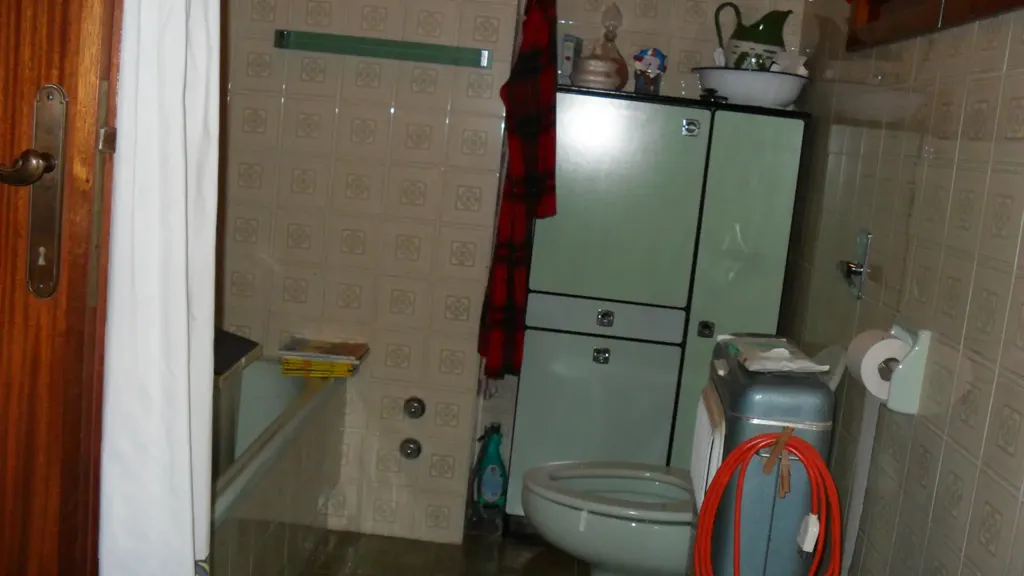
bathroom
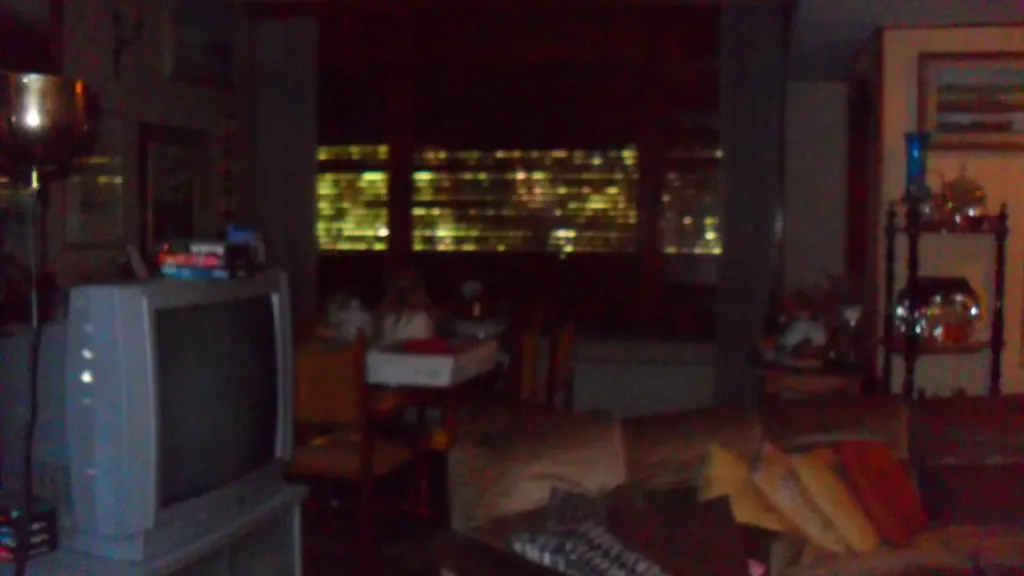
living room
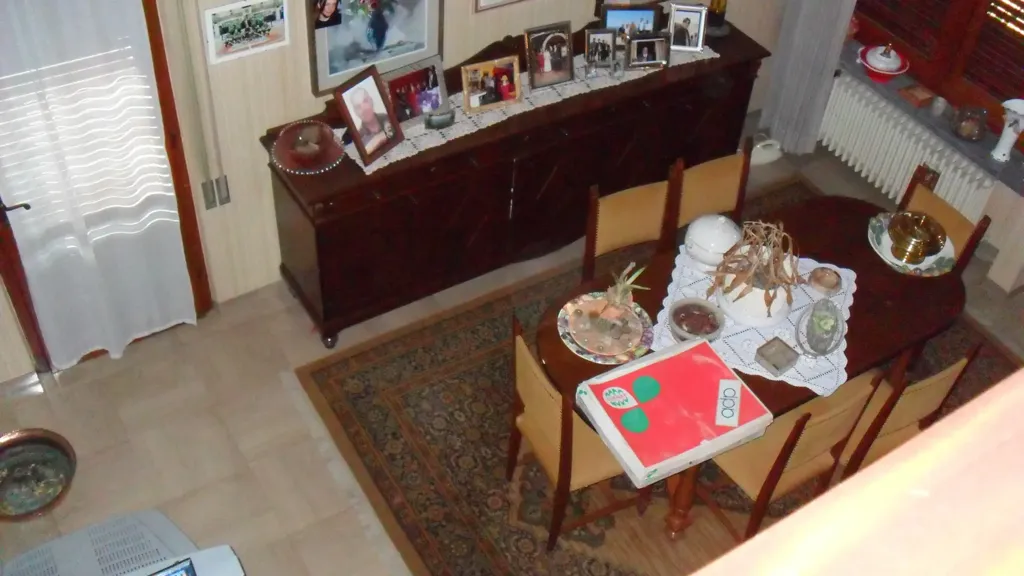
dining room
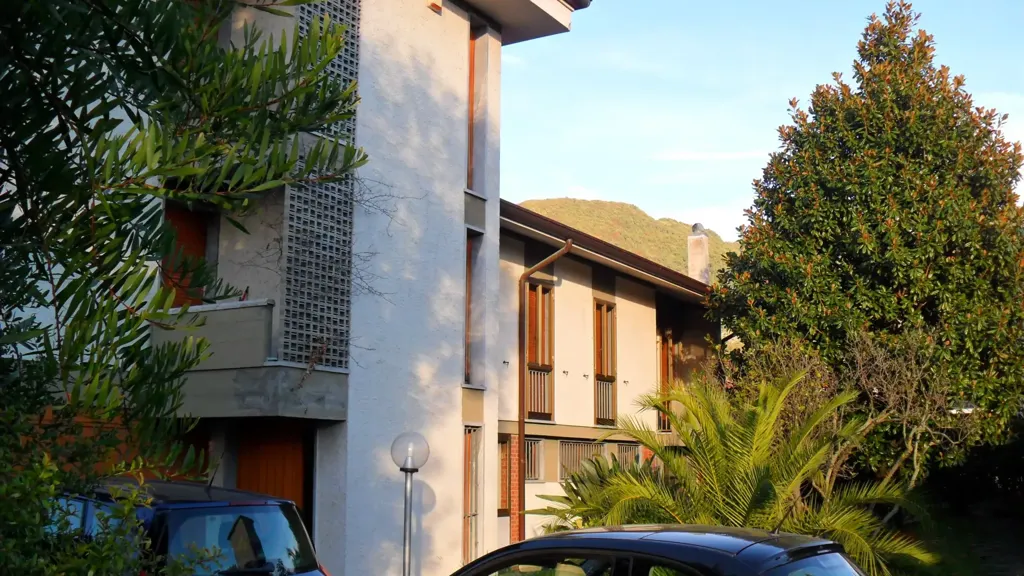
facade

living room

living room
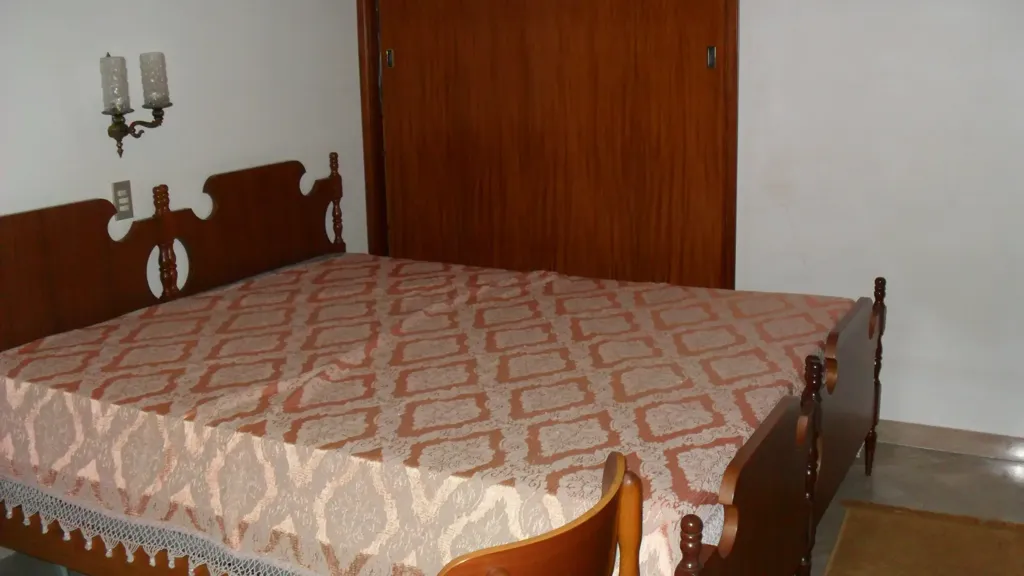
bedroom
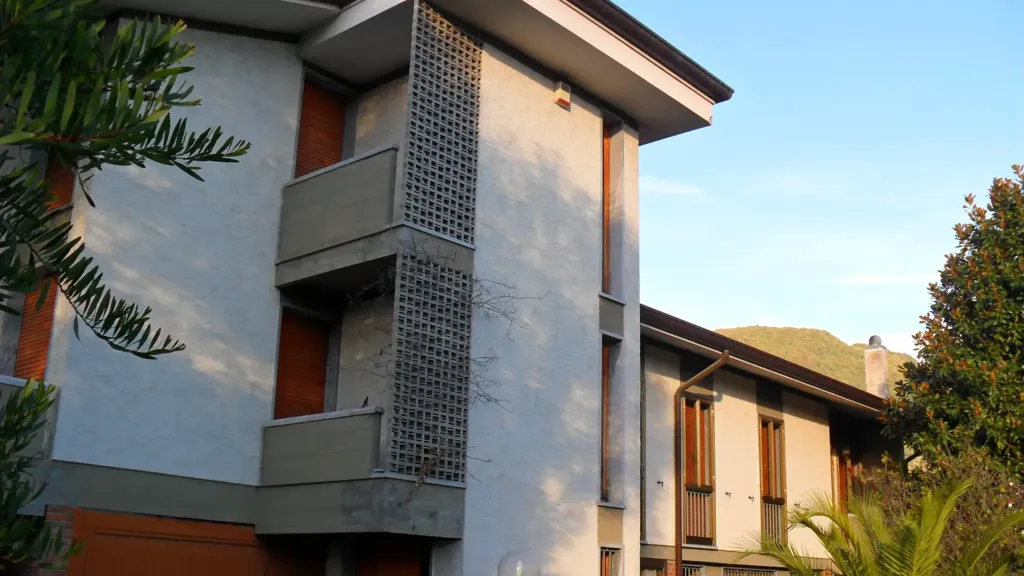
facade

dining room
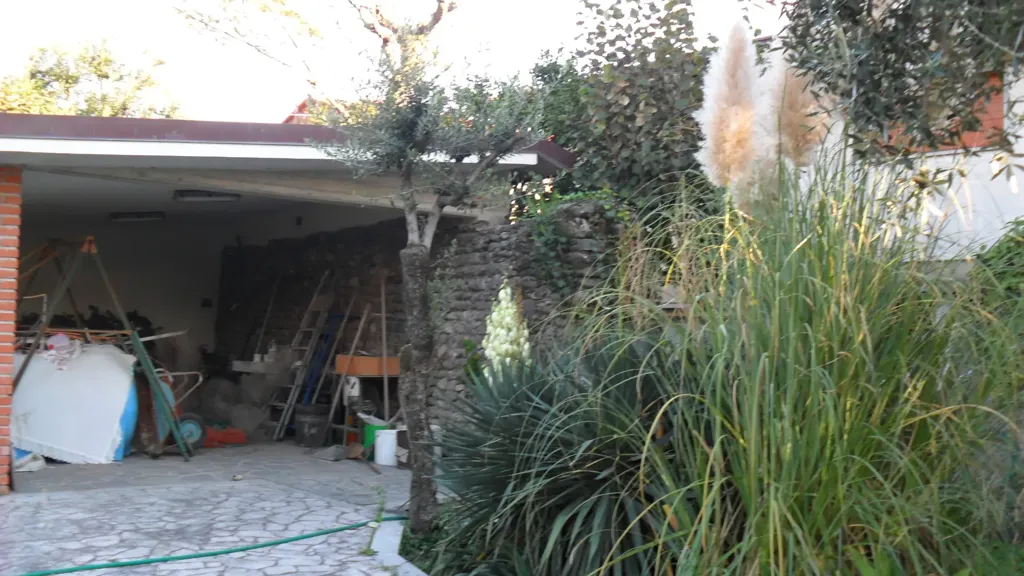
garden
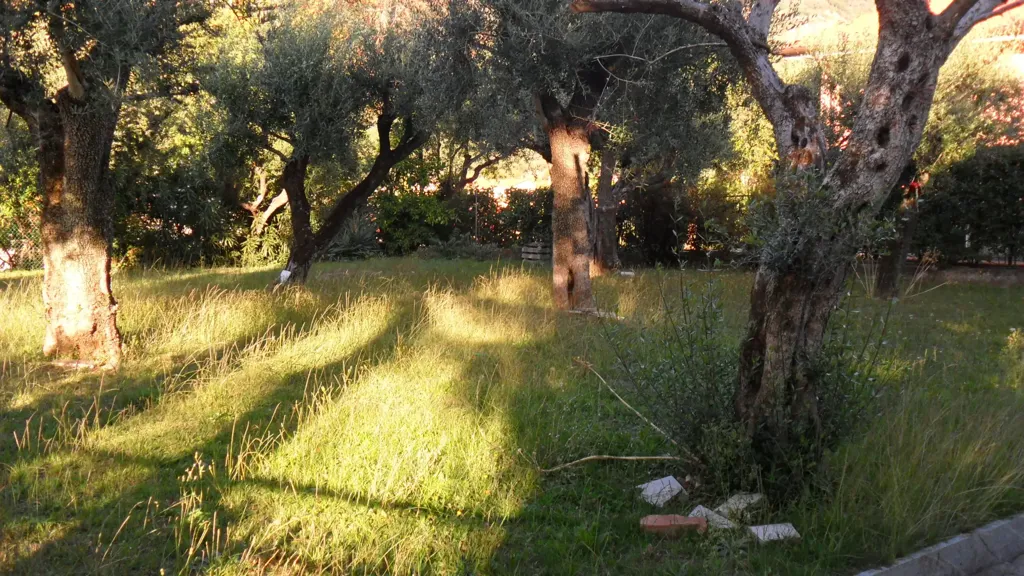
garden
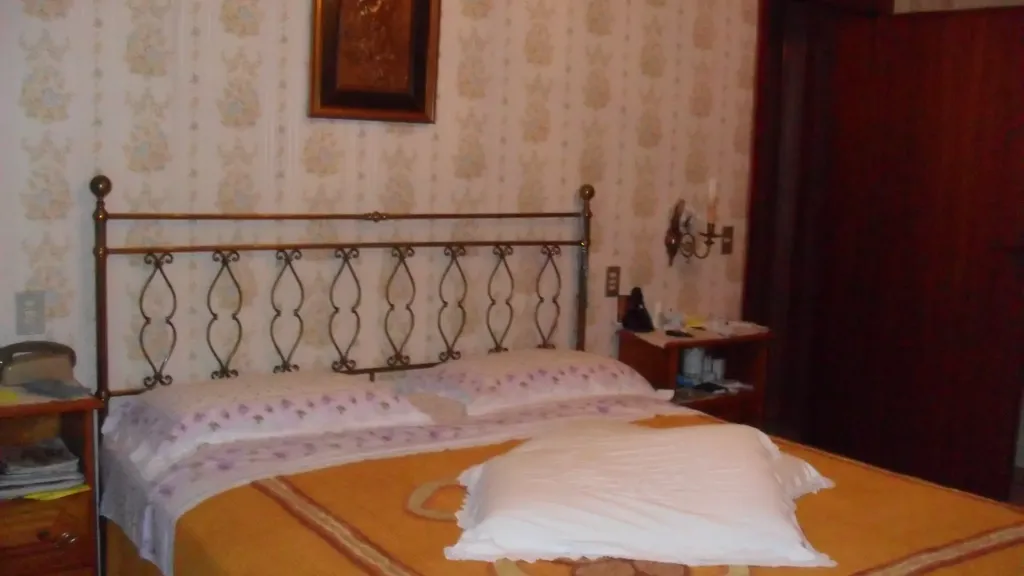
bedroom
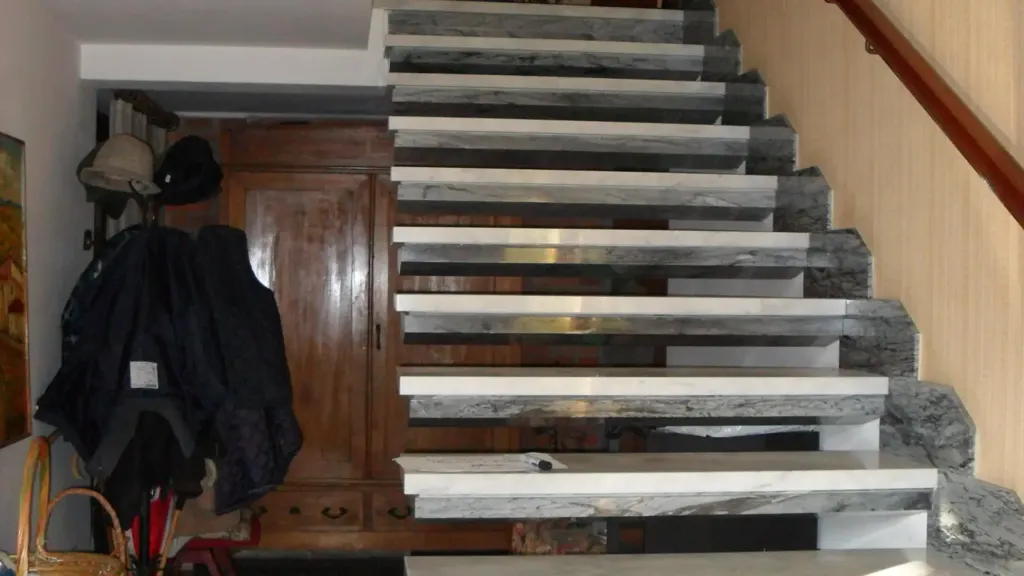
staircase
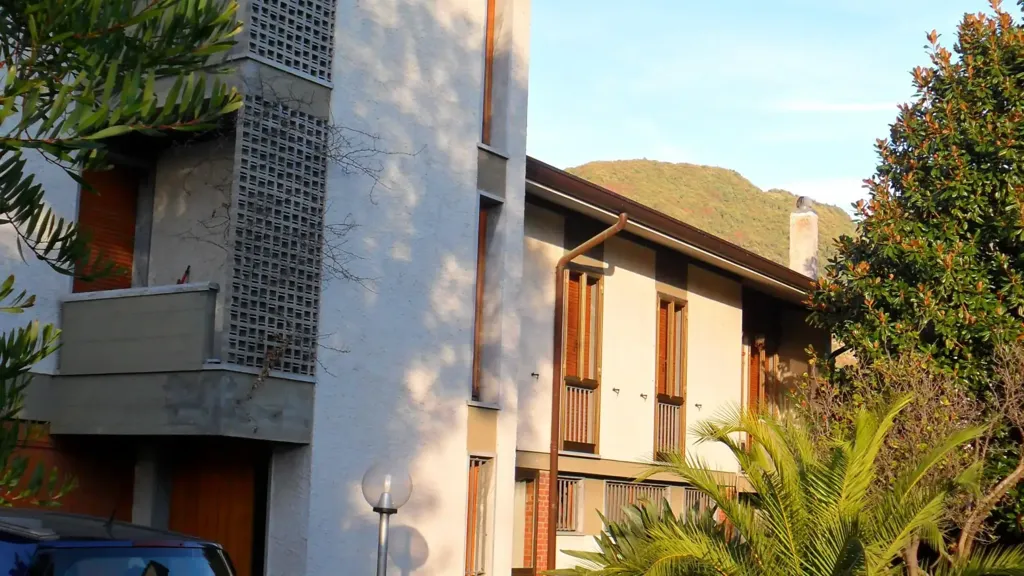
facade
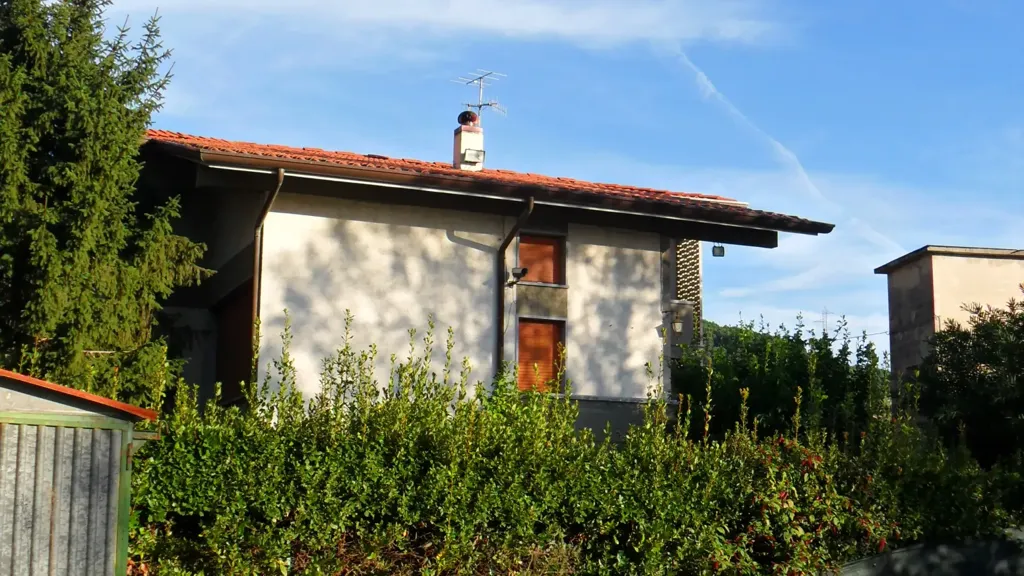
facade
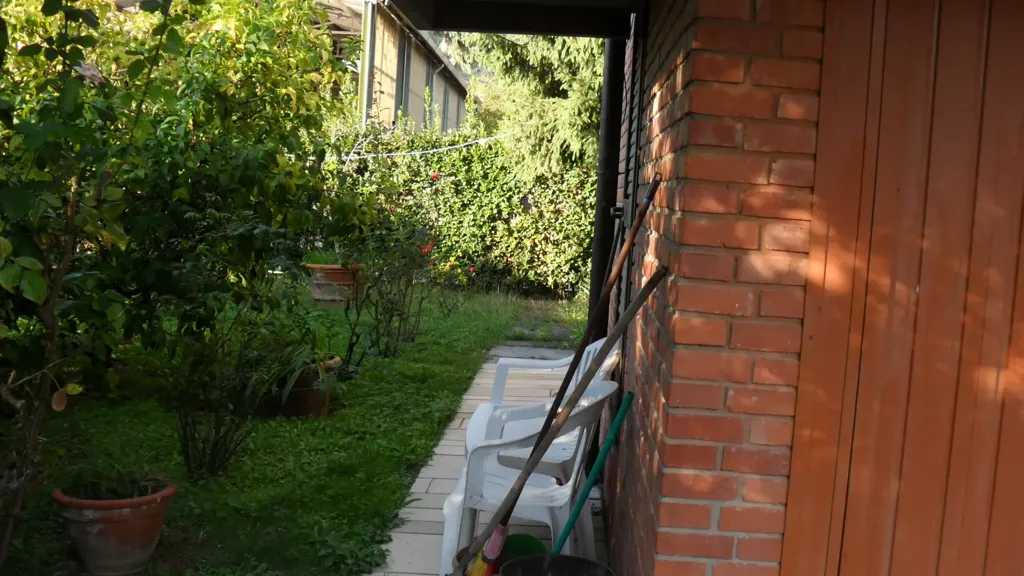
garden

facade

living room

home office
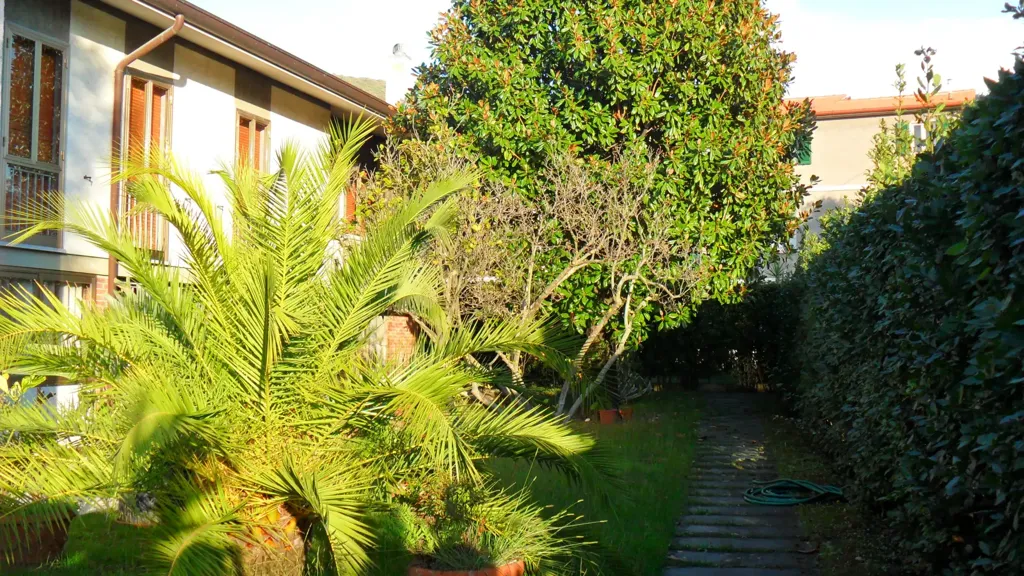
garden
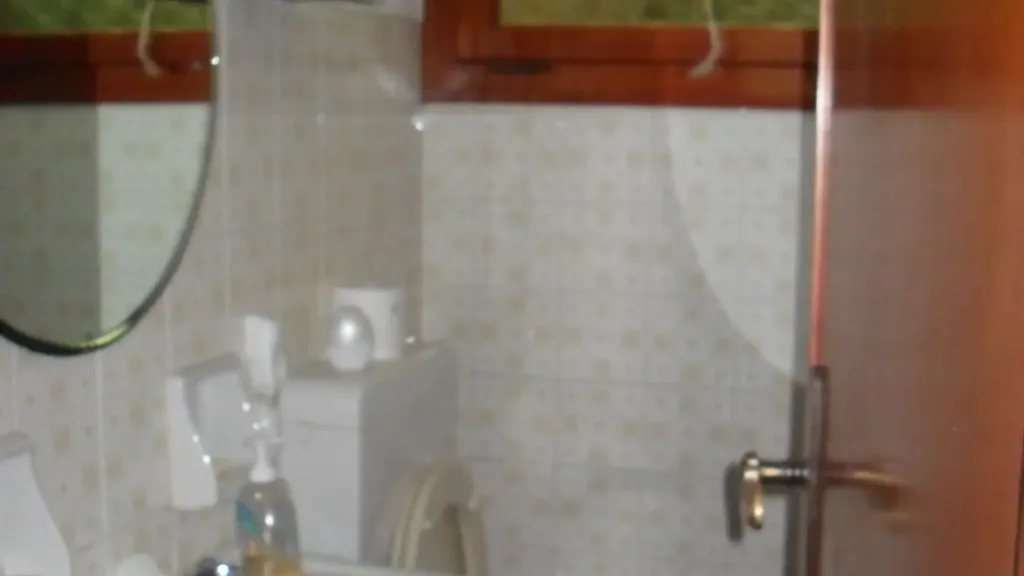
bathroom
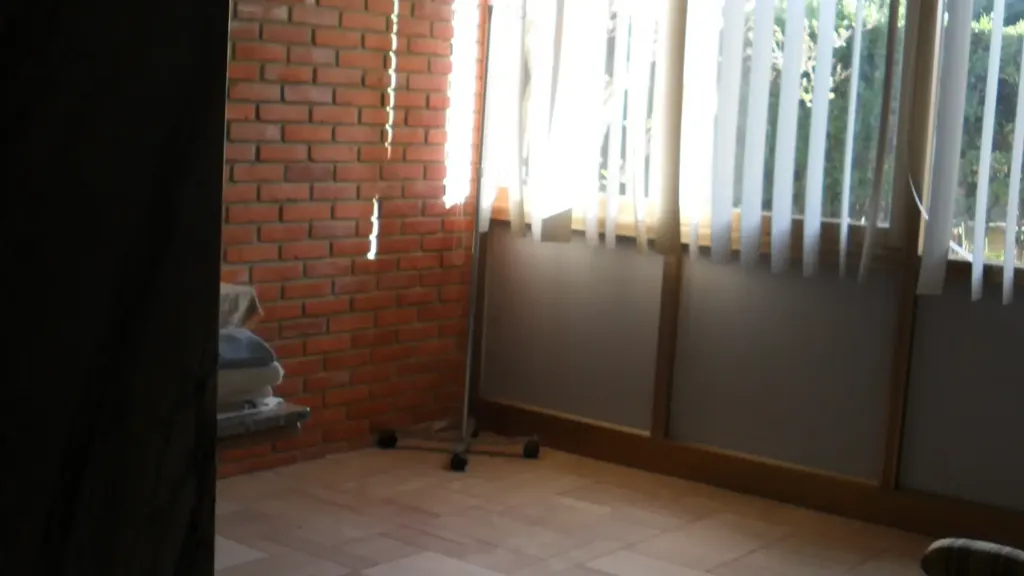
other room
living room
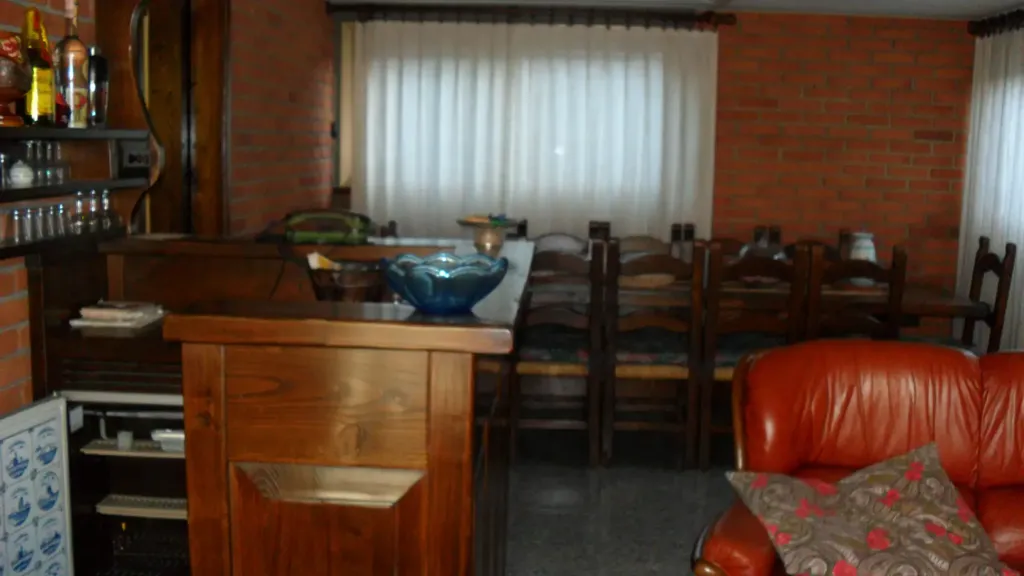
dining room
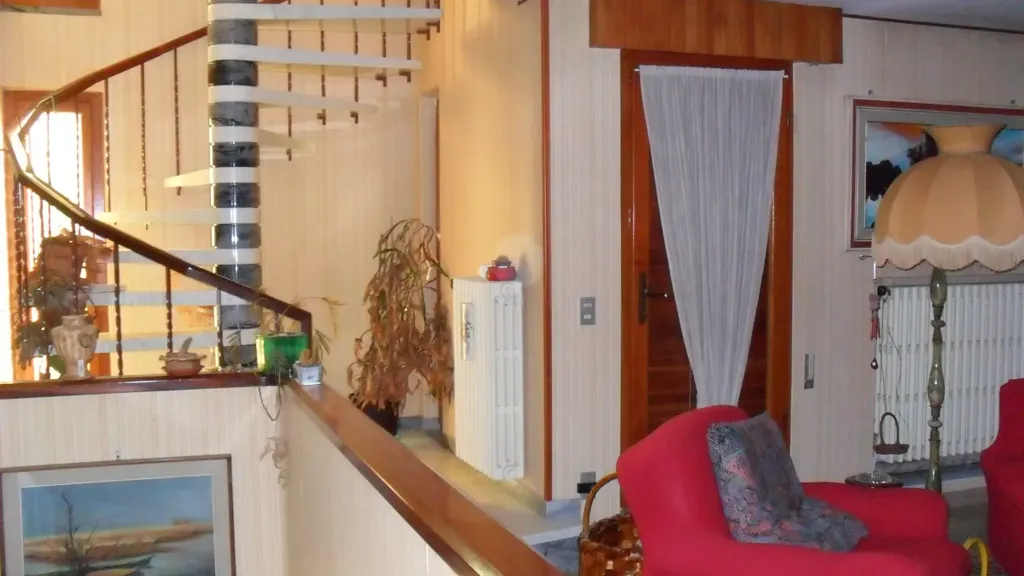
staircase
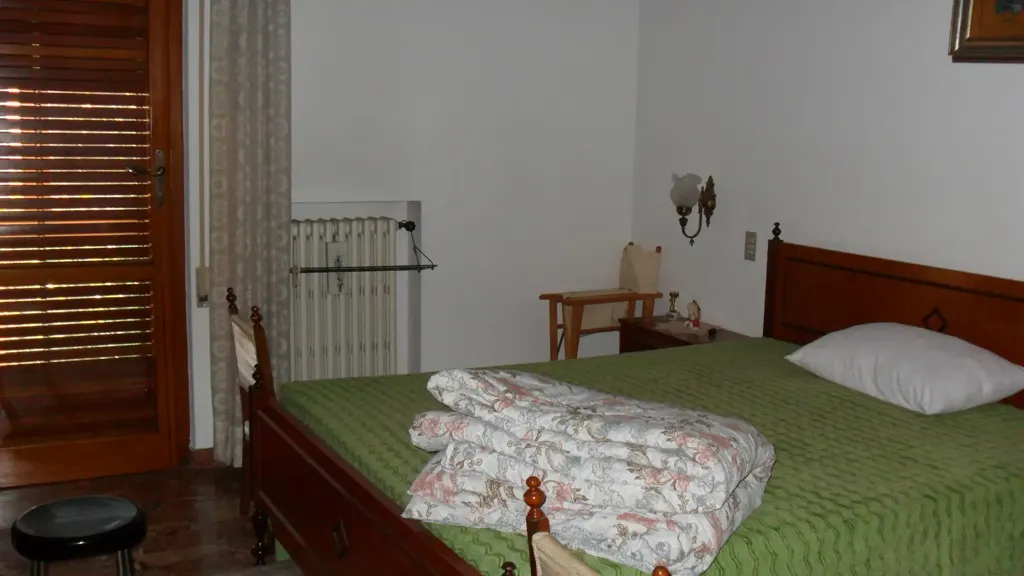
bedroom
bedroom

kitchen
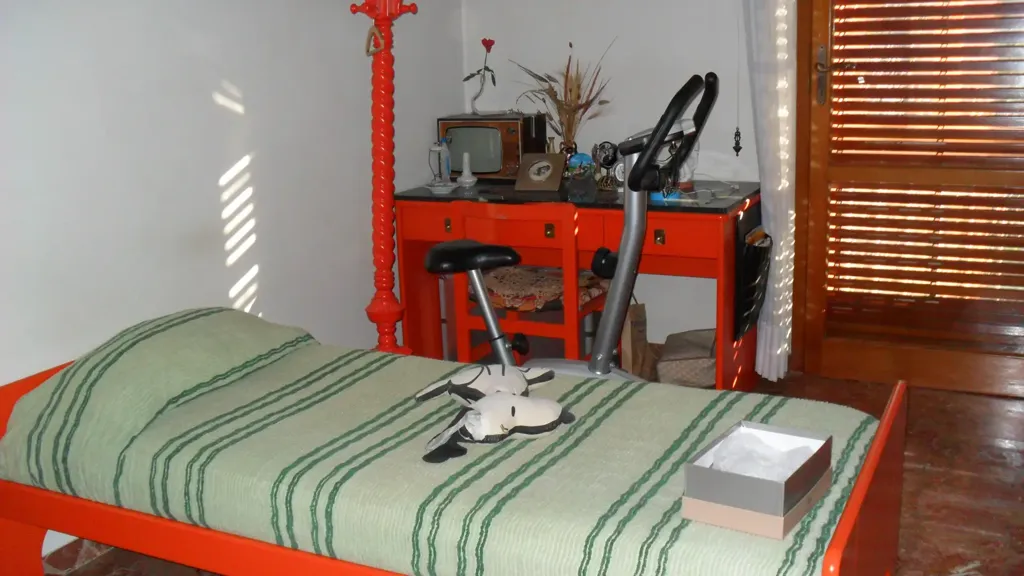
bedroom