
Detached House in Development in Jesionka
First seen on One Place on 2 Aug 2026
Description
This detached house, currently in a developed state, offers two levels with a total area of 132 m², situated on a plot of 817 m² in Jesionka. The property features a modern design with a concrete structure, 20 cm styrofoam insulation, and a tiled roof. It includes a ground floor with a living room, kitchen, bathroom, and utility room, and an upper floor with four bedrooms, a bathroom, and a hallway. Additional amenities include a detached garage and a shed, with proximity to local amenities such as a train station, health centre, pharmacy, grocery store, and hairdresser.
Additional Features
Photos by Category
Source of photos: gratka.pl, morizon.pl
Price History
No price changes recorded for this property yet.
Location
Neighborhood
Distances are approximate: exact location is not available for this listing
Transport
Education
Shopping & Services
Healthcare
Leisure & Nature
Environment
Photo Tour

facade

hallway entrance

other room

living room
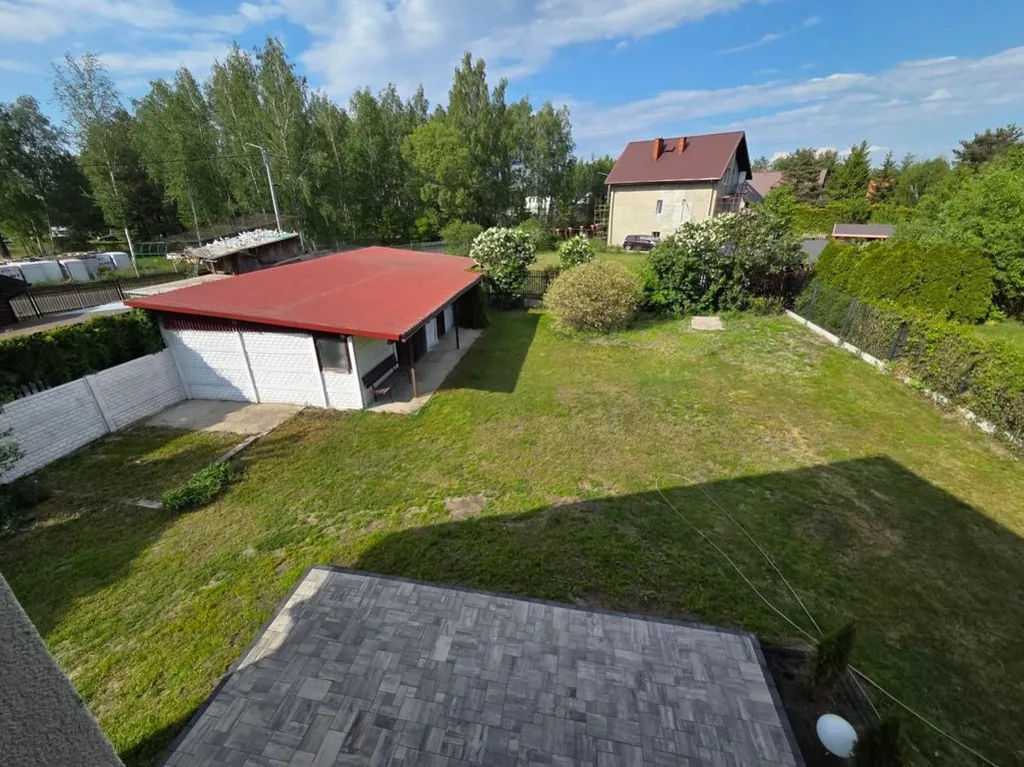
garden

living room

other room

living room

other room

attic

living room

facade

facade

other room

living room

staircase

attic

hallway entrance

attic

other room

utility room

attic

attic