
Mixed-Use Building with Restaurant in Coray
First seen on One Place on 15 Apr 2026
Description
This mixed-use building, located in the heart of Coray, features approximately 400 m² across multiple levels. The ground floor includes a bar area, several dining rooms, a professional kitchen, and technical spaces. The first floor offers a large reception room with high ceilings, while the second floor contains additional office or bedroom space. Situated in a central location with nearby amenities and public parking, the building presents potential for various commercial uses.
Additional Features
Photos by Category
Source of photos: etreproprio.com
Price History
No price changes recorded for this property yet.
Location
Neighborhood
Distances are approximate: exact location is not available for this listing
Transport
Education
Shopping & Services
Healthcare
Leisure & Nature
Photo Tour

dining room

dining room
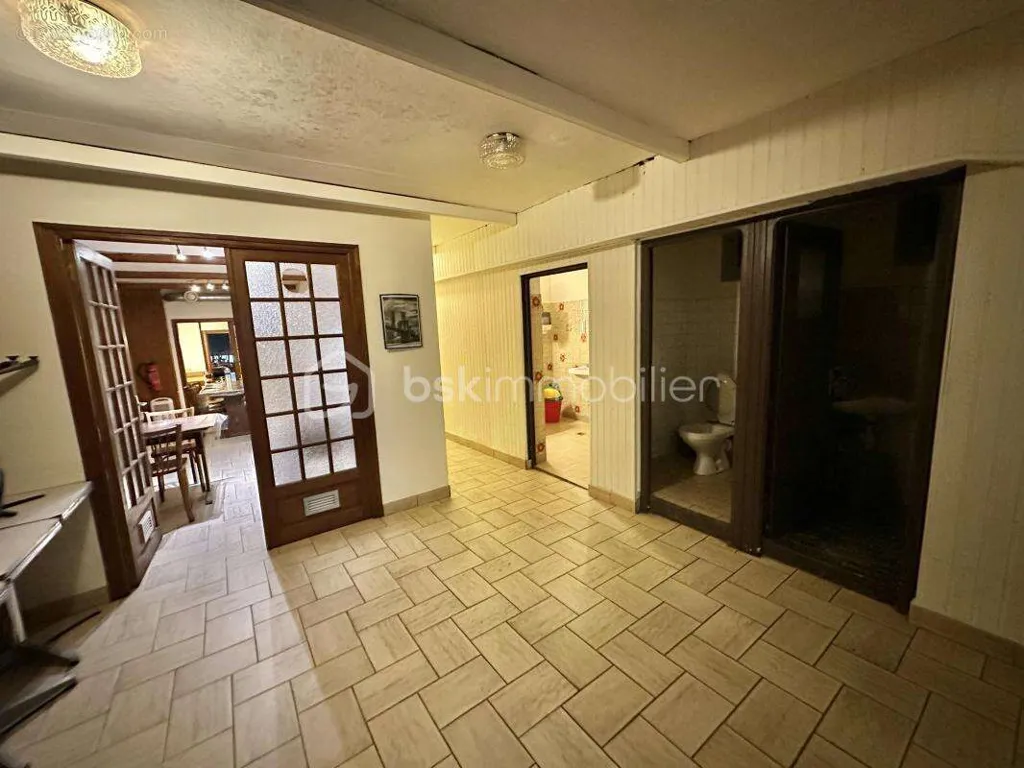
hallway entrance

bathroom

other room

other room

dining room

other room

other room

bathroom

staircase

dining room


