
Chalet with Mountain Views in Capçanes
First seen on One Place on 20 Aug 2025
Description
This three-storey chalet, with a construction area of 175 m², features three terraces and a private garage for two vehicles. The ground floor includes a functional barbecue area and a spacious pantry. The first floor offers a sunny dining room with a ground fire, a kitchen with pass-through, a double bedroom, and a bathroom with a shower. The second floor has a versatile room, a laundry area, and a second bathroom. The top floor provides a versatile room with views of the surrounding mountains and vineyards, alongside a third terrace. The property includes air conditioning, electric heating, and is located in a tranquil area with good connectivity to local amenities.
Additional Features
Photos by Category
Source of photos: fotocasa.es
Price History
No price changes recorded for this property yet.
Energy Performance
Energy Class
999 kWh/m²/yrGreenhouse Gas (GHG)GHG
999 kg CO²/m²/yrLocation
Neighborhood
Distances are approximate: exact location is not available for this listing
Transport
Education
Shopping & Services
Healthcare
Leisure & Nature
Environment
Photo Tour

living room

bedroom

balcony

bathroom

kitchen

bedroom

living room

dining room

utility room

dining room

living room

utility room

bedroom

utility room

living room

living room

utility room

bedroom

balcony

living room

bedroom

terrace patio

dining room

balcony

bedroom

bathroom

terrace patio

terrace patio

kitchen
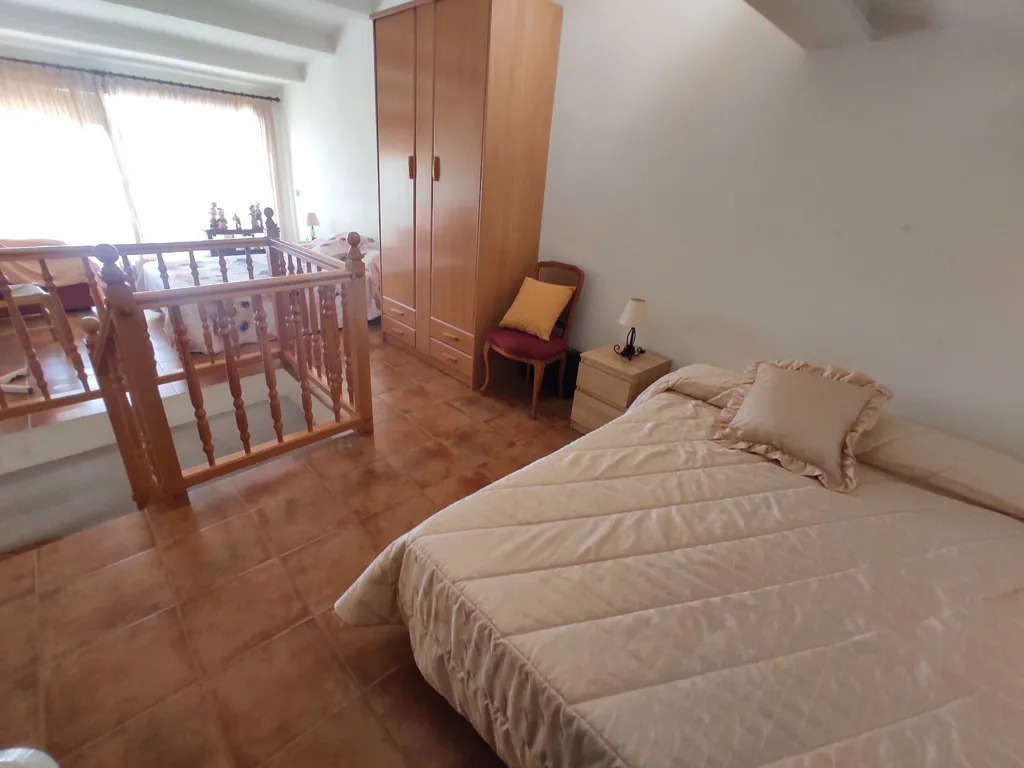
bedroom

terrace patio

bedroom