
Architectural Loft in Former Industrial Garage, Tours
First seen on One Place on 13 Aug 2025
Description
This loft, located near the city centre of Tours and close to the TGV station, offers 320m² of habitable space on a generous 1004m² plot. The property, formerly an industrial garage, features a 200m² living area with impressive volume and natural light, highlighted by industrial architecture with black wooden beams and raw materials like concrete, metal, and glass. The design includes a mezzanine, a container conversion, and a wood-burning stove. The ground floor has two bedrooms, one with a balneotherapy bathroom and dressing room, and a second bathroom. The upper level includes two more bedrooms, a bathroom, and a study. The property also offers a 75m² terrace, a heated pool, and a garden. Additional amenities include a high-end kitchen, a double garage, and a laundry room. An adjacent three-room apartment and commercial space are available for purchase, providing potential for rental income or guest accommodation.
Additional Features
Photos by Category
Source of photos: espaces-atypiques.com
Price History
No price changes recorded for this property yet.
Energy Performance
Energy Class
75 kWh/m²/yrGreenhouse Gas (GHG)GHG
10 kg CO²/m²/yrLocation
Neighborhood
Distances are approximate: exact location is not available for this listing
Transport
Education
Shopping & Services
Healthcare
Leisure & Nature
Environment
Photo Tour

living room

kitchen

bedroom

bathroom
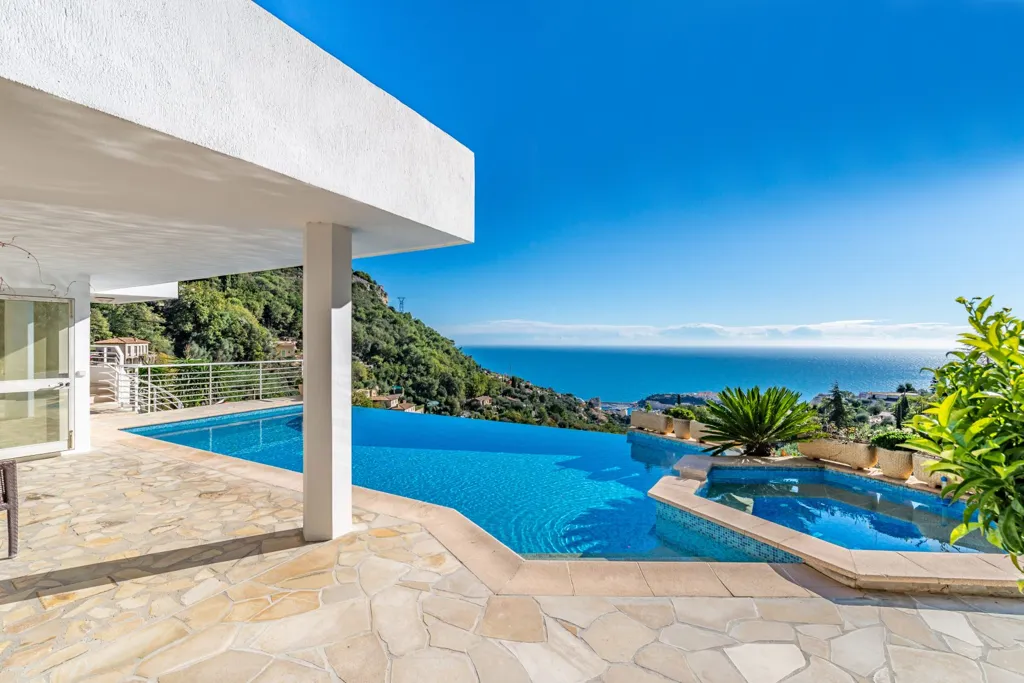
pool area

leisure room

dining room

living room

living room

living room

kitchen

living room

other room

living room

pool area

leisure room

pool area