
Mixed-Use Apartment with Garden in Denain
First seen on One Place on 13 May 2026
Description
This mixed-use building comprises three apartments and a commercial space. The ground floor features a 45 m² commercial unit with a 22 m² activity room, a 19 m² kitchenette, and a bathroom with WC, all with PVC double glazing and motorised front shutters. The first floor includes a 56 m² three-bedroom apartment with a 25 m² living area, two bedrooms, a bathroom, and a separate WC, alongside a private garden of approximately 70 m² with a small terrace. The second floor houses a 53 m² three-bedroom apartment currently undergoing renovation.
Additional Features
Photos by Category
Source of photos: etreproprio.com
Price History
Dropped 2× since listedEnergy Performance
Energy Class
Greenhouse Gas (GHG)GHG
Location
Neighborhood
Distances are approximate: exact location is not available for this listing
Transport
Education
Shopping & Services
Healthcare
Leisure & Nature
Environment
Photo Tour
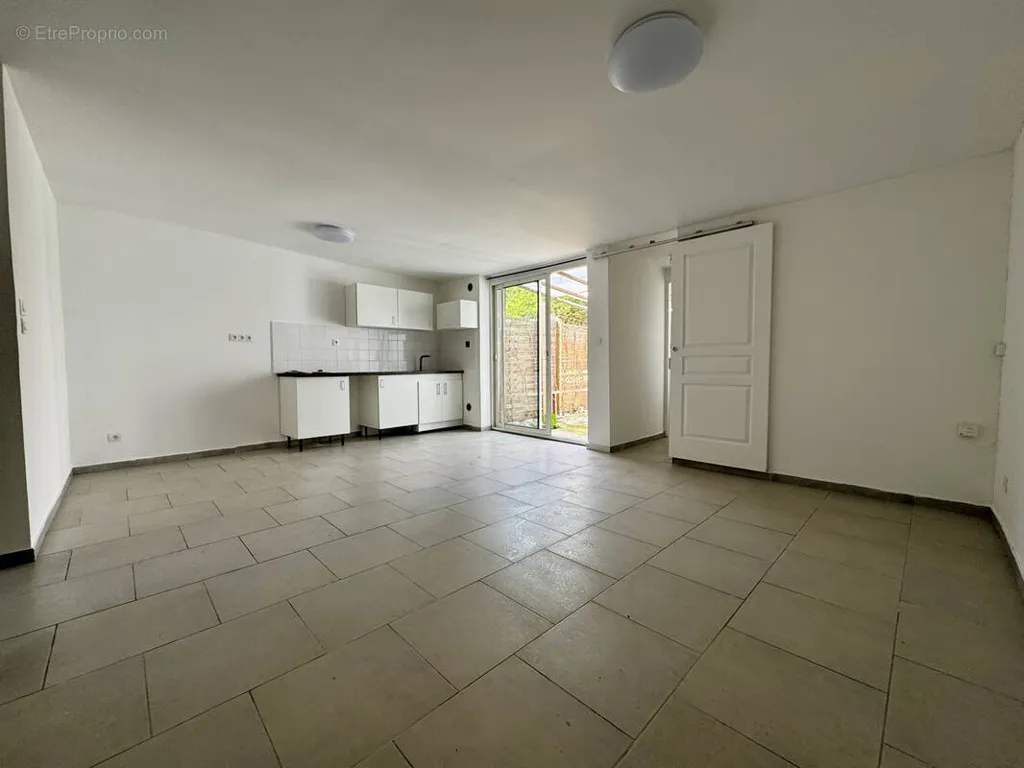
living room

bathroom
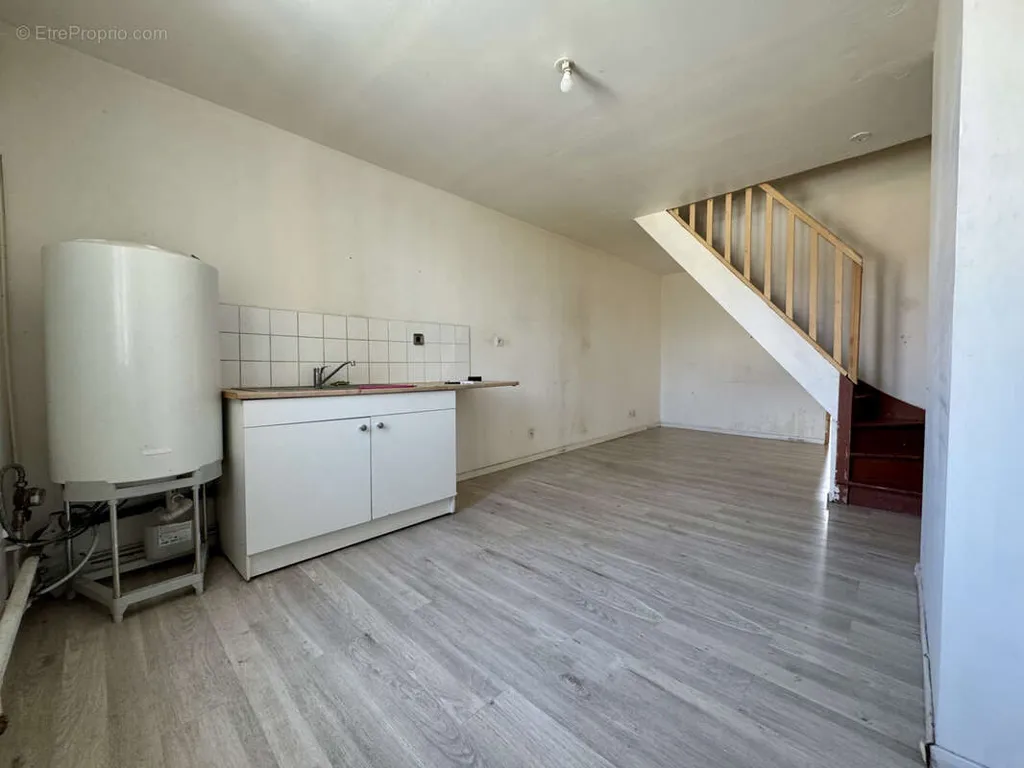
kitchen

attic

courtyard

garage

bathroom

bathroom

other room

other room

bathroom

other room