
1 / 29
For SaleHouseVillaDetached
Detached Villa with Garden in Hundested
DKK 1,695,000 ≈ €226,765
DKK 15,694/m² ≈ €2,100/m²
First seen on One Place on 20 May 2026
Parallelvej 8, Hundested
4
Total rooms
2
Bedrooms
108 m²
SurfaceLivable surface
751 m²
Land area
751 m²
Garden
Description
This detached villa features four rooms and is located on a 751 m² plot in Hundested. The property, built in 1918, has brick exterior walls and a concrete tile roof. It includes a small cellar and is heated by district heating, with a monthly property tax of 1,359 DKK.
Year built1918
ConditionFair
Floors1
HeatingHeat pump
Additional Features
Parking
Street Facing
Photos by Category
Source of photos: boligsiden.dk, edc.dk
Price History
Dropped 1× since listedListedDKK 1,795,000≈ €240,121DKK 16,620 /m²
Since listed-DKK 100,000≈ -€13,377-5.6%
CurrentDKK 1,695,000≈ €226,744DKK 15,694 /m²
20 May 2026DKK 1,795,000DKK 16,620 /m²Initial
2 Aug 2026DKK 1,695,000DKK 15,694 /m²-5.6%
Energy Performance
Energy Class
E
Class E
Location
Parallelvej 8, Hundested
Exact locationNeighborhood
Amenities within walking distance (500m) are highlighted
Transport
Bus stop
170 m3 minTrain station
140 m2 minAirport
61 km2.6hEducation
Kindergarten
1.1 km17 minUniversity
30 km1.3hLibrary
350 m6 minShopping & Services
Supermarket
190 m3 minGrocery store
300 m5 minRestaurant
180 m3 minBank
200 m3 minHealthcare
Pharmacy
350 m5 minDoctor
180 m3 minHospital
19 km49 minVeterinary
500 m8 minLeisure & Nature
Park
250 m4 minBeach
700 m11 minEnvironment
Railway tracks
60 m1 minPhoto Tour

facade

kitchen

bedroom

bathroom

living room
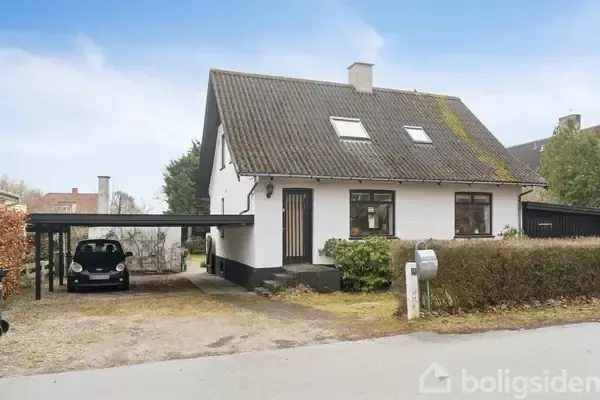
facade

living room

dining room

hallway entrance

kitchen
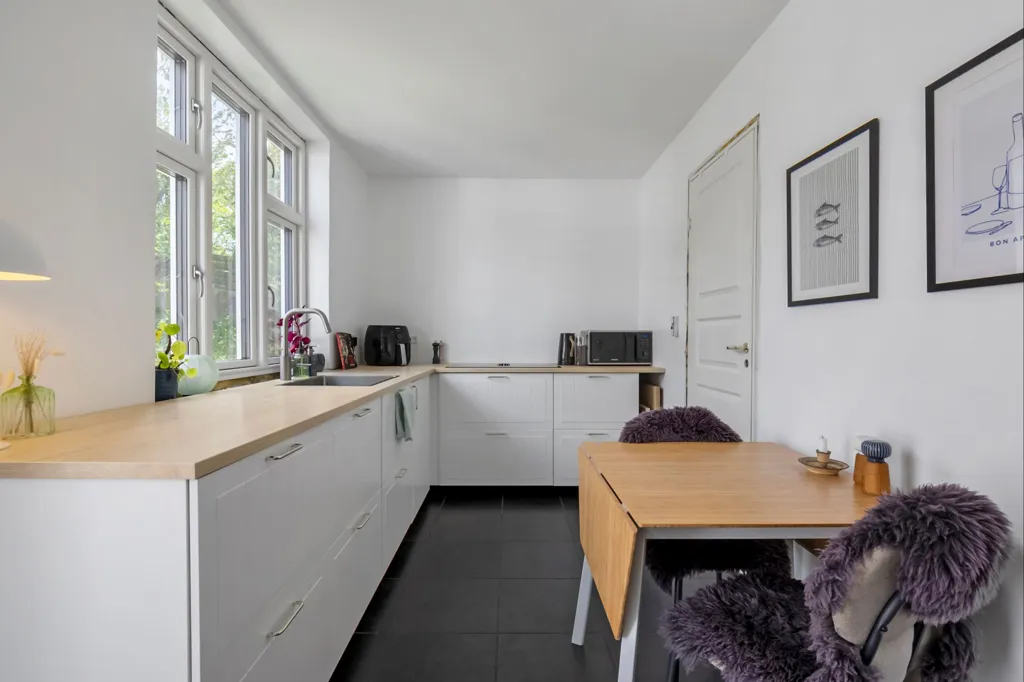
dining room

living room

garden

attic

living room

other room

garden

bedroom

dining room

utility room

garden

staircase

facade

terrace patio

facade

garden

garden

facade
