
Warehouse with High Ceiling in Taastrup
Prima apparizione su One Place il 5 giu 2026
Descrizione
This warehouse is located in a prominent and functional commercial property in Taastrup's oldest business district. The 550 m² space features a large open-plan layout with a ceiling height of 3.87 meters under the rafters, offering flexibility for tenant needs. It includes a smaller office area, parking on both sides of the property, and shared facilities such as a kitchen, toilet, and bathroom with neighbouring units. Access to the warehouse is via a large ground-level port and a main door on the opposite side, with a shared truck available for tenants.
Caratteristiche aggiuntive
Foto per categoria
Fonte delle foto: ejendomstorvet.dk
Storico dei prezzi
Nessuna variazione di prezzo registrata per questo immobile.
Prestazione energetica
Classe energetica
Posizione
Quartiere
I servizi a distanza pedonale (500m) sono evidenziati
Trasporti
Istruzione
Negozi e servizi
Sanità
Tempo libero e natura
Ambiente
Photo Tour

utility room
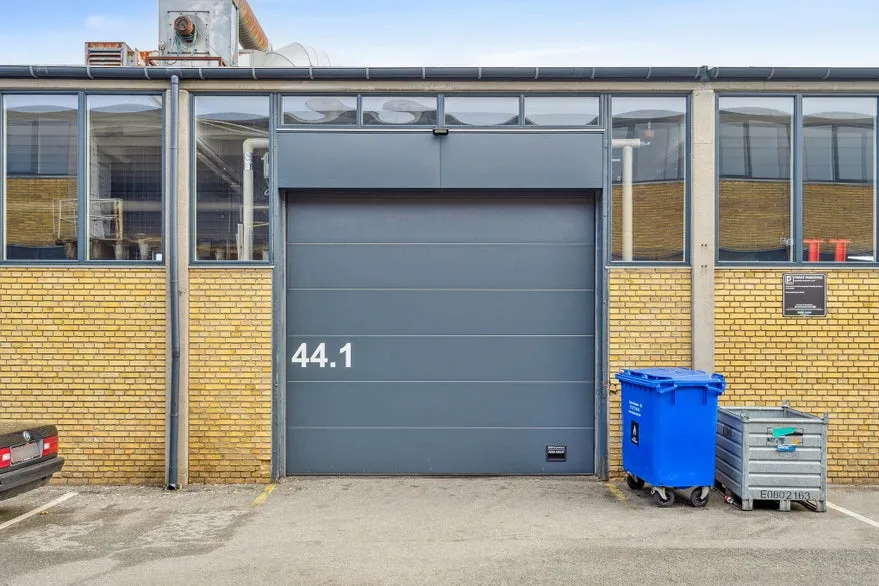
driveway

utility room
