
Villa with Garden and Workshop in Mejrup
Prima apparizione su One Place il 17 mag 2026
Descrizione
This villa offers 168 m² of living space with a practical and family-friendly layout, including a spacious living room, functional kitchen, bathroom with shower niche, and a large utility room. The property features a large, fully insulated workshop with extra loft height, a detached garage, and a basement. It boasts a garden view and countryside views, with a generous outdoor area for leisure.
Caratteristiche aggiuntive
Foto per categoria
Fonte delle foto: boligsiden.dk, edc.dk
Storico dei prezzi
Diminuito 2× dalla pubblicazionePosizione
Quartiere
I servizi a distanza pedonale (500m) sono evidenziati
Trasporti
Istruzione
Negozi e servizi
Sanità
Tempo libero e natura
Ambiente
Photo Tour

facade

kitchen

living room

bedroom

garden

facade
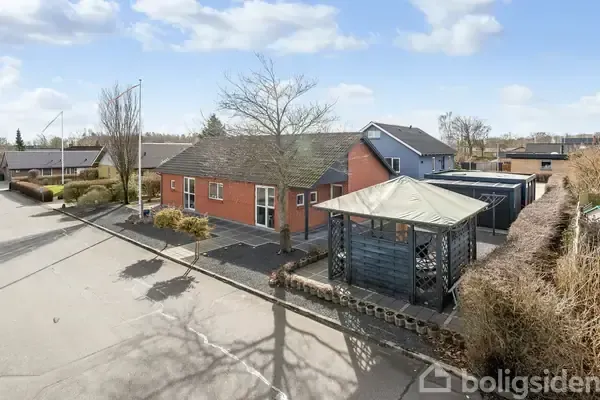
facade

driveway

facade

garden

kitchen

kitchen

dining room

kitchen

facade

terrace patio

dining room

bathroom

terrace patio

bedroom

home office

home office

living room

utility room

facade

hallway entrance

facade

garage

bathroom

home office

facade

facade

facade

facade

garden

facade

garden

land plot

facade

facade

facade

garden

facade

facade

facade

leisure room

garage

garage

land plot