
Detached Villa with Workshop in Sundby Thy
Prima apparizione su One Place il 14 mag 2026
Descrizione
This detached villa features four bedrooms, two bathrooms, and a total living area of 198 m², with 120 m² on the ground floor and 78 m² on the first floor. The property includes a 64 m² workshop with a 6 kW solar panel installation and a 24 m² garage. It is situated on a 922 m² plot with a well-maintained garden and a greenhouse, offering a south-facing balcony and a wood-burning stove for heating.
Caratteristiche aggiuntive
Foto per categoria
Fonte delle foto: boligsiden.dk, edc.dk
Storico dei prezzi
Nessuna variazione di prezzo registrata per questo immobile.
Prestazione energetica
Classe energetica
Posizione
Quartiere
I servizi a distanza pedonale (500m) sono evidenziati
Trasporti
Istruzione
Negozi e servizi
Sanità
Tempo libero e natura
Ambiente
Photo Tour
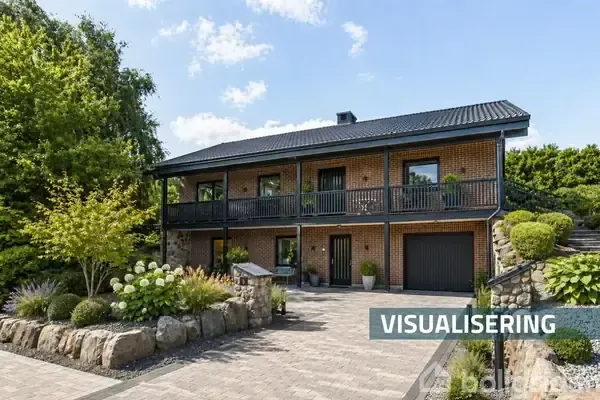
facade

bathroom

living room

kitchen

bedroom

facade

garden

garden

facade

utility room

living room

utility room

dining room

living room

living room

dining room

hallway entrance

bedroom

closet dressing

bathroom

attic

terrace patio

bedroom

living room

garden

garden