
Mixed-Use House with Balcony and Garden in Collonges
Prima apparizione su One Place il 9 mag 2026
Descrizione
This mixed-use house comprises two apartments and a hangar on a 3700 m² plot. The first apartment is a Type 5 with a living space, fully equipped kitchen, four bedrooms, bathroom, and WC, plus a balcony with views of the Salève. The second apartment is a Type 3 on the ground floor with a living room, dining room, fully equipped kitchen, two bedrooms, a shower room, and WC, complemented by a large south-facing terrace. The property also includes a 140 m² hangar with an adjacent office space.
Caratteristiche aggiuntive
Foto per categoria
Fonte delle foto: properstar.fr
Storico dei prezzi
Nessuna variazione di prezzo registrata per questo immobile.
Prestazione energetica
Classe energetica
245 kWh/m²/annoGas serra (GHG)GHG
8 kg CO²/m²/annoPosizione
Quartiere
I servizi a distanza pedonale (500m) sono evidenziati
Trasporti
Istruzione
Negozi e servizi
Sanità
Tempo libero e natura
Ambiente
Photo Tour
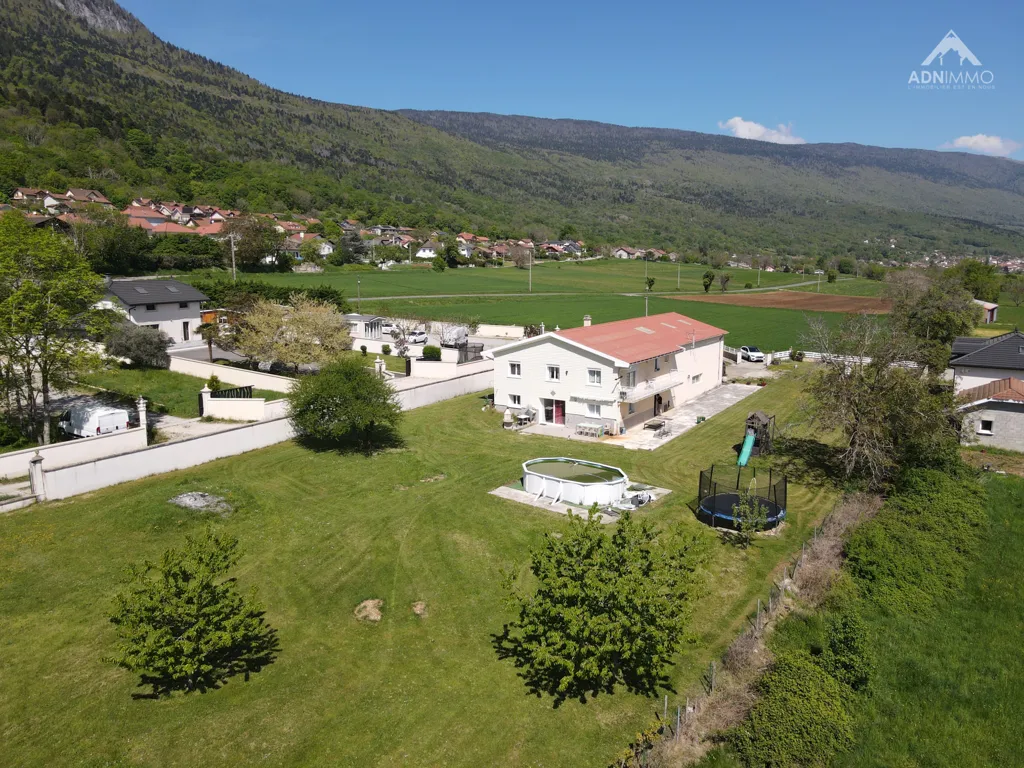
facade

bathroom
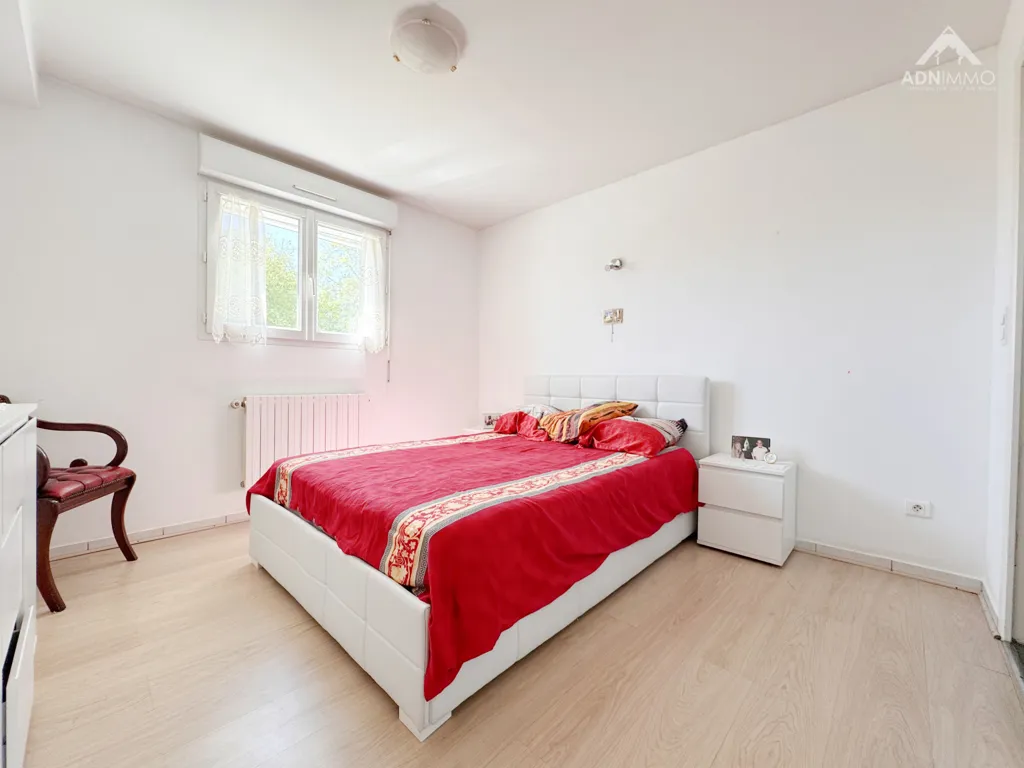
bedroom
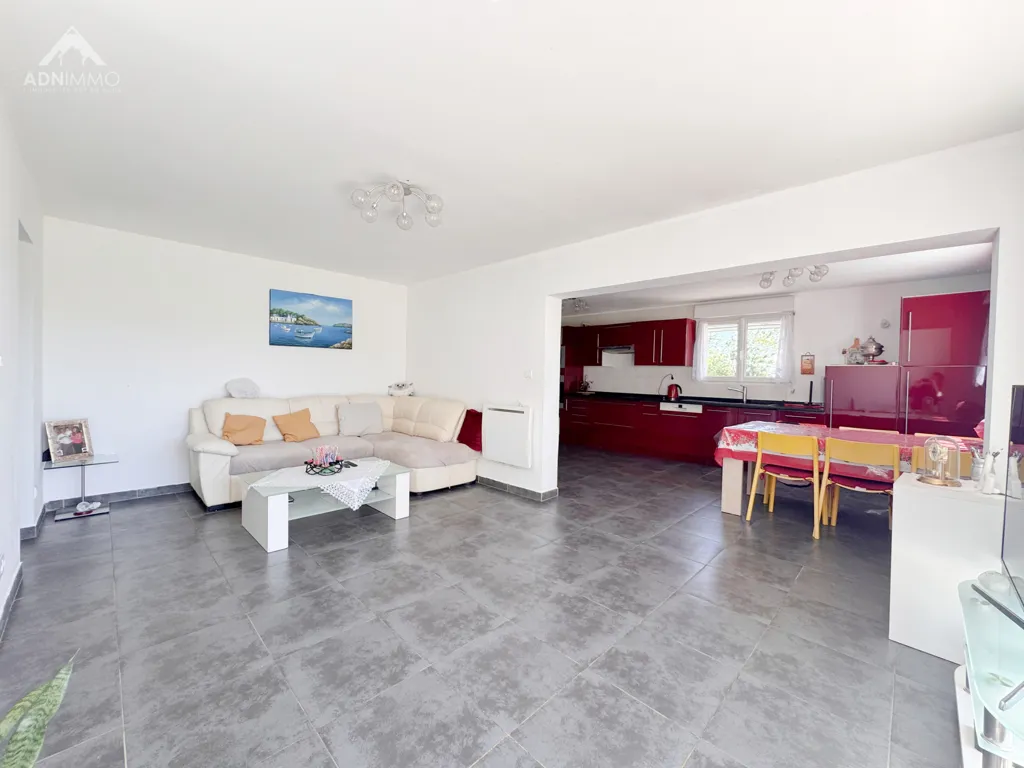
living room
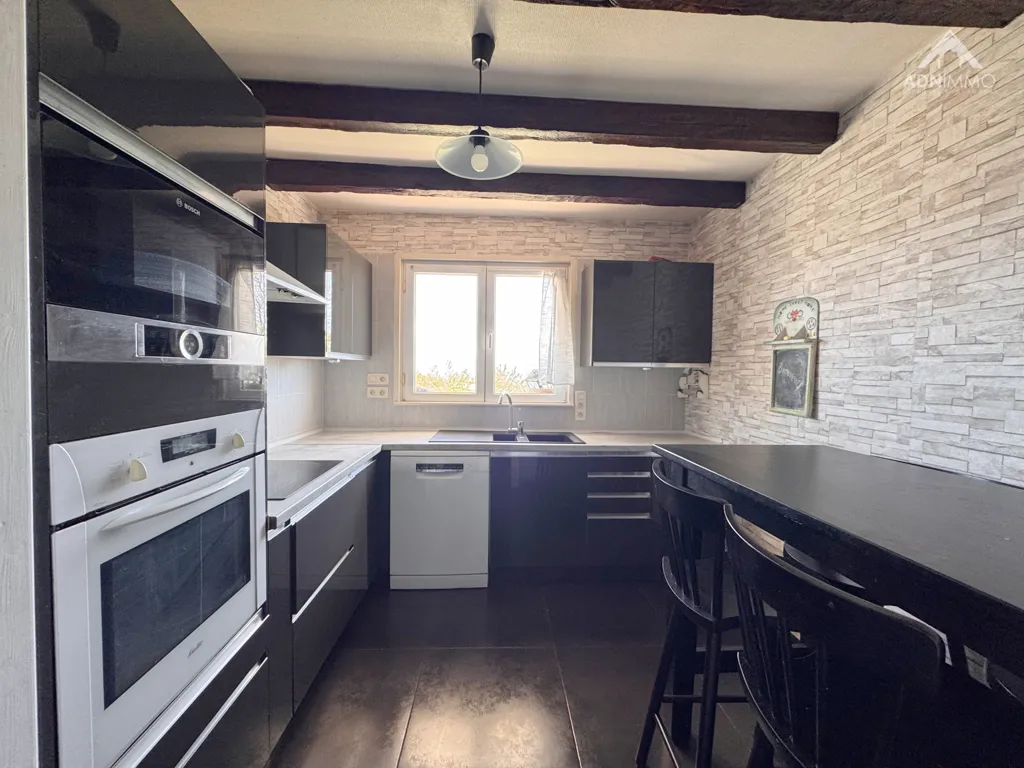
kitchen

bedroom
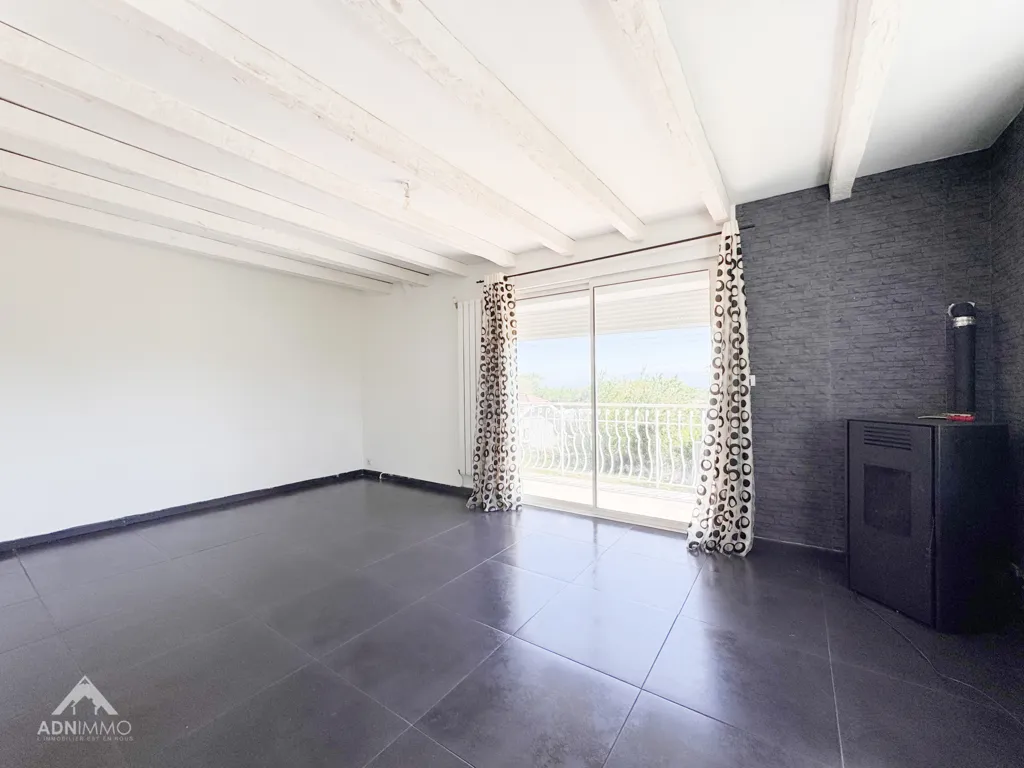
other room
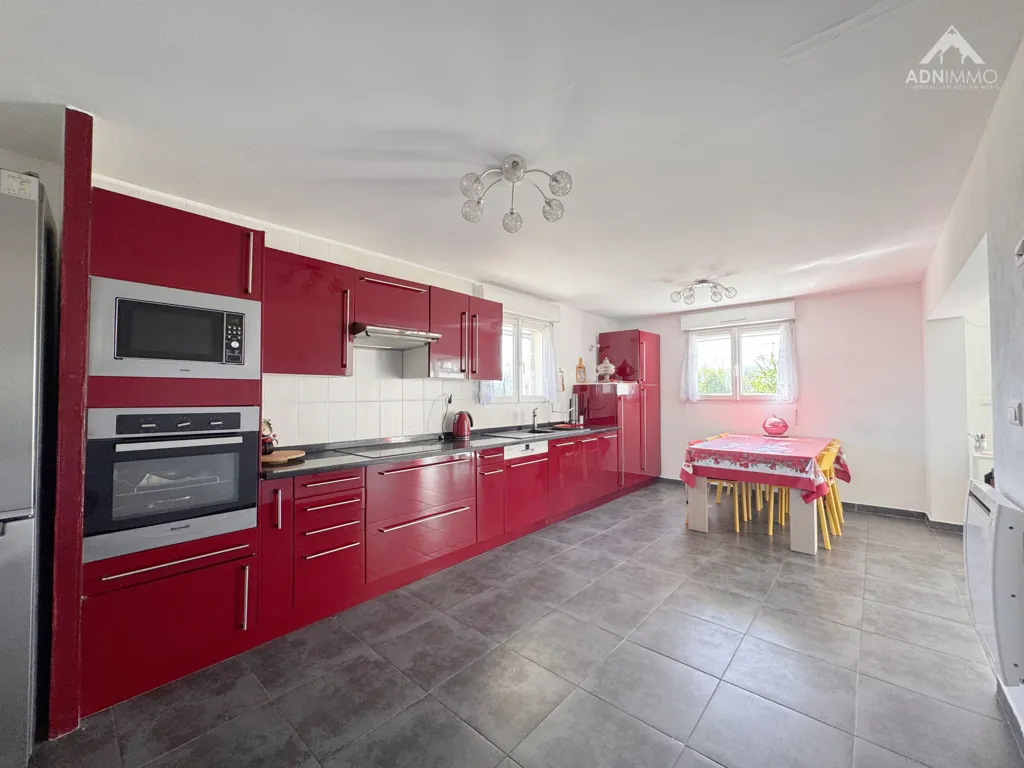
kitchen
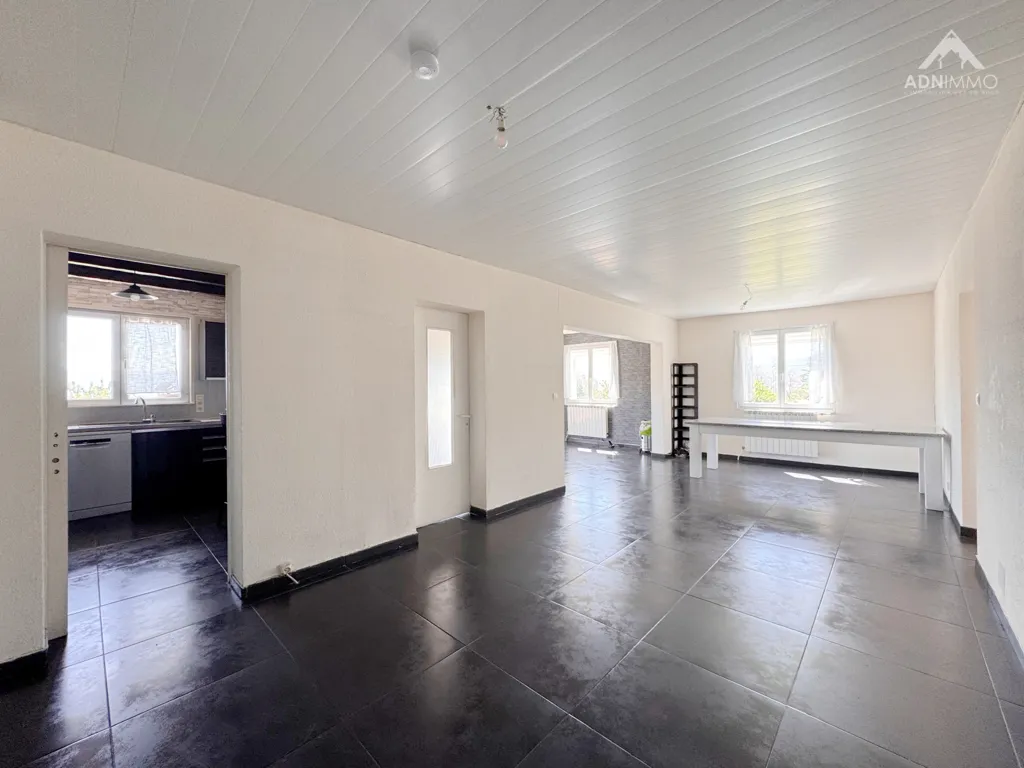
living room
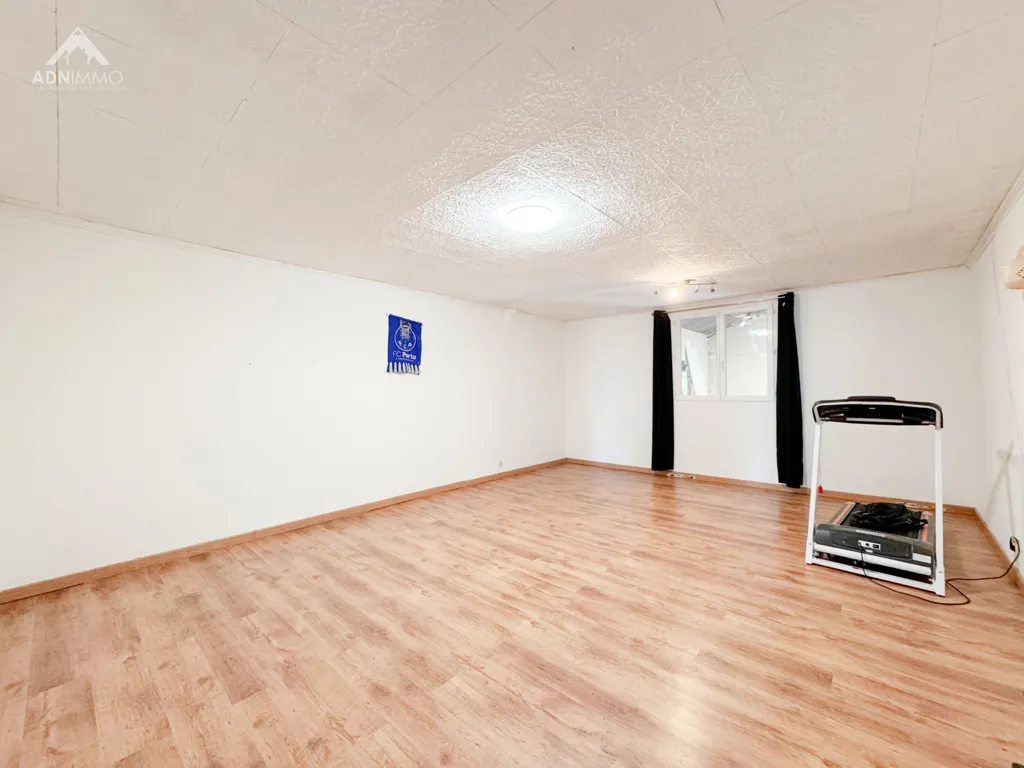
leisure room
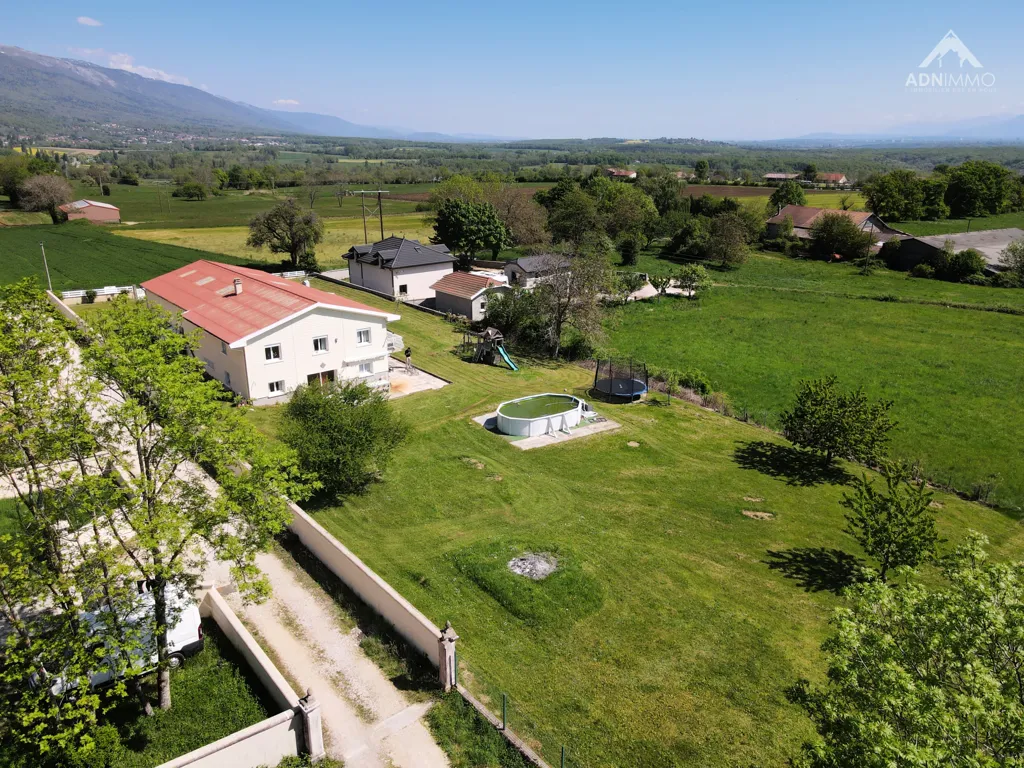
facade

garage
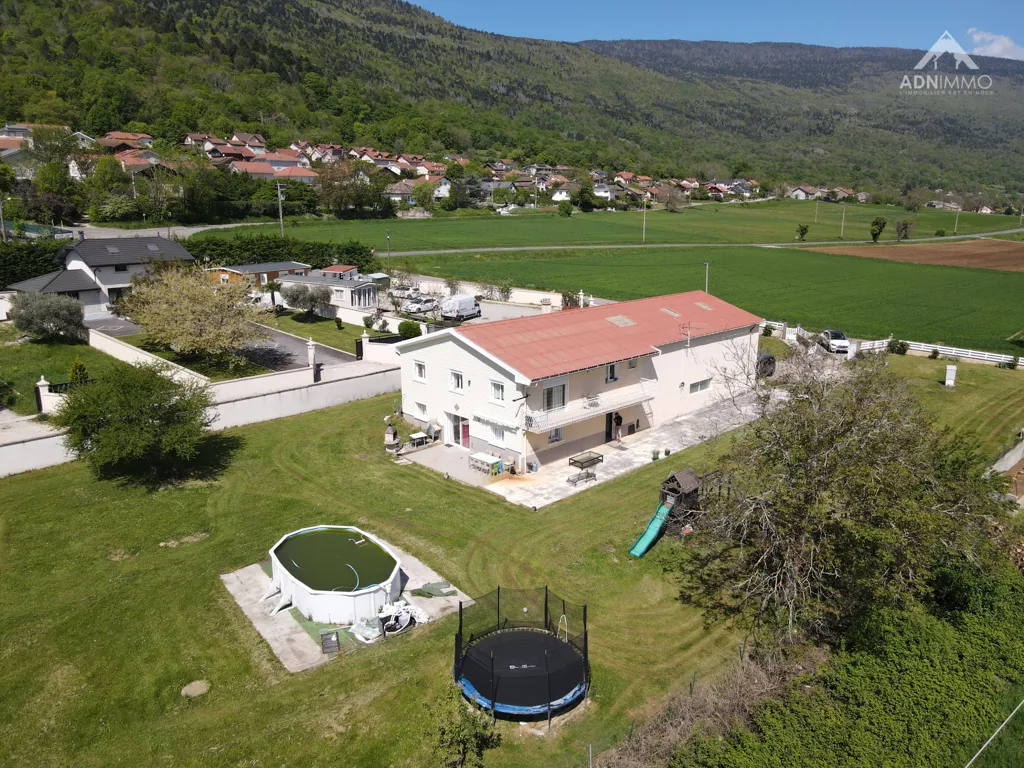
facade