
Mixed-Use House in Hersin-Coupigny Centre
Prima apparizione su One Place il 21 mar 2026
Descrizione
This house features a commercial space on the ground floor and an independent living area on the upper floor, with three bedrooms, a bathroom, and a separate WC. The ground floor, approximately 160 m², offers potential for various commercial uses and includes a kitchen, a shower, and toilets. The upper floor boasts a spacious living room with exposed beams and parquet flooring, a functional kitchen, and a terrace added in 2018, providing excellent natural light and an east-facing view.
Caratteristiche aggiuntive
Foto per categoria
Fonte delle foto: bienici.com
Storico dei prezzi
Diminuito 1× dalla pubblicazionePrestazione energetica
Classe energetica
241 kWh/m²/annoGas serra (GHG)GHG
50 kg CO²/m²/annoPosizione
Quartiere
Le distanze sono approssimative, perché la posizione esatta non è disponibile per questo annuncio
Trasporti
Istruzione
Negozi e servizi
Sanità
Tempo libero e natura
Ambiente
Photo Tour

facade

terrace patio

kitchen

living room

bedroom

attic

dining room

kitchen

kitchen

kitchen
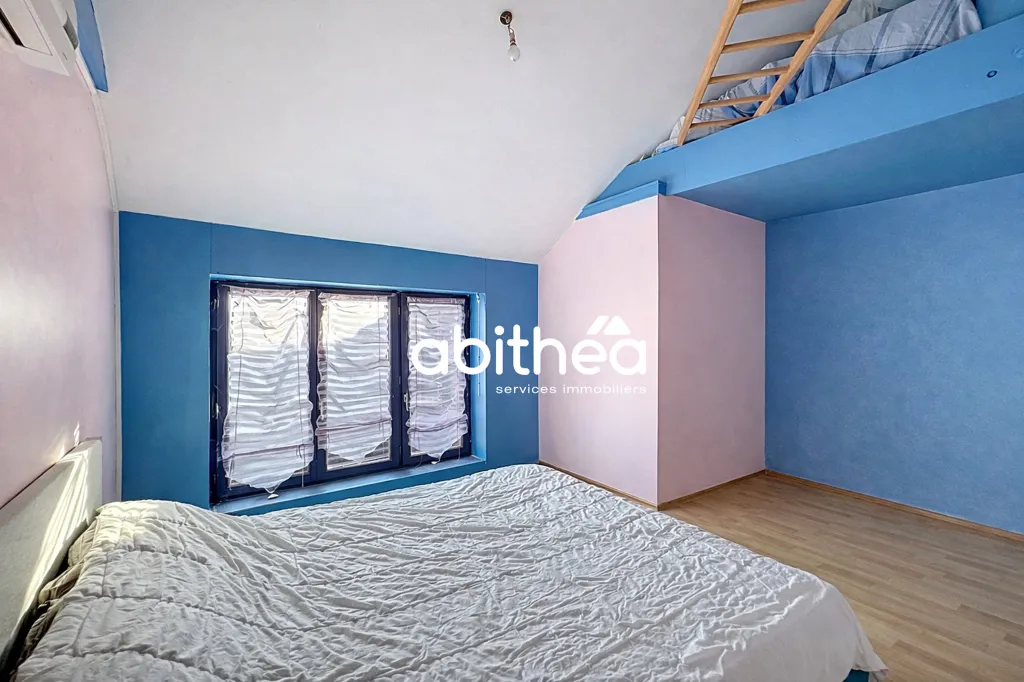
bedroom

hallway entrance

other room

other room

