
Mixed-Use Building with Garden View in Son Servera
Prima apparizione su One Place il 26 mag 2026
Descrizione
This mixed-use building in Son Servera offers commercial and residential spaces, including a 150 m² single-family home with three bedrooms and a rooftop terrace with garden views. The property features a 250 m² basement, a 250 m² ground floor commercial space, and a 105 m² first-floor premises with a 32 m² office and 80 m² terrace. It is located on a corner with access from three streets and near the pedestrian promenade.
Caratteristiche aggiuntive
Foto per categoria
Fonte delle foto: luxuryestate.com, trovimap.com
Storico dei prezzi
Nessuna variazione di prezzo registrata per questo immobile.
Prestazione energetica
Classe energetica
172 kWh/m²/annoGas serra (GHG)GHG
51 kg CO²/m²/annoPosizione
Quartiere
Le distanze sono approssimative, perché la posizione esatta non è disponibile per questo annuncio
Trasporti
Istruzione
Negozi e servizi
Sanità
Tempo libero e natura
Photo Tour

facade

living room

kitchen
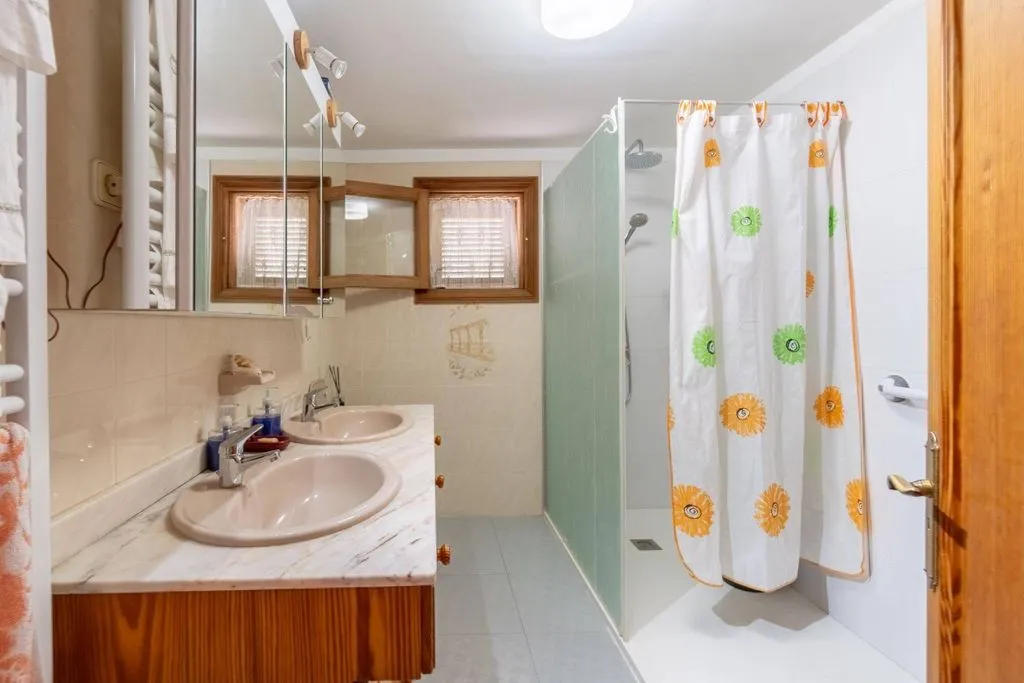
bathroom

bedroom

courtyard

driveway

courtyard

hallway entrance

dining room

hallway entrance

dining room

staircase

bedroom

bedroom

balcony

kitchen

hallway entrance

other room

other room

other room

other room

other room

other room

other room

other room

other room

terrace patio


