
Questo immobile non è più disponibile
Mixed-Use Building with Workshop near Square
Prima apparizione su One Place il 30 lug 2026
Descrizione
This mixed-use building offers two floors with a total of two apartments, a large two-storey basement, and a courtyard with a garage, workshop, and smaller storage units. The property is located near a square with an office, restaurant, and church, and was previously used as a shop with a workshop. The ground floor features a 5 m² veranda, a spacious hallway, and a 50 m² apartment, while the first floor includes a 100 m² apartment with a terrace. The building has a stone and brick construction with a south-east and north-west orientation.
Caratteristiche aggiuntive
Foto per categoria
Fonte delle foto: ceskereality.cz
Prestazione energetica
Classe energetica
Posizione
Quartiere
I servizi a distanza pedonale (500m) sono evidenziati
Trasporti
Istruzione
Negozi e servizi
Sanità
Tempo libero e natura
Ambiente
Photo Tour

facade

courtyard

cellar

kitchen

living room

facade

other room

facade

dining room

other room

dining room

staircase

attic
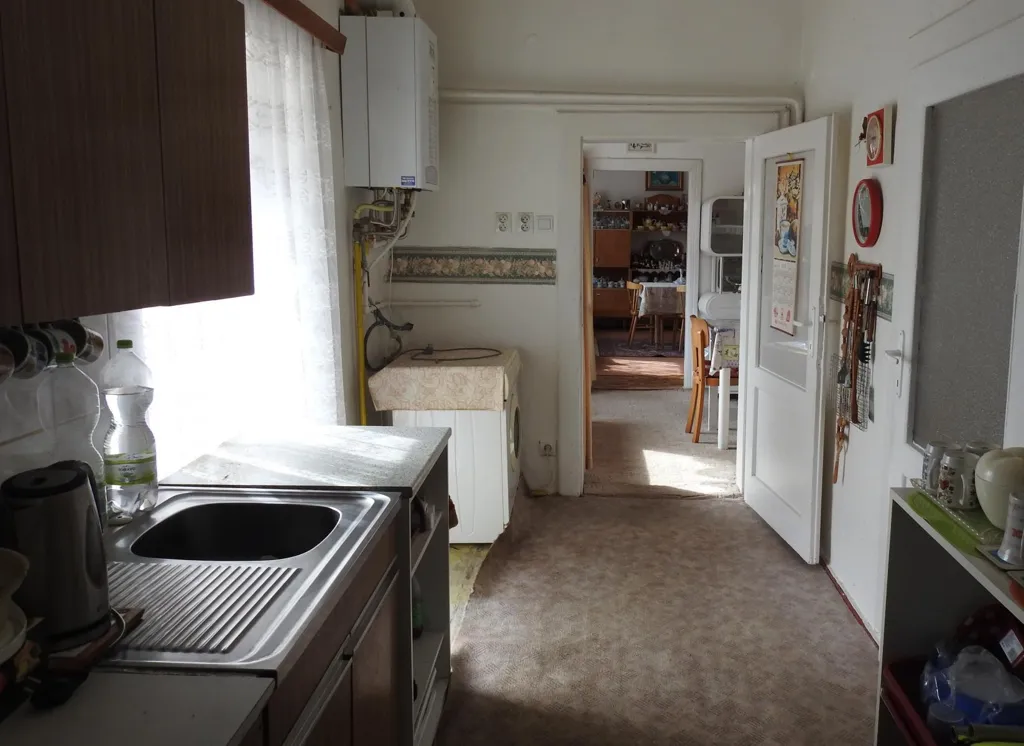
kitchen

dining room


