
Mixed-Use Building with Retail and Apartments in Pouges-les-Eaux
Prima apparizione su One Place il 17 giu 2026
Descrizione
This mixed-use building features a ground-floor retail space of 46 m² with two large windows and access for people with reduced mobility, alongside a shared entrance and a dedicated WC. On the upper floor, there is a fully renovated duplex T4 apartment of 81 m², comprising a first-floor entrance with dressing, a living room with kitchen, a bathroom, a separate WC, and a 13 m² bedroom. The second floor includes a WC with washbasin and two spacious bedrooms of 17 m² and 19 m². The building is located in a commercial area of Pouges-les-Eaux, close to amenities, with recent professional renovations, independent water and electricity meters, and fibre in both units. It also includes a basement reserved for the retail space.
Caratteristiche aggiuntive
Foto per categoria
Fonte delle foto: transaxia.fr
Storico dei prezzi
Nessuna variazione di prezzo registrata per questo immobile.
Prestazione energetica
Classe energetica
162 kWh/m²/annoGas serra (GHG)GHG
5 kg CO²/m²/annoPosizione
Quartiere
Le distanze sono approssimative — la posizione esatta non è disponibile per questo annuncio
Trasporti
Istruzione
Negozi e servizi
Sanità
Tempo libero e natura
Ambiente
Photo Tour

facade

bedroom
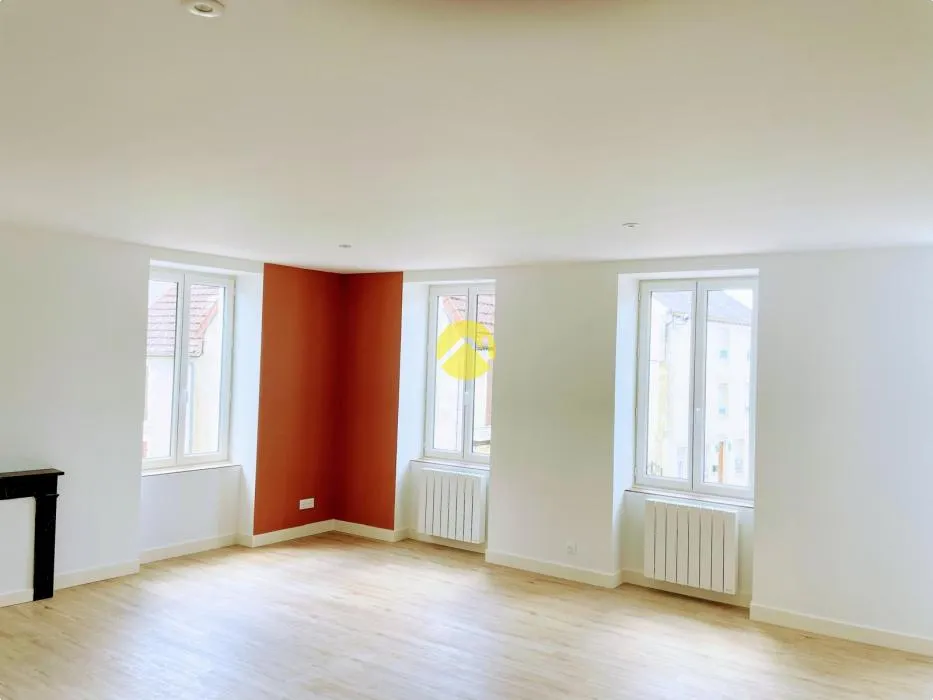
living room

bathroom

kitchen

attic

living room

living room

hallway entrance

bathroom

kitchen

attic

attic

other room

other room

closet dressing

bathroom

kitchen

home office

living room

