Mixed-Use Building with Potential in Anderlecht
Prima apparizione su One Place il 2 giu 2026
Descrizione
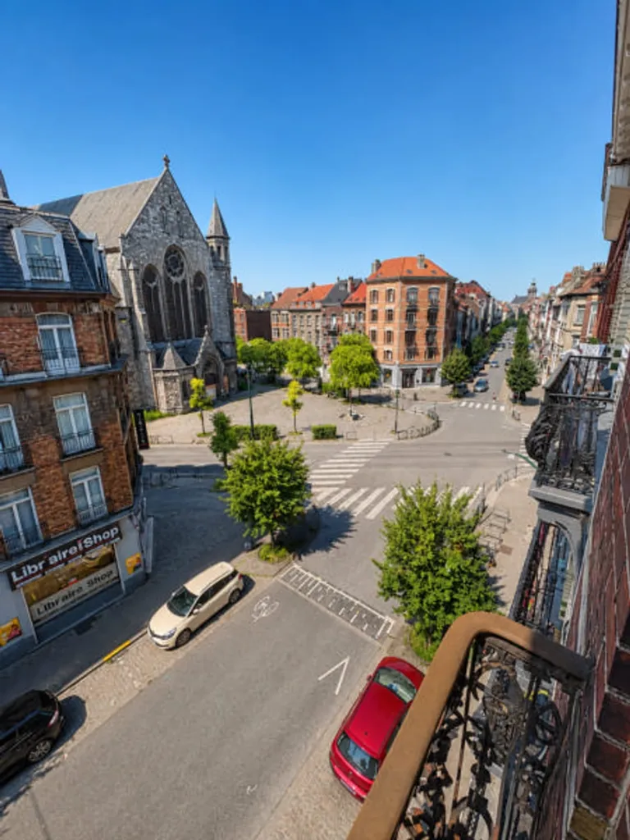
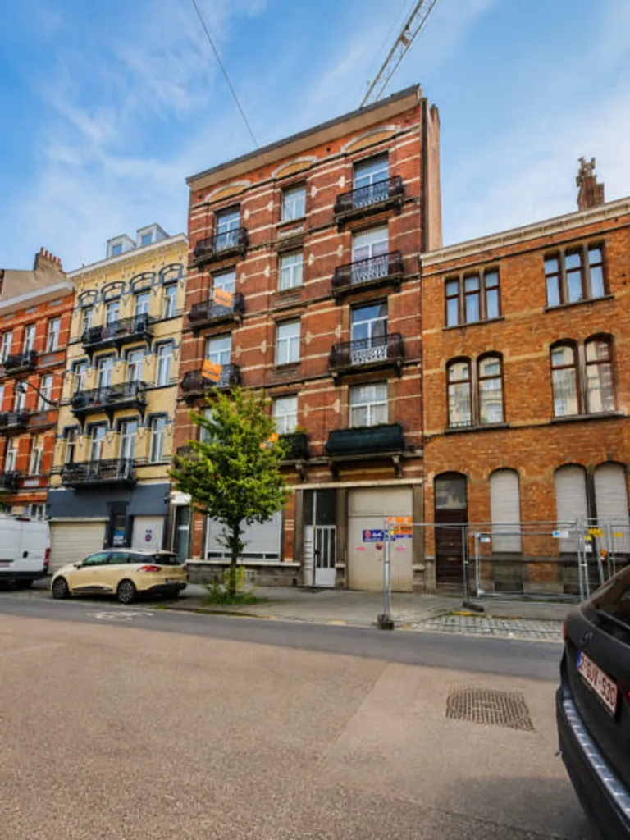
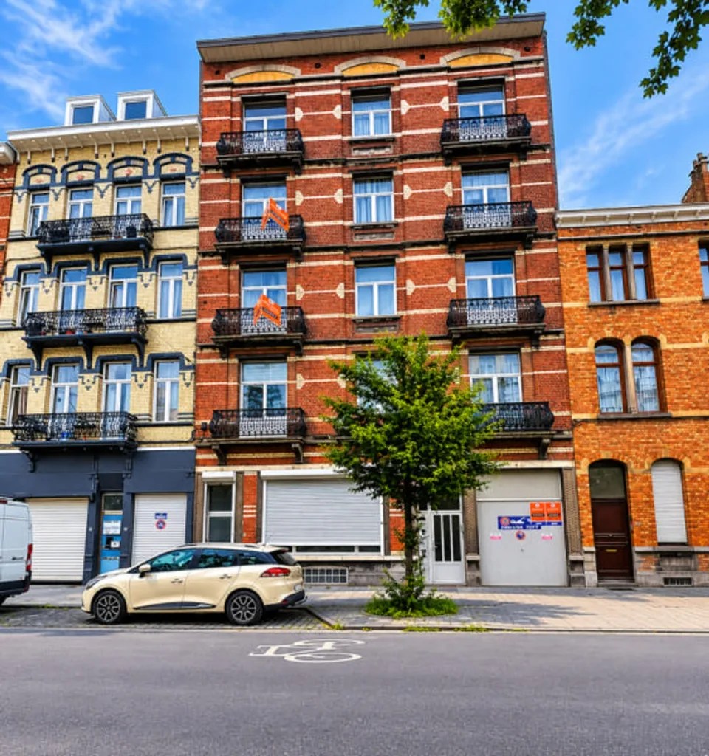
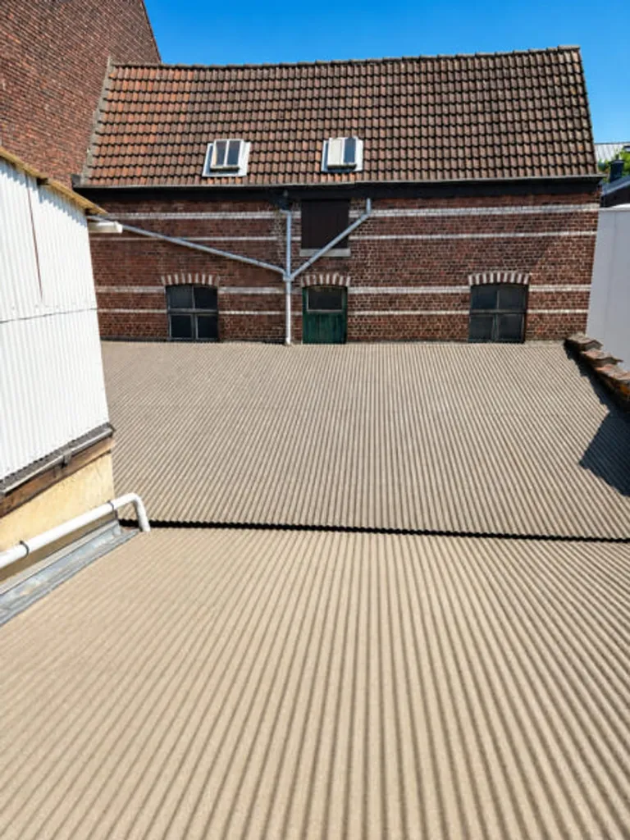
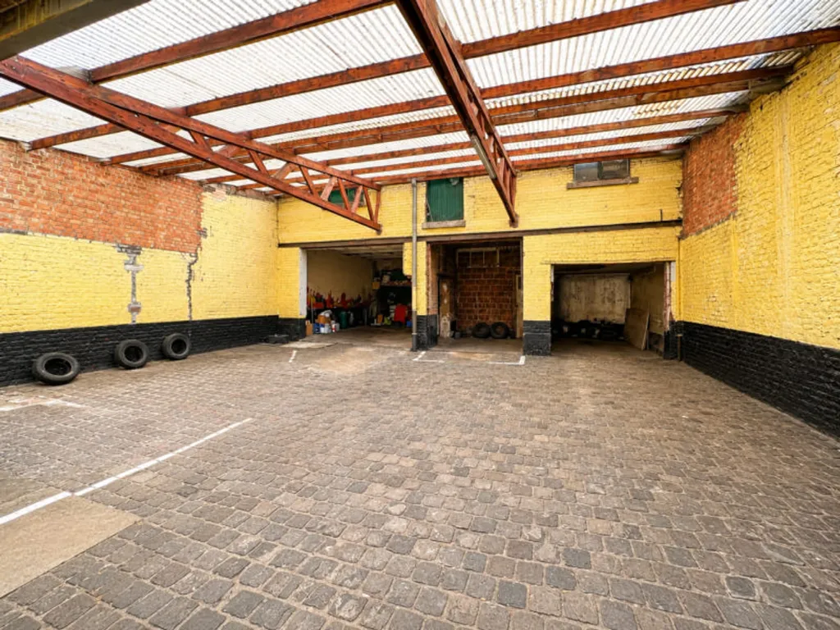
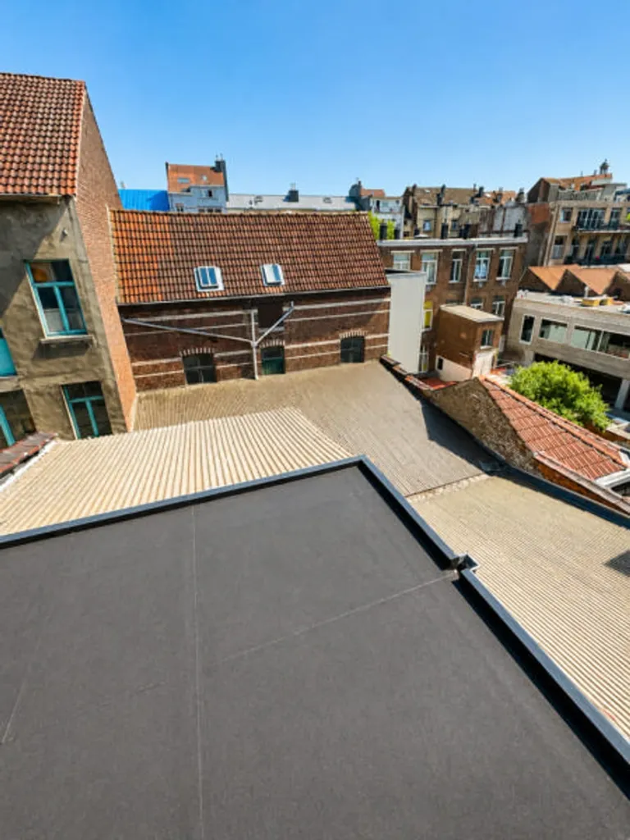
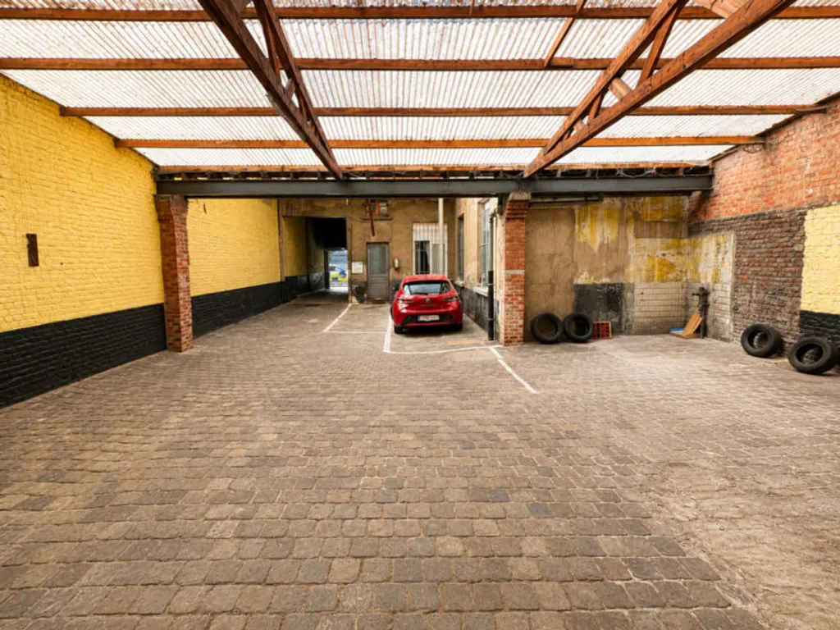
This mixed-use building in Anderlecht comprises six residential units, including three three-bedroom apartments, two one-bedroom apartments, and one two-bedroom ground-floor apartment. It features a 150 m² warehouse, a rear house of approximately 126 m², and ten private cellars. The property offers significant rental potential and is located within walking distance of the Anderlecht Town Hall, Brussels-South Station, and amenities. It requires modernisation, providing an opportunity for investors to enhance its value and optimise returns.
Caratteristiche aggiuntive
Foto per categoria
Fonte delle foto: century21.be, immoweb.be
Storico dei prezzi
Diminuito 1× dalla pubblicazionePrestazione energetica
Classe energetica
883 kWh/m²/annoPosizione
Quartiere
I servizi a distanza pedonale (500m) sono evidenziati
Trasporti
Istruzione
Negozi e servizi
Sanità
Tempo libero e natura
Ambiente
Photo Tour
facade
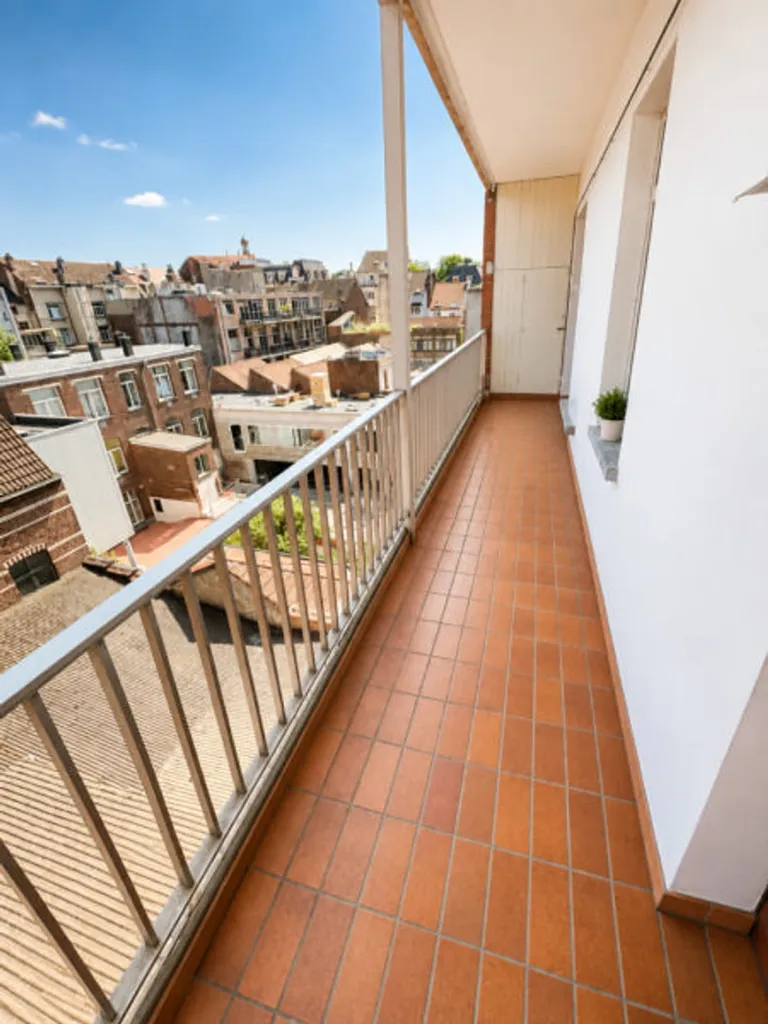
balcony
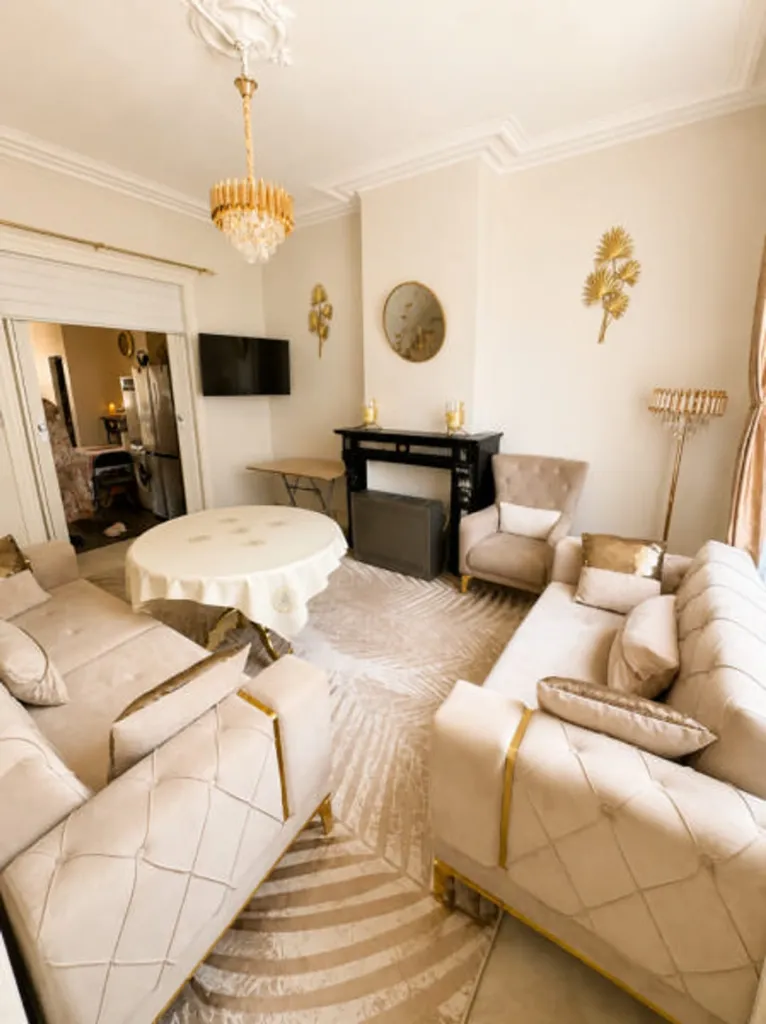
living room
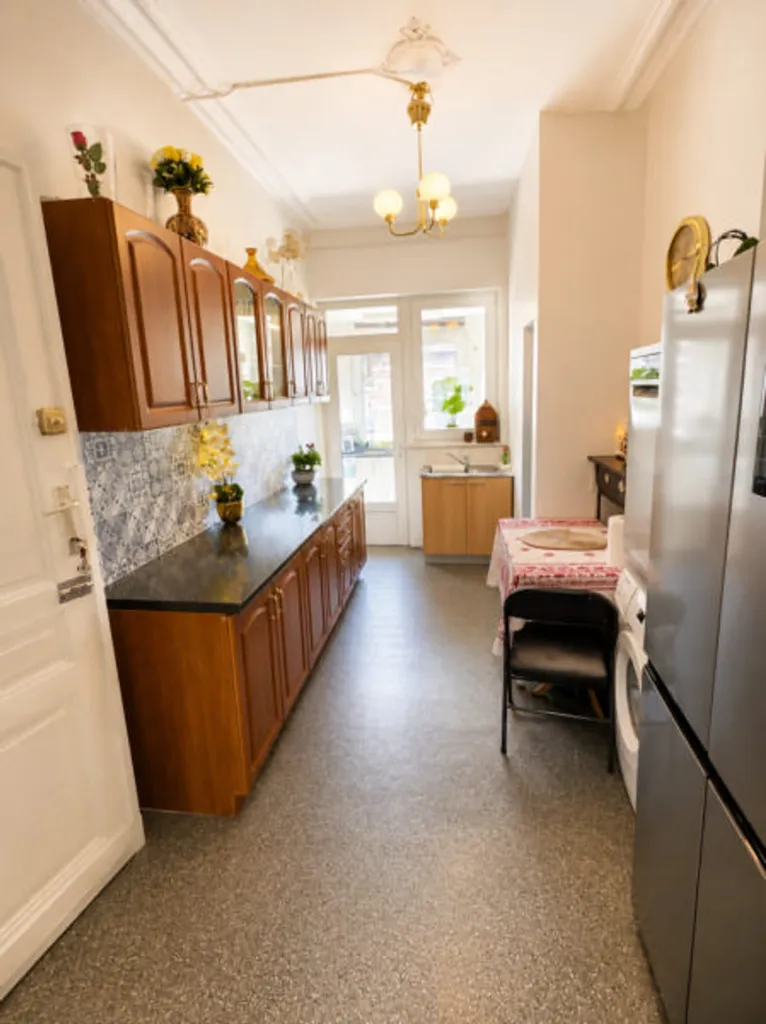
kitchen

bedroom
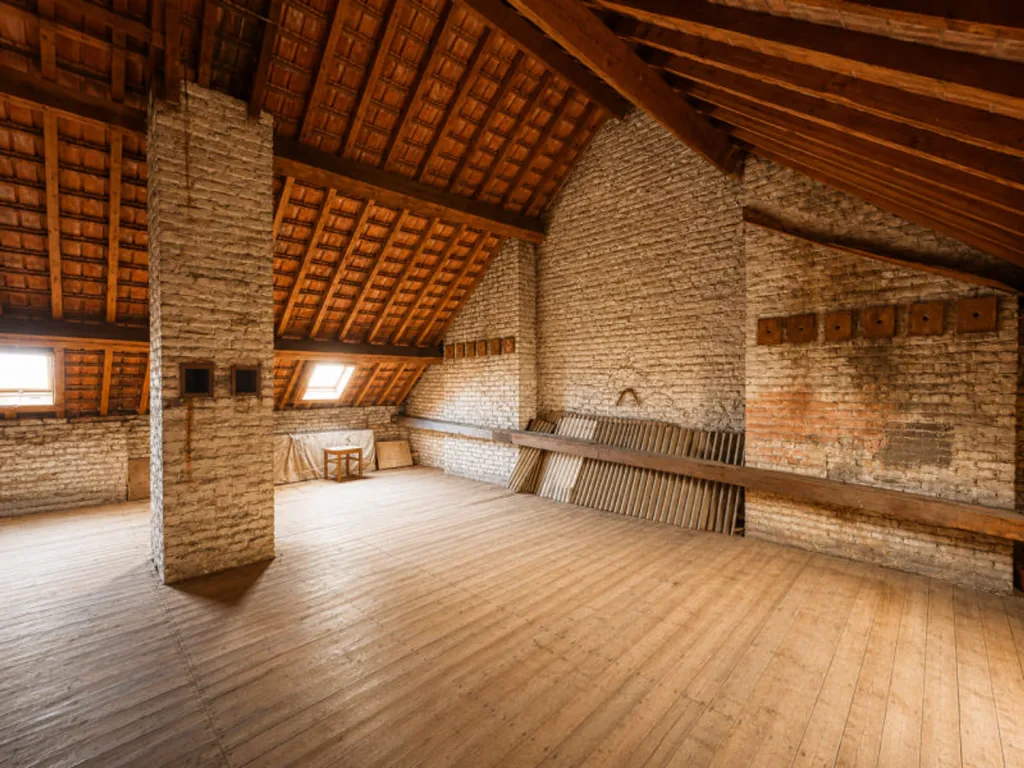
attic
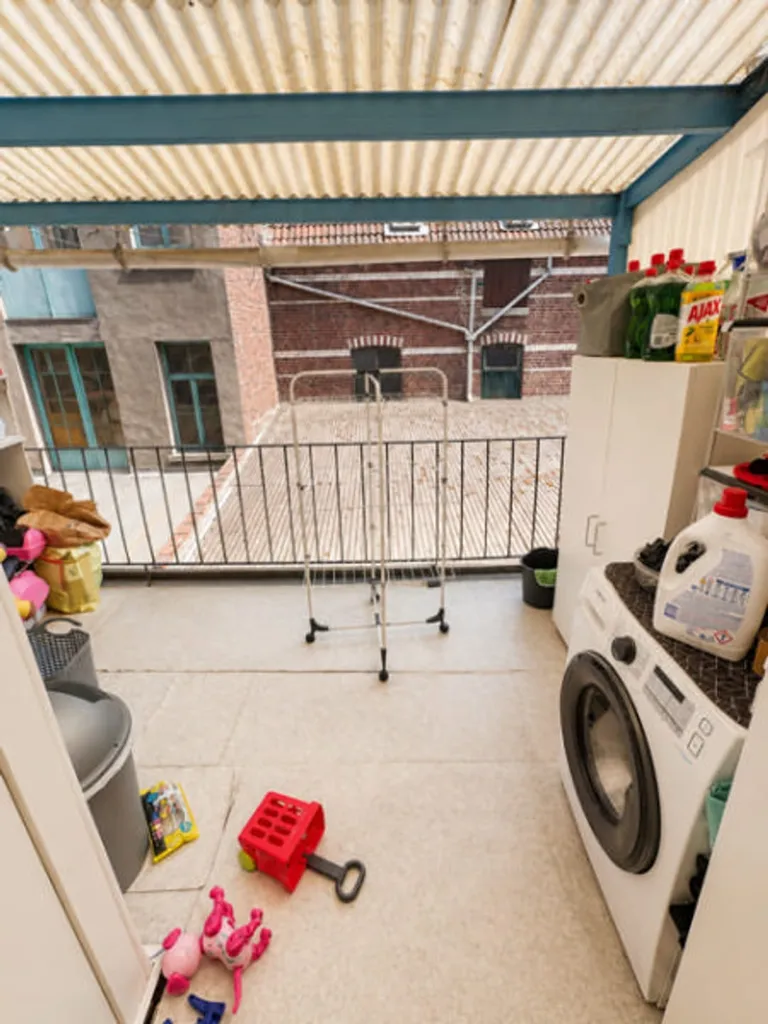
utility room
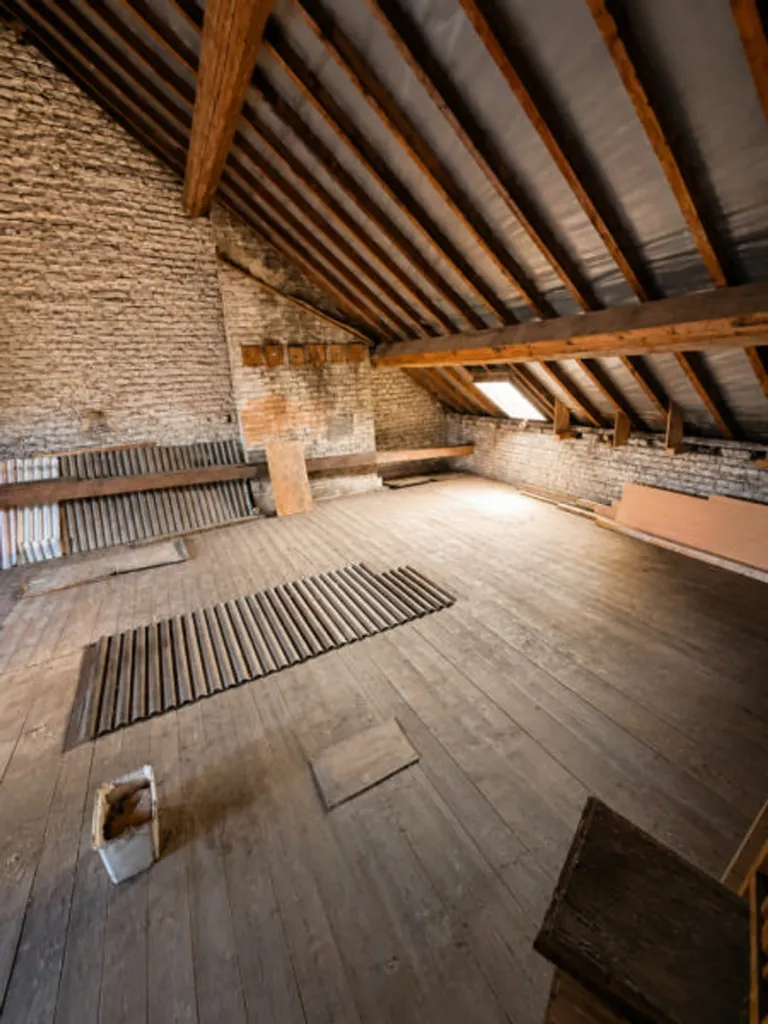
attic

balcony

balcony
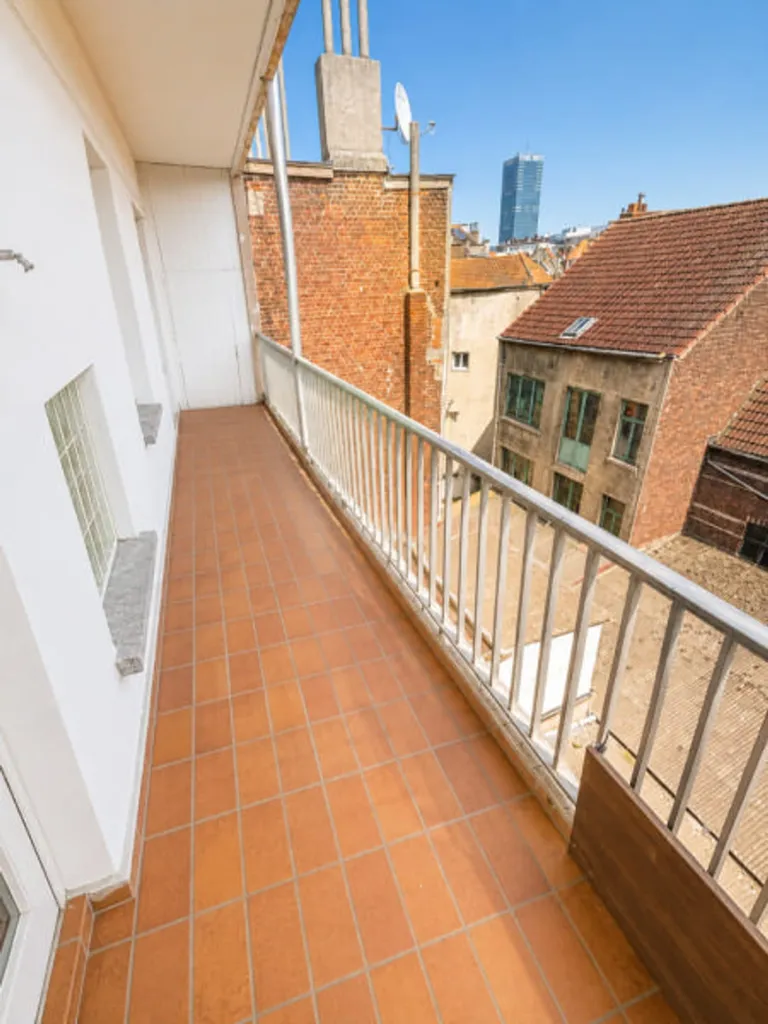
balcony
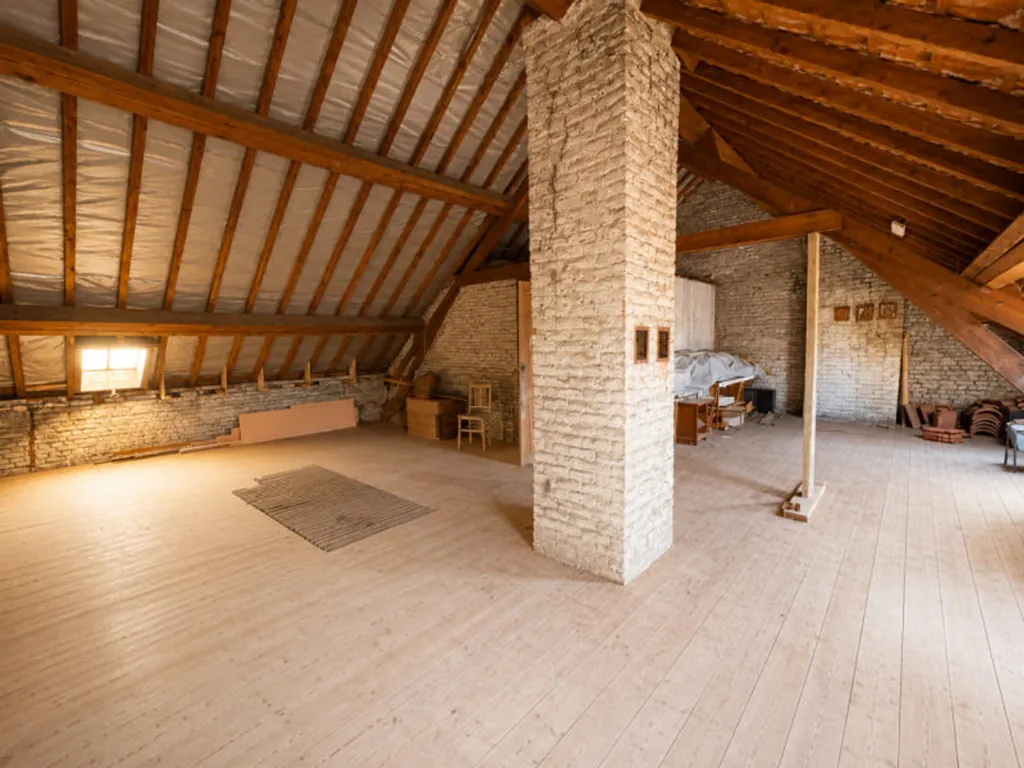
attic
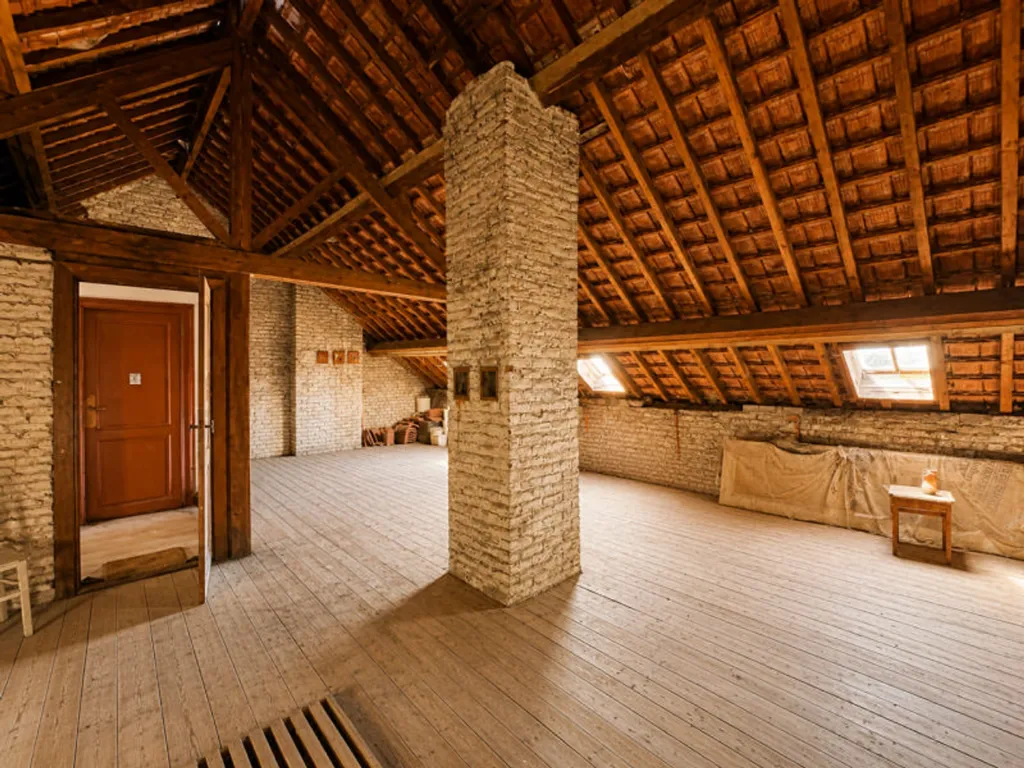
attic

other room

bedroom

kitchen
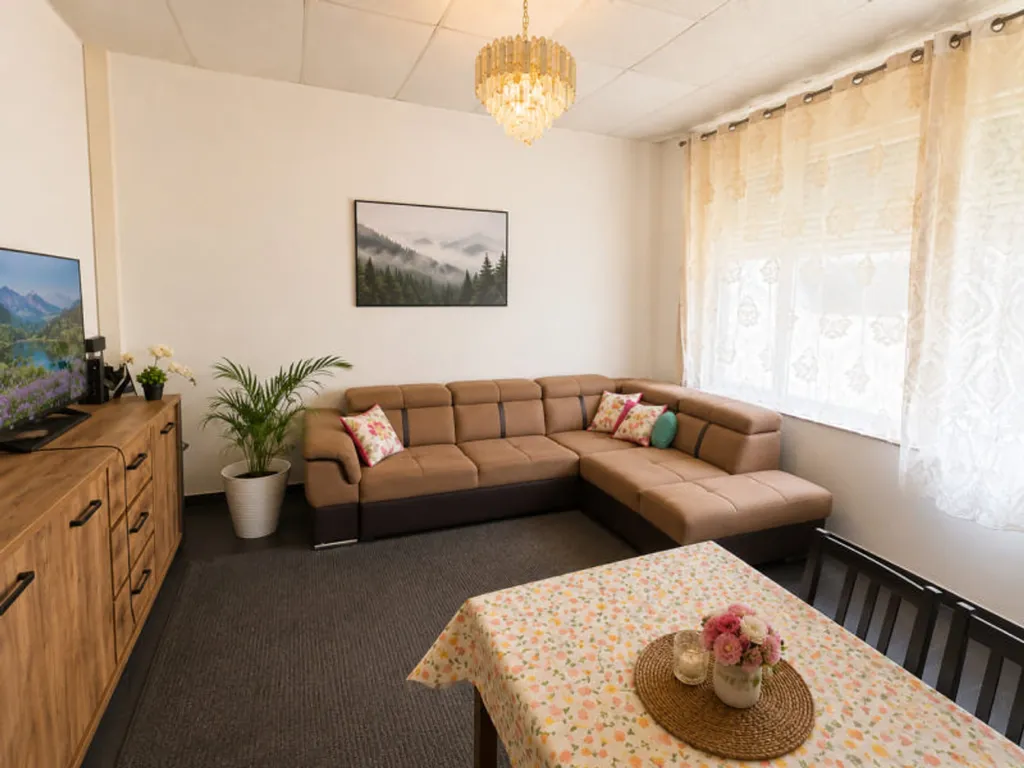
living room

living room
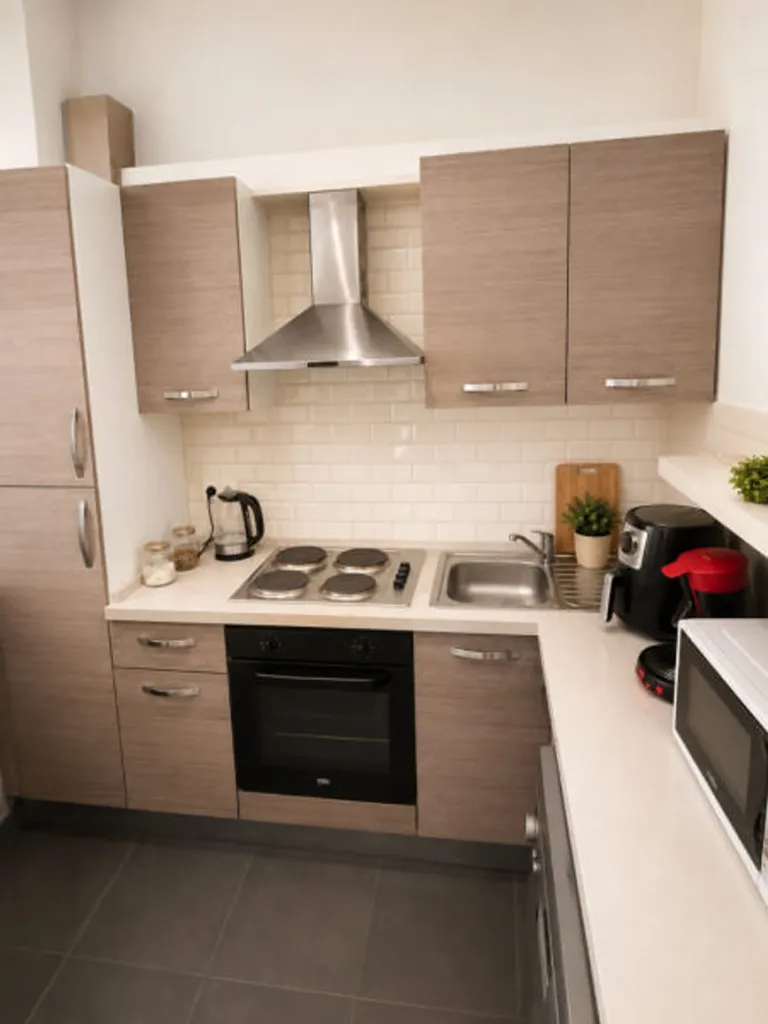
kitchen
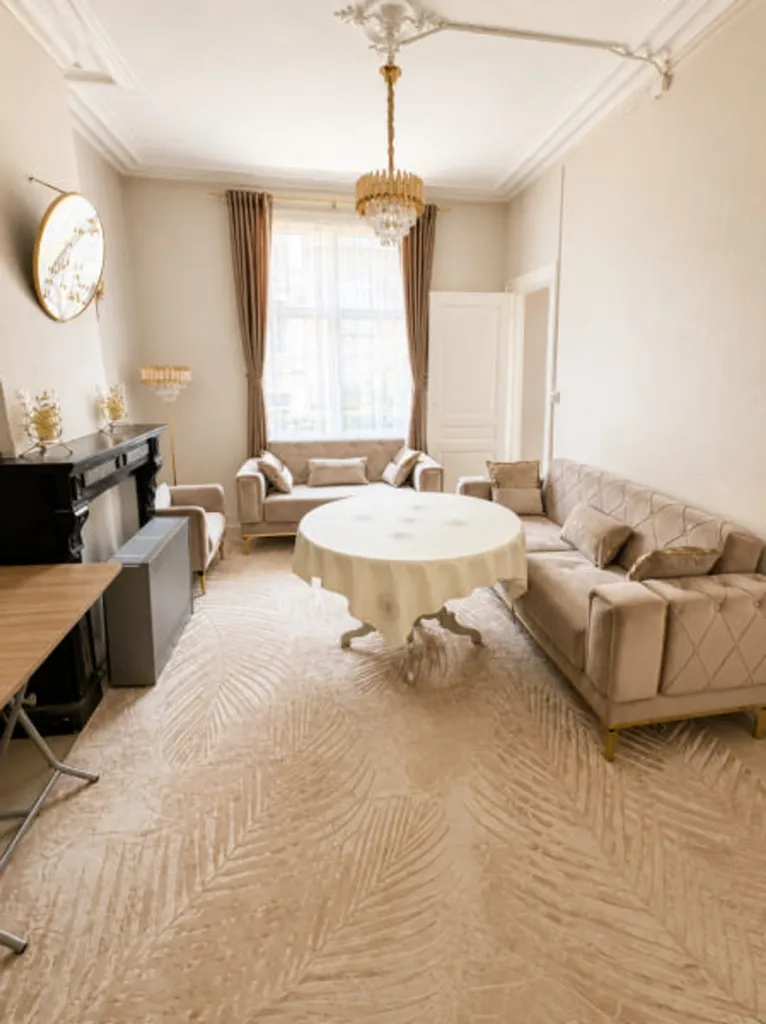
living room

living room
garage

garage

garage

garage
terrace patio
garage

dining room

dining room

bedroom

kitchen

bedroom

bedroom

bedroom

bathroom

bathroom

utility room

bedroom

bedroom

bedroom

bathroom

leisure room

living room

hallway entrance