
Mixed-Use Building with Duplex in Deurne
Prima apparizione su One Place il 11 mag 2026
Descrizione
This mixed-use building offers 264 m² of commercial space and a 110 m² duplex apartment. The commercial area extends from the street to the rear, with a small storage space and additional staff area on the first floor. The duplex features a living room, separate dining room, fully equipped kitchen, and a bathroom with a bathtub and washing machine connection. A 40 m² terrace provides outdoor space. The property is well-maintained and located in the heart of Deurne, offering excellent visibility and accessibility.
Caratteristiche aggiuntive
Foto per categoria
Fonte delle foto: spotto.be
Storico dei prezzi
Nessuna variazione di prezzo registrata per questo immobile.
Prestazione energetica
Classe energetica
Gas serra (GHG)GHG
Posizione
Quartiere
I servizi a distanza pedonale (500m) sono evidenziati
Trasporti
Istruzione
Negozi e servizi
Sanità
Tempo libero e natura
Ambiente
Photo Tour
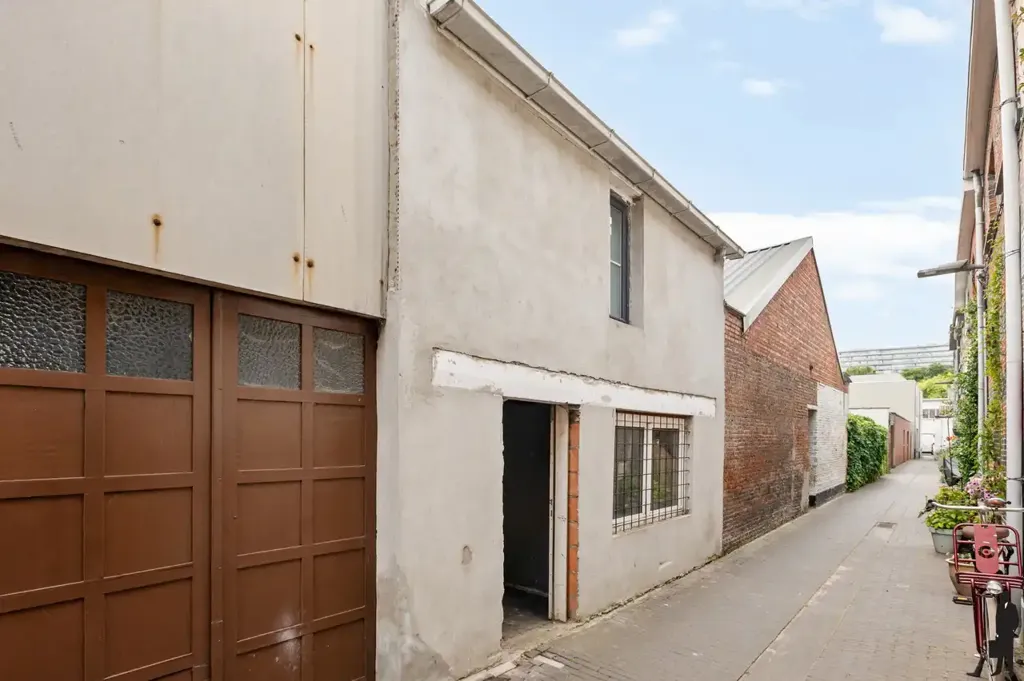
facade
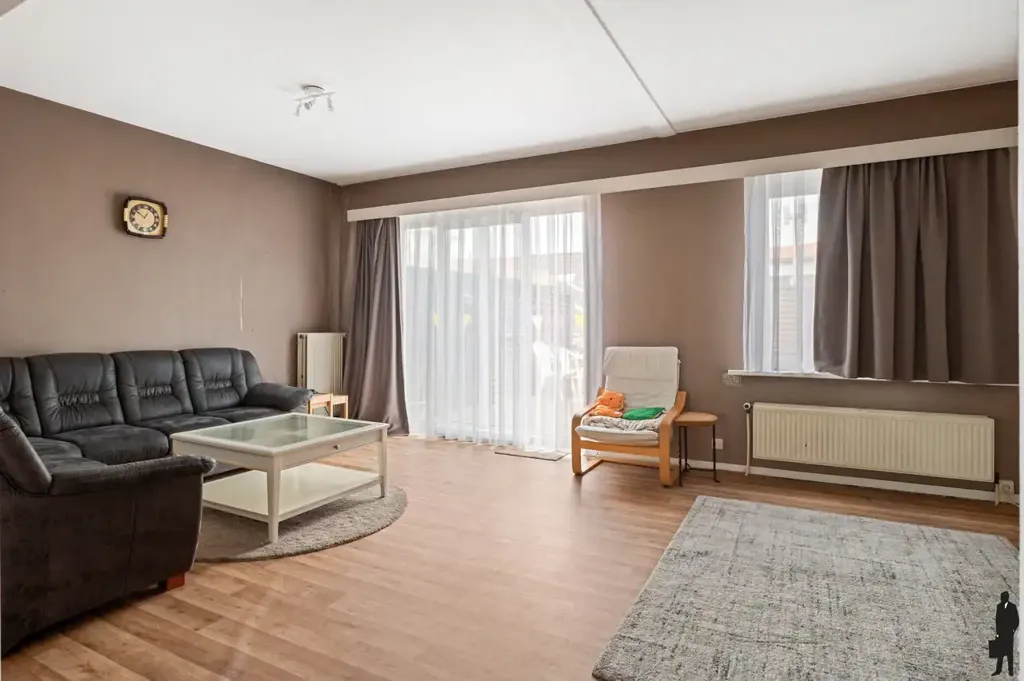
living room
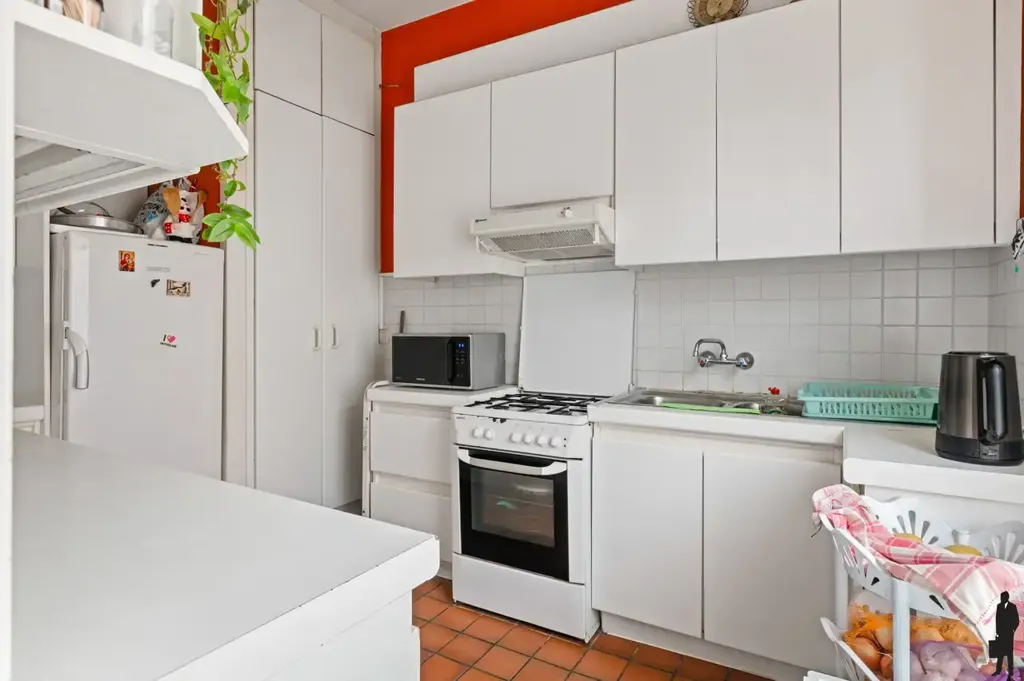
kitchen
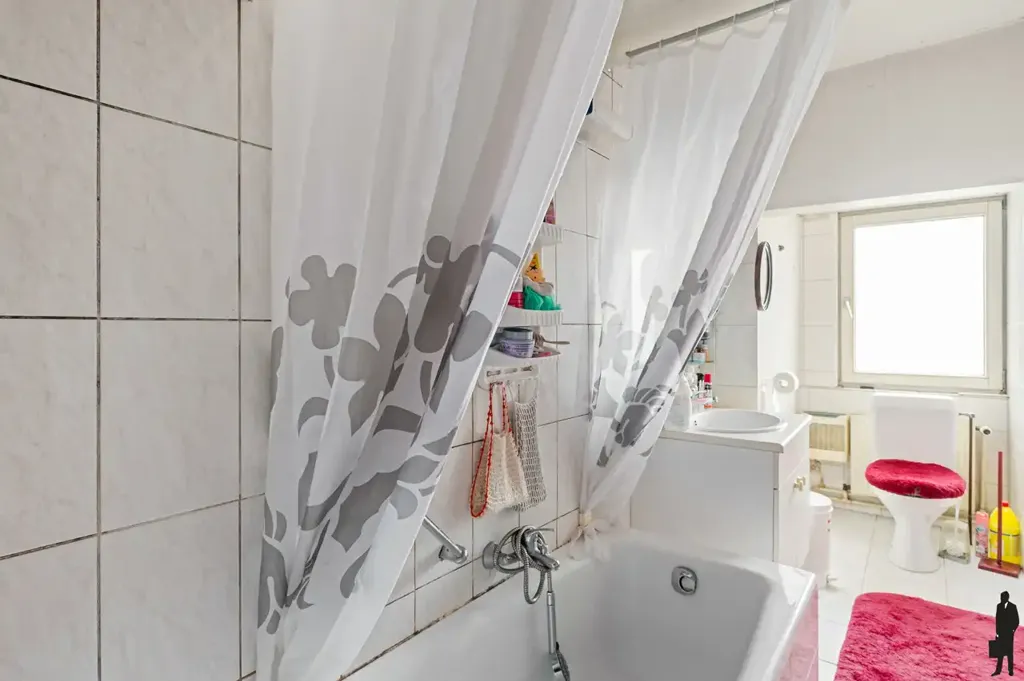
bathroom
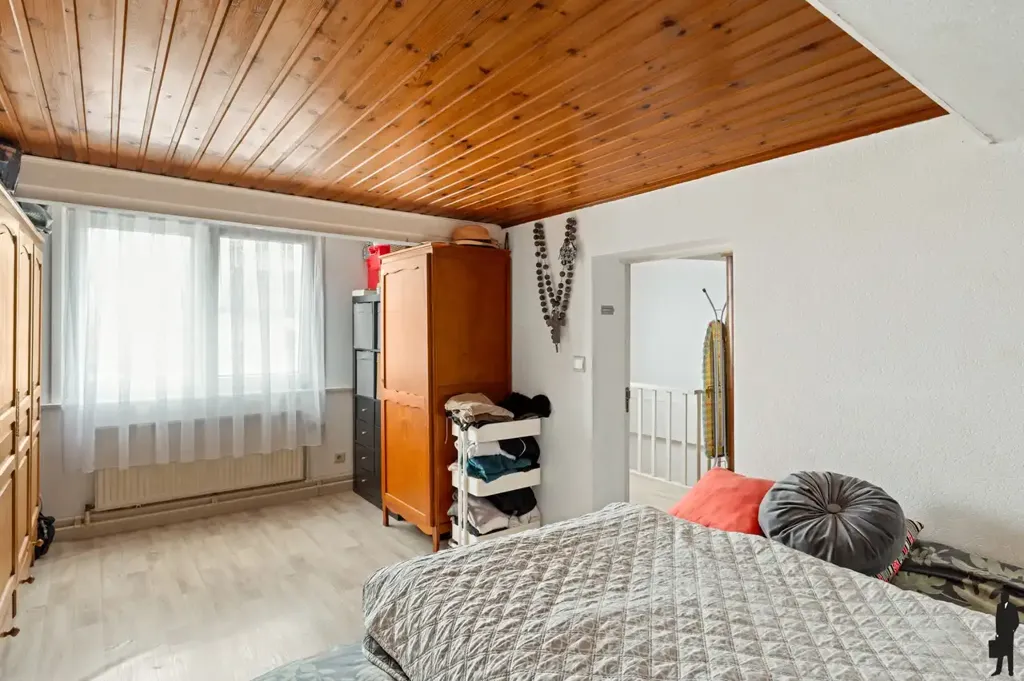
bedroom
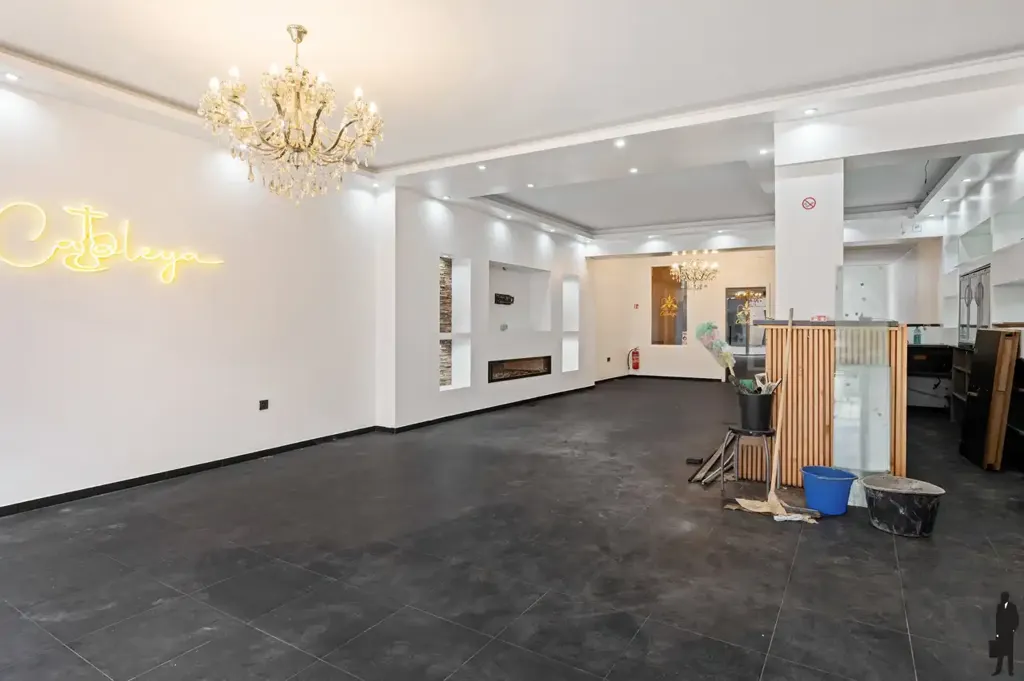
other room
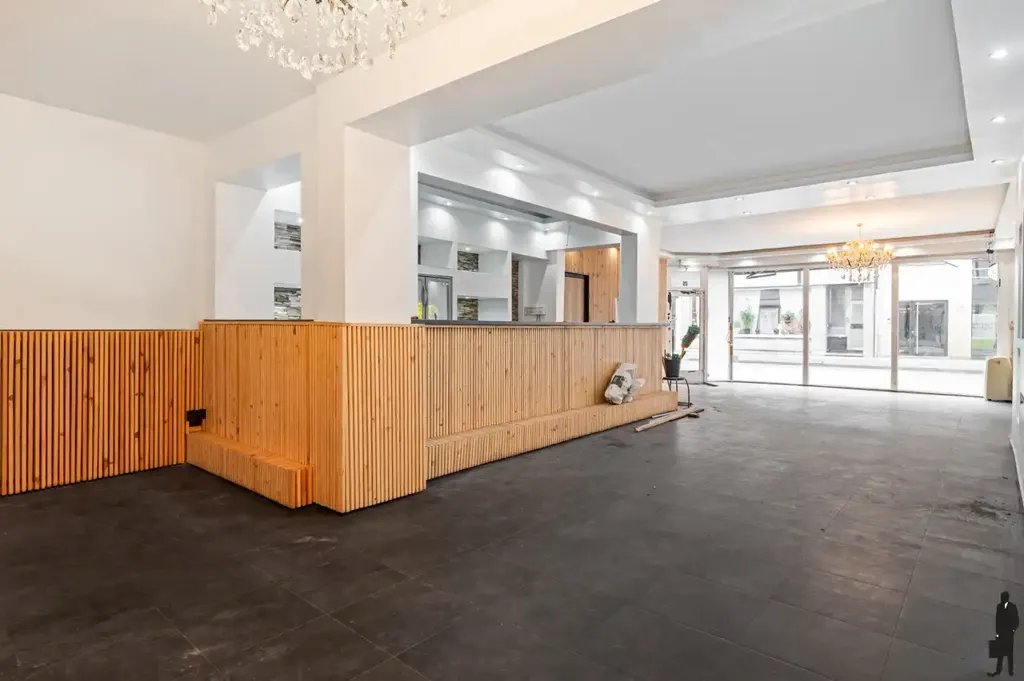
other room
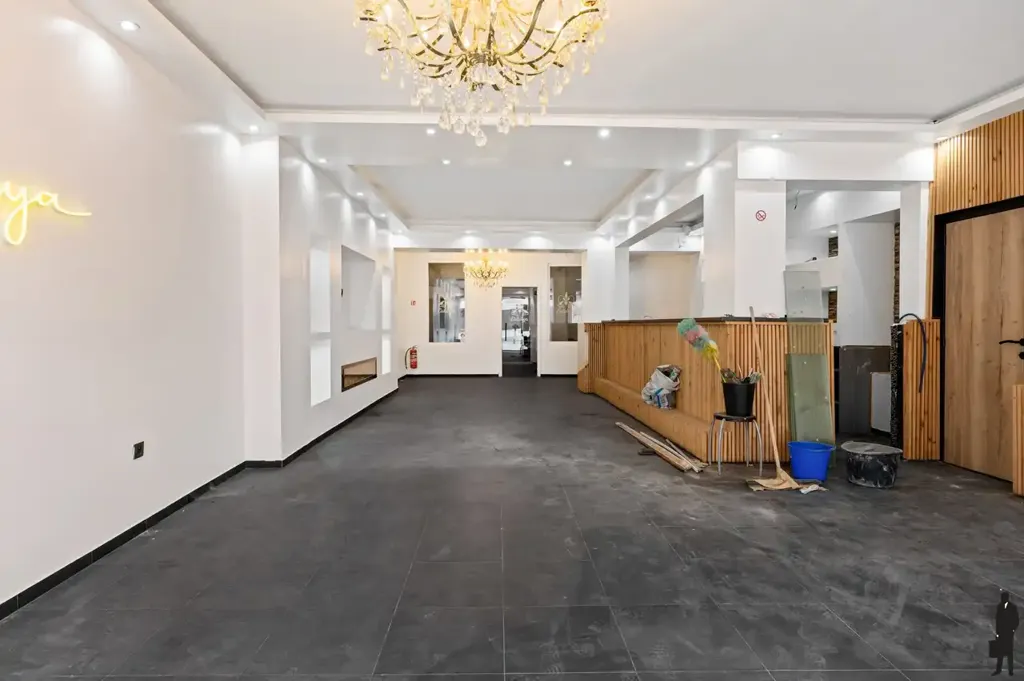
hallway entrance
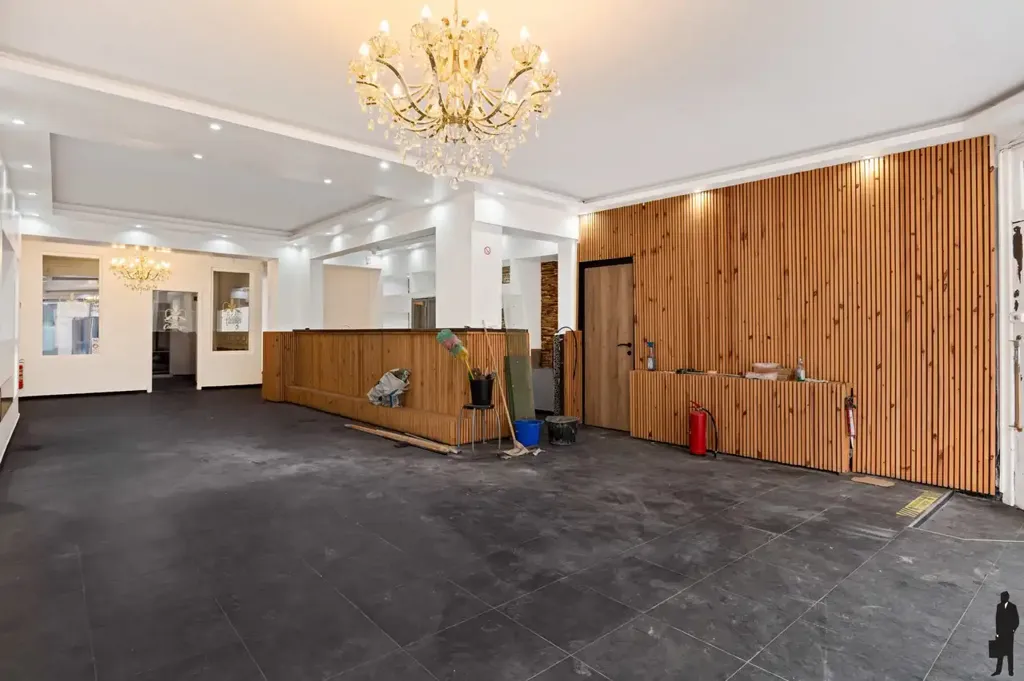
other room
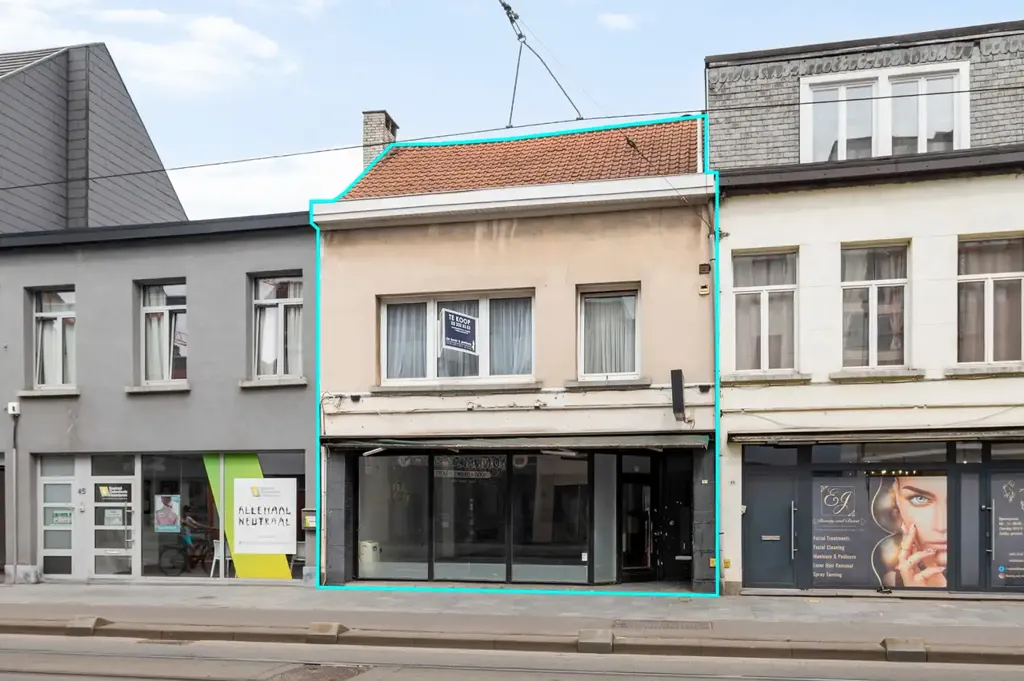
facade
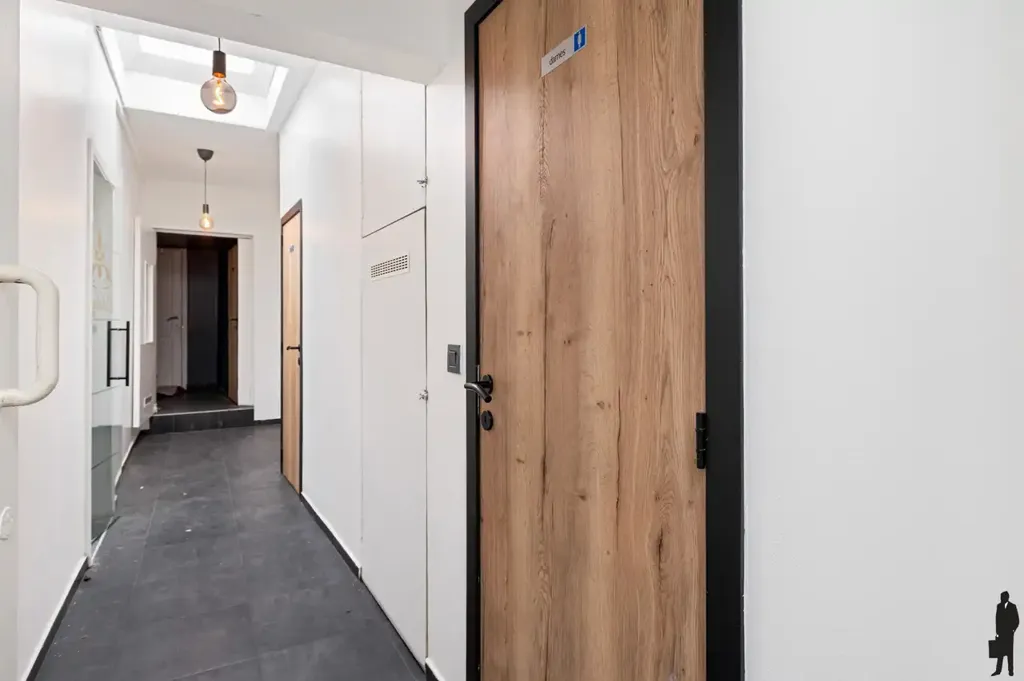
hallway entrance
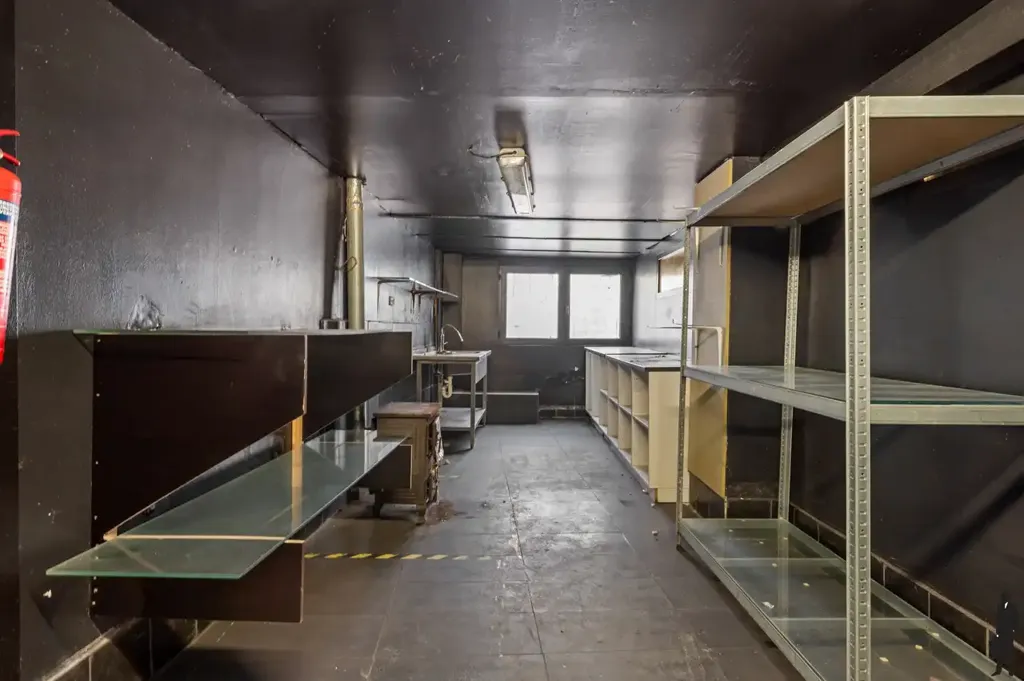
other room
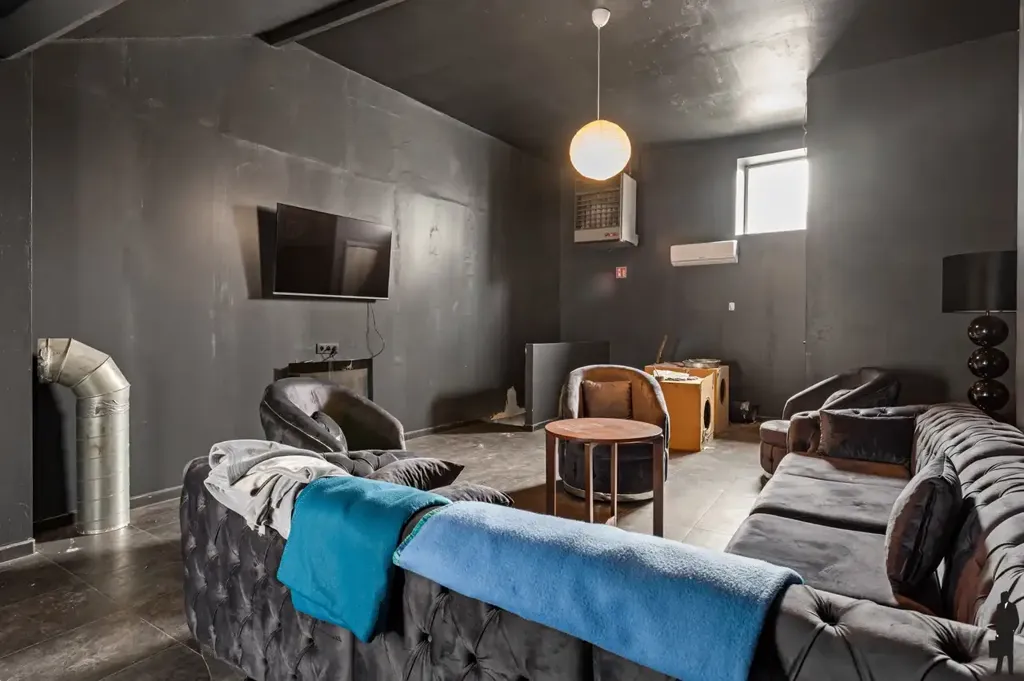
living room
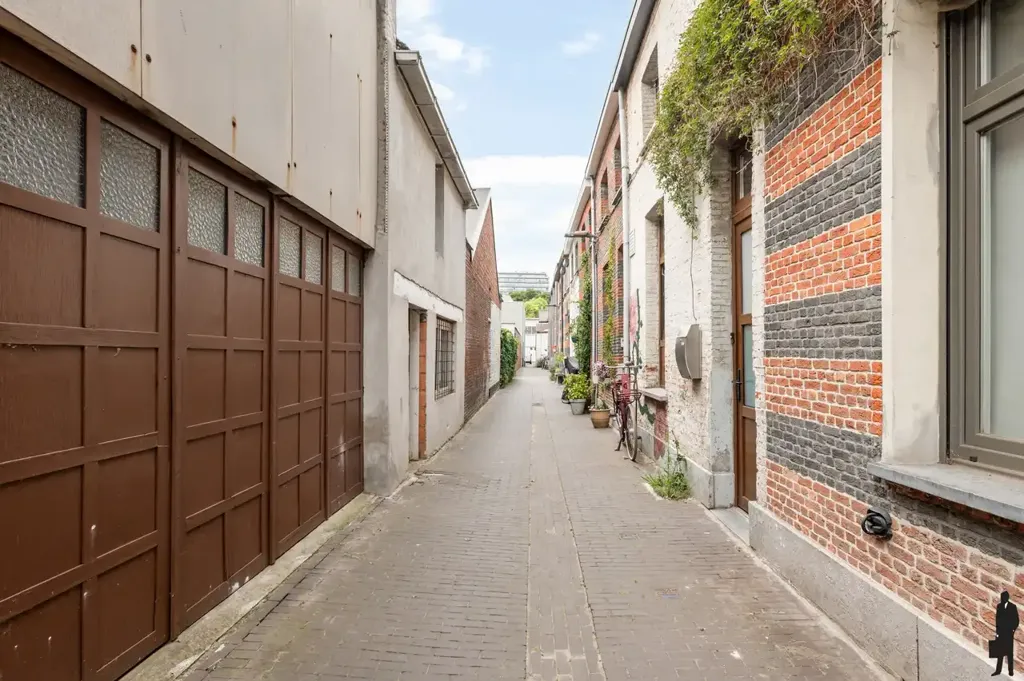
driveway
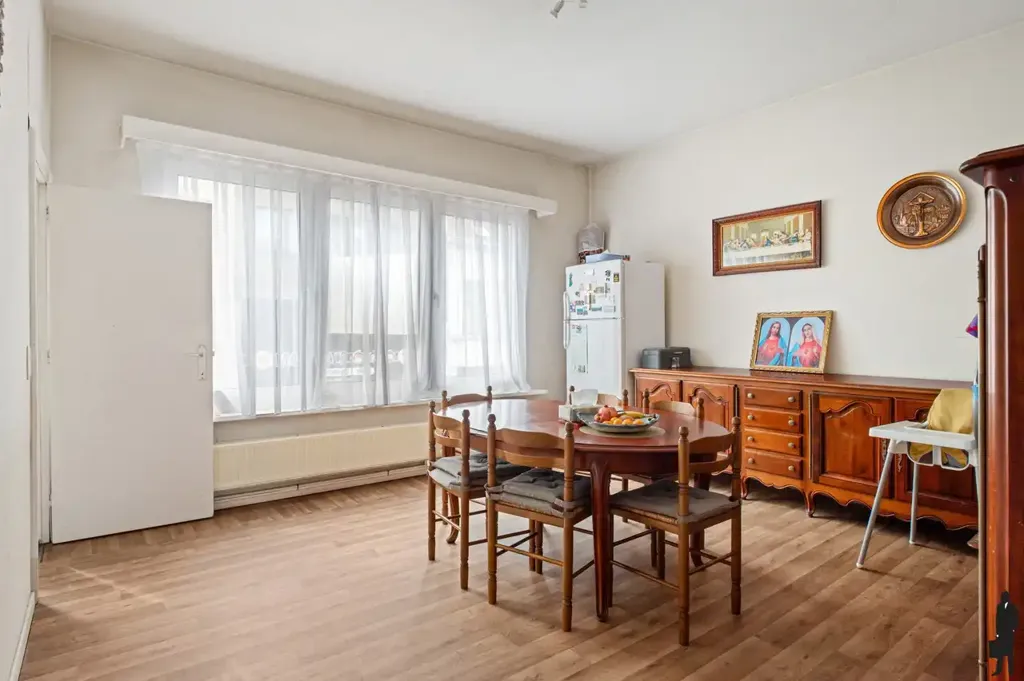
dining room
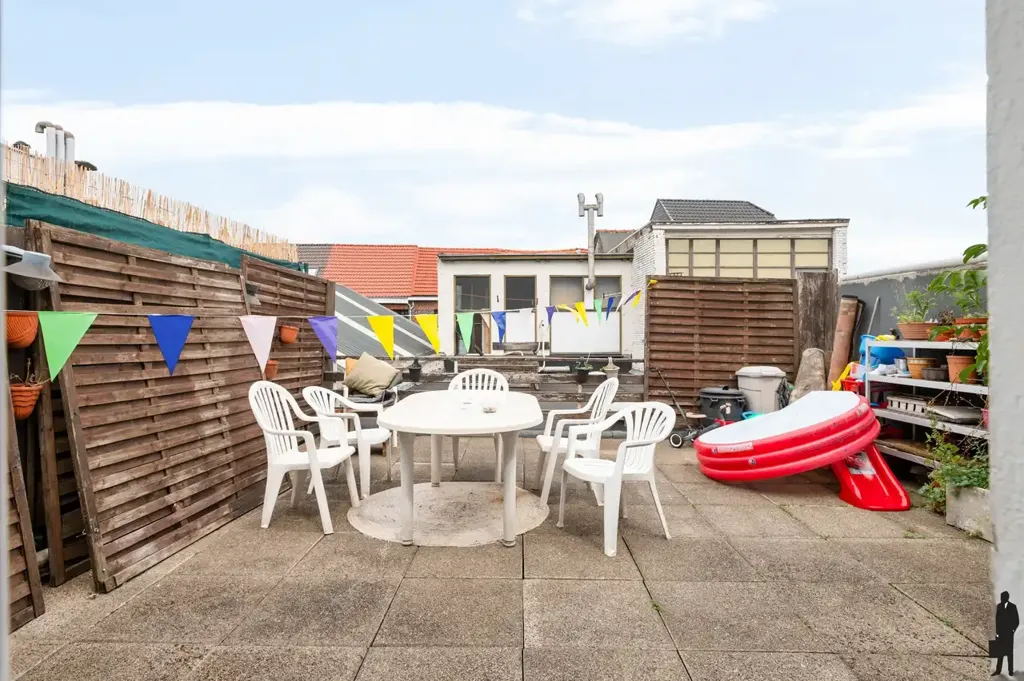
terrace patio
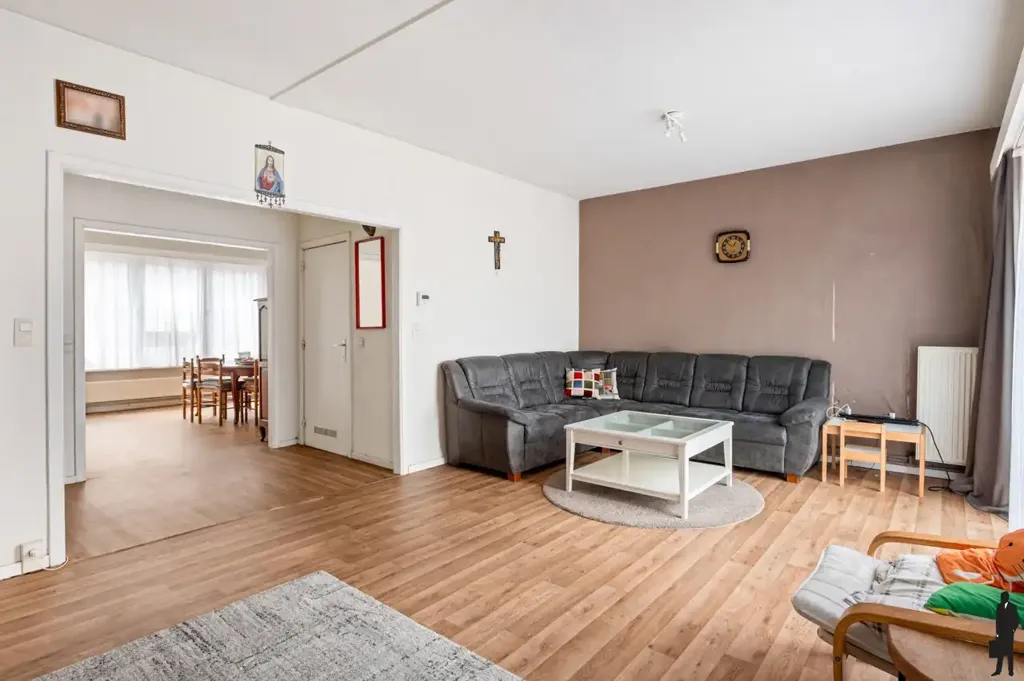
living room
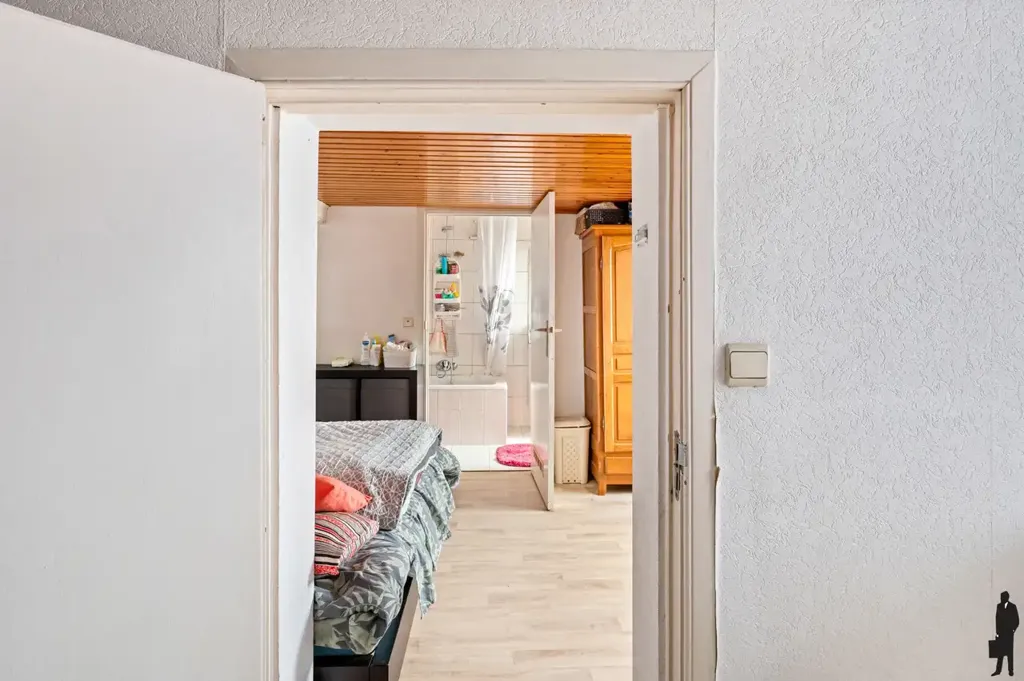
bedroom
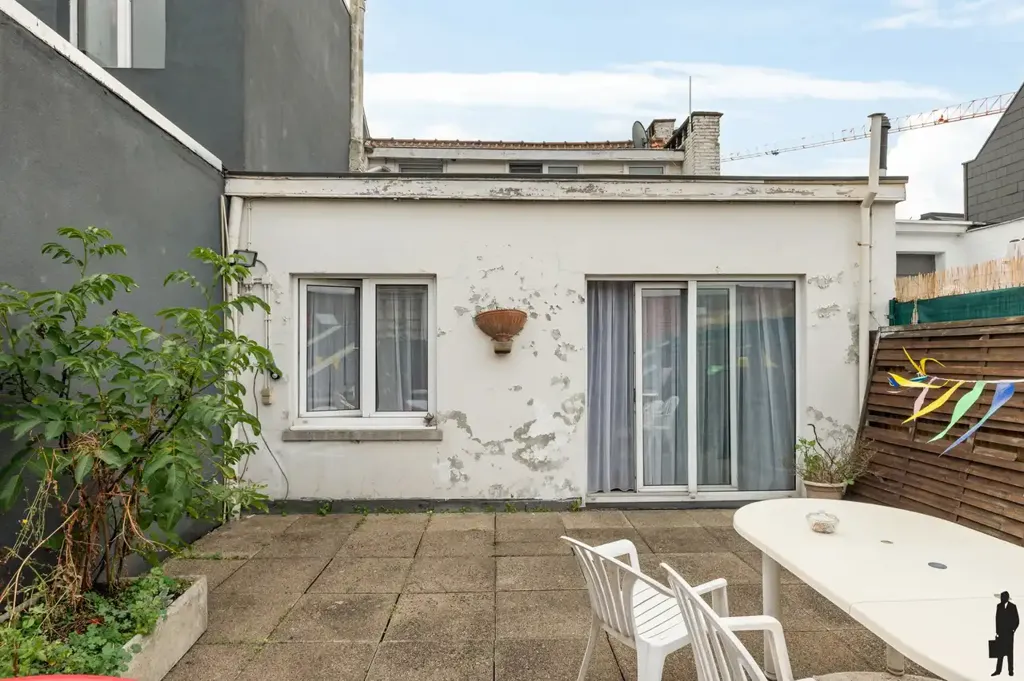
courtyard